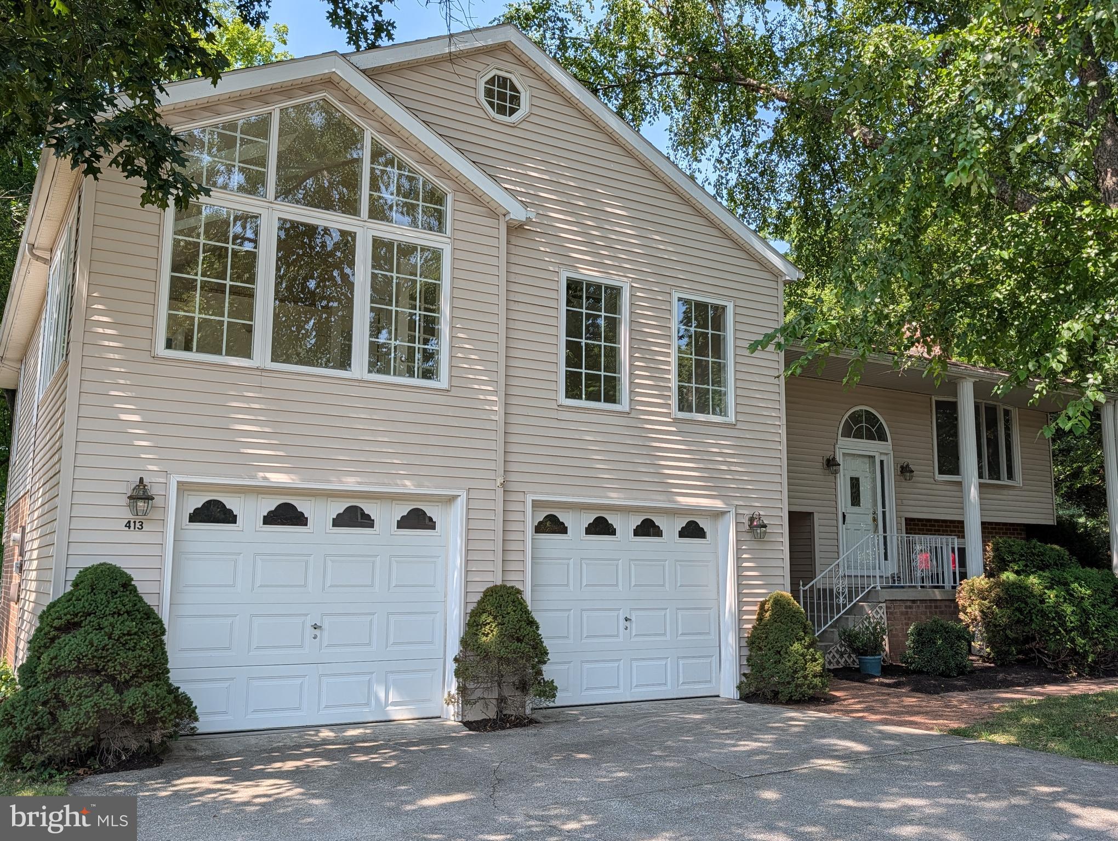
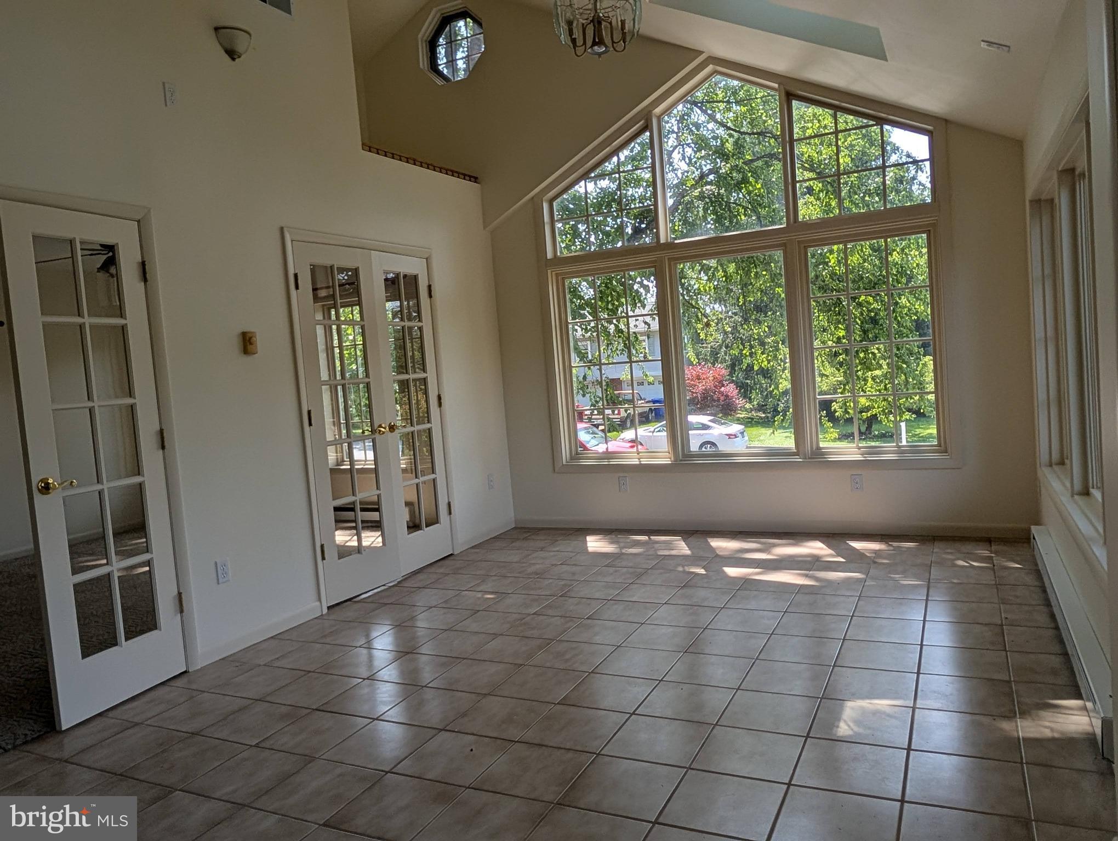
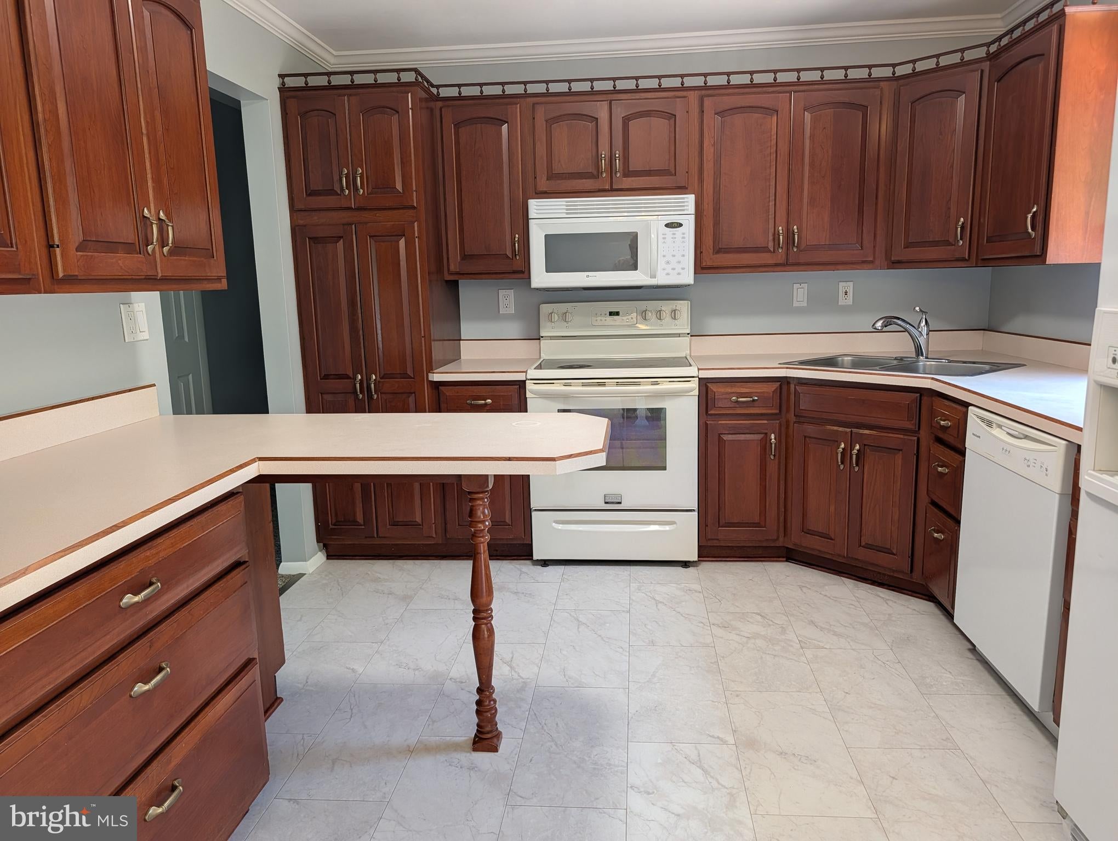
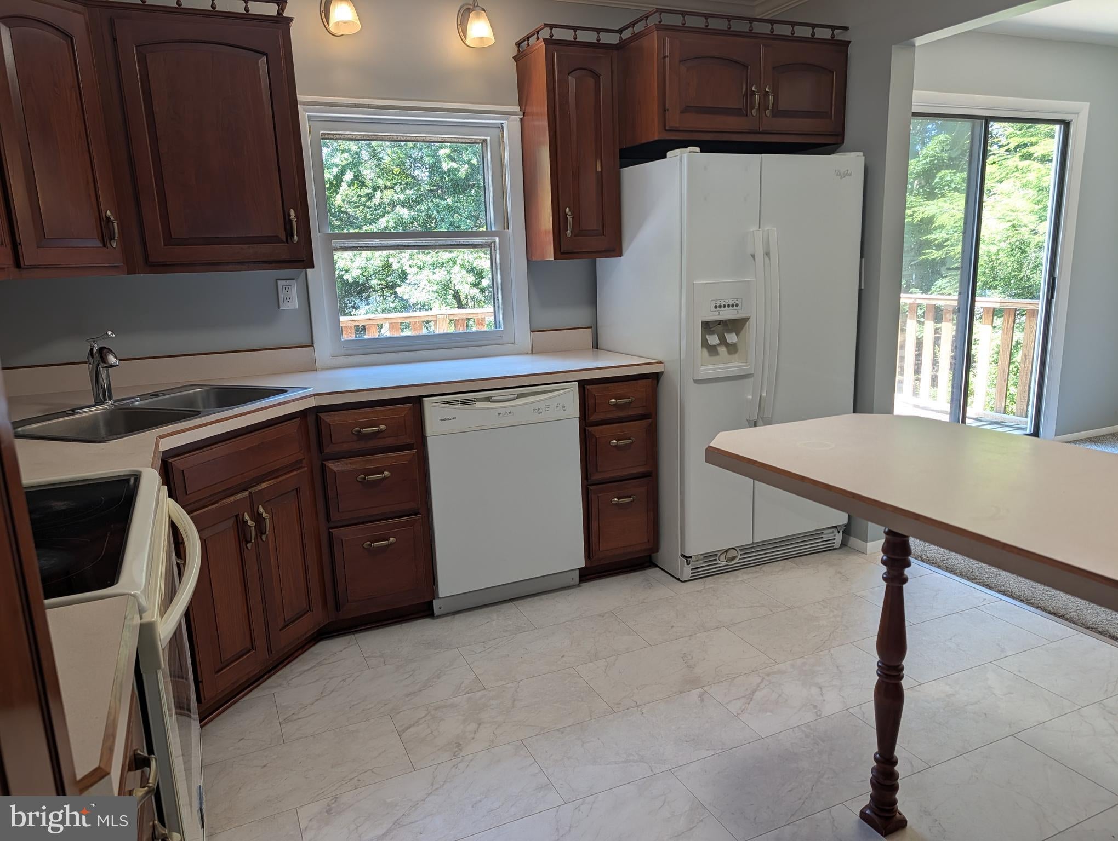
COME LIVE WITH MOM AND DAD in LOWER-LEVEL IN-LAW QUARTERS in this freshly painted generous size spilt-foyer featuring over 2600 sq ft of grande finished living space boasting unique contemporary floor plan w/master bedroom and half bath addition with your own unique interior hot tub completed in 2002. The 1976 sq ft upper level offers multiple options and finished lower level offers possible bedroom/den or appealing work from home space. The 2-double French door openings lead to tiled sunroom w/ cathedral ceiling, skylights and sink. The cherry kitchen cabinets in like-new condition with new laminate flooring off traditional living room with huge bow window and dining area to 30 ft rear deck overlooking tree-shaded back yard with oversized 2-level shed. Lowel- level carpeted family room features wood-burning brick FP w/ extra 2 carpeted bedrooms, one with full-bath, ideal for in-law or guest quarters. Home features central vac and rear workshop with heat and 220 electric will appeal to the hobbyist. Finished sq ft in basement is 682 is greater than reported on tax record.
Save
Ask
Tour
Hide
Share
Listing Snapshot
Price
$385,000
Days On Site
96 Days
Bedrooms
4
Inside Area (SqFt)
2,504 sqft
Total Baths
3
Full Baths
2
Partial Baths
1
Lot Size
0.37 Acres
Year Built
1980
MLS Number
PAYK2108122
Status
Pending
Property Tax
$4,848
HOA/Condo/Coop Fees
N/A
Sq Ft Source
Assessor
Friends & Family
React
Invite
Recent Activity
2 weeks ago
Status changed to Pending
2 weeks ago
Listing updated with changes from the MLS
a month ago
Price changed to $385,000
3 months ago
Listing first seen on site
General Features
Acres
0.37
Attached Garage
Yes
Foundation
Block
Garage
Yes
Garage Spaces
2
Levels
Two
Parking
OversizedGarage Door OpenerOff StreetOn StreetGarageDrivewayAttached
Parking Spaces
2
Property Sub Type
Single Family Residence
Sewer
Public Sewer
Special Circumstances
Standard
SqFt Above
1976
SqFt Below
528
SqFt Total
2504
Style
Split FoyerBi-level
Utilities
Cable AvailablePhone AvailableSewer AvailableWater AvailableElectricity Available