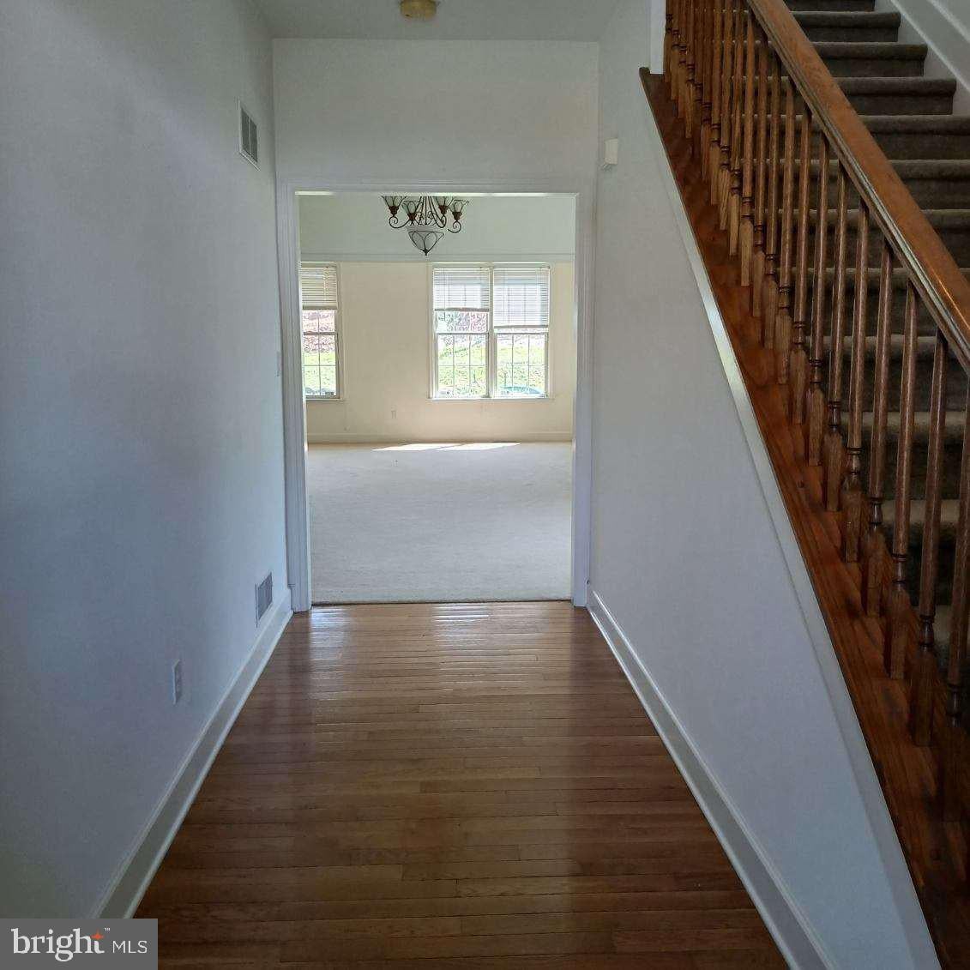
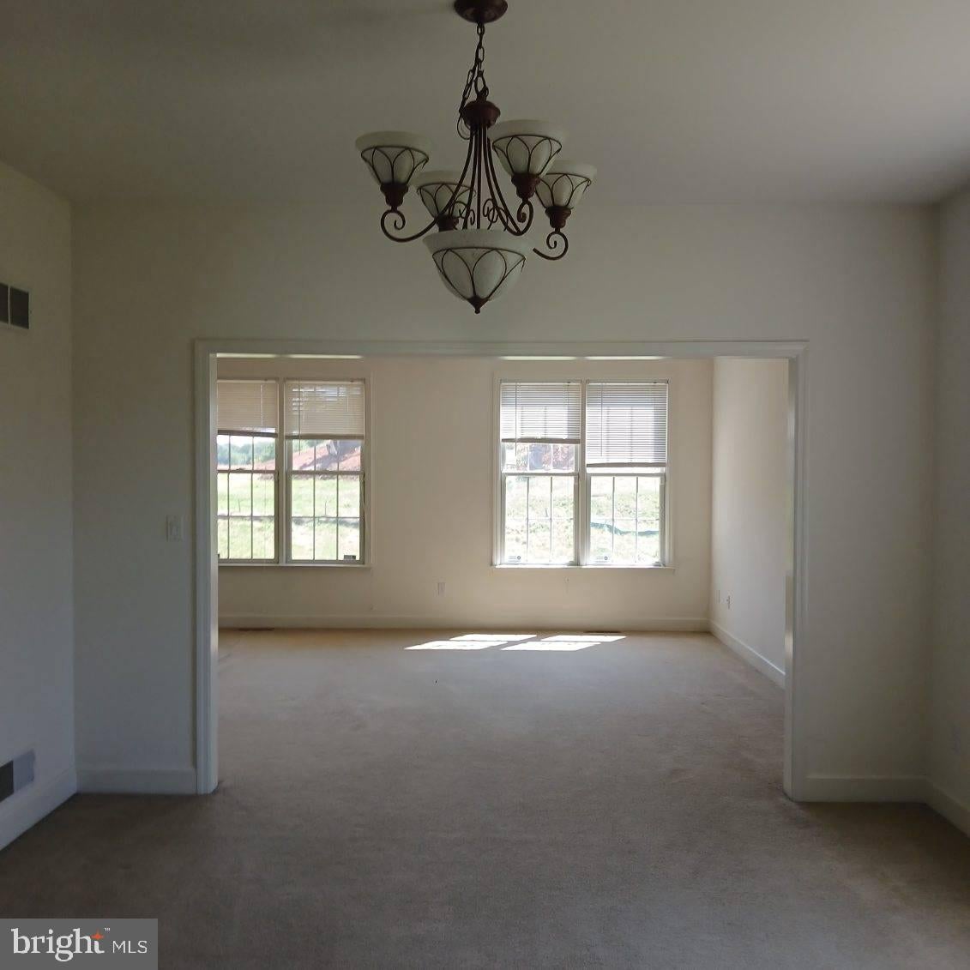
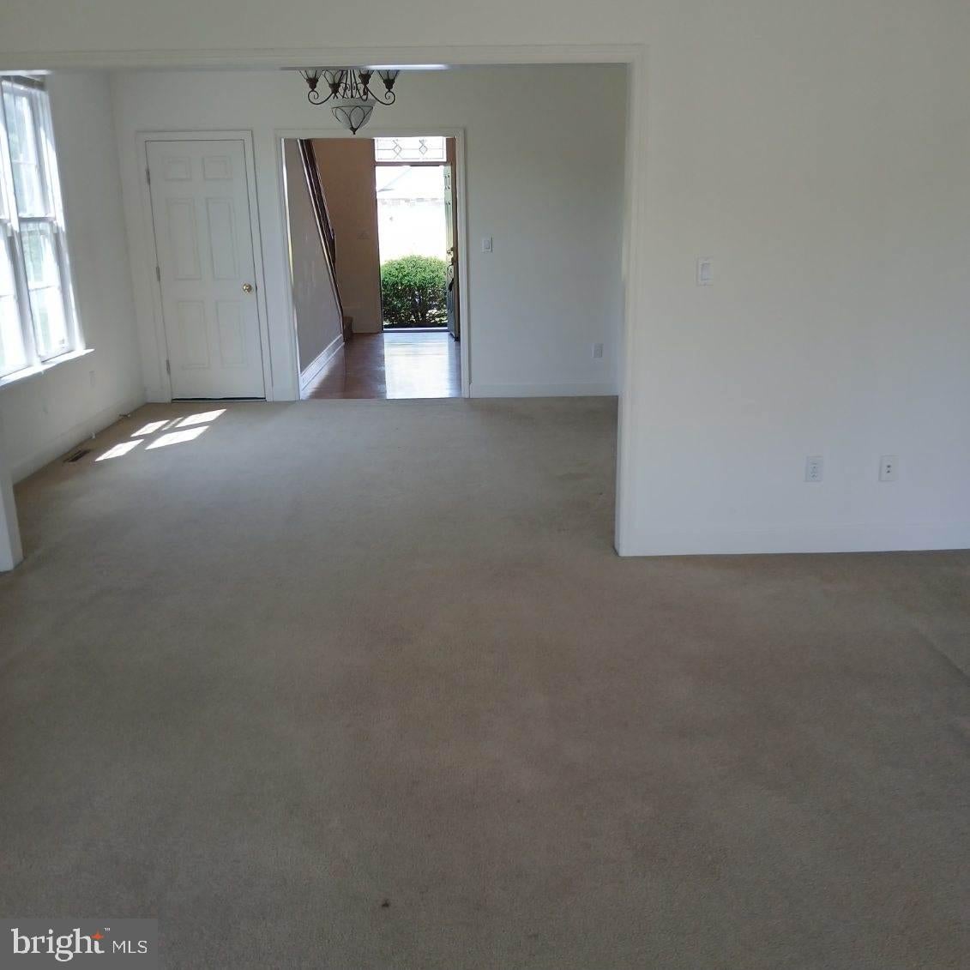
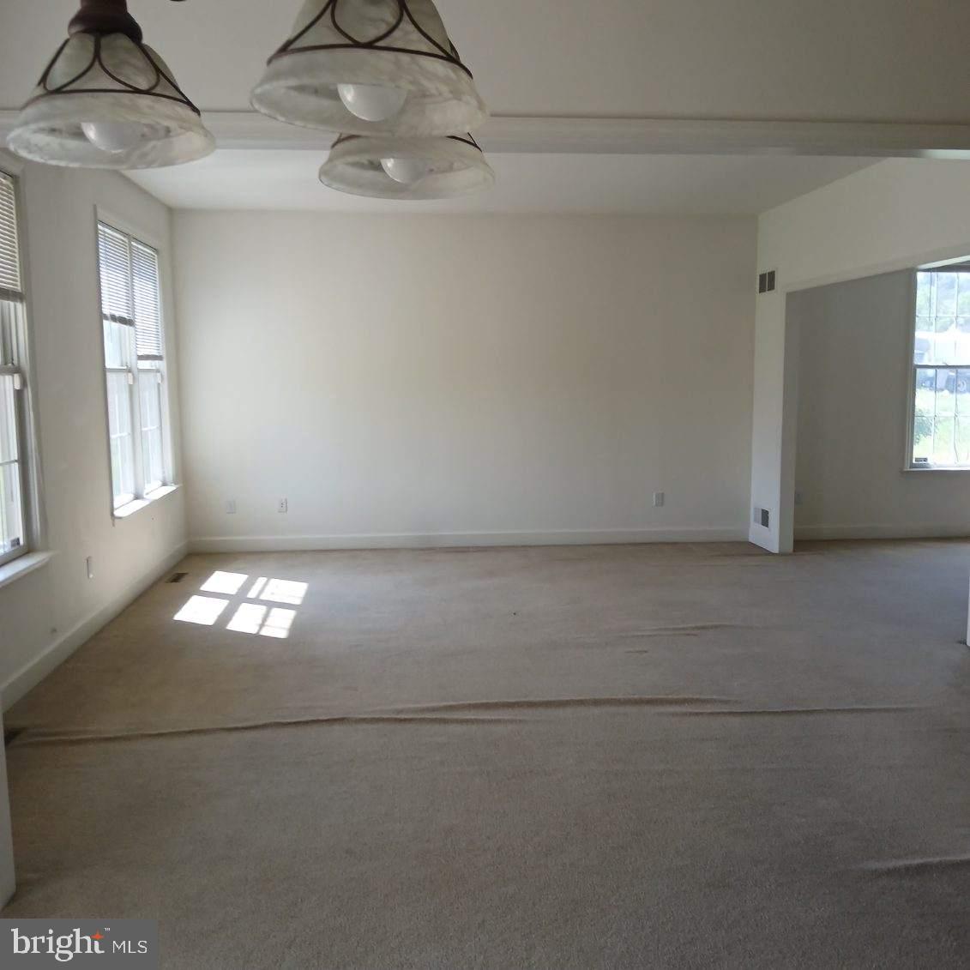
Welcome to this spacious 3-bedroom, 2.5-bath end-unit townhome filled with abundant natural sun light throughout. The functional layout offers comfortable living spaces, while the kitchen is equipped with an oven/range, microwave, dishwasher, and refrigerator and provides direct access to the rear patio—perfect for outdoor dining, entertaining, or relaxing.
Upstairs, you'll find three generously sized bedrooms, including a comfortable primary suite, along with two full bathrooms to accommodate family and guests.
The home also has an unfinished basement that provides additional storage needs.
Additional features include a one-car garage for added convenience and storage. While the home could benefit from fresh interior paint, it presents an excellent opportunity for buyers to personalize the space and add their own finishing touches.
Ideally located with convenient access to major highways, commuting to Harrisburg, York, and Mechanicsburg is quick and easy.
Property is being sold strictly as-is.
Save
Ask
Tour
Hide
Share
Listing Snapshot
Price
$299,900
Days On Site
51 Days
Bedrooms
3
Inside Area (SqFt)
2,534 sqft
Total Baths
3
Full Baths
2
Partial Baths
1
Lot Size
0.09 Acres
Year Built
2006
MLS® Number
PAYK2108124
Status
Pending
Property Tax
$4,859
HOA/Condo/Coop Fees
$110 monthly
Sq Ft Source
Assessor
Friends & Family
React
Comment
Invite
No Comments Yet
Did you know? You can invite friends and family to your search. They can join your search, rate and discuss listings with you.
Recent Activity
2 days ago
Listing updated with changes from the MLS®
3 weeks ago
Status changed to Pending
2 months ago
Listing first seen on site
General Features
Acres
0.09
Attached Garage
Yes
Cross Street
Kellinger
Direction Faces
West
Foundation
Concrete Perimeter
Garage
Yes
Garage Spaces
1
Levels
Two
Parking
Garage Door OpenerAsphaltOff StreetGarageDrivewayInside EntranceAttached
Parking Spaces
3
Pets
Yes
Property Sub Type
Townhouse
Sewer
Public Sewer
Special Circumstances
Third Party ApprovalStandard
SqFt Above
2534
SqFt Total
2534
Style
Traditional
Utilities
Cable AvailableNatural Gas AvailablePhone AvailableSewer AvailableWater AvailableElectricity Available
Water Source
Public
Zoning
RESIDENTIAL
Interior Features
Appliances
RangeGas RangeGas OvenGas Water HeaterWasherBuilt-In RangeDishwasherDryerRefrigeratorWater HeaterMicrowave
Basement
Cooling
Central AirElectric
Flooring
Carpet
Heating
Natural GasForced Air
Interior
PantryWalk-In Closet(s)Built-in FeaturesOpen FloorplanSoaking Tub



Did you know? You can invite friends and family to your search. They can join your search, rate and discuss listings with you.