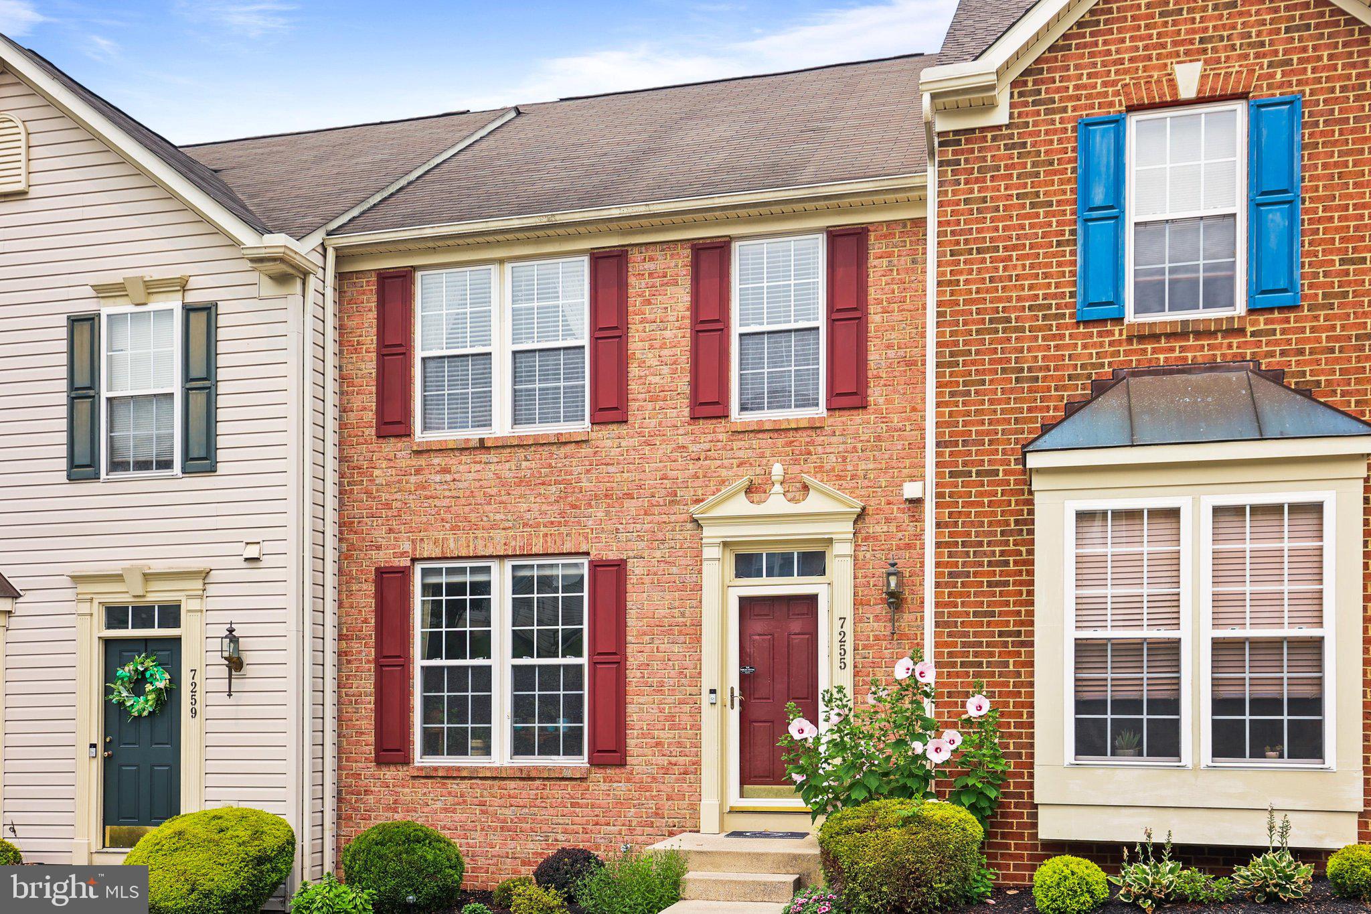
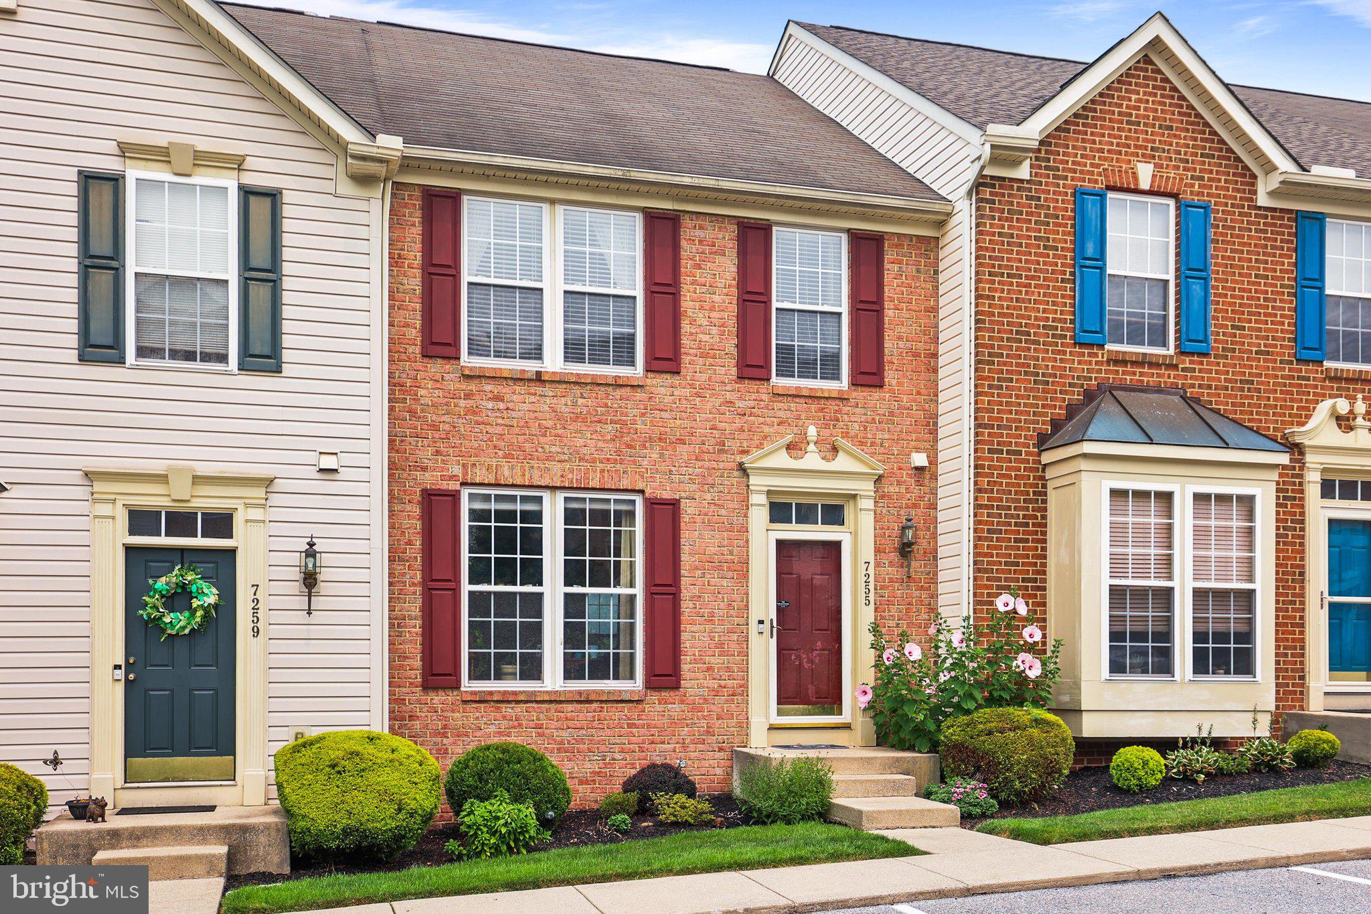
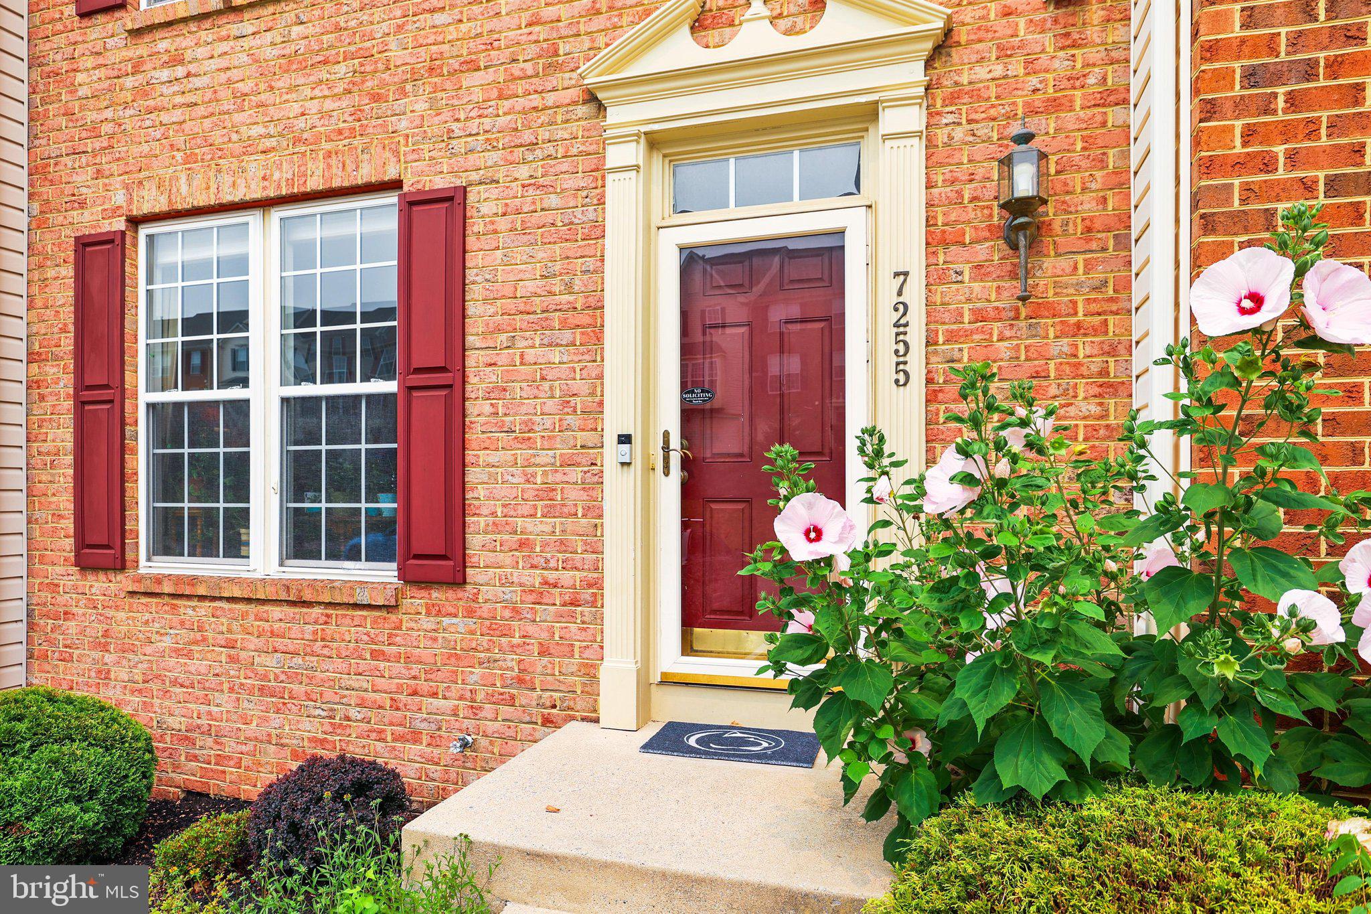
Welcome to 7255 N Sentinel Lane in the desirable Seneca Ridge community!
This beautifully maintained 3-bedroom, 2 full and 2 half-bath townhome offers an exceptional layout and comfortable living spaces perfect for today’s lifestyles. Step inside to find a thoughtfully designed floor plan with generous room sizes and excellent flow. The large, bright kitchen is a standout—ideal for preparing meals and gathering with family and friends.
The spacious owner’s suite is a true retreat, featuring dramatic cathedral ceilings and a luxurious private bath with a large soaking tub. Two additional bedrooms and a full bath complete the upper level.
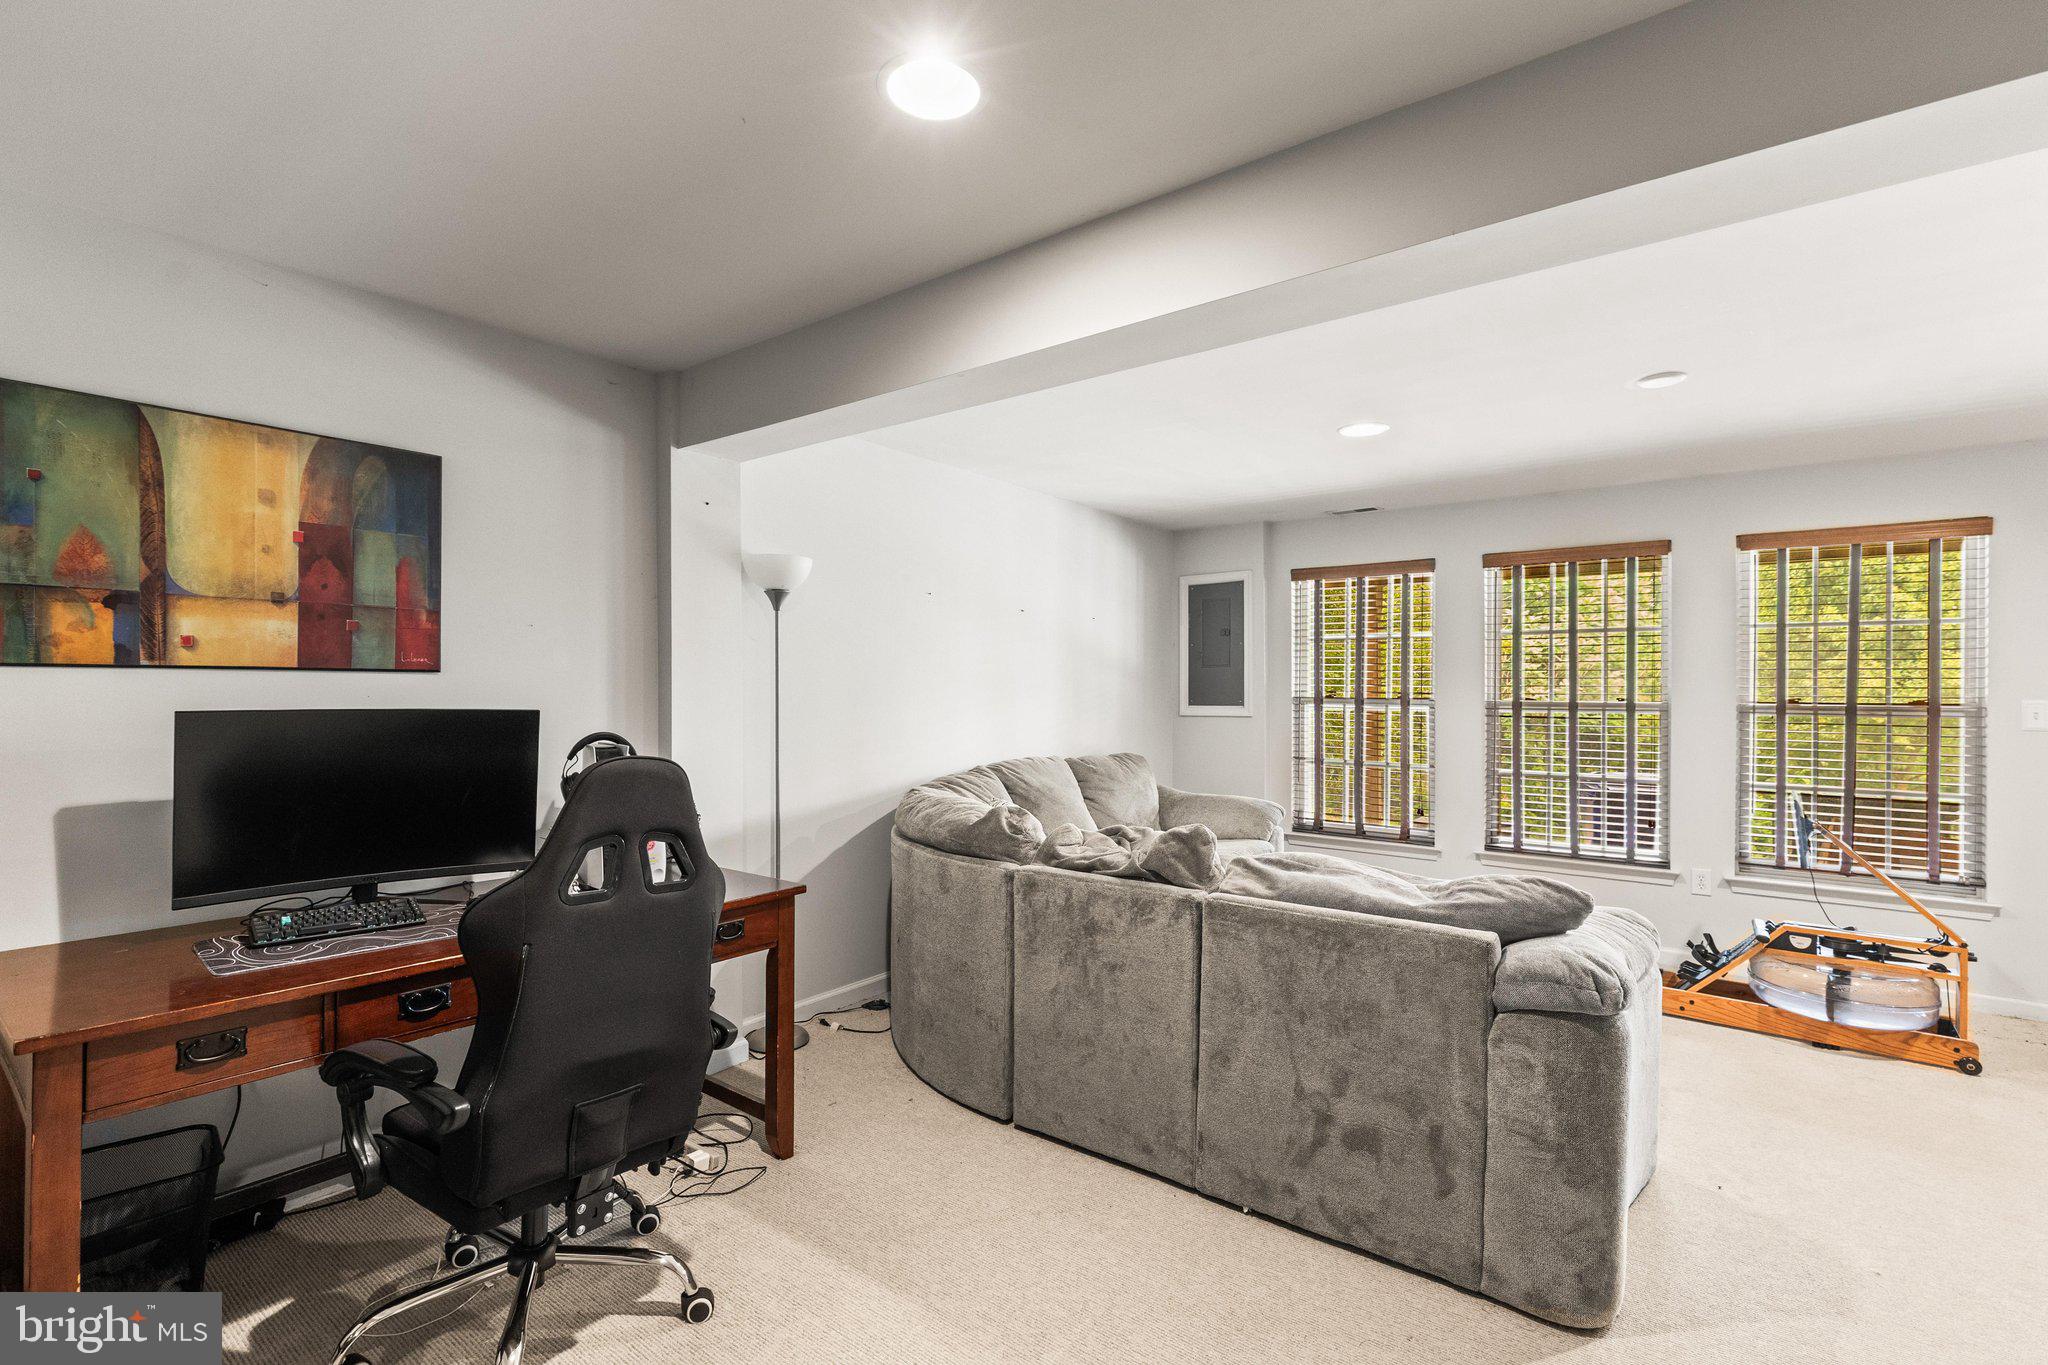
The walkout lower level is a huge bonus, boasting a large recreation room and a versatile office/bonus room—perfect for a home office, playroom, or hobby space.
Located in the highly regarded Dallastown School District, this home is perfectly situated for convenience and recreation. Enjoy easy access to I-83, making it an ideal commute for those traveling to Maryland. Seneca Ridge offers wonderful community amenities including multiple playgrounds, scenic walking paths, and inviting sitting areas. You’re also just minutes from Lake Redman and Lake Williams for boating, fishing, and outdoor enjoyment, plus convenient access to restaurants, shopping, and everyday necessities.
This turnkey townhome combines comfortable living, modern amenities, and an unbeatable location. Don’t miss your opportunity—schedule your showing today!
Save
Ask
Tour
Hide
Share
Listing Snapshot
Price
$282,500
Days On Site
96 Days
Bedrooms
3
Inside Area (SqFt)
2,552 sqft
Total Baths
4
Full Baths
2
Partial Baths
2
Lot Size
0.05 Acres
Year Built
2003
MLS Number
PAYK2108142
Status
Pending
Property Tax
$5,055
HOA/Condo/Coop Fees
$82 monthly
Sq Ft Source
Assessor
Friends & Family
React
Invite
Recent Activity
a month ago
Status changed to Pending
a month ago
Listing updated with changes from the MLS
2 months ago
Price changed to $282,500
3 months ago
Listing first seen on site
General Features
Acres
0.05
Foundation
Concrete Perimeter
Levels
Two
Parking
Off StreetAssignedParking Lot
Parking Spaces
2
Pets
Cats OKDogs OKYes
Property Sub Type
Townhouse
Sewer
Public Sewer
Special Circumstances
Standard
SqFt Above
1760
SqFt Below
792
SqFt Total
2552
Style
Colonial
Utilities
Cable AvailableNatural Gas AvailableSewer AvailableWater AvailableElectricity Available
Water Source
Public
Zoning
VILLAGE
Interior Features
Appliances
Gas Water Heater
Basement
FinishedExterior EntryFull
Cooling
Central AirCeiling Fan(s)Electric
Fireplace
Yes
Fireplace Features
Gas
Fireplaces
1
Flooring
CarpetWoodCeramic TileHardwood
Furnished
Unfurnished
Heating
Natural GasForced Air
Interior
Eat-in KitchenCeiling Fan(s)Walk-In Closet(s)Built-in FeaturesOpen FloorplanSoaking Tub