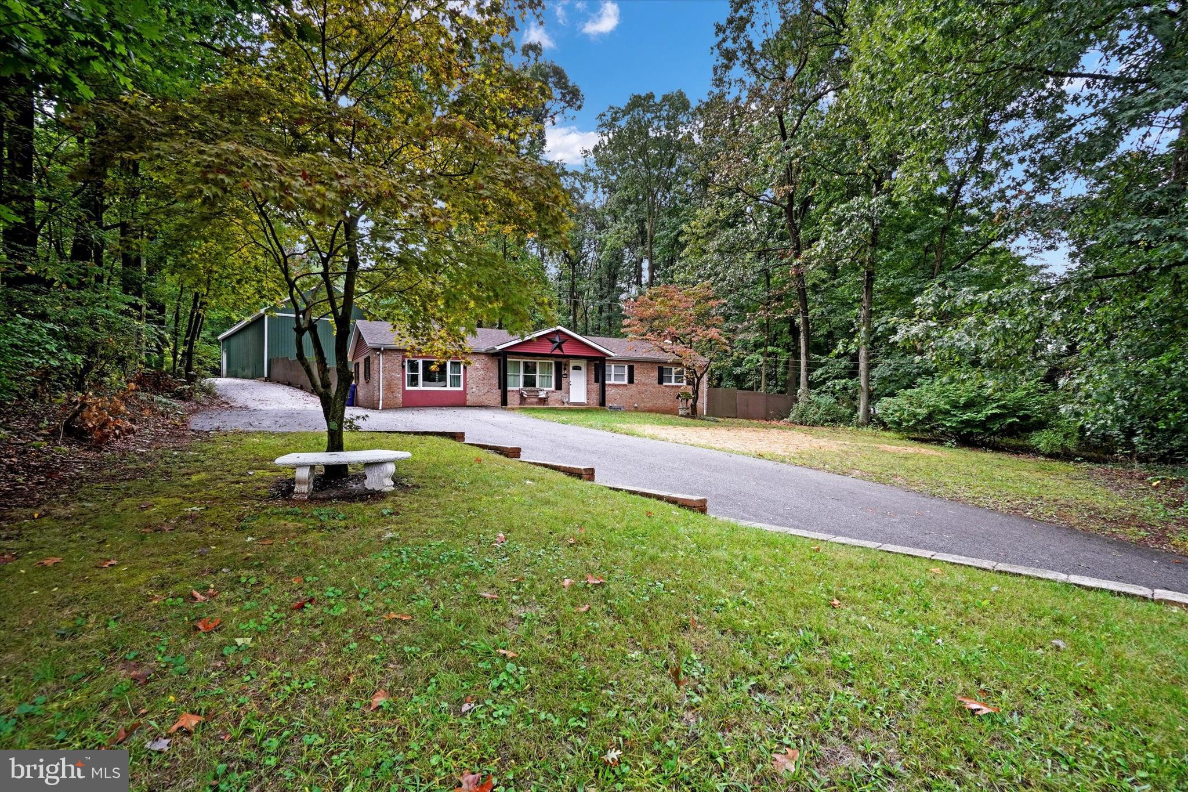
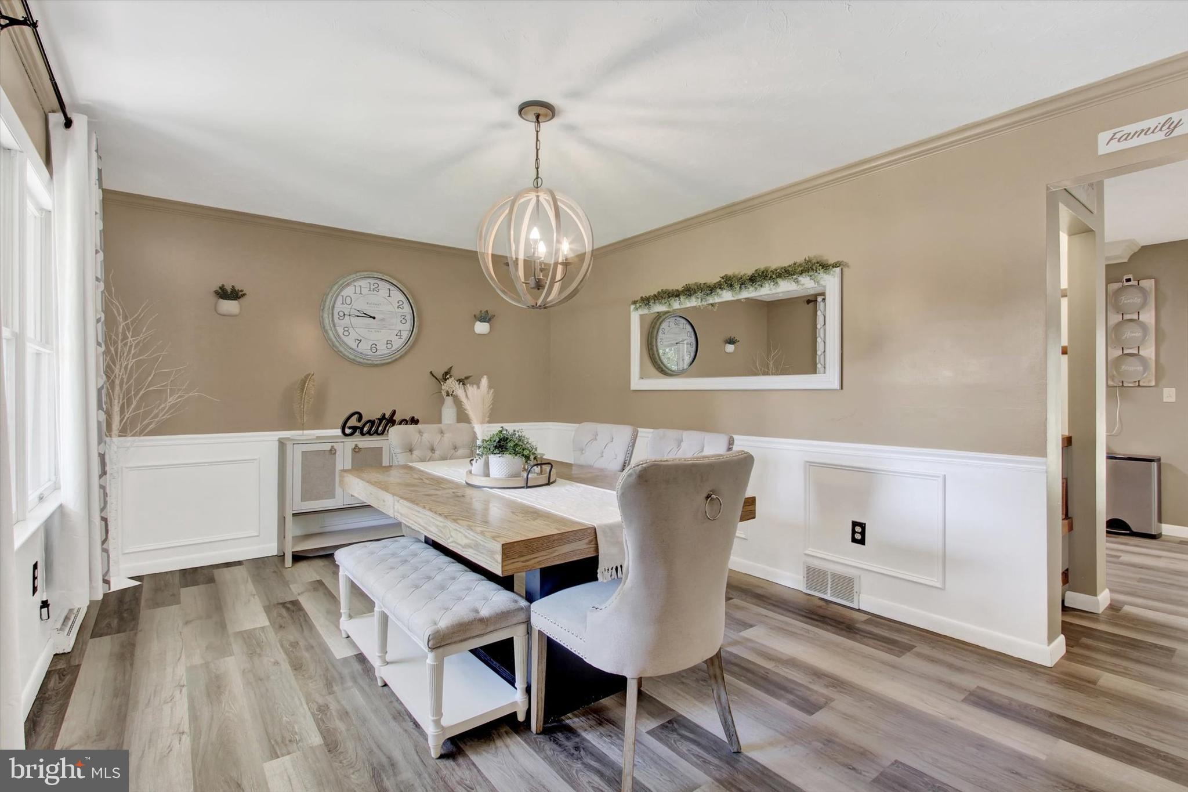
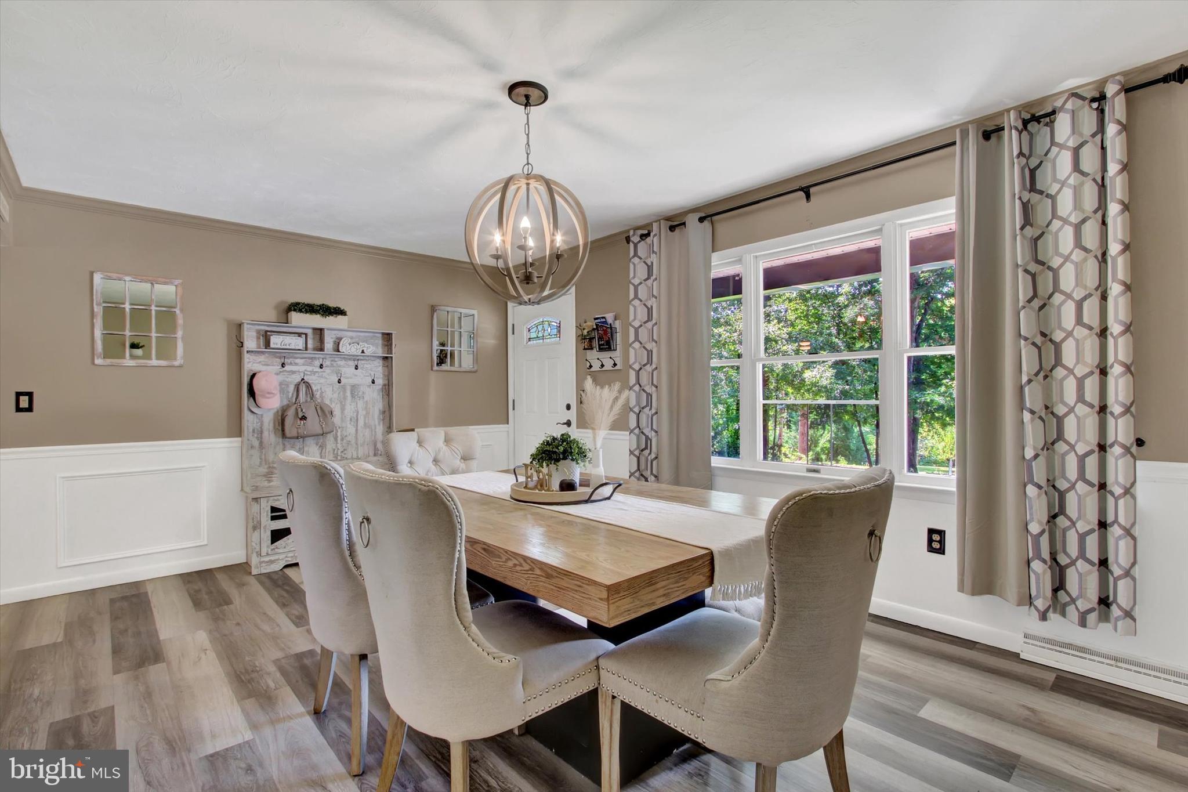
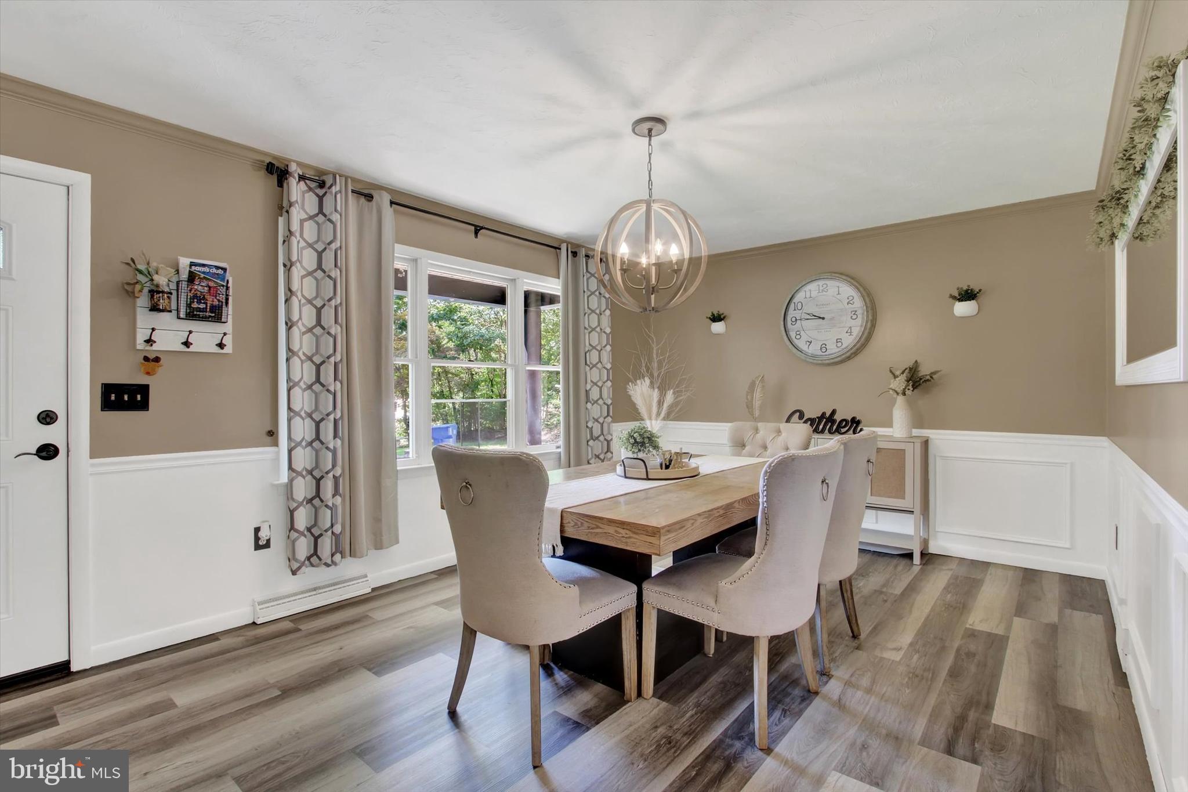
Calling all car enthusiasts, machinists, fabricators, and hobbyists—this is the property you've been waiting for. Set on 2.9 private, wooded acres, this exceptional property offers the perfect combination of comfortable living and an incredible workspace. Whether you're restoring classic cars, building custom projects, running a small business, or simply need room for your collection, this property delivers. The true showstopper is the impressive 30' x 70' pole building, featuring two 12' overhead doors and two 9' overhead doors for easy access to vehicles, trailers, equipment, or machinery. A 22' x 28' workshop is already underway with a concrete floor and its own 100-amp electrical panel, providing an excellent foundation for a machine shop, woodworking shop, or dedicated workspace. With ample room for lifts, tools, and multiple vehicles, this is a dream setup for anyone who enjoys creating, repairing, or collecting. The home itself is much larger than it appears and offers versatile living space. The main level features three bedrooms, 1.5 baths, a spacious living room with heated ceramic tile flooring, rustic barn-beamed ceiling, and striking stone accent wall, along with a formal dining room that could easily serve as a second living area. The updated kitchen boasts granite countertops, a wainscoting backsplash, coffee bar, and a patio door leading to the covered patio and fenced backyard—perfect for relaxing after a day in the shop. The main bath offers a spa-like retreat with a tiled walk-in shower featuring dual shower heads and a large soaking tub. Downstairs, you'll find even more flexible space including a cozy recreation room with a wood stove, full bath, laundry room, and a private office with a walk-in closet that could easily become a fourth bedroom. Surrounded by mature trees and offering exceptional privacy, this property gives you the space to pursue your passions without sacrificing the comforts of home. Whether you're a gearhead, machinist, craftsman, entrepreneur, or collector, opportunities like this are hard to find. Bring your cars, your tools, your toys, and your imagination—this one is built for the way you live. Agents: Please read agent remarks.
Save
Ask
Tour
Hide
Share
Listing Snapshot
Price
$460,000
Days On Site
50 Days
Bedrooms
3
Inside Area (SqFt)
2,496 sqft
Total Baths
3
Full Baths
2
Partial Baths
1
Lot Size
2.9 Acres
Year Built
1979
MLS® Number
PAYK2108218
Status
Pending
Property Tax
$5,489
HOA/Condo/Coop Fees
N/A
Sq Ft Source
Estimated
Friends & Family
React
Invite
Recent Activity
2 weeks ago
Status changed to Pending
2 weeks ago
Listing updated with changes from the MLS®
2 months ago
Listing first seen on site
General Features
Acres
2.9
Foundation
Block
Garage
Yes
Garage Spaces
6
Levels
One
Parking
OversizedAsphaltGarageDrivewayDetached
Parking Spaces
16
Property Sub Type
Single Family Residence
Security
Smoke Detector(s)
Sewer
Septic Tank
Special Circumstances
Standard
SqFt Above
1440
SqFt Below
1056
SqFt Total
2496
Style
Ranch/Rambler
Utilities
Cable AvailablePhone AvailableSewer AvailableWater AvailableElectricity Available
Water Source
Well
Zoning
RURAL CONSERVATION
Interior Features
Appliances
RangeElectric RangeElectric OvenWater PurifierElectric Water HeaterBuilt-In RangeDishwasherMicrowave
Basement
FinishedFullSump PumpInterior Entry
Cooling
Central AirCeiling Fan(s)Electric
Electric
100 Amp ServiceCircuit Breakers
Fireplace
Yes
Fireplace Features
Wood Burning
Fireplaces
1
Flooring
Ceramic TileVinyl
Heating
OilWoodWood StoveForced Air
Interior
Ceiling Fan(s)Walk-In Closet(s)Beamed CeilingsCrown MoldingSoaking Tub
Laundry Features
In BasementLaundry Room
Main Level Bedrooms
3
Window Features
Insulated WindowsDouble Pane WindowsScreens
Bedroom 2
Level - Main
Bedroom 3
Level - MainFeatures - Ceiling Fan(s)
Breakfast Room
Level - MainFeatures - Ceiling Fan(s)
Dining Room
Level - MainFeatures - Crown Molding
Family Room
Features - Crown Molding
Full Bath
Level - Main
Game Room
Half Bath
Level - Main
Kitchen
Level - Main
Laundry
Living Room
Level - Main
Mud Room
Level - Main
Office
Features - Walk-In Closet(s)
Primary Bedroom
Level - Main
Utility Room
Save
Ask
Tour
Hide
Share
Exterior Features
Construction Details
Brick
Exterior
Lighting
Fencing
Wood
Lot Features
Irregular LotWoodedFront YardBack Yard
Other Structures
Outbuilding
Patio And Porch
PatioPorch
Pool Features
None
Roof
AsphaltShingle
View
Trees/Woods
Waterview
Trees/Woods
Windows/Doors
Insulated WindowsDouble Pane WindowsScreens
Community Features
Accessibility Features
Accessible Doors
MLS Area
Jackson Twp (15233)
School District
SPRING GROVE AREA
Roads
Paved
Schools
School District
SPRING GROVE AREA
Elementary School
Unknown
Middle School
SPRING GROVE AREA INTRMD SCHOOL
High School
SPRING GROVE AREA
Listing courtesy of Berkshire Hathaway HomeServices Homesale Realty