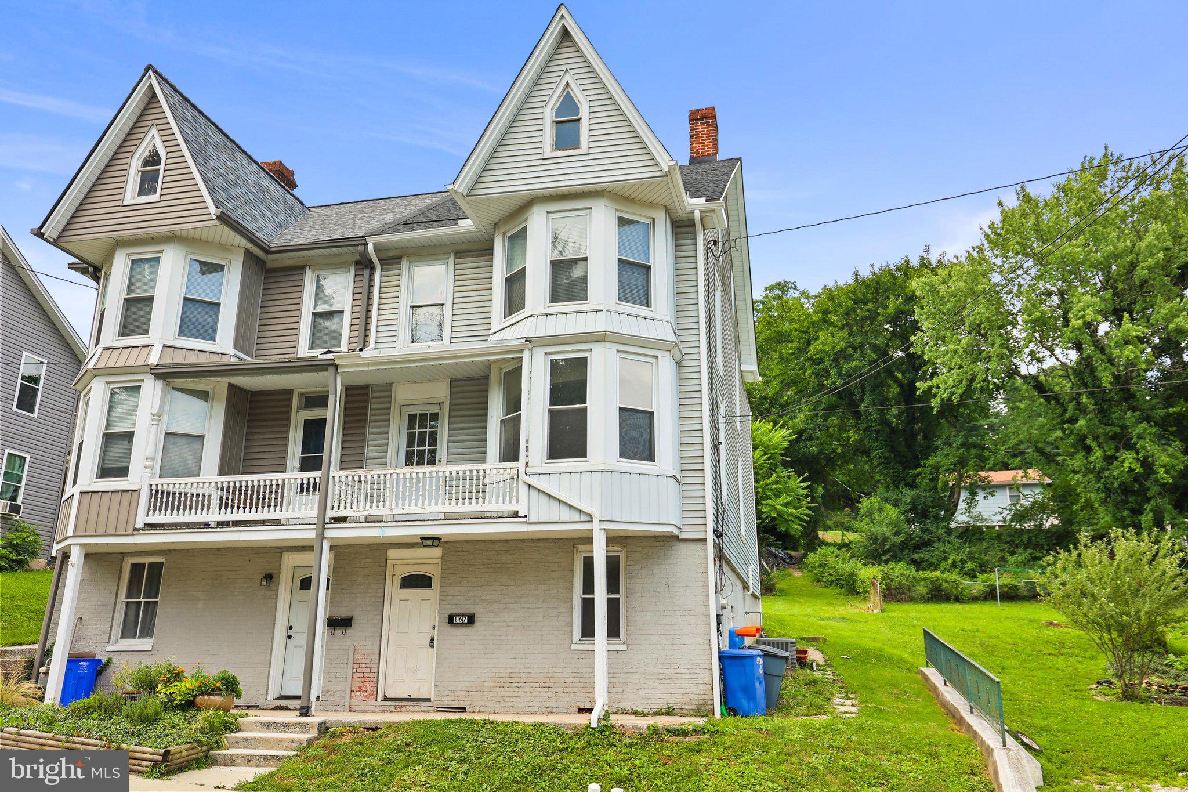
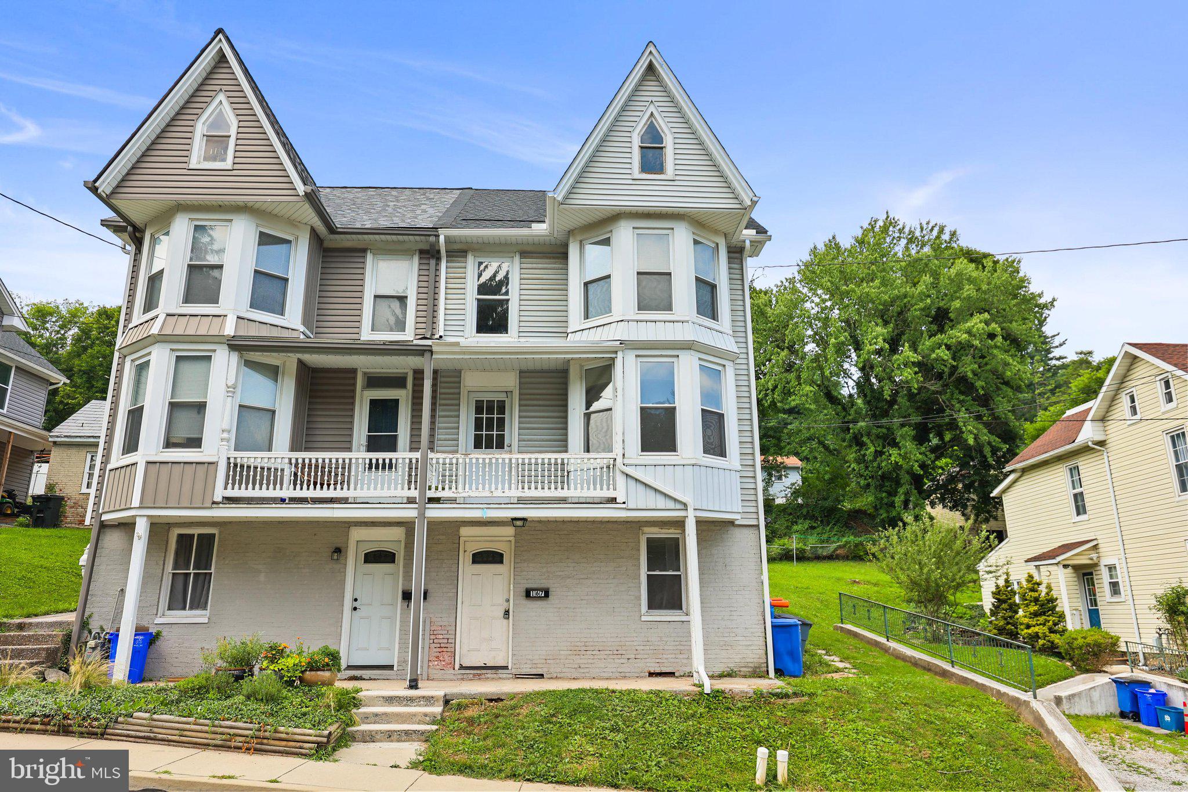
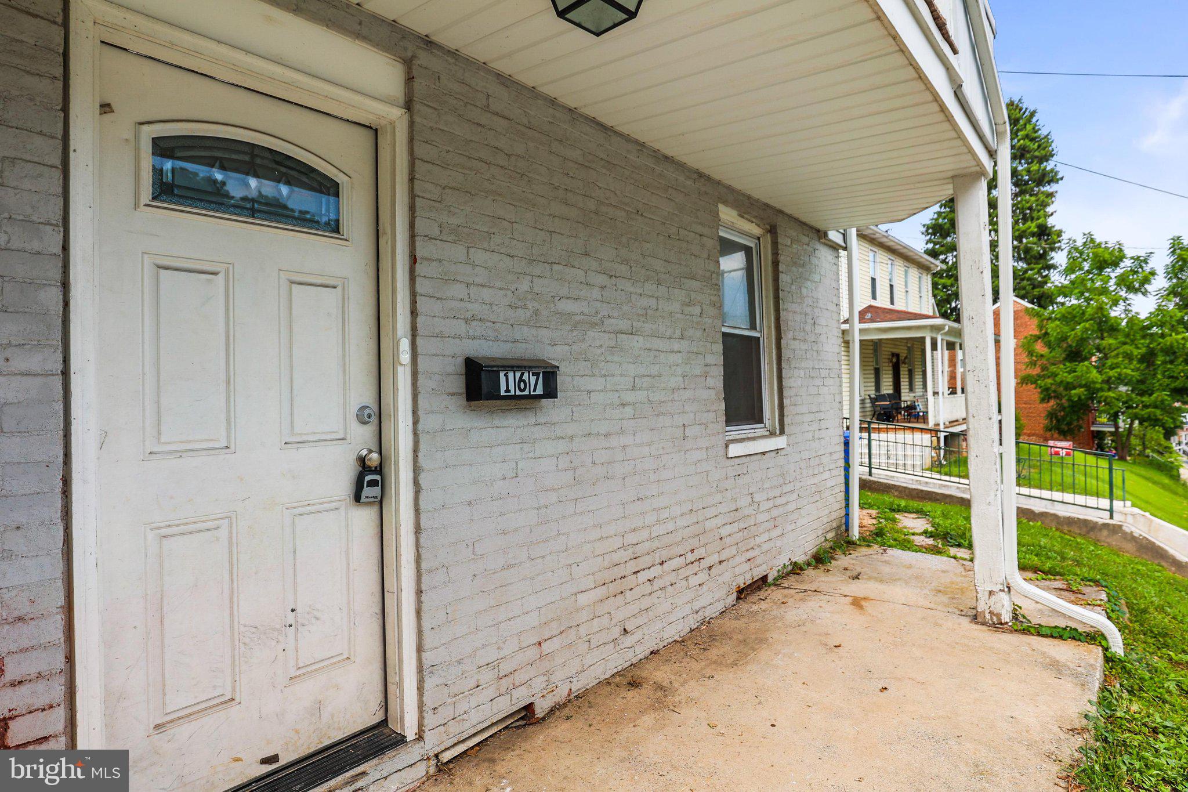
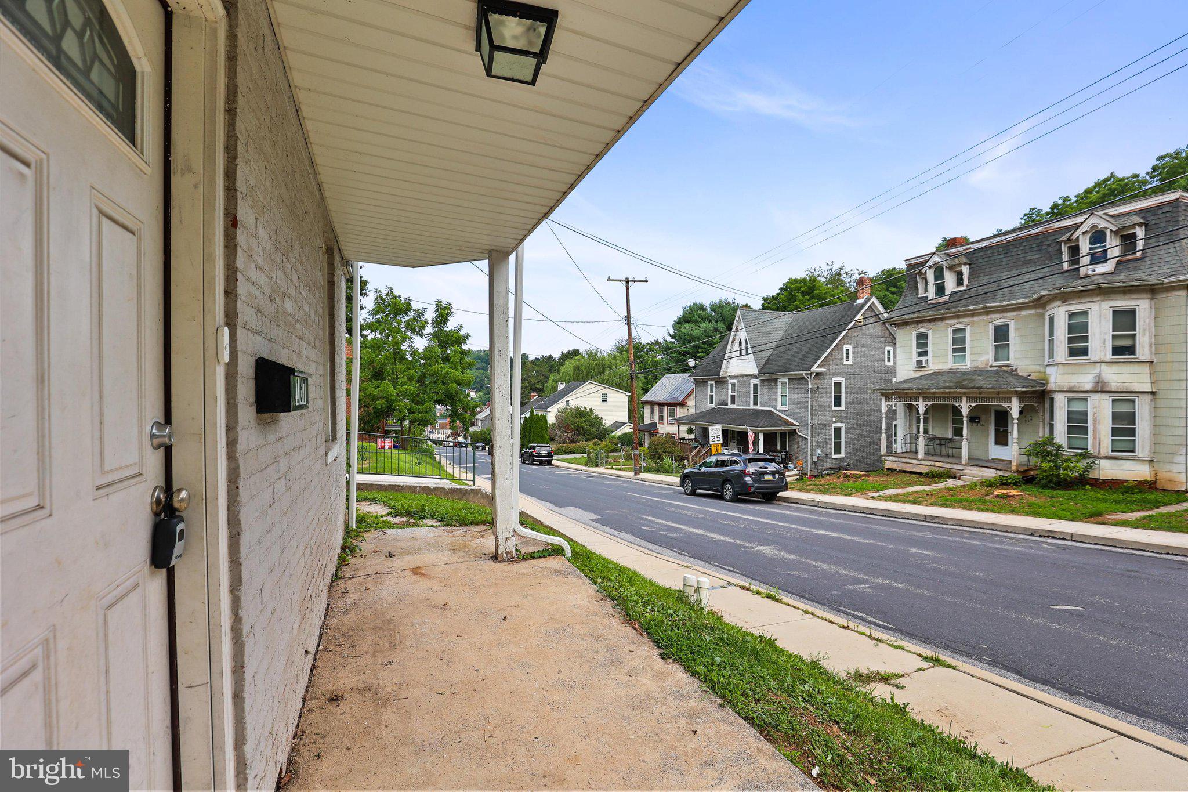
UPDATE! Price adjustment AND a beautiful new floor have been installed in the living room. In addition, a fully remodeled kitchen awaits you in this excellently located home in Glen Rock! Loads of natural light and character throughout. (Check out the living room bay window!) There is a new half bath addition as well just off the kitchen on the main floor. Plenty of space, including a finished basement with loads of possibilities in personalizing this home to your preferences. Located just steps away from the Glen Rock Mill, this home offers an easy commute to Maryland or Central PA along with nearby parks. So many wonderful things are in store for you here in Glen Rock. Come check out this home with all of it's new updates today.
Save
Ask
Tour
Hide
Share
Listing Snapshot
Price
$174,999
Days On Site
73 Days
Bedrooms
4
Inside Area (SqFt)
1,992 sqft
Total Baths
2
Full Baths
1
Partial Baths
1
Lot Size
0.17 Acres
Year Built
1887
MLS® Number
PAYK2108246
Status
Pending
Property Tax
$962
HOA/Condo/Coop Fees
N/A
Sq Ft Source
Estimated
Friends & Family
React
Invite
Recent Activity
3 weeks ago
Status changed to Pending
3 weeks ago
Listing updated with changes from the MLS®
3 weeks ago
Price changed to $174,999
2 months ago
Listing first seen on site
General Features
Acres
0.17
Foundation
BlockBrick/Mortar
Levels
Three Or More
Parking
Off StreetOn Street
Pets
Yes
Property Sub Type
Townhouse
Sewer
Public Sewer
Special Circumstances
Standard
SqFt Above
1488
SqFt Below
504
SqFt Total
1992
Style
Victorian
Utilities
Cable Available
Water Source
Public
Zoning
RESIDENTIAL
Interior Features
Appliances
Gas RangeGas OvenGas Water HeaterDishwasher
Basement
Partially Finished
Flooring
CarpetHardwoodVinyl
Furnished
Unfurnished
Heating
Natural GasForced Air
Interior
High CeilingsBuilt-in FeaturesOpen Floorplan
Laundry Features
In Basement
Window Features
Double Pane WindowsScreens
Attic
Bedroom 2
Dimensions - 13 X 15
Bedroom 3
Dimensions - 14 X 16
Den
Dimensions - 8 X 10
Family Room
Kitchen
Dimensions - 14 X 15Level - Main
Living Room
Dimensions - 12 X 17Level - Main
Mud Room
Other
Dimensions - 16 X 16
Primary Bedroom
Storage Room
Workshop
Save
Ask
Tour
Hide
Share
Exterior Features
Construction Details
Vinyl Siding
Exterior
Balcony
Pool Features
None
Roof
Fiberglass
View
Street
Waterview
Street
Windows/Doors
Double Pane WindowsScreens
Community Features
Community Features
Sidewalks
MLS Area
Glen Rock Boro (15264)
School District
SOUTHERN YORK COUNTY
Schools
School District
SOUTHERN YORK COUNTY
Elementary School
Unknown
Middle School
Unknown
High School
SUSQUEHANNOCK
Listing courtesy of Iron Valley Real Estate of York County