Summer Savings: Get $10,000 Flex Cash toward your Quick Move-In Home! Apply savings toward closing costs, or a rate buy-down. Restrictions apply, contact agent for details. Expires 8/31/26.
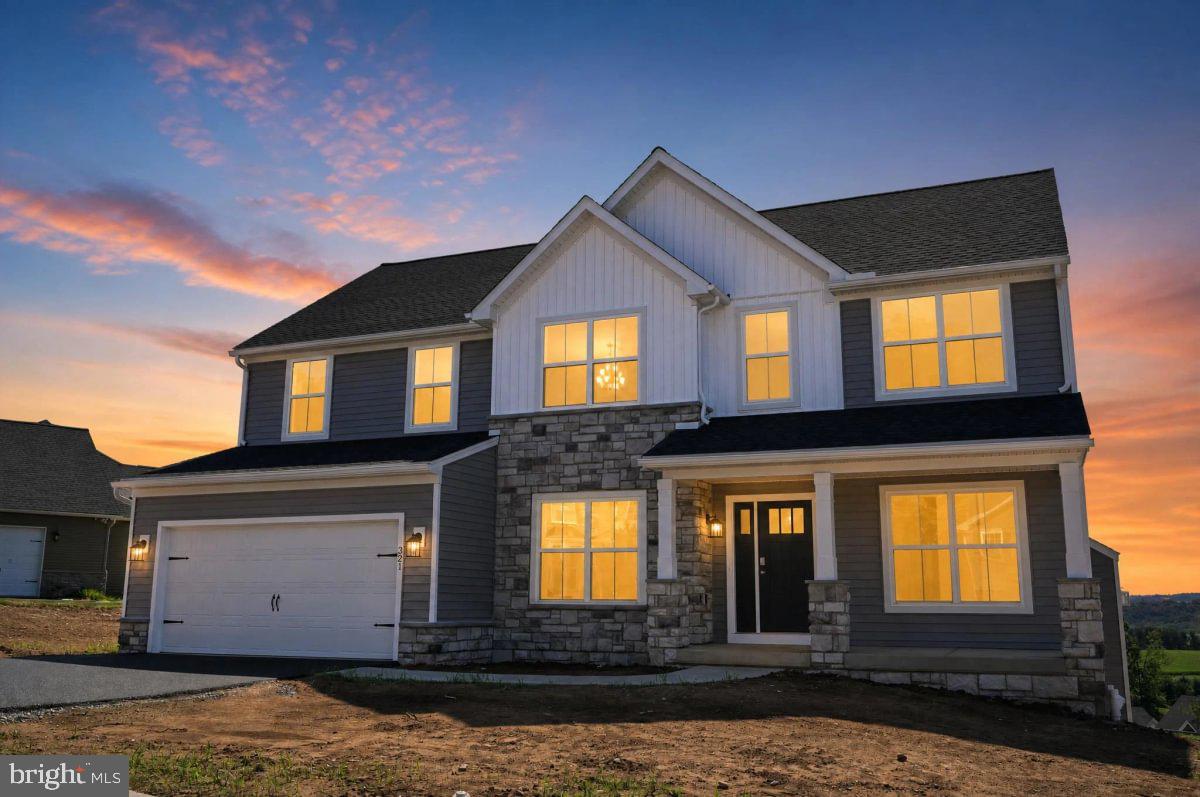
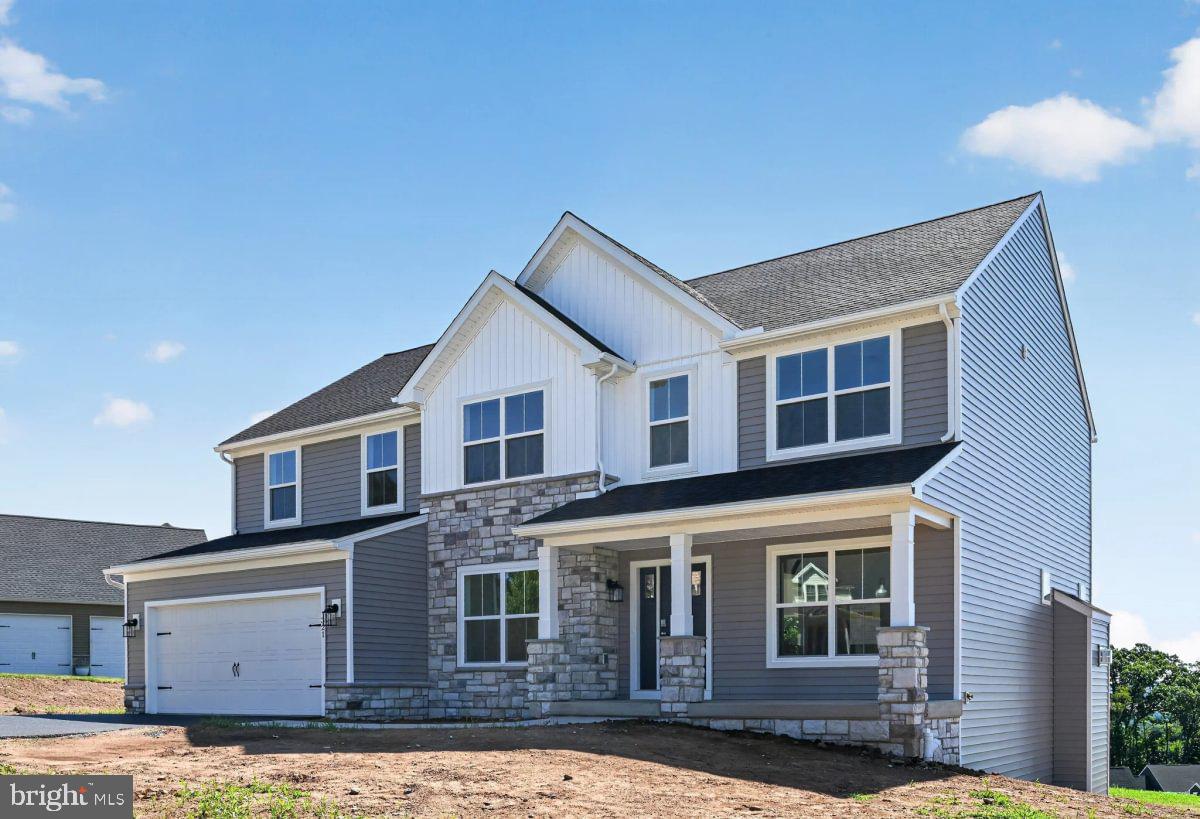
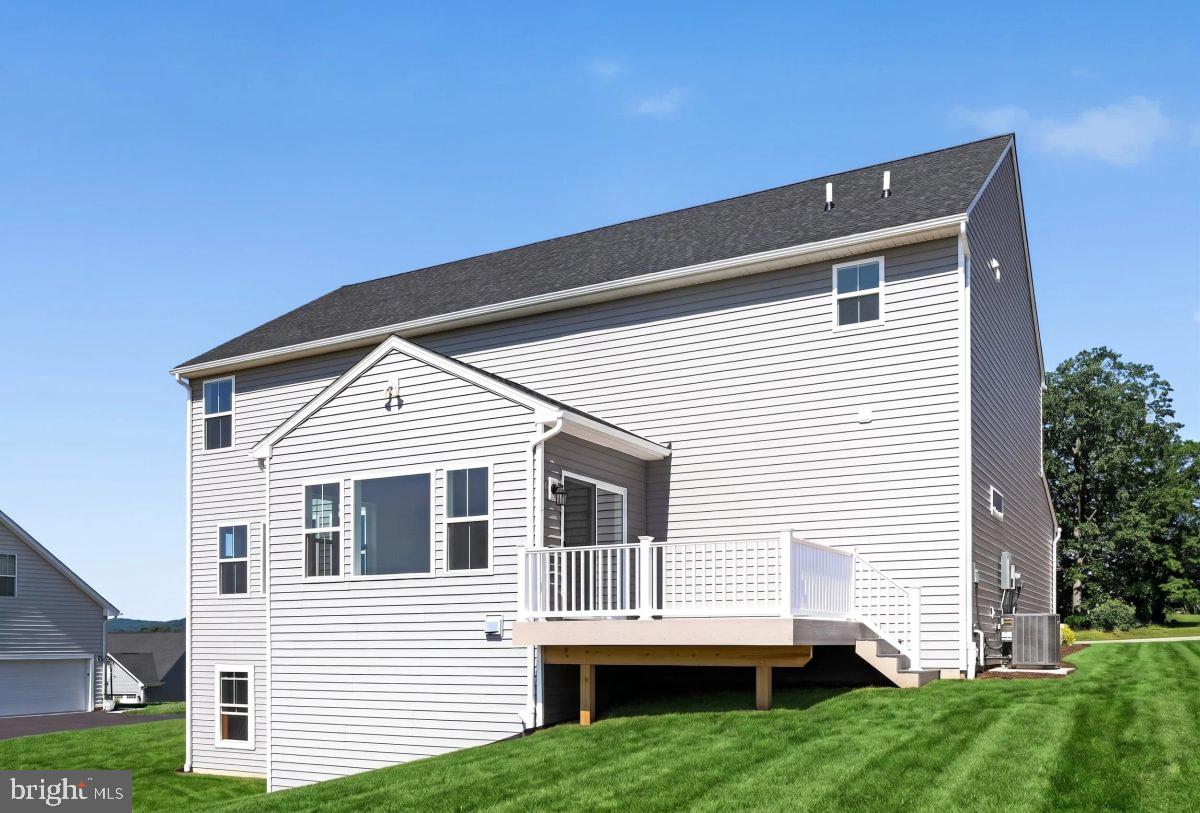
Home is complete and move-in ready. All photos are of the Actual Home for sale.
Homeowners who settle on a Quick Move-In home by September 30th will receive $10,000 in seller-paid closing cost credit when using Berks Homes' preferred lender and title company. Offer expires July 31st and is subject to qualification requirements. See New Home Sales Consultant for details and requirements.
Welcome to this inviting Beacon Pointe home in the Spring Forge community — a thoughtfully designed two‑story layout that feels instantly warm and welcoming. The exterior features stone accents setting the tone for a home that has been carefully finished with comfort in mind.
Inside, the main level offers a bright, open flow with upgraded flooring, a cozy family room with added windows for natural light, and a dedicated study that creates a quiet space for work or relaxation. The kitchen brings everyone together with upgraded cabinetry, quartz counters, stainless steel appliances, and a tile backsplash, all blending into a warm, livable space you’ll enjoy every day.
Upstairs, you’ll find a versatile loft along with comfortable bedrooms designed for easy living. The primary suite includes a walk‑in closet and a nicely finished private bath with a raised quartz vanity and a semi‑frameless shower door. The hall bath features upgraded fixtures, and the second‑floor laundry adds daily convenience.
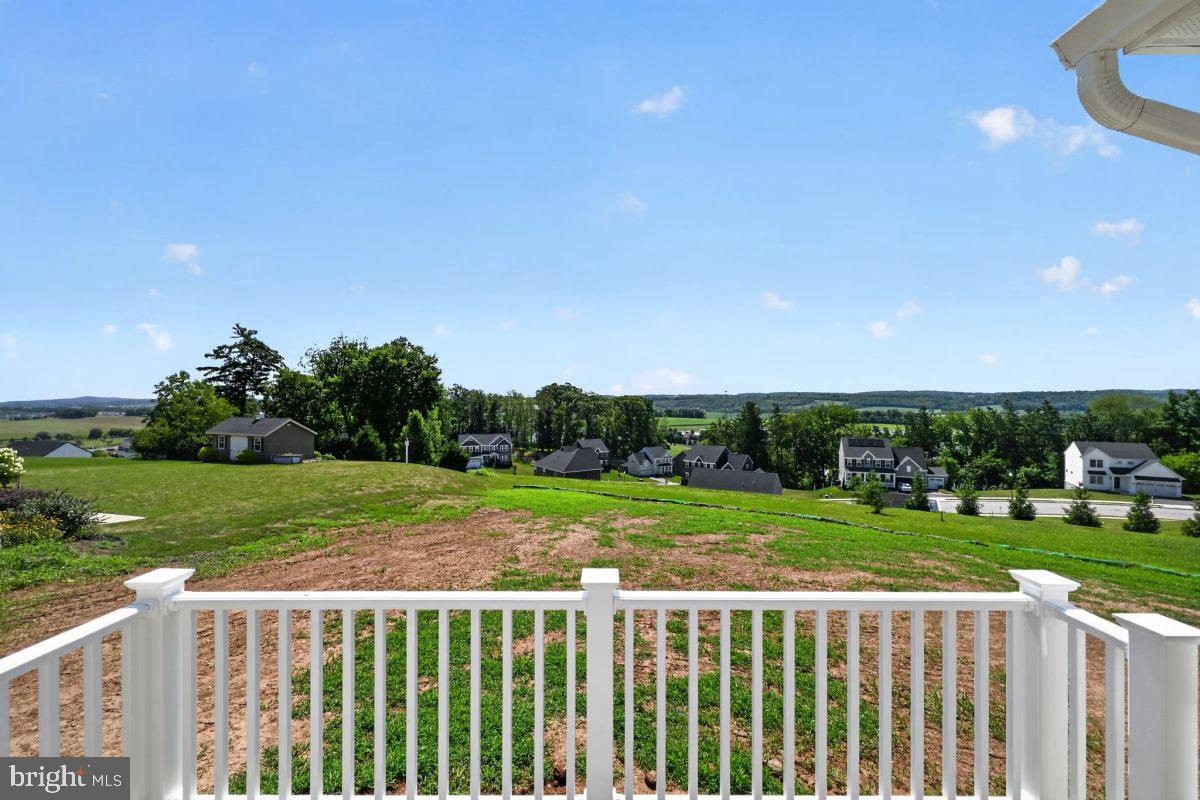
The walkout basement gives you room to grow — perfect for future finishing or simply excellent storage — and includes a three‑piece bath rough‑in, media chase, and the Manabloc plumbing system. Outdoors, a 12' x 12' composite deck provides a relaxing place to enjoy morning coffee or evening sunsets. Practical touches like keyless garage entry, upgraded lighting, and a walk‑in pantry make everyday life easier and more enjoyable.
This Beacon Pointe brings together comfort, functionality, and a warm sense of home — a wonderful option in the popular Spring Forge community.
Virtually staged or digitally enhanced photos may be used. Taxes are based on land only and will be reassessed after construction.
Save
Ask
Tour
Hide
Share
Listing Snapshot
Price
$549,990
Days On Site
52 Days
Bedrooms
4
Inside Area (SqFt)
2,932 sqft
Total Baths
3
Full Baths
2
Partial Baths
1
Lot Size
0.53 Acres
Year Built
2026
MLS® Number
PAYK2108270
Status
Pending
Property Tax
$1,143
HOA/Condo/Coop Fees
$24.17 monthly
Sq Ft Source
Estimated
Friends & Family
React
Comment
Invite
No Comments Yet
Did you know? You can invite friends and family to your search. They can join your search, rate and discuss listings with you.
Recent Activity
4 weeks ago
Status changed to Pending
4 weeks ago
Listing updated with changes from the MLS®
2 months ago
Listing first seen on site
General Features
Acres
0.53
Attached Garage
Yes
Foundation
Concrete Perimeter
Garage
Yes
Garage Spaces
2
Levels
Two
Parking
Garage Door OpenerAsphaltGarageDrivewayInside EntranceAttached
Parking Spaces
4
Pets
Yes
Property Condition
New Construction
Property Sub Type
Single Family Residence
Security
Smoke Detector(s)Carbon Monoxide Detector(s)
Sewer
Public Sewer
Special Circumstances
Standard
SqFt Above
2932
SqFt Total
4243
Style
Traditional
Utilities
Cable AvailableUnderground UtilitiesNatural Gas AvailableSewer AvailableWater AvailableElectricity Available
Water Source
Public
Zoning
R
Interior Features
Appliances
Gas RangeGas OvenElectric Water HeaterDishwasherDisposalMicrowaveStainless Steel Appliance(s)Water HeaterENERGY STAR Qualified Appliances



Did you know? You can invite friends and family to your search. They can join your search, rate and discuss listings with you.