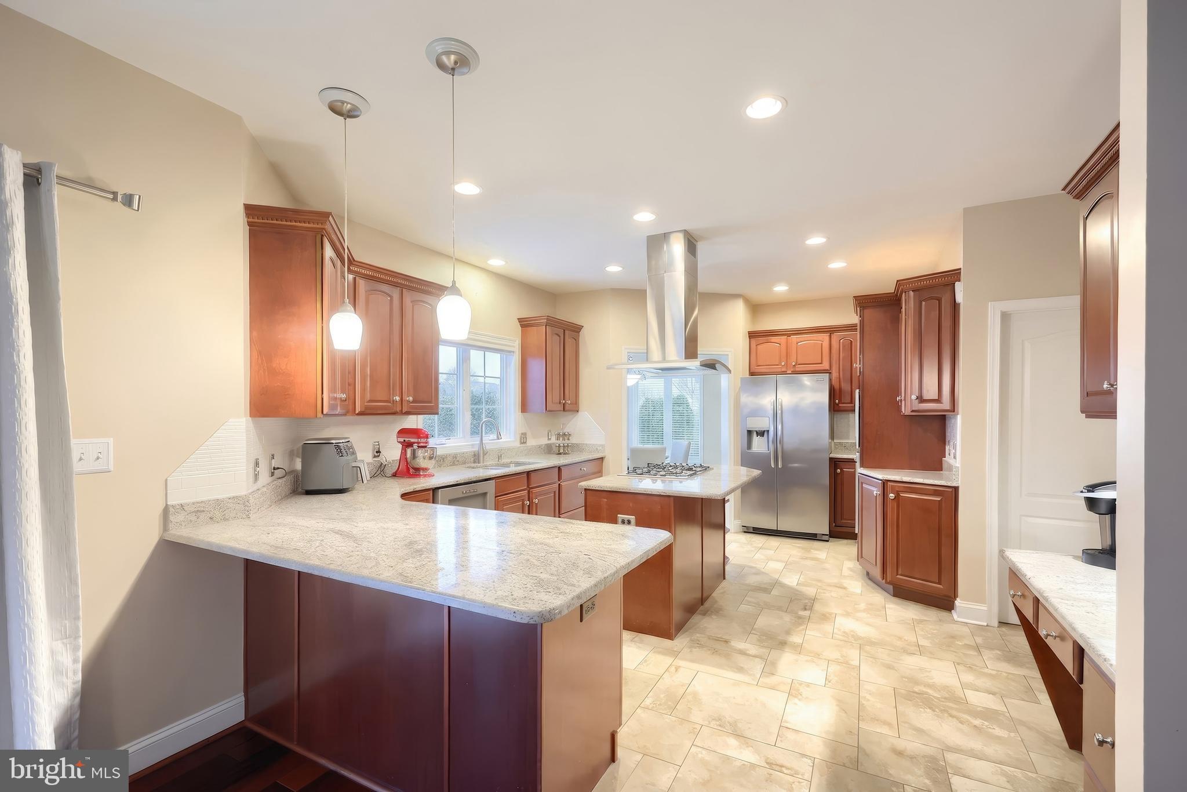
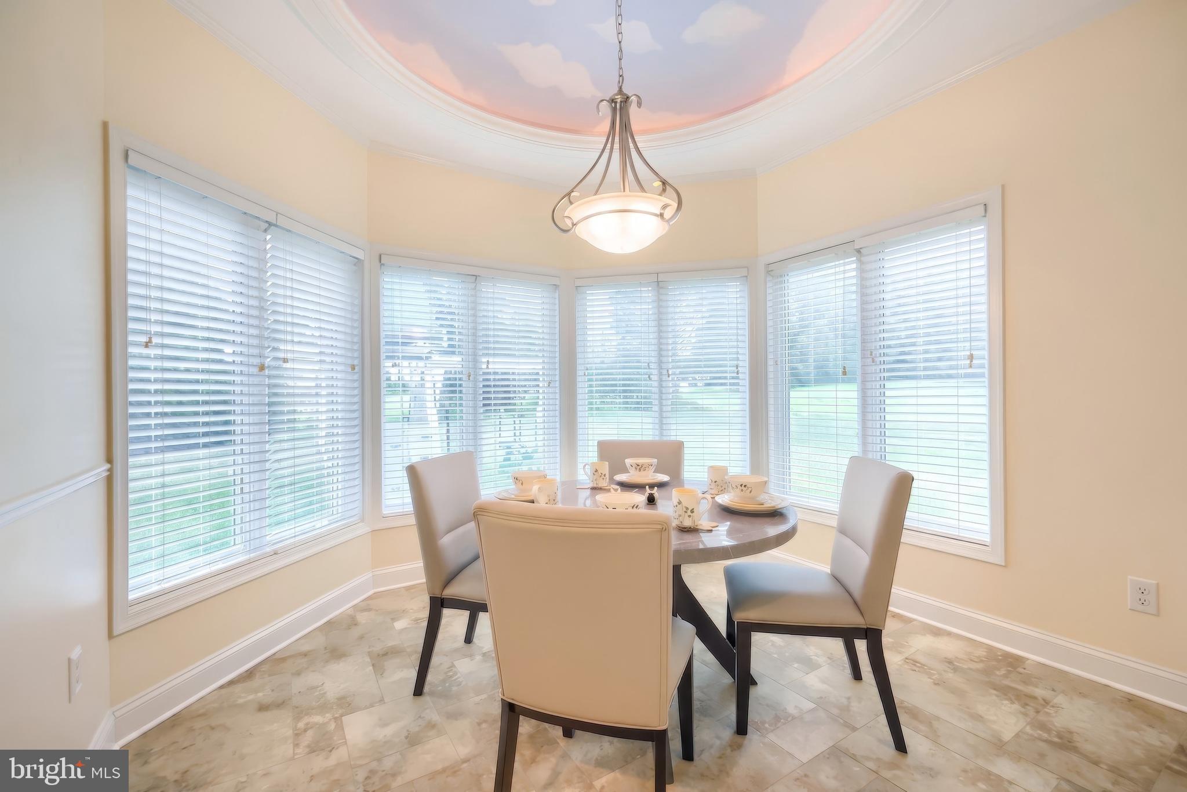
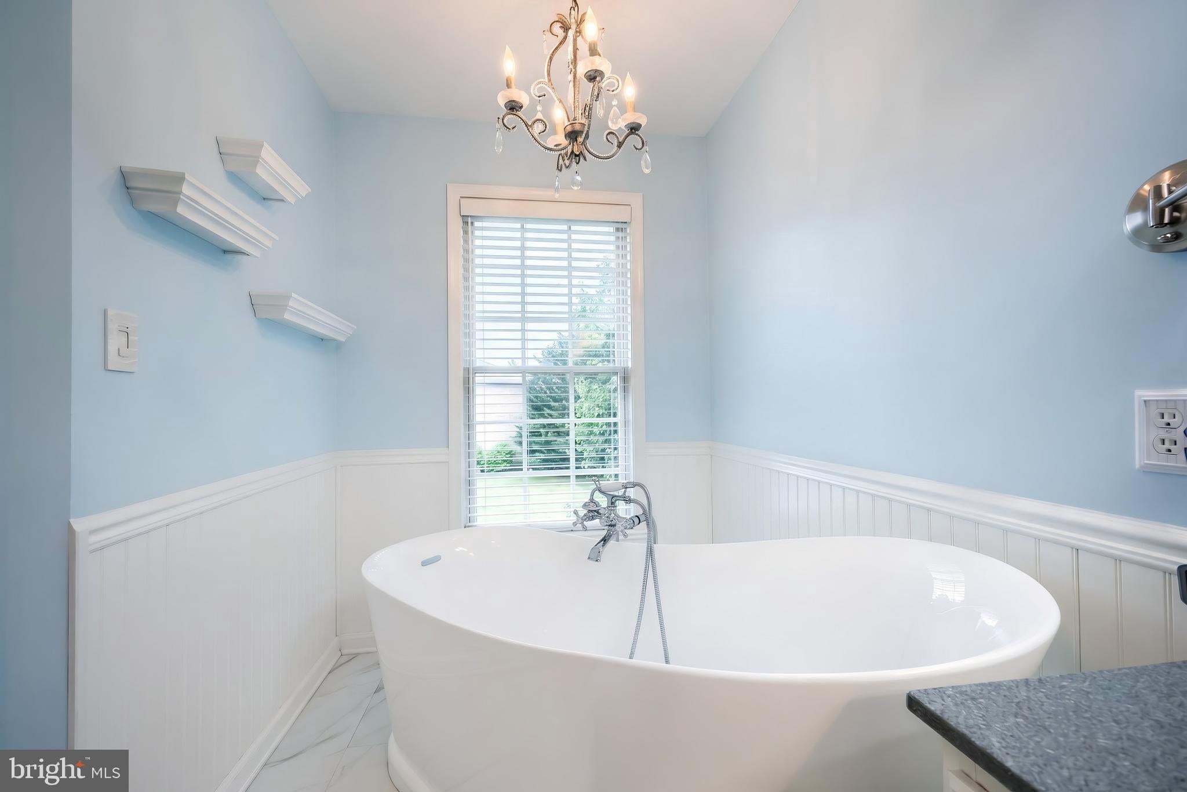
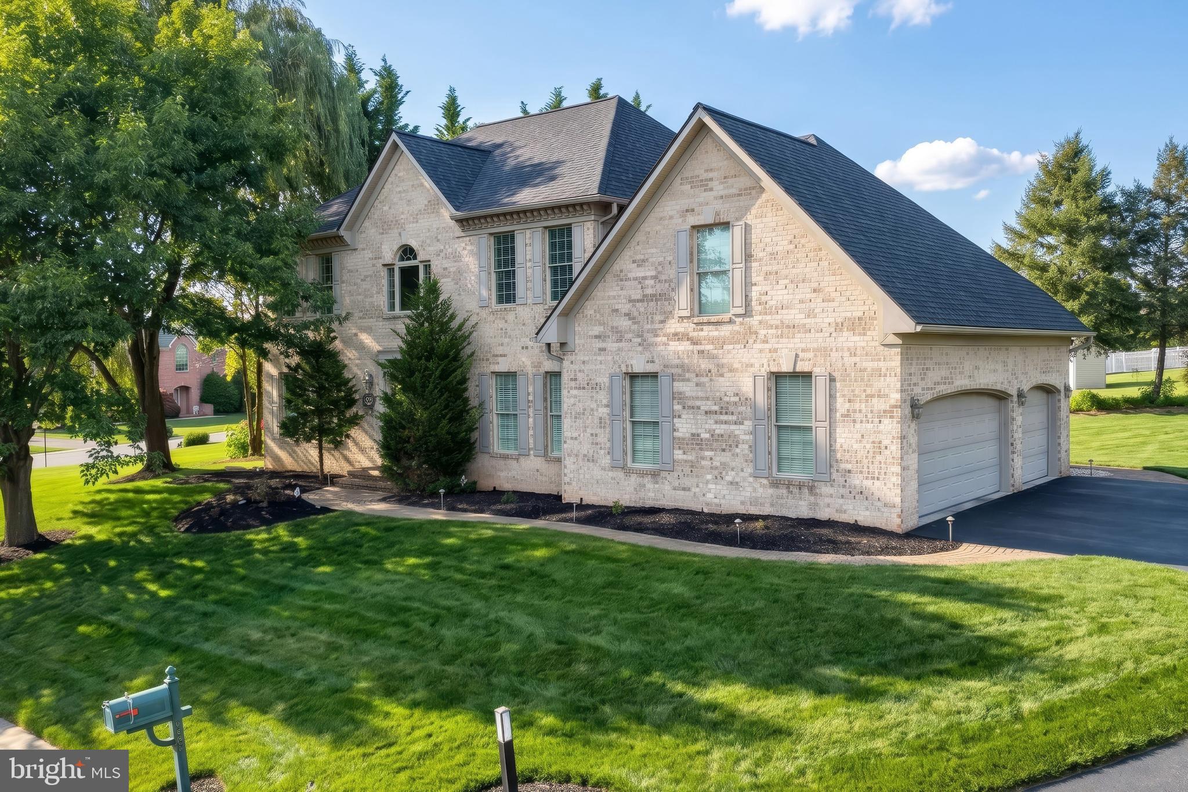
Welcome to 1124 Sarazen Way exceptional living in this prestigious community! BRAND NEW ROOF AND HVAC! Thoughtfully updated and well maintained, this impressive 4-bedroom, 2 full bath, 2 half-bath home offers the perfect blend of timeless elegance, modern comfort, and exceptional space for everyday living and entertaining. Step inside to discover sun-filled living spaces, refined finishes, and a flowing floor plan designed to accommodate both intimate gatherings and large celebrations. The heart of the home is the kitchen, which opens seamlessly to inviting family and dining spaces, creating the ideal setting for making last memories. Upstairs, the spacious owner's suite provides a peaceful retreat complete with a luxurious en-suite bath and generous walk-in closet, while the additional bedrooms offer comfort and flexibility. The finished lower level expands your living space with an impressive recreation room, wet bar, and plenty of room for movie nights, game days, or entertaining friends. Outside, enjoy a maintained yard and outdoor living area perfect for relaxing summer evenings or weekend gatherings. Adding tremendous value and peace of mind, this home features a brand-new roof and new HVAC system, allowing you to move in with confidence. A spacious three-car garage provides ample room for vehicles, storage, and hobbies. Ideally located in the sought-after Central York School District, this home offers convenient access to parks, shopping, dining, healthcare, and major commuter routes while maintaining the charm of an established neighborhood. This is more than a home-it is a lifestyle defined by quality, comfort, and sophistication. Schedule your private tour today and experience everything 1124 Sarazen Way has to offer!
Save
Ask
Tour
Hide
Share
Listing Snapshot
Price
$639,999
Days On Site
94 Days
Bedrooms
4
Inside Area (SqFt)
3,743 sqft
Total Baths
4
Full Baths
2
Partial Baths
2
Lot Size
0.34 Acres
Year Built
2002
MLS Number
PAYK2108286
Status
Active
Property Tax
$10,901
HOA/Condo/Coop Fees
$12.5 monthly
Sq Ft Source
Estimated
Friends & Family
React
Invite
Recent Activity
2 months ago
Price changed to $639,999
2 months ago
Listing updated with changes from the MLS
3 months ago
Listing first seen on site
General Features
Acres
0.34
Foundation
Concrete Perimeter
Garage
Yes
Garage Spaces
3
Levels
Two
Number Of Stories
2
Parking
Garage Door OpenerAsphaltOn StreetGarageDrivewayCoveredDetached
Parking Spaces
5
Pets
Cats OKDogs OKYes
Property Sub Type
Single Family Residence
Security
Smoke Detector(s)
Sewer
Public Sewer
Special Circumstances
Standard
SqFt Above
2895
SqFt Below
848
SqFt Total
3743
Style
Colonial
Utilities
Cable AvailableNatural Gas AvailableSewer AvailableWater AvailableElectricity Available
Water Source
Public
Zoning
RESIDENTIAL
Interior Features
Appliances
OvenGas Water HeaterDishwasherCooktopRange HoodMicrowave
Basement
FinishedInterior Entry
Cooling
Central AirCeiling Fan(s)Electric
Electric
200+ Amp Service
Fireplace
Yes
Fireplace Features
GasStone
Fireplaces
1
Flooring
CarpetWoodCeramic TileHardwood
Furnished
Unfurnished
Heating
Natural GasForced Air
Interior
Eat-in KitchenCeiling Fan(s)Kitchen IslandPantryRecessed LightingWalk-In Closet(s)BarCrown MoldingSoaking Tub
Laundry Features
Main Level
Window Features
Skylight(s)Insulated WindowsDouble Pane Windows
Bathroom 2
Bedroom 2
Features - Ceiling Fan(s)
Bedroom 3
Features - Ceiling Fan(s)
Bedroom 4
Features - Ceiling Fan(s)
Dining Room
Level - MainFeatures - Crown Molding
Family Room
Features - Wet Bar
Foyer
Level - Main
Game Room
Half Bath
Kitchen
Level - MainFeatures - Pantry
Living Room
Level - MainFeatures - Crown Molding
Primary Bathroom
Primary Bedroom
Features - Ceiling Fan(s), Crown Molding, Walk-In Closet(s)