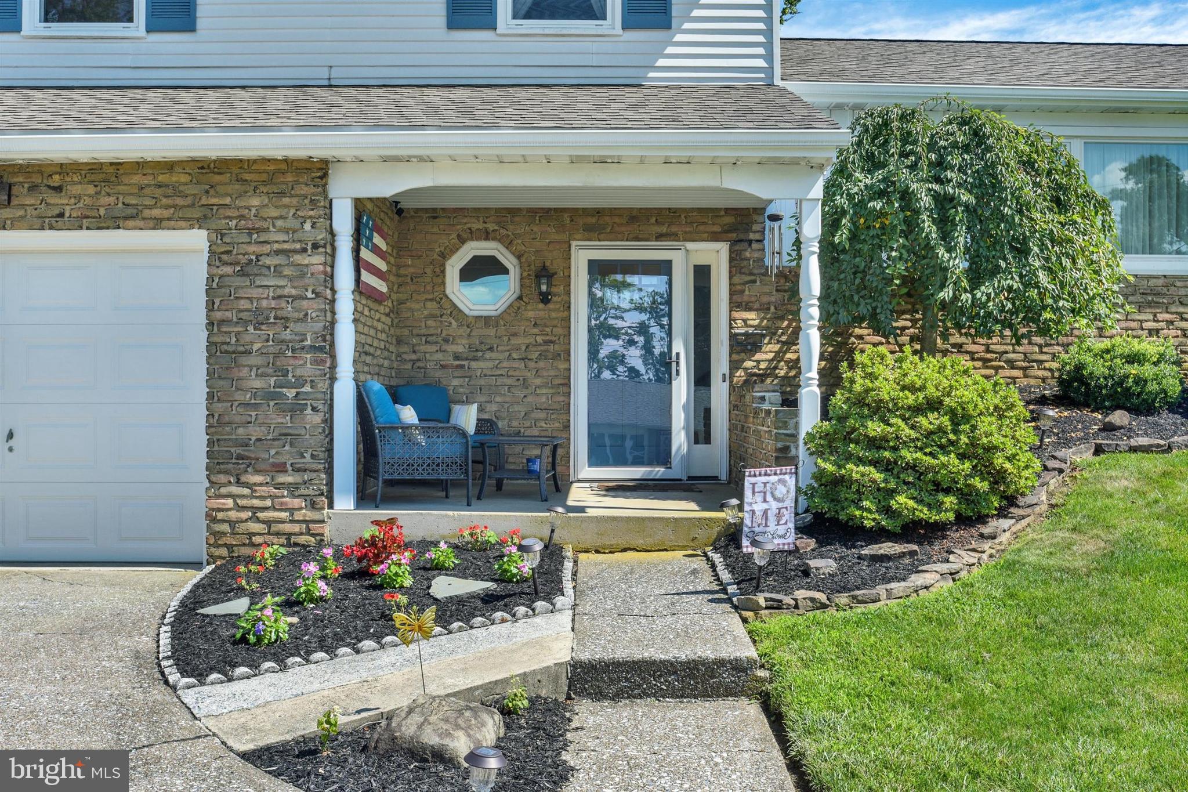
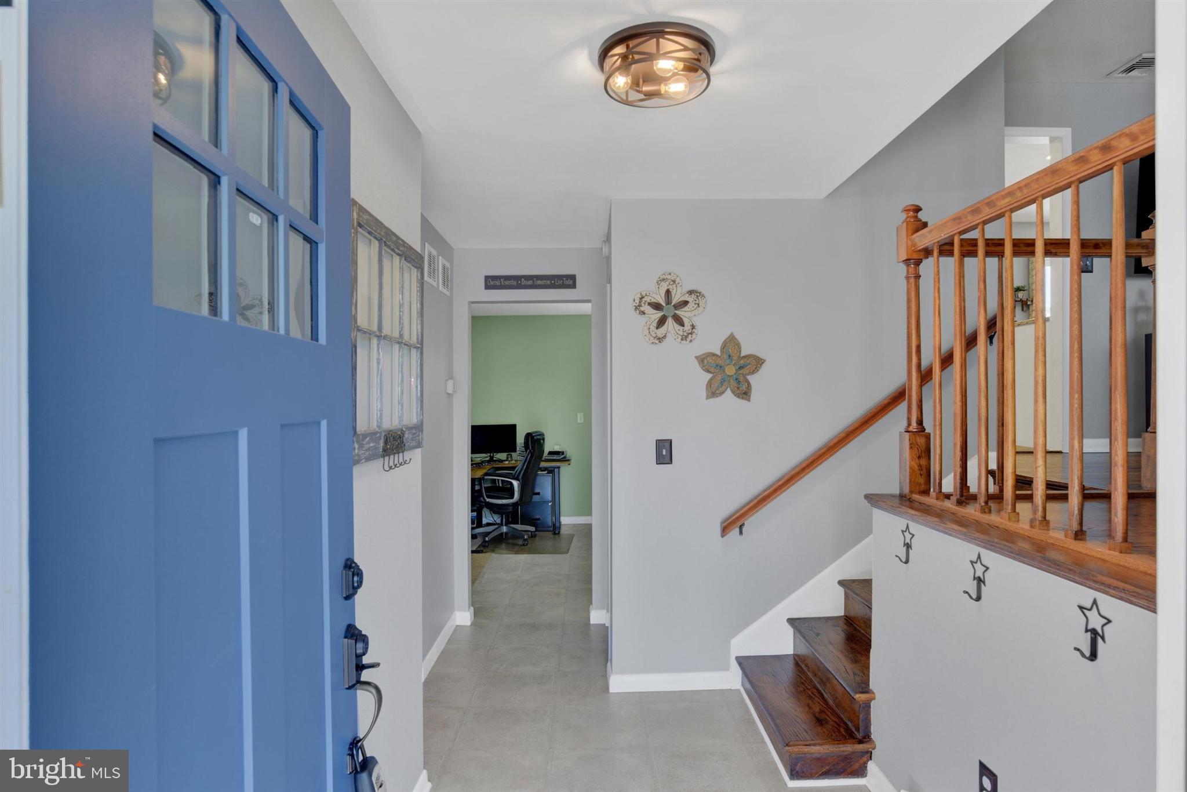
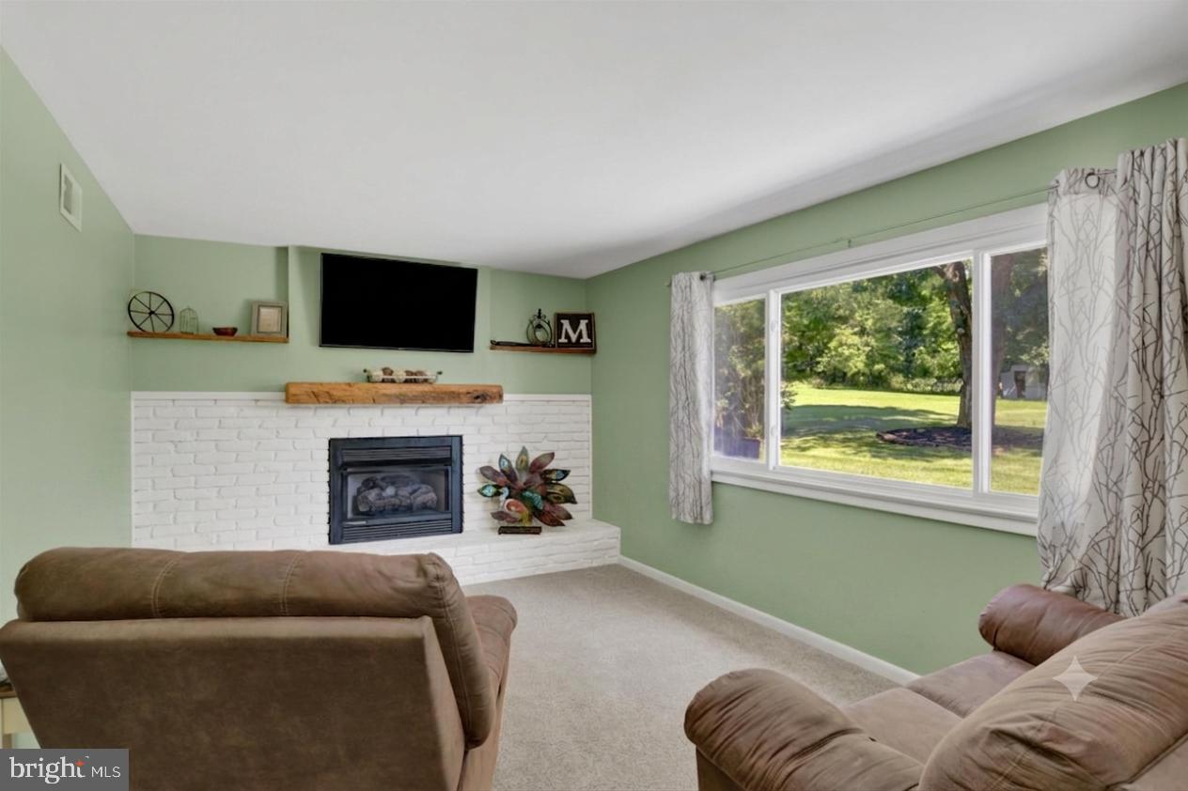
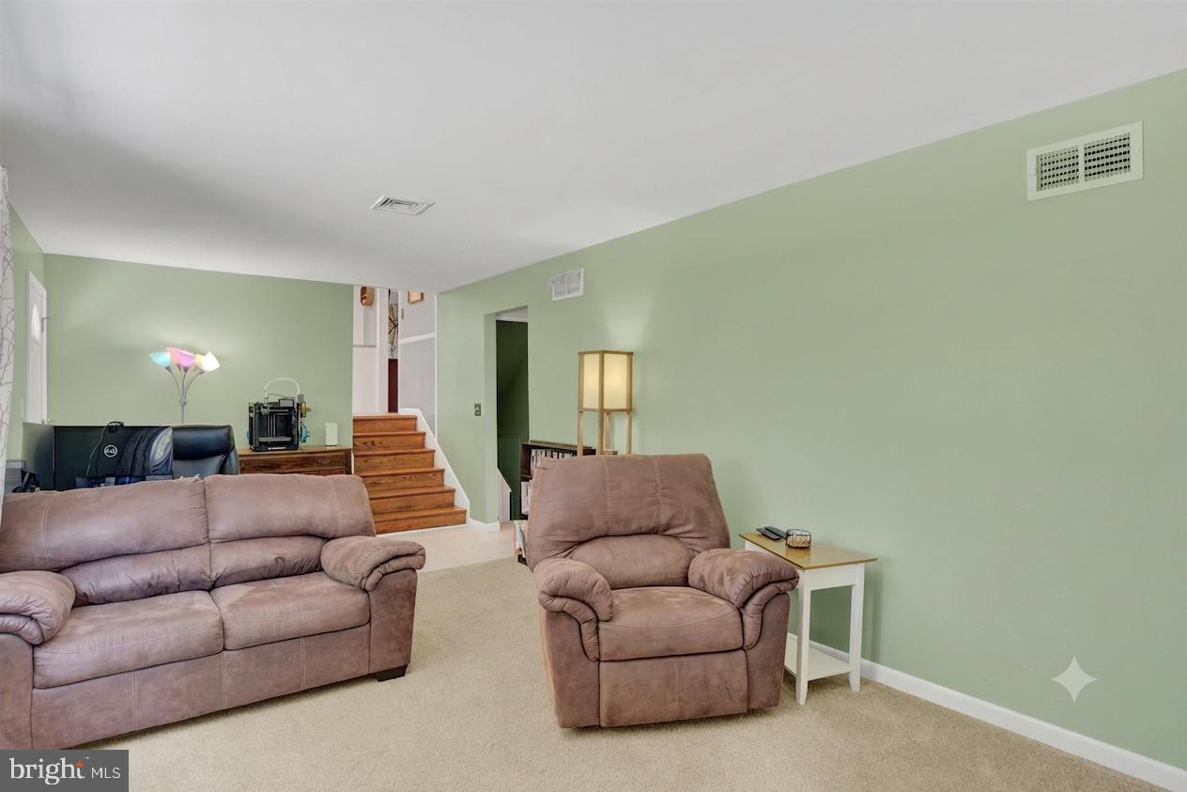
Welcome to this lovely home nestled in the desirable Fairview Farms community! Situated on an almost half-acre level lot and offering over 2,037 square feet of finished living space, this beautifully maintained home is packed with updates, including fresh paint and new trim throughout. Step inside the welcoming foyer and into the inviting living room featuring laminate flooring, window treatments, a cozy gas fireplace, and direct access to the outdoors. The kitchen is designed for both everyday living and entertaining with tile flooring, granite countertops, stainless steel appliances, a tile backsplash and chair rail detailing. Head up the stairs to discover the spacious family and formal dining rooms, both showcasing gorgeous hardwood flooring. Three generously sized bedrooms, including a comfortable primary suite with hardwood floors, double closets, and a beautifully remodeled private full bath. The finished lower level expands your living space with a den featuring luxury vinyl plank flooring—perfect for a media room, playroom, home office, or entertaining guests. You'll also find a convenient laundry area complete with shelving and a utility sink. Outside, enjoy your own private retreat with two patio areas, a tranquil water feature, and a cleared, level backyard enclosed by an invisible fence—ideal for pets, play, or relaxing evenings outdoors. A one-car garage is complemented by abundant off-street parking with both front and side driveways. Ideally located just minutes from major commuter routes to Harrisburg and York, while also within walking distance of Gruver Farms, this exceptional home combines space, updates, convenience, and charm. Newer H2O heater in 2017. Newer roof in February 2020. Newer A/C in June 2021. A joy to own!
Save
Ask
Tour
Hide
Share
Listing Snapshot
Price
$355,000
Days On Site
64 Days
Bedrooms
3
Inside Area (SqFt)
2,037 sqft
Total Baths
3
Full Baths
2
Partial Baths
1
Lot Size
0.49 Acres
Year Built
1973
MLS® Number
PAYK2108352
Status
Pending
Property Tax
$4,556
HOA/Condo/Coop Fees
N/A
Sq Ft Source
Estimated
Friends & Family
React
Comment
Invite
No Comments Yet
Did you know? You can invite friends and family to your search. They can join your search, rate and discuss listings with you.
Recent Activity
2 months ago
Status changed to Pending
2 months ago
Listing updated with changes from the MLS®
2 months ago
Listing first seen on site
General Features
Acres
0.49
Attached Garage
Yes
Foundation
PermanentBlock
Garage
Yes
Garage Spaces
1
Parking
Garage Door OpenerConcreteGarageAttached
Parking Spaces
1
Property Sub Type
Single Family Residence
Security
Smoke Detector(s)
Sewer
Public Sewer
Special Circumstances
Standard
SqFt Above
1750
SqFt Below
287
SqFt Total
2037
Style
Split Level
Water Source
Public
Zoning
RESIDENTIAL
Interior Features
Appliances
Electric RangeElectric OvenElectric Water HeaterCooktopDisposalRefrigeratorStainless Steel Appliance(s)Water HeaterMicrowave
Basement
PartialSump PumpInterior Entry
Cooling
Central AirCeiling Fan(s)Electric
Electric
200+ Amp Service
Fireplace
Yes
Fireplace Features
Gas
Fireplaces
1
Flooring
Wood
Heating
PropaneForced Air
Interior
Ceiling Fan(s)Recessed Lighting
Laundry Features
In BasementLaundry Room
Window Features
Window CoveringsWindow Treatments
Bedroom 2
Dimensions - 11.6x10.8Description - -NOT USED-
Bedroom 3
Dimensions - 11.6x10.8Description - -NOT USED-
Den
Dining Room
Dimensions - 12x10Description - -NOT USED-
Family Room
Foyer
Level - Main
Full Bath
Half Bath
Level - Main
Kitchen
Laundry
Living Room
Level - Main
Primary Bathroom
Primary Bedroom
Save
Ask
Tour
Hide
Share
Exterior Features
Construction Details
Aluminum SidingBrick
Exterior
Lighting
Fencing
Invisible
Lot Features
SlopedWoodedClearedLevel
Patio And Porch
PatioPorch
Pool Features
None
Roof
Shingle
Windows/Doors
Window CoveringsWindow Treatments
Community Features
MLS Area
Fairview Twp (15227)
School District
WEST SHORE
Schools
School District
WEST SHORE
Elementary School
ROSSMOYNE
Middle School
ALLEN
High School
CEDAR CLIFF
Listing courtesy of Joy Daniels Real Estate Group, Ltd



Did you know? You can invite friends and family to your search. They can join your search, rate and discuss listings with you.