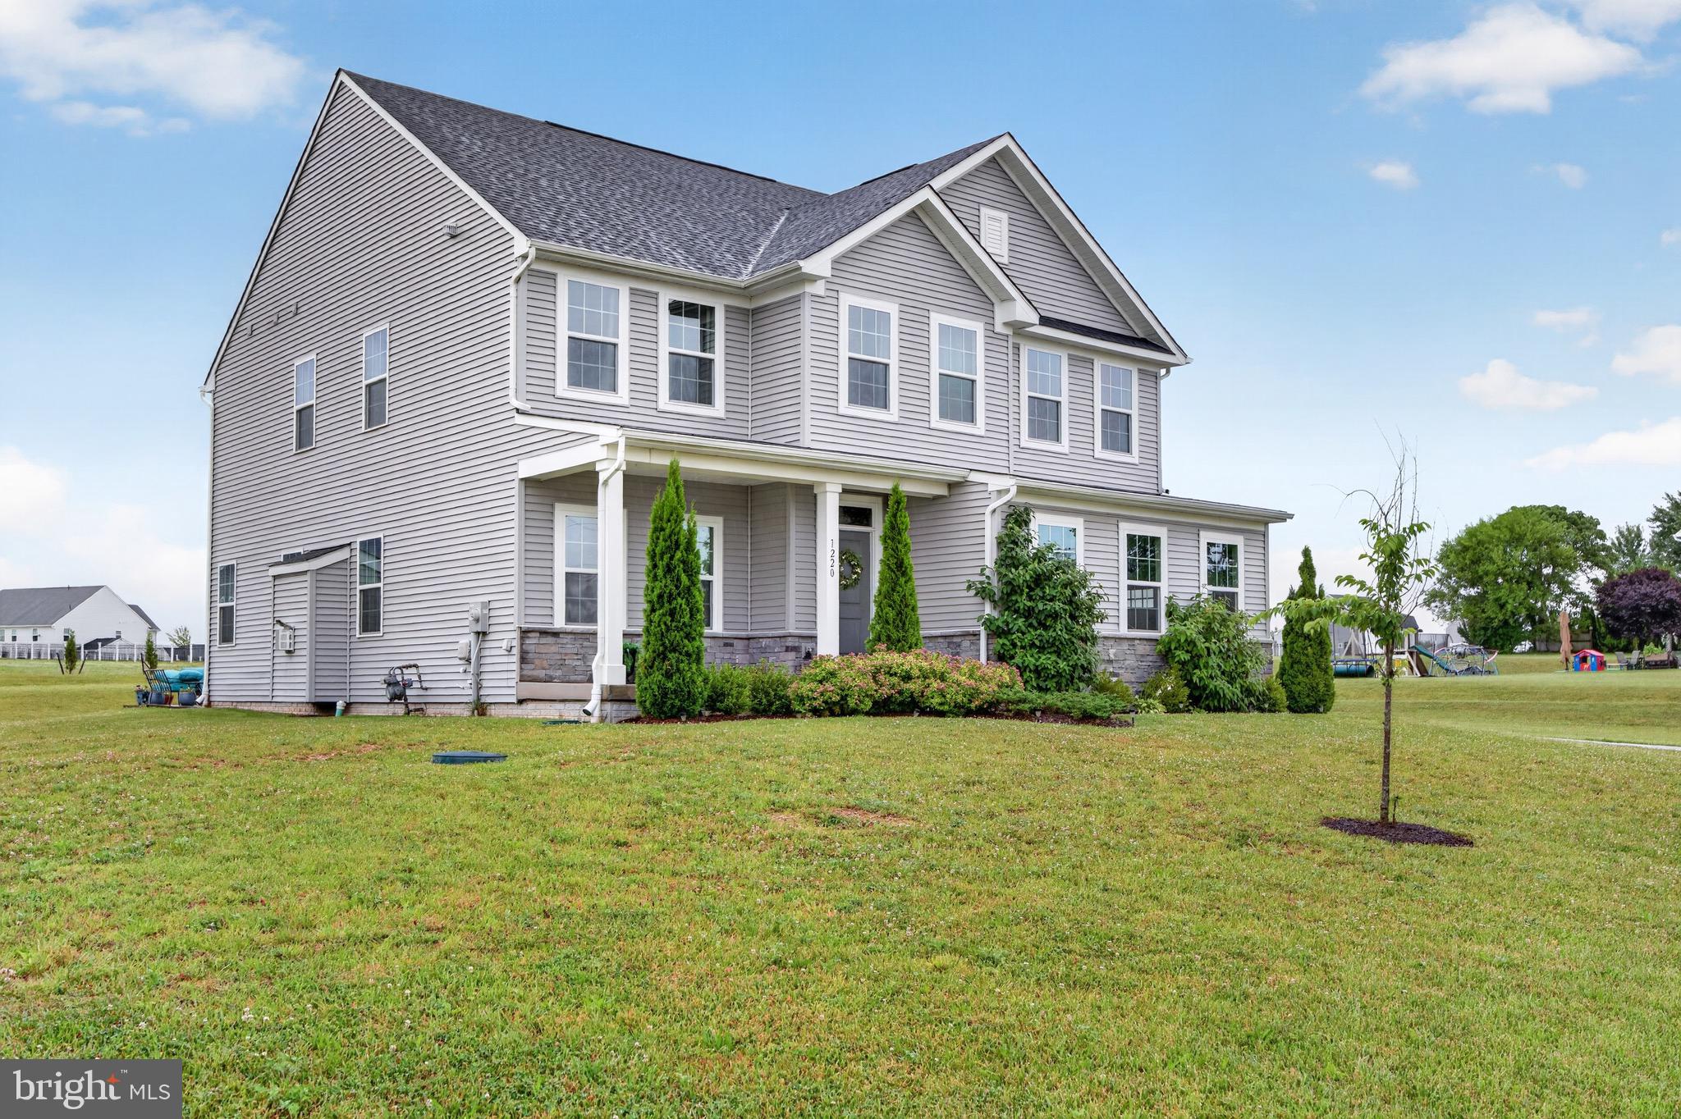
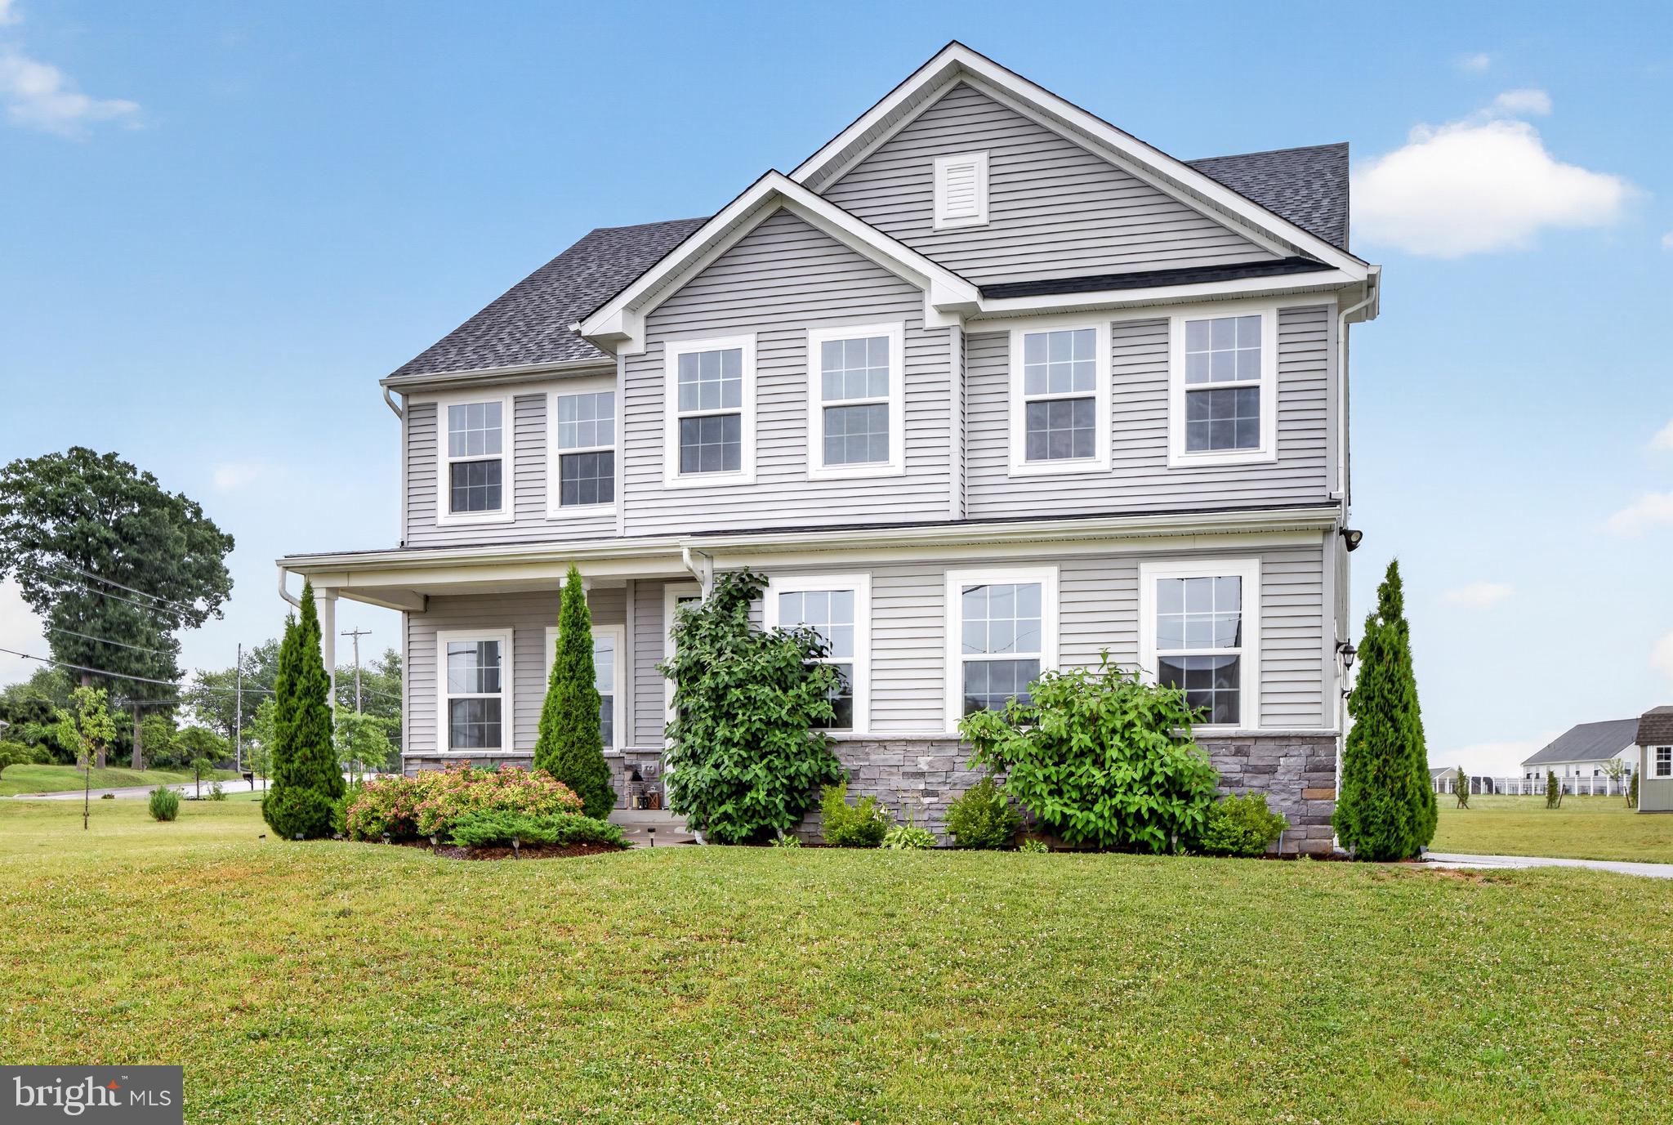
Welcome to this stunning Hudson floorplan, offering over three levels of thoughtfully designed living
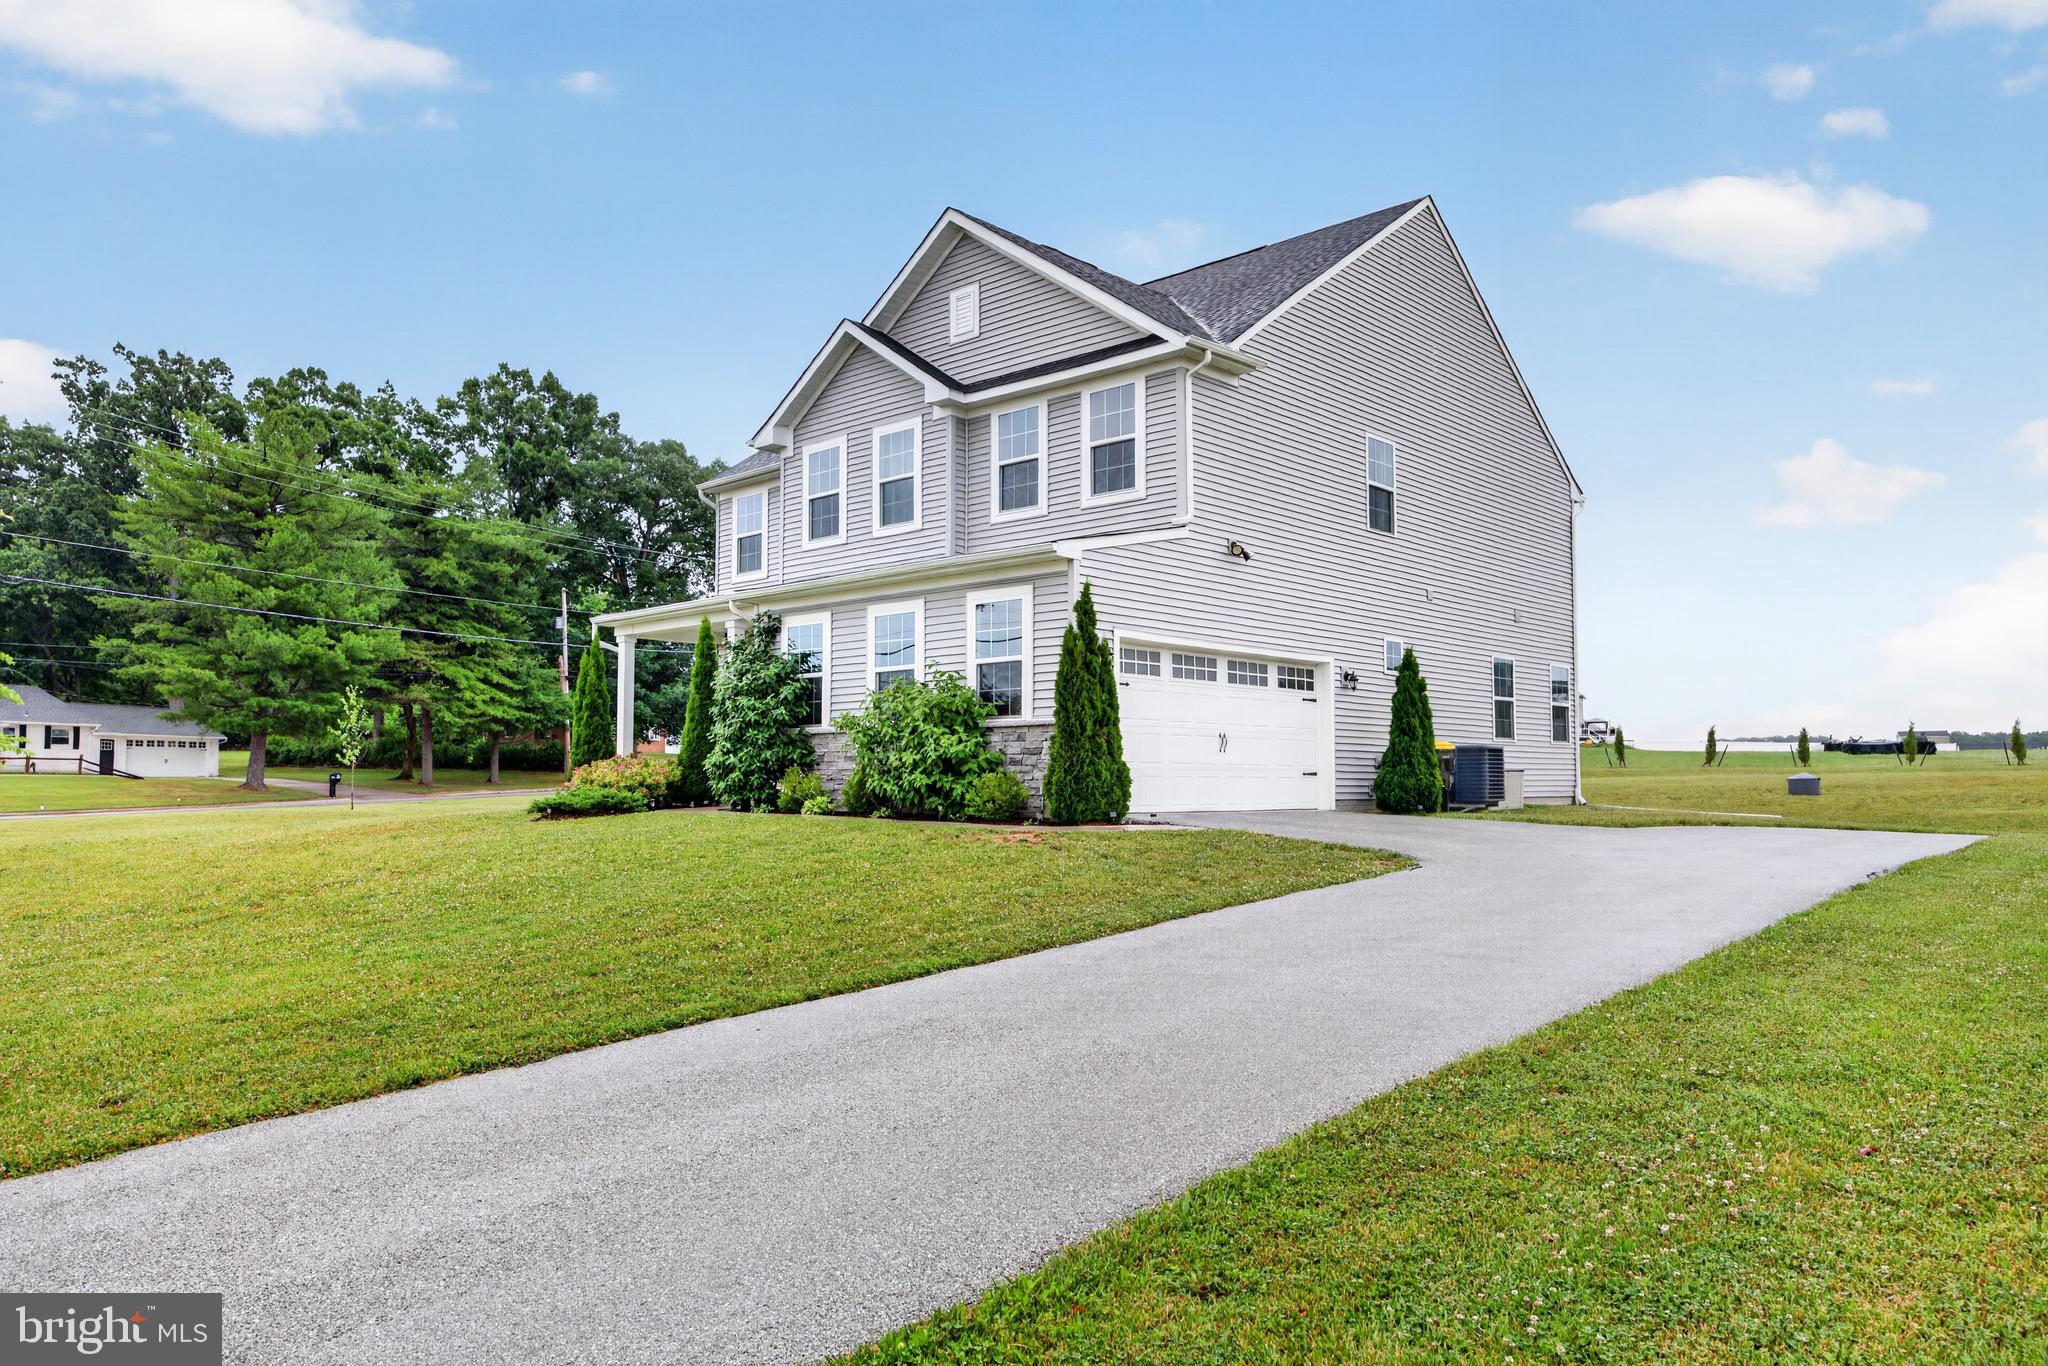
space with 4 bedrooms, 3.5 baths, and a desirable side-entry two-car garage. Situated on a premium lot with expansive open views, this home combines modern finishes, flexible living spaces, and an exceptional
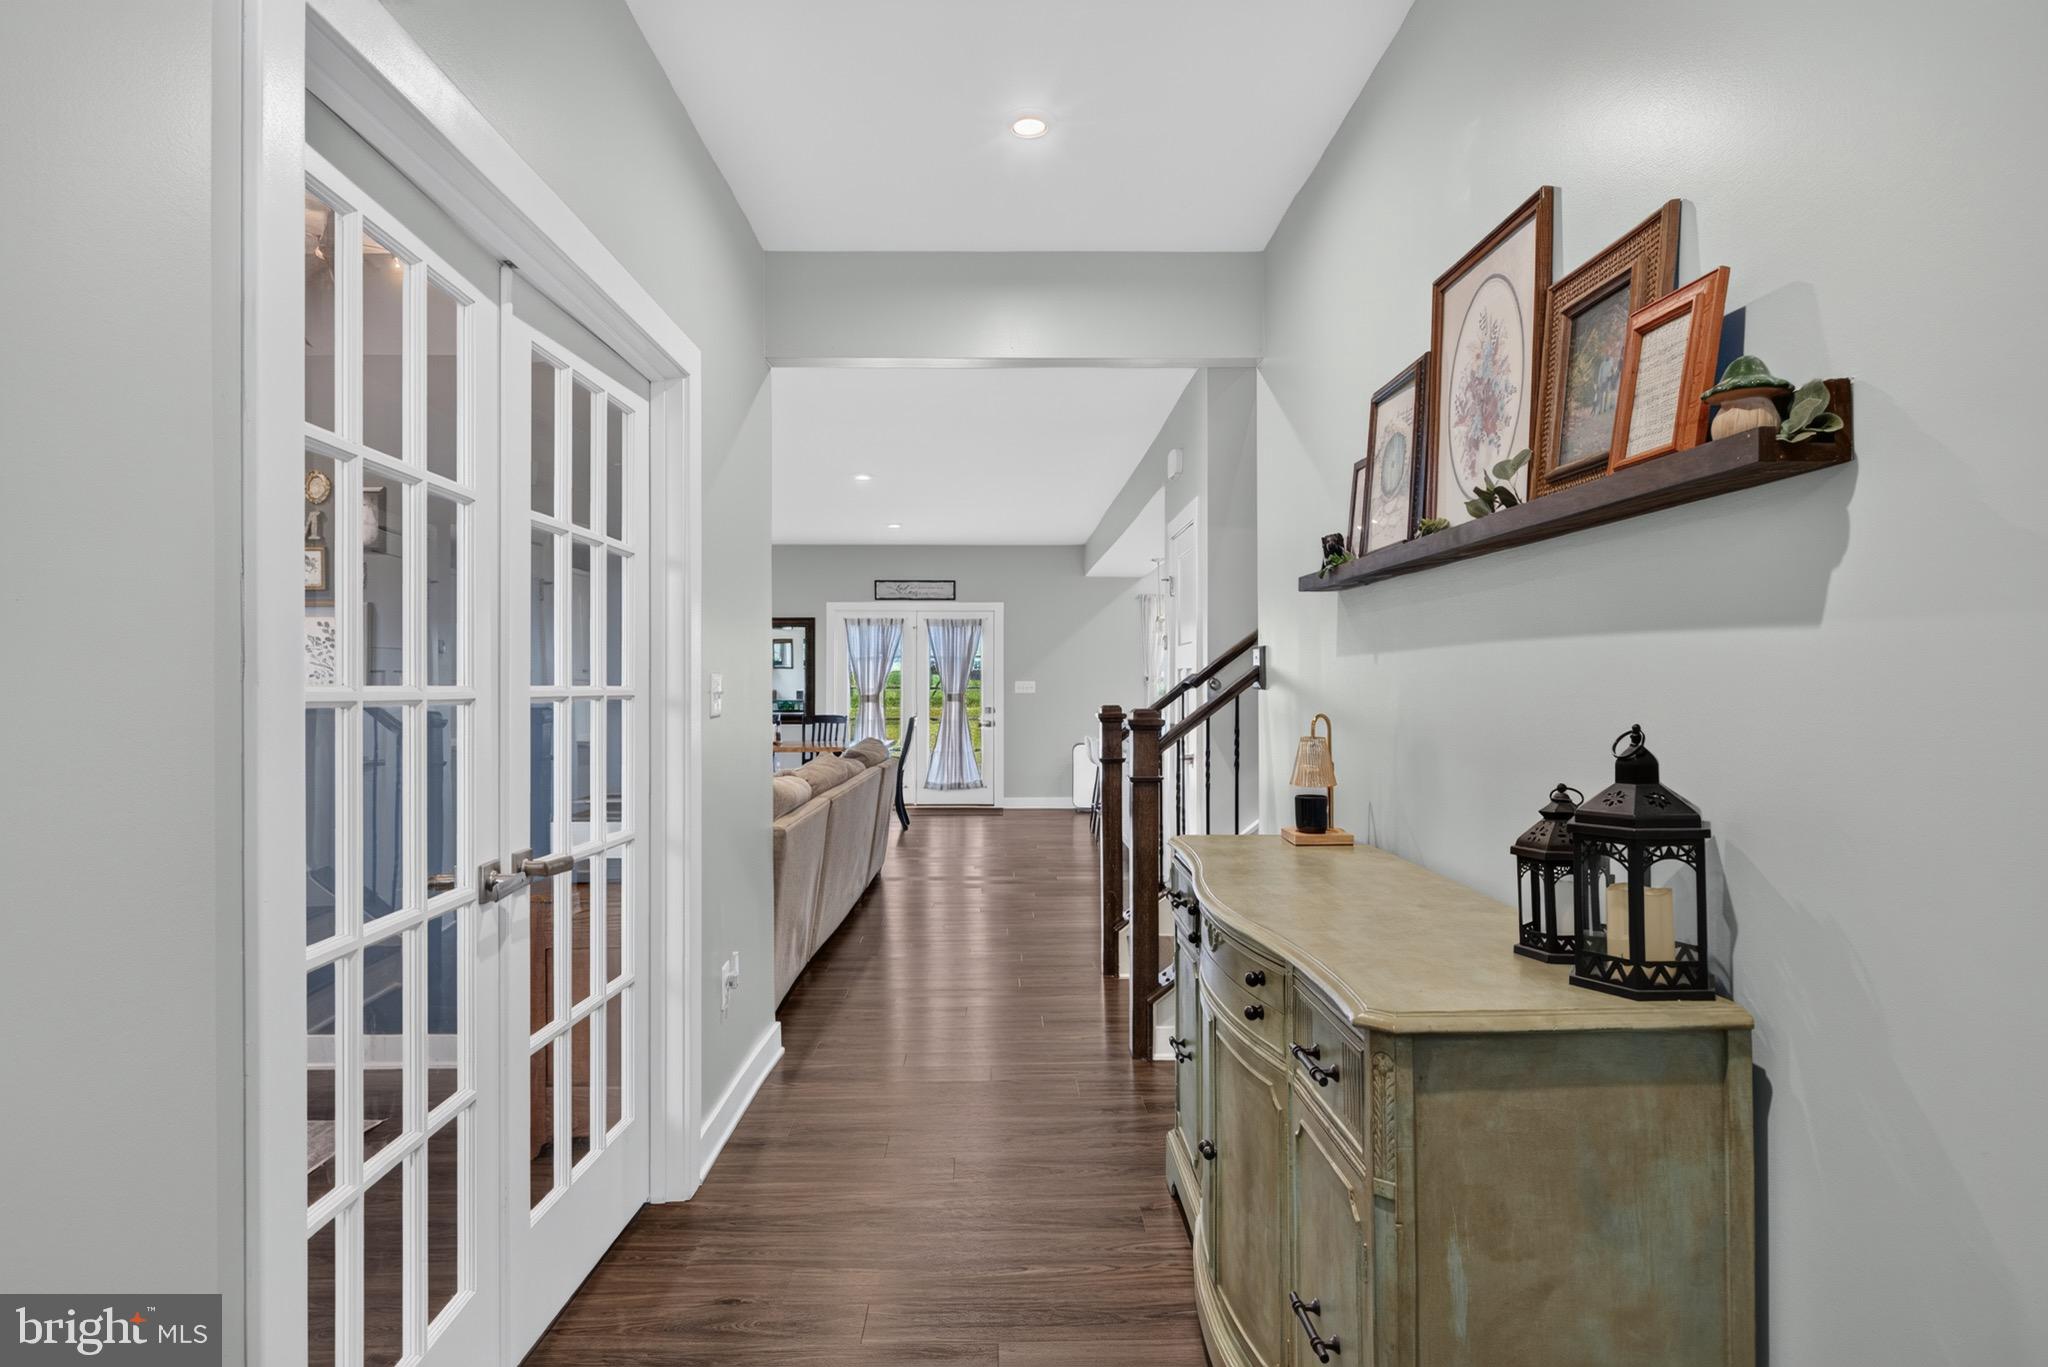
indoor-outdoor lifestyle. A covered front porch welcomes you into the foyer, where French glass doors open
to a private library, ideal for a home office or study. The heart of the home features a spacious family room
with a gas fireplace that flows seamlessly into the dining area and gourmet kitchen. Designed for both
everyday living and entertaining, the kitchen showcases a massive center island with seating, quartz
countertops, stylish white cabinetry, and stainless steel appliances. Conveniently located off the kitchen are
a walk-in pantry, family entry area, private study, and powder room. Upstairs, the luxurious primary suite
offers a peaceful retreat with a tray ceiling, two walk-in closets, and a spa-inspired bath featuring a soaking
tub, separate shower, and dual-sink vanity. Three additional generously sized bedrooms provide ample
storage, including walk-in closets in two of the rooms. A full hall bath and a conveniently located laundry
room complete the second floor. The finished walkout lower level adds tremendous versatility with a large
recreation room, a full bath, and abundant natural light from double glass doors. An unfinished area
provides plenty of room for storage or future expansion. Outside, the spacious patio overlooks a wide-open
backyard with picturesque neighborhood views perfect for relaxing or entertaining. With its open-concept
design, upscale finishes, and beautiful outdoor setting, this exceptional home offers the perfect blend of
comfort, functionality, and style. Schedule your showing today!
Save
Ask
Tour
Hide
Share
Listing Snapshot
Price
$559,900
Days On Site
93 Days
Bedrooms
4
Inside Area (SqFt)
3,907 sqft
Total Baths
4
Full Baths
3
Partial Baths
1
Lot Size
1.08 Acres
Year Built
2022
MLS Number
PAYK2108356
Status
Active
Property Tax
$13,407
HOA/Condo/Coop Fees
$16.67 monthly
Sq Ft Source
Assessor
Friends & Family
React
Comment
Invite
No Comments Yet
Did you know? You can invite friends and family to your search. They can join your search, rate and discuss listings with you.
Recent Activity
a month ago
Price changed to $559,900
a month ago
Listing updated with changes from the MLS
2 months ago
Status changed to Active
3 months ago
Listing first seen on site
General Features
Acres
1.08
Attached Garage
Yes
Foundation
Concrete Perimeter
Garage
Yes
Garage Spaces
2
Levels
Three Or More
Parking
GarageDrivewayAttached
Parking Spaces
2
Property Sub Type
Single Family Residence
Sewer
Public Sewer
Special Circumstances
Standard
SqFt Above
2784
SqFt Below
1123
SqFt Total
3907
Style
Colonial
Water Source
Public
Zoning
RESIDENTIAL
Interior Features
Appliances
OvenGas RangeGas OvenCooktopGas Water HeaterWasherDishwasherDisposalDryerFreezerRefrigeratorStainless Steel Appliance(s)Water HeaterMicrowave
Basement
FullPartially Finished
Cooling
Central AirElectric
Fireplace
Yes
Fireplace Features
Gas
Fireplaces
1
Flooring
CarpetVinyl
Heating
Natural GasForced Air
Interior
Kitchen IslandRecessed LightingWalk-In Closet(s)High CeilingsTray Ceiling(s)Open FloorplanSoaking Tub



Did you know? You can invite friends and family to your search. They can join your search, rate and discuss listings with you.