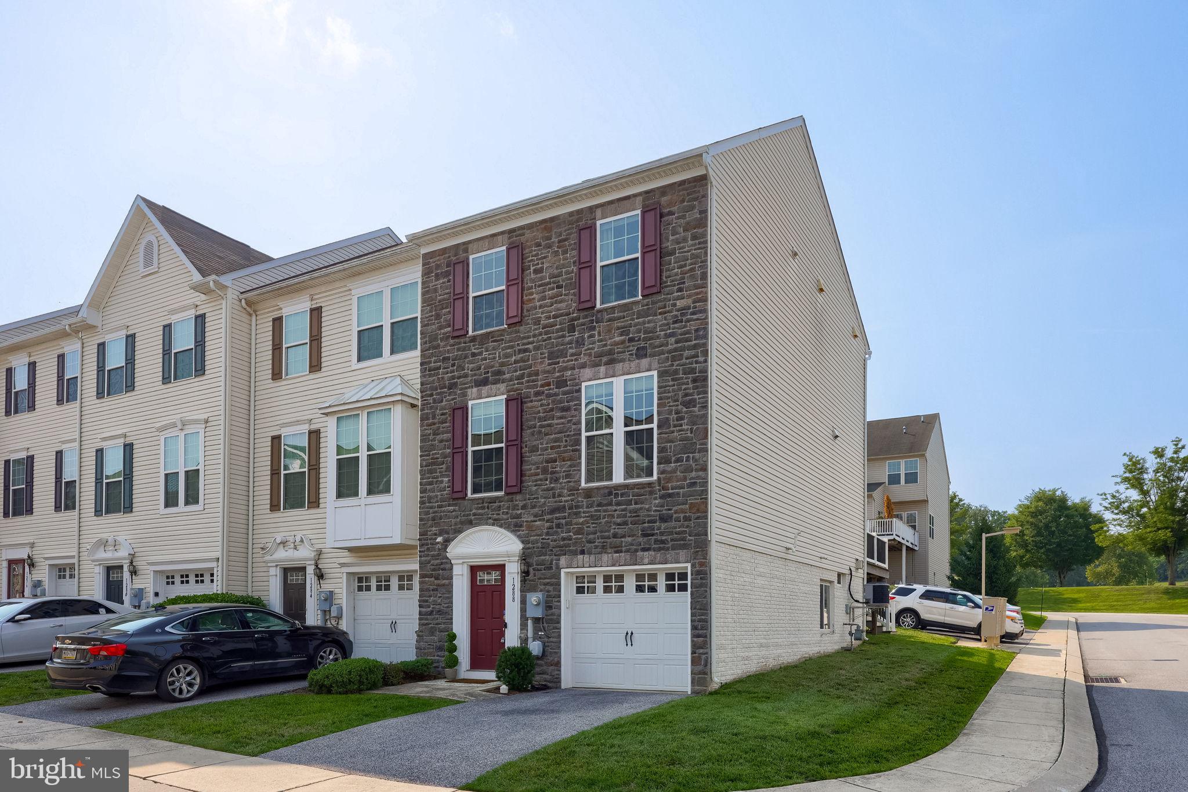
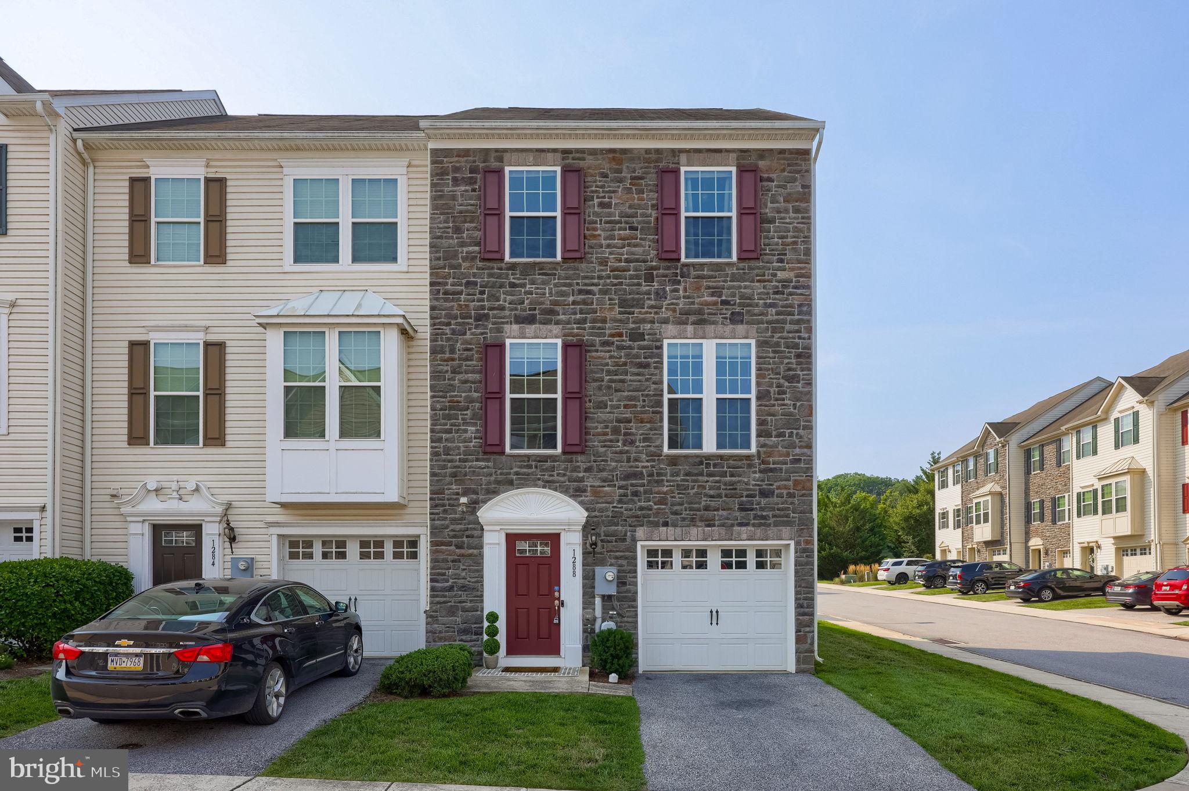
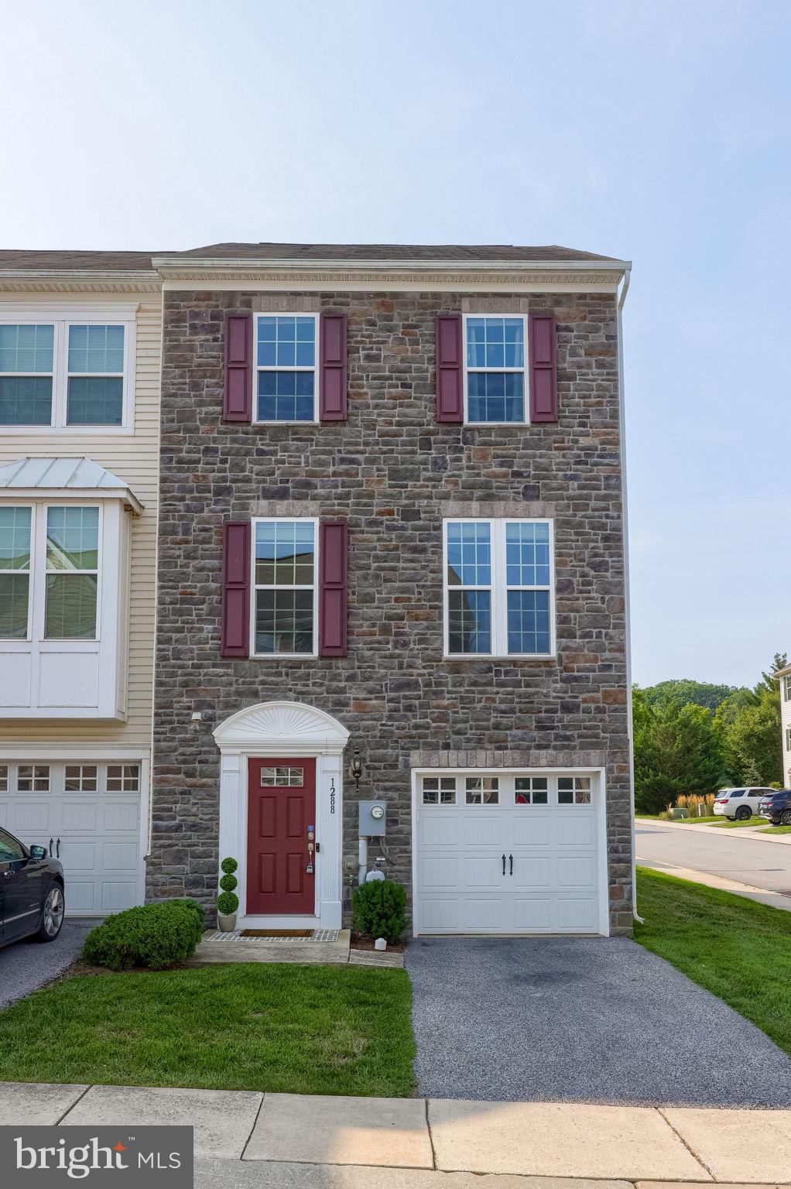
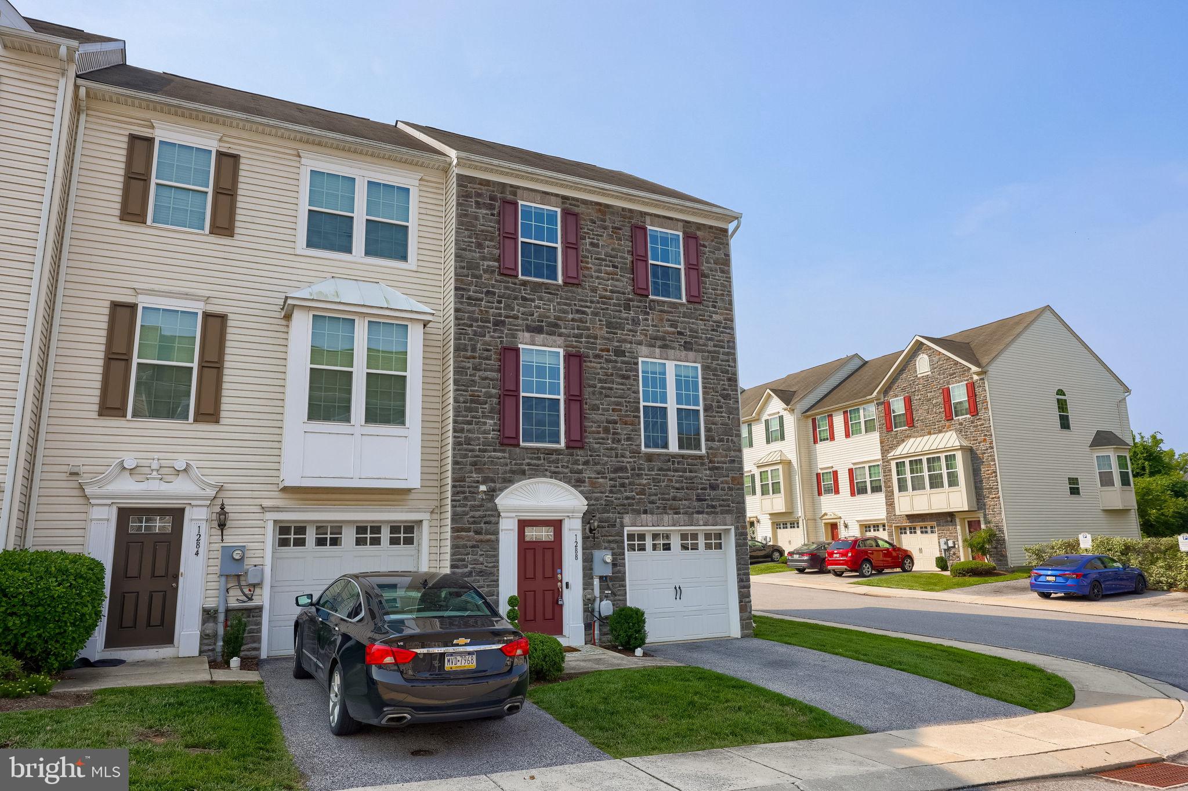
Welcome to Stonegate at Regent’s Glen, where low-maintenance living, generous space and a gated community setting come together in this beautifully appointed end-unit townhome. Built in 2013 and offering approximately 1,886 finished sq. ft. across three levels, this home provides the flexibility today’s buyers are looking for, along with an oversized 1-car garage with built-in shelving and convenient inside access. Visitor parking is just steps away, making entertaining easy.
Tall windows throughout bring in an abundance of natural light, while real hardwood flooring flows through the living room, dining area and kitchen. The spacious eat-in kitchen features stainless steel appliances, a pantry, center island with seating and an additional counter with even more seating, creating plenty of room for casual meals, morning coffee or gathering with friends. French doors lead to the large Trex deck with steps to the yard, extending the living space outdoors.
Upstairs, the primary suite feels like a true retreat with a tray ceiling, walk-in closet and private bath featuring dual sinks and a large walk-in shower. Two additional nicely sized bedrooms, a second full bath with tub/shower and conveniently located upper-level laundry complete this floor.
The finished lower level adds another layer of versatility with carpeted living space currently offering room for a family room, home office and gym, all complemented by a cozy gas fireplace and half bath. Work from home, create your own workout space, set up a movie room or simply enjoy having extra room to spread out.
Additional features include engineered hardwood flooring in the foyer and a whole-house fire sprinkler system. The association handles lawn maintenance, snow removal, common areas and the security gate, giving you more time to enjoy everything Regent’s Glen has to offer. Community amenities include walking/jogging paths, pickleball and tennis courts, clubhouse, fitness and recreation facilities, with pool and golf memberships available.
Located in York Suburban School District and convenient to York College, WellSpan York Hospital, schools, shopping, grocery stores, restaurants and everyday amenities, this home combines space, convenience and low-maintenance living in one of the area’s most recognizable gated communities. End-unit living, three finished levels, a large deck, oversized garage and a flexible floor plan help set this one apart. Come see what makes it different!
Save
Ask
Tour
Hide
Share
Listing Snapshot
Price
$294,000
Days On Site
51 Days
Bedrooms
3
Inside Area (SqFt)
2,280 sqft
Total Baths
3
Full Baths
2
Partial Baths
1
Lot Size
N/A
Year Built
2013
MLS® Number
PAYK2108368
Status
Active
Property Tax
$6,000
HOA/Condo/Coop Fees
$126.67 monthly
Sq Ft Source
Estimated
Friends & Family
React
Comment
Invite
No Comments Yet
Did you know? You can invite friends and family to your search. They can join your search, rate and discuss listings with you.
Recent Activity
3 weeks ago
Price changed to $294,000
3 weeks ago
Listing updated with changes from the MLS®
2 months ago
Listing first seen on site
General Features
Attached Garage
Yes
Foundation
Slab
Garage
Yes
Garage Spaces
1
Levels
Three Or More
Parking
GarageCoveredInside EntranceAttached
Parking Spaces
1
Pets
Cats OKDogs OKYes
Property Sub Type
Townhouse
Sewer
Public Sewer
Special Circumstances
Standard
SqFt Above
1860
SqFt Below
420
SqFt Total
2280
Style
Colonial
Water Source
Public
Zoning
RS
Interior Features
Appliances
Electric RangeElectric OvenGas Water HeaterDishwasherDisposalDryerWasherRefrigeratorStainless Steel Appliance(s)Microwave



Did you know? You can invite friends and family to your search. They can join your search, rate and discuss listings with you.