Property Search

Save
Ask
Tour
Hide
Share
$529,900
51 Days On Site

616 BLUFF STONE DRIVE 12
YORK, PA 17402

For Sale|Townhouse|Active
3
Beds
2
Total Baths
2
Full Baths
1,796
SqFt
$295
/SqFt
2025
Built
Subdivision:
STONE HILL NORTH
County:
YORK
Listing courtesy of Berkshire Hathaway HomeServices Homesale Realty
Call Now: (703) 898-3565
Is this the listing for you? We can help make it yours.
(703) 898-3565
Upcoming Open Houses
Sat, Sep 19, 12:00 PM - 2:00 PM
Sun, Sep 20, 1:00 PM - 3:00 PM
Sat, Sep 26, 12:00 PM - 2:00 PM
Sun, Sep 27, 1:00 PM - 3:00 PM
616 BLUFF STONE DRIVE 12616 BLUFF STONE DRIVE 12616 BLUFF STONE DRIVE 12616 BLUFF STONE DRIVE 12
Save
Ask
Tour
Hide
Share

Mortgage Calculator

Monthly Payment (Est.)

$2,418
Calculator powered by Showcase IDX, a Constellation1 Company. Copyright ©2026 Information is deemed reliable but not guaranteed.

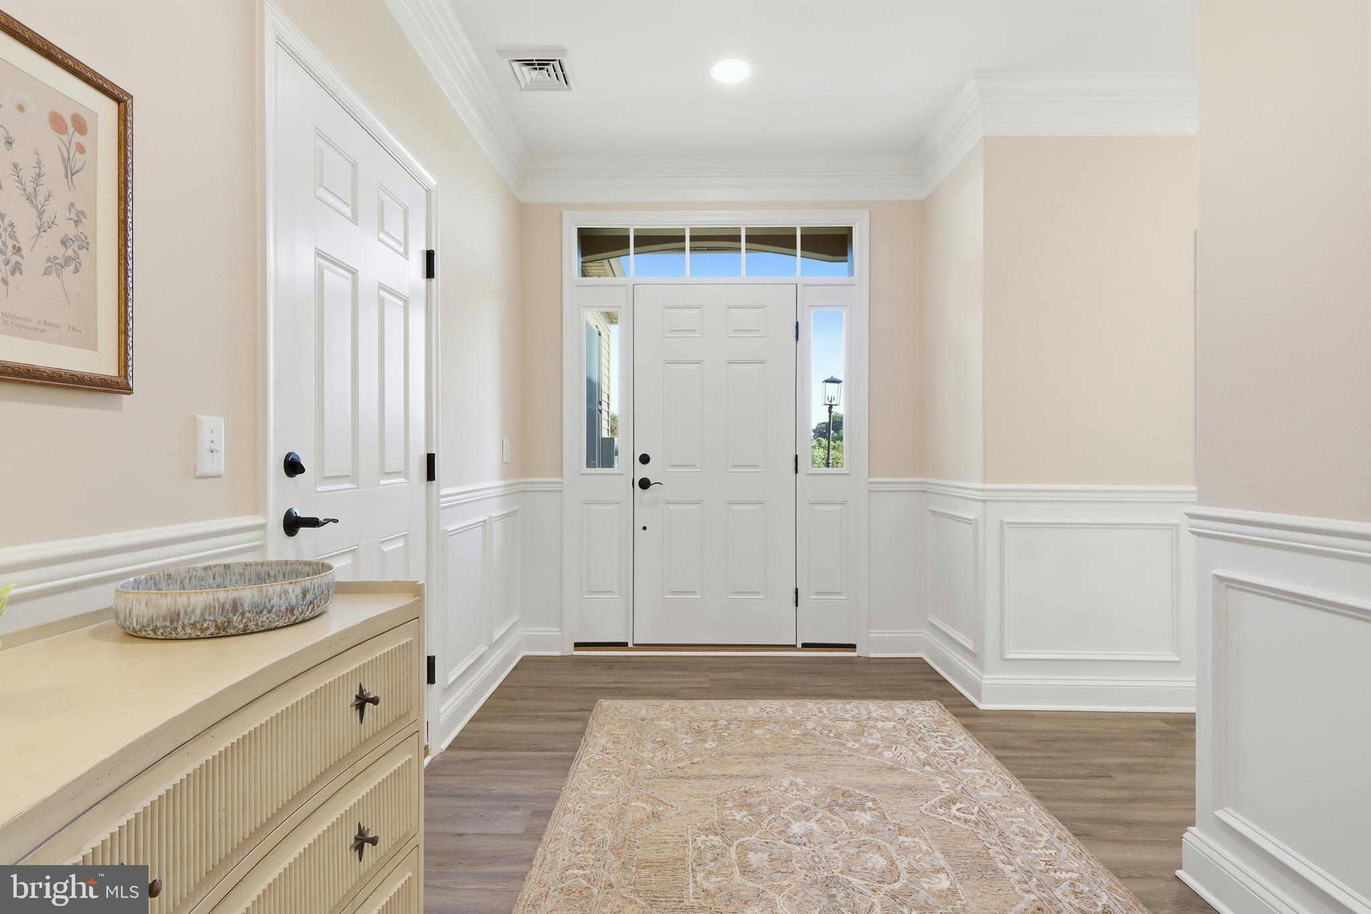
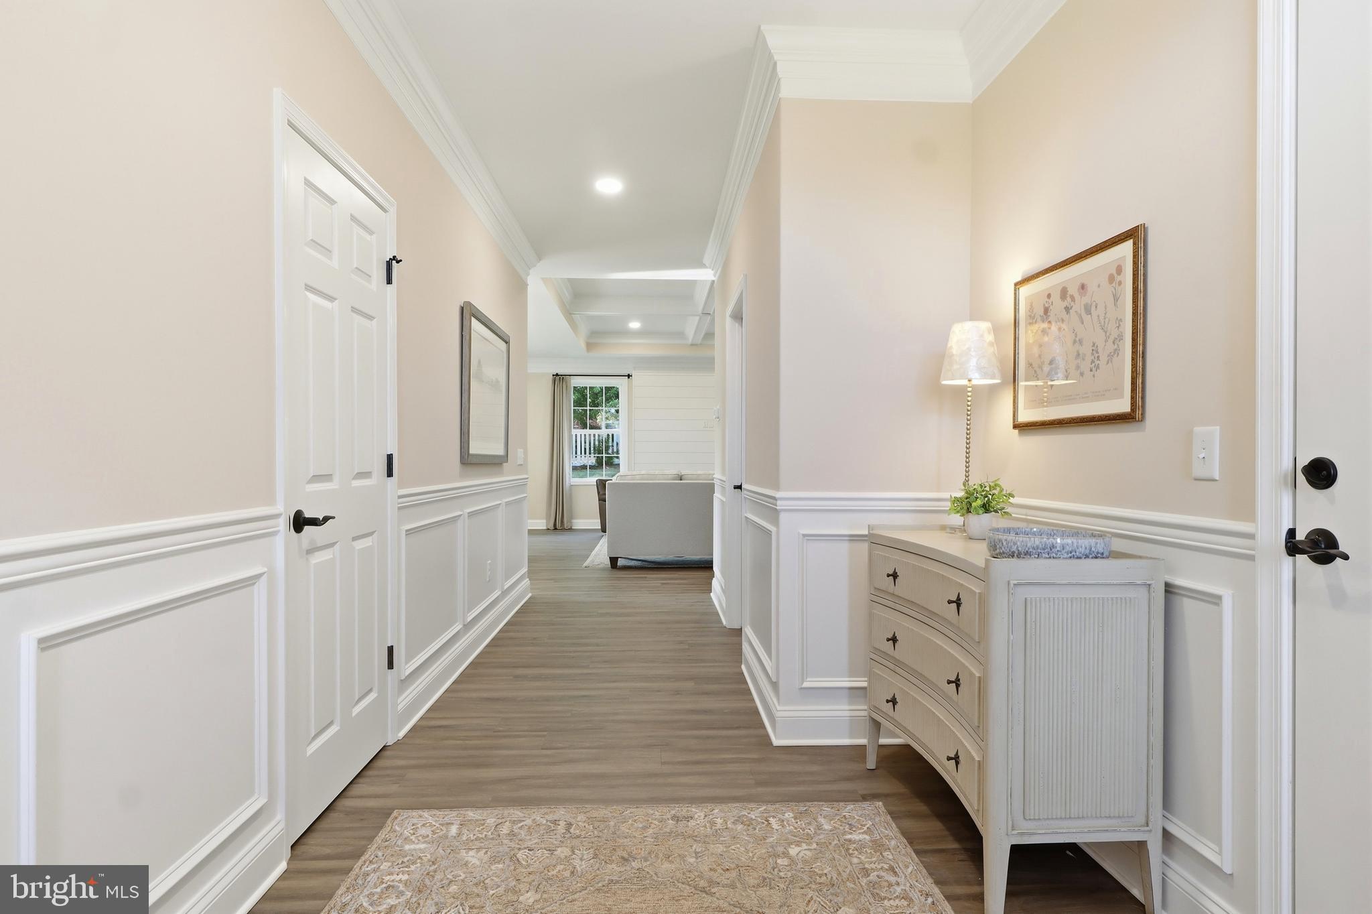
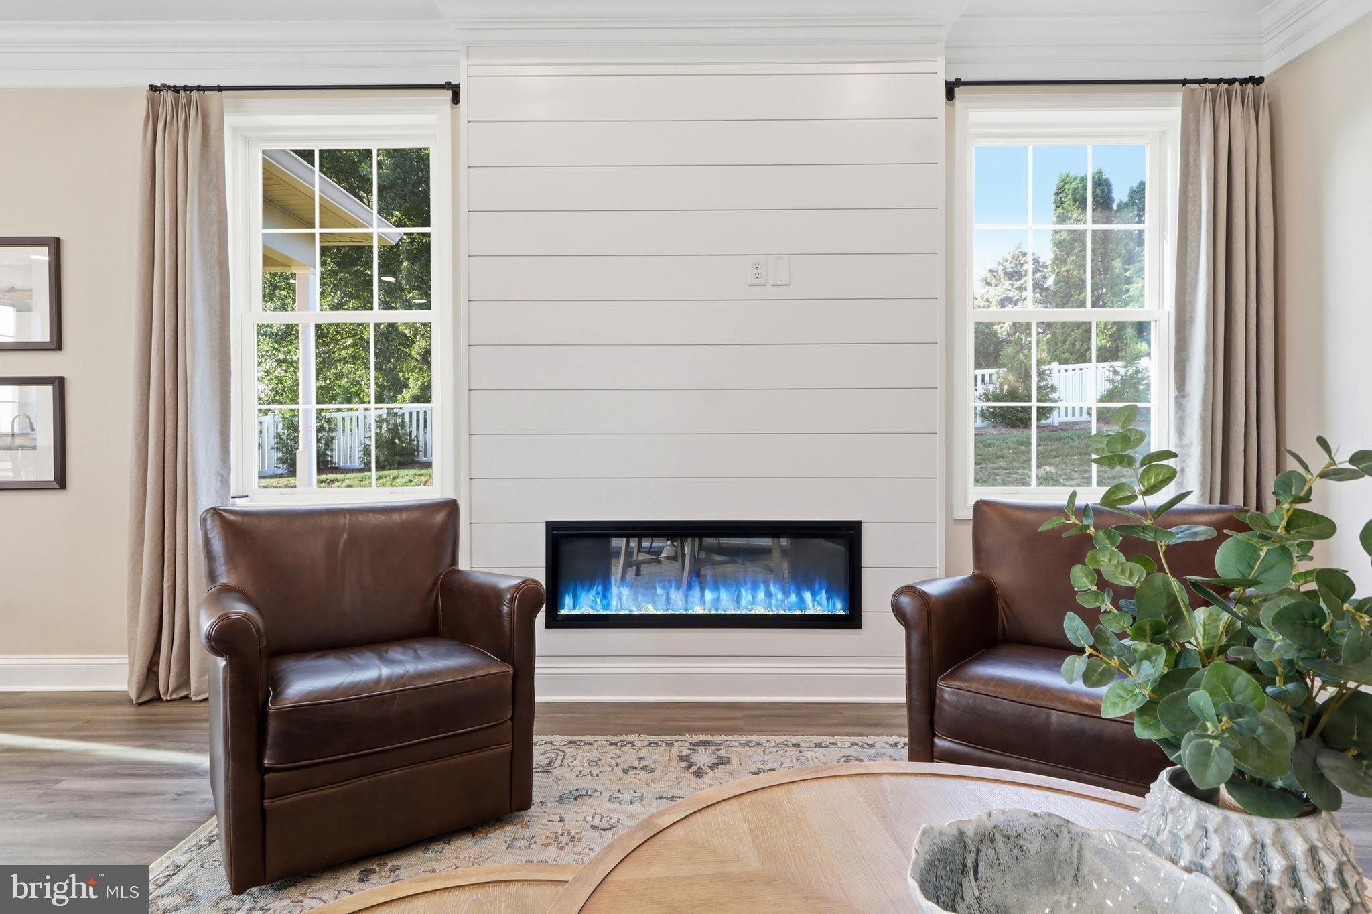
Luxury Without Compromise...Simplify Your Life in Style! If you're ready to downsize without giving up the quality and amenities you've come to expect, Stone Hill North offers the perfect combination of elegant one-floor living, exceptional craftsmanship, and an unbeatable location. Built by Jeffrey L. Henry, Inc., York County's premier custom home builder, this exceptional community features beautifully appointed villas created for today's discerning buyer. Ideally located just minutes from I83 and Rt30, Stone Hill North places shopping, dining, medical facilities, golf courses, county parks, fitness centers, and countless everyday conveniences within easy reach, making it the perfect choice for those seeking both accessibility and an active lifestyle. Embrace the ease of luxury one-floor living, where the HOA takes care of lawn mowing, front landscaping, and snow removal, freeing you to travel, entertain, and enjoy life on your terms. Crafted for comfortable everyday living and effortless entertaining, this elegant 3BR, 2BA home showcases an impressive list of upscale standard features. Soaring 9-foot ceilings accented by dramatic coffered and pan ceilings, extensive crown molding, and a welcoming fireplace create a warm yet sophisticated atmosphere. The open-concept great room flows seamlessly into the well designed gourmet kitchen, featuring stainless steel appliances, an oversized quartz center island, and beautiful white cabinetry made of solid wood, with soft-close hinges and dovetail drawers. Just beyond the dining area, a covered patio provides the perfect setting for outdoor dining, entertaining, or simply relaxing. The primary suite offers a private retreat with a spa-inspired bath featuring a spacious walk-in shower, double-bowl vanity, and a generous walk-in closet complete with custom built-in cabinetry. An oversized, finished two-car garage with an automatic opener and two remotes adds everyday convenience. Exceptional craftsmanship and upscale finishes are evident throughout, while the thoughtfully planned floor plan delivers the perfect blend of style, comfort, and low-maintenance living. Best of all, this home is complete and ready for immediate occupancy, allowing you to move in now and be settled well before the holiday season. AGENTS - Please read Agent Remarks.

Save
Ask
Tour
Hide
Share
Listing Snapshot
Price 
$529,900
Days On Site 
51 Days
Bedrooms 
3
Inside Area (SqFt) 
1,796 sqft
Total Baths 
2
Full Baths 
2
Partial Baths 
N/A
Lot Size 
0.31 Acres
Year Built 
2025
MLS® Number 
PAYK2108388
Status 
Active
Property Tax 
$6,697
HOA/Condo/Coop Fees 
$205 monthly
Sq Ft Source 
Estimated
Friends & Family
Recent Activity
3 days agoListing updated with changes from the MLS®
2 months agoListing first seen on site
General Features
Acres 
0.31
Attached Garage 
Yes
Cross Street 
Novalight
Direction Faces 
South
Foundation 
Slab
Garage 
Yes
Garage Spaces 
2
Levels 
One
Number Of Stories 
1
Parking 
OversizedGarage Door OpenerOn StreetGarageDrivewayInside EntranceAttached
Parking Spaces 
6
Pets 
Number LimitYes
Property Condition 
New Construction
Property Sub Type 
Townhouse
Security 
Smoke Detector(s)
Sewer 
Public Sewer
Special Circumstances 
Standard
SqFt Above 
1796
SqFt Total 
1796
Style 
VillaRanch/Rambler
Utilities 
Cable AvailableUnderground UtilitiesNatural Gas AvailablePhone AvailableSewer AvailableWater AvailableElectricity Available
Water Source 
Public
Zoning 
RESIDENTIAL
Interior Features
Appliances 
Electric RangeElectric OvenElectric Water HeaterDishwasherStainless Steel Appliance(s)Water HeaterRange HoodDisposalMicrowave

Cooling 
Central AirCeiling Fan(s)Electric
Electric 
200+ Amp ServiceCircuit Breakers
Fireplace 
Yes
Fireplace Features 
Electric
Fireplaces 
1
Flooring 
CarpetVinyl
Furnished 
Unfurnished
Heating 
ElectricForced AirHeat Pump
Interior 
Eat-in KitchenKitchen IslandPantryWalk-In Closet(s)Recessed LightingCeiling Fan(s)High CeilingsTray Ceiling(s)Crown MoldingOpen Floorplan
Laundry Features 
Laundry RoomMain Level
Main Level Bedrooms 
3
Window Features 
Insulated WindowsDouble Pane Windows
Bedroom 2 
Level - MainFeatures - Crown Molding, Ceiling Fan(s)
Bedroom 3 
Level - MainFeatures - Crown Molding, Ceiling Fan(s)
Dining Room 
Level - Main
Foyer 
Level - MainFeatures - Crown Molding
Full Bath 
Level - Main
Great Room 
Level - Main
Kitchen 
Level - MainFeatures - Pantry
Laundry 
Level - Main
Primary Bathroom 
Level - MainFeatures - Walk-In Closet(s)
Primary Bedroom 
Level - MainFeatures - Ceiling Fan(s), Crown Molding
Save
Ask
Tour
Hide
Share
Exterior Features
Construction Details 
ConcreteVinyl SidingStone
Exterior 
Lighting
Lot Features 
Corner LotFront YardLevelBack Yard
Patio And Porch 
PatioPorch
Pool Features 
None
Roof 
Shingle
View 
Garden
Waterview 
Garden
Windows/Doors 
Insulated WindowsDouble Pane Windows
Community Features
Accessibility Features 
Accessible DoorsAccessible Hallway(s)
Association Fee 
$205.0
Association Fee Frequency 
Monthly
Community Features 
Sidewalks
MLS Area 
York Twp (15254)
School District 
DALLASTOWN AREA
Roads 
Paved
Schools
School District
DALLASTOWN AREA
Elementary School
Unknown
Middle School
DALLASTOWN AREA
High School
DALLASTOWN AREA
Listing courtesy of Berkshire Hathaway HomeServices Homesale Realty


The real estate listing information is provided by Bright MLS is for the consumer's personal, non-commercial use and may not be used for any purpose other than to identify prospective properties consumer may be interested in purchasing. Any information relating to real estate for sale or lease referenced on this web site comes from the Internet Data Exchange (IDX) program of the Bright MLS. This web site references real estate listing(s) held by a brokerage firm other than the broker and/or agent who owns this web site. The accuracy of all information is deemed reliable but not guaranteed and should be personally verified through personal inspection by and/or with the appropriate professionals. Properties in listings may have been sold or may no longer be available. The data contained herein is copyrighted by Bright MLS and is protected by all applicable copyright laws. Any unauthorized collection or dissemination of this information is in violation of copyright laws and is strictly prohibited. Copyright © 2020 Bright MLS. All rights reserved.

Neighborhood & Commute
Source: Walkscore
Disclosure: Community information and market data powered by Constellation Data Labs. Information is deemed reliable but not guaranteed.
Save
Ask
Tour
Hide
Share
Popular areas we serve

Northern Virginia Communities

  1. Aldie
  2. Alexandria
  3. Annandale
  4. Arlington
  5. Ashburn
  6. Bluemont
  7. Brambleton
  8. Bristow
  9. Broadlands
  10. Burke
  11. Centreville
  12. Chantilly
  13. Fairfax
  14. Falls Church
  15. Gainesville
  16. Great Falls
  17. Herndon
  18. Leesburg
  19. Manassas
  20. Manassas Park
  21. McLean
  22. Middleburg
  23. Oakton
  24. Reston
  25. South Riding
  26. Springfield
  27. Sterling
  28. Stone Ridge
  29. Vienna
  30. Winchester
  31. Woodbridge

Browse by Area

Start A Custom Search