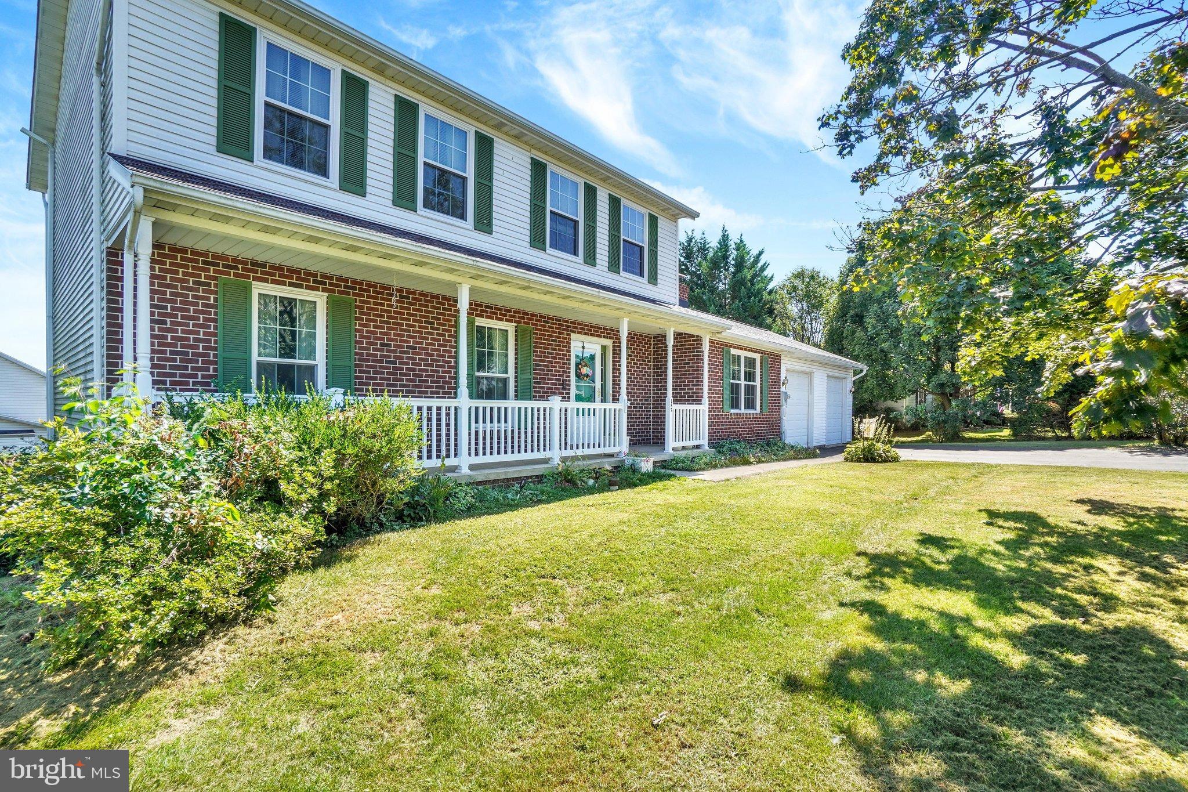
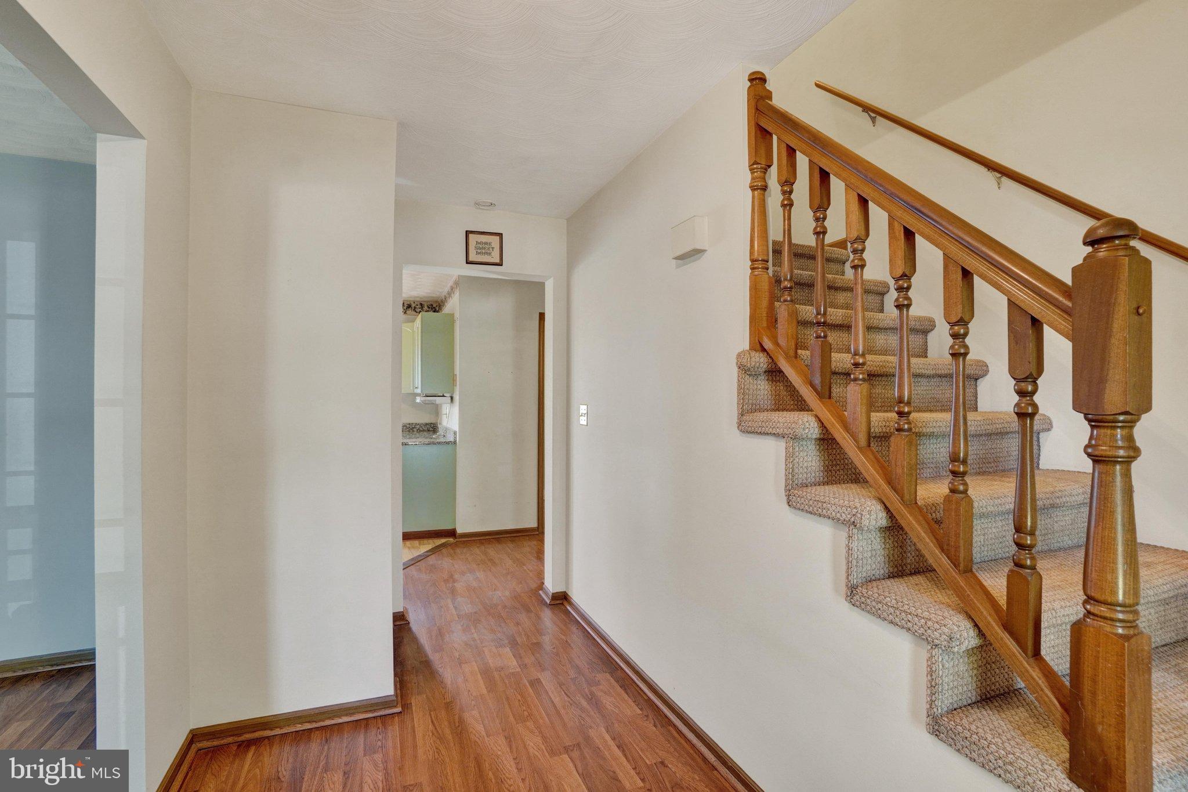
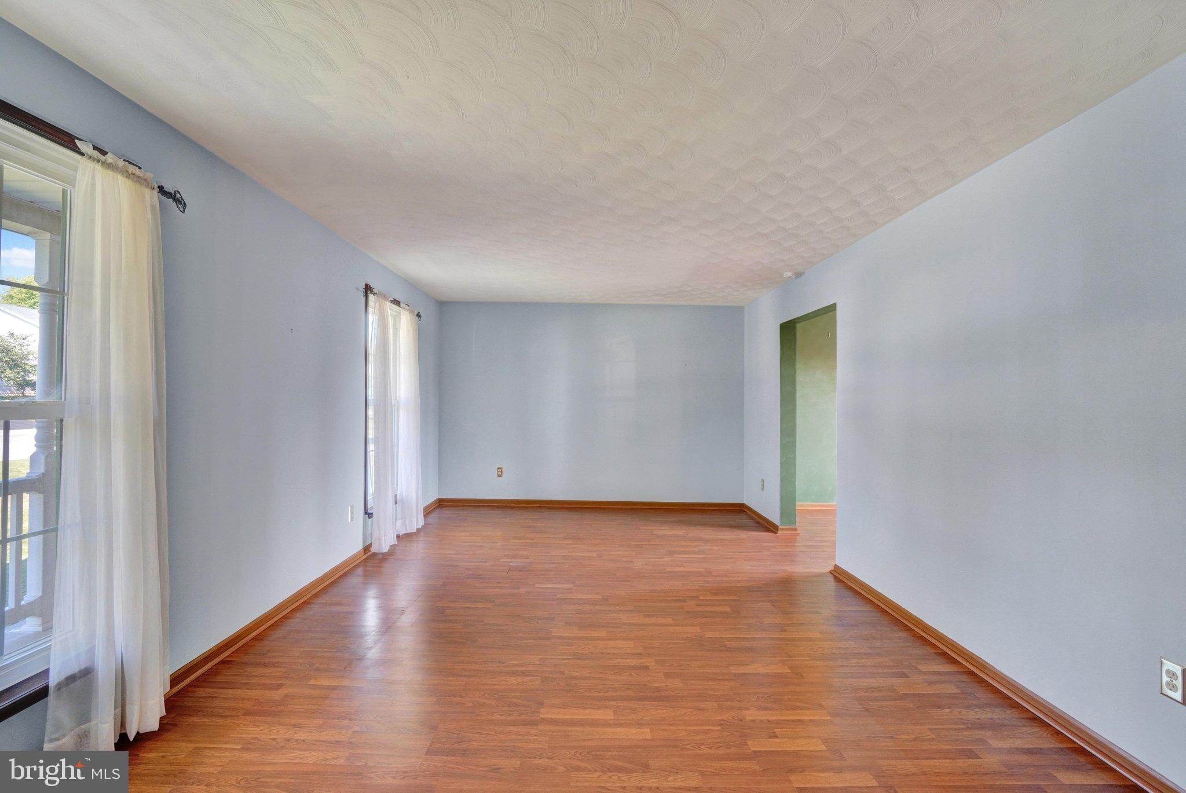
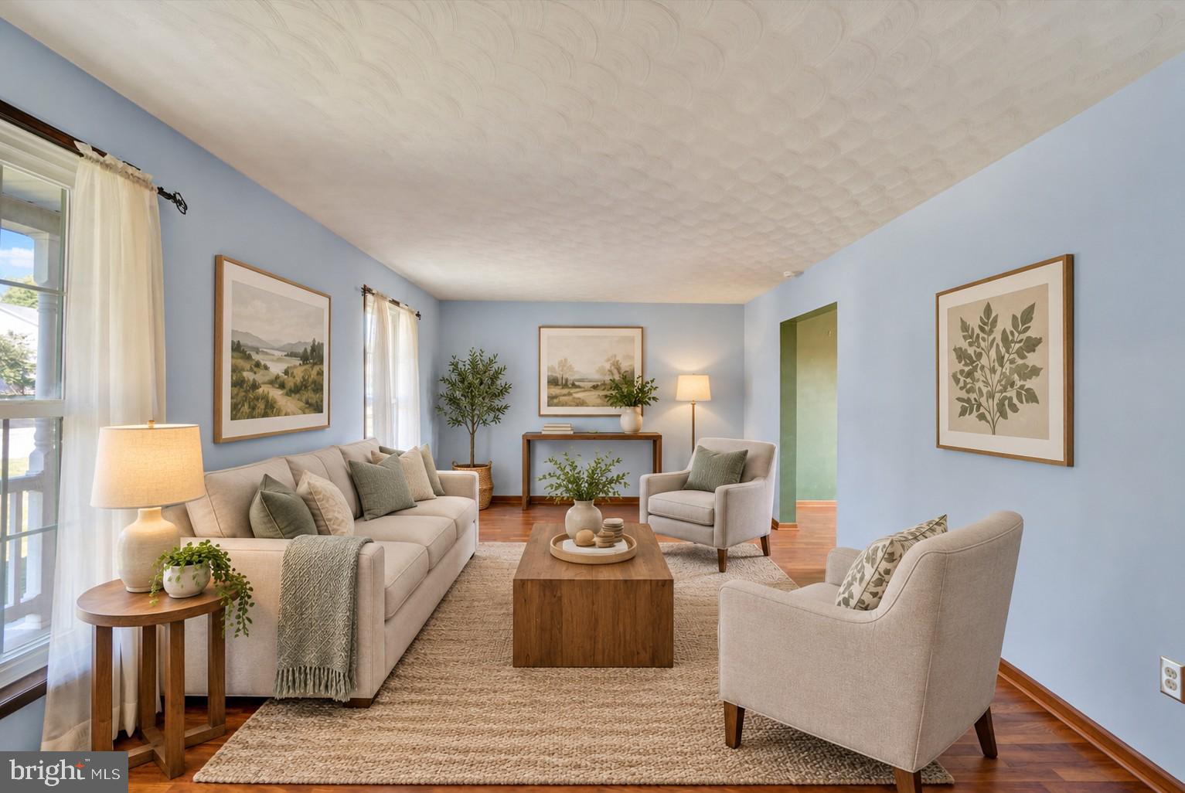
Nestled in the charming Stewartstown Station community, this inviting Colonial offers the perfect blend of comfort, space, and functionality. Featuring three spacious bedrooms and three-and-a-half bathrooms, the home includes a primary bedroom with a private ensuite with walk in shower (2022) and convenient upper-level laundry. The kitchen features granite countertops, a gas range, built-in microwave, and dishwasher, while the cozy wood-burning fireplace creates a welcoming gathering space. The finished lower level expands your living options with a full bathroom, kitchenette, and level walkout—ideal for entertaining, guests, a home office, or additional living space. Outside, the generous 0.42-acre corner lot provides plenty of room for outdoor activities. Relax on the welcoming front porch or enjoy summer gatherings on the spacious deck. An attached front-entry 2 car garage (2004) and ample driveway parking complete this wonderful home, conveniently located near local amenities. Home has replacement windows, furnace and A/C replaced in 2025 and roof was replaced in 2018. SELLER WILL GIVE A CREDIT FOR REPLACEMENT OF CARPET IN PRIMARY BEDROOM AND WALK IN CLOSET WITH AN ACCEPTABLE OFFER.
Save
Ask
Tour
Hide
Share
Listing Snapshot
Price
$400,000
Days On Site
16 Days
Bedrooms
3
Inside Area (SqFt)
2,682 sqft
Total Baths
4
Full Baths
3
Partial Baths
1
Lot Size
0.42 Acres
Year Built
1993
MLS® Number
PAYK2108424
Status
Active
Property Tax
$6,295
HOA/Condo/Coop Fees
$17.5 monthly
Sq Ft Source
Estimated
Friends & Family
React
Invite
Recent Activity
4 days ago
Listing updated with changes from the MLS®
2 weeks ago
Listing first seen on site
General Features
Acres
0.42
Attached Garage
Yes
Foundation
Permanent
Garage
Yes
Garage Spaces
2
Levels
Two
Parking
GarageDrivewayAttached
Parking Spaces
2
Property Sub Type
Single Family Residence
Sewer
Public Sewer
Special Circumstances
Standard
SqFt Above
2000
SqFt Below
682
SqFt Total
2682
Style
Colonial
Water Source
Public
Zoning
RESIDENTIAL
Interior Features
Appliances
Gas RangeGas OvenGas Water HeaterDishwasherDryerWasherMicrowave
Basement
Walk-Out AccessPartially Finished
Cooling
Central AirElectric
Fireplace
Yes
Fireplace Features
Wood Burning
Fireplaces
1
Heating
Natural GasForced Air
Save
Ask
Tour
Hide
Share
Exterior Features
Construction Details
Vinyl Siding
Lot Features
Corner Lot
Patio And Porch
DeckPorch
Pool Features
None
Community Features
Association Fee
$210.0
Association Fee Frequency
Annually
MLS Area
Hopewell Twp (15232)
School District
SOUTH EASTERN
Schools
School District
SOUTH EASTERN
Elementary School
Unknown
Middle School
Unknown
High School
KENNARD-DALE
Listing courtesy of Howard Hanna Real Estate Services