Your new Luxury Townhome! Includes all of the bells and whistles! Feels like a single family home! So much space! 3 finished levels! Nestled in the charming community Colonial Hills, this move-in-ready gem offers a perfect blend of style and convenience. Boasting three bedrooms and four pristine bathrooms, this home is designed for modern living. Living room features Gorgeous hardwood floors.
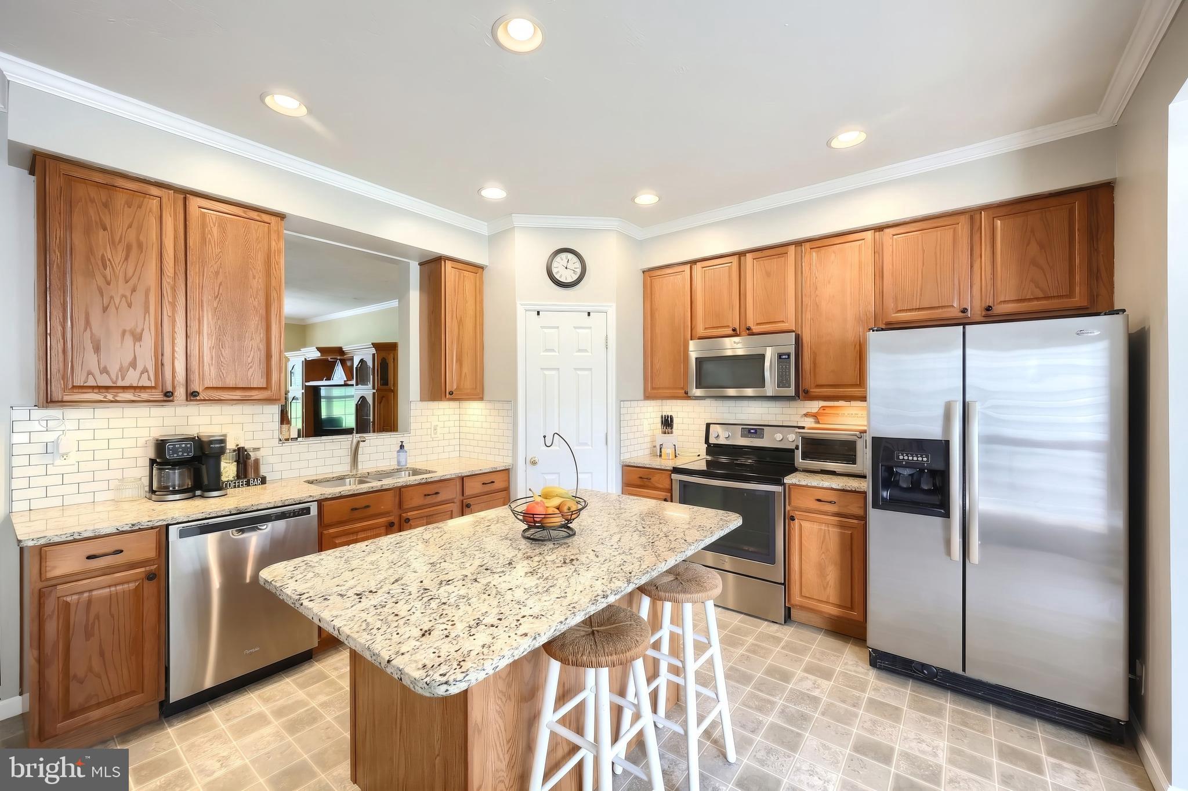
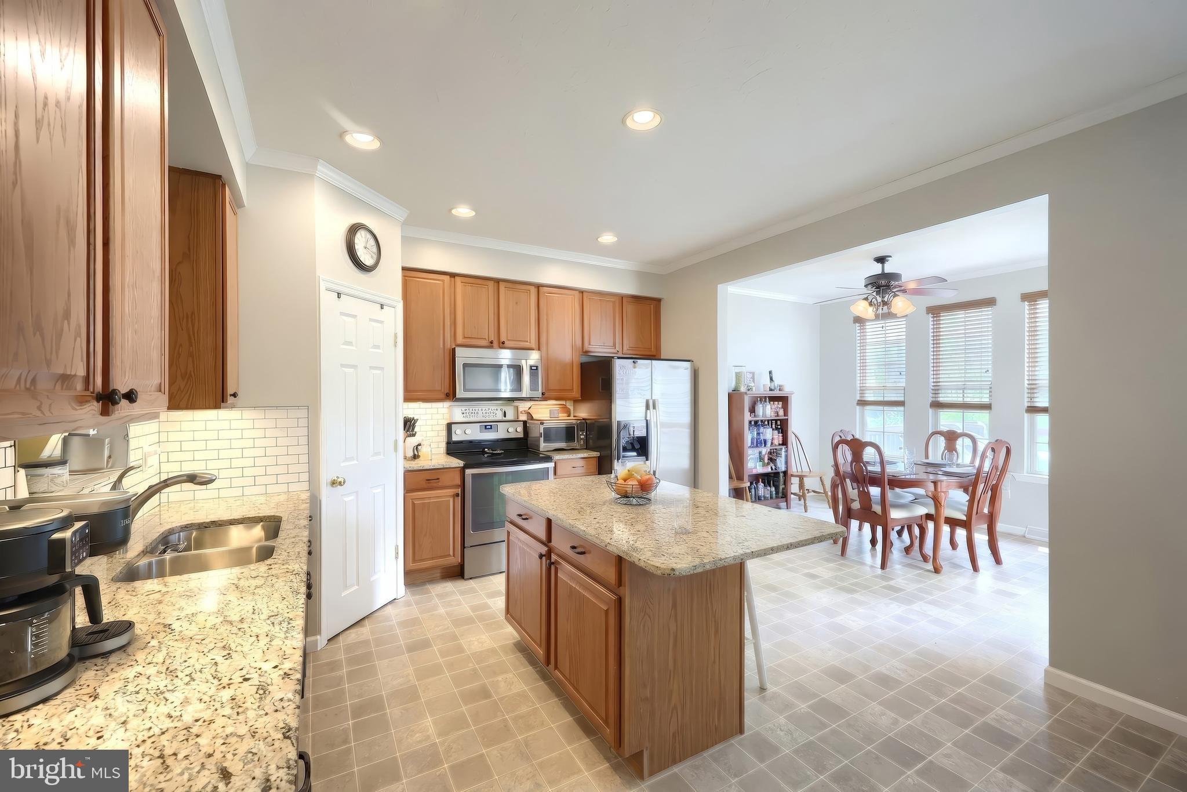
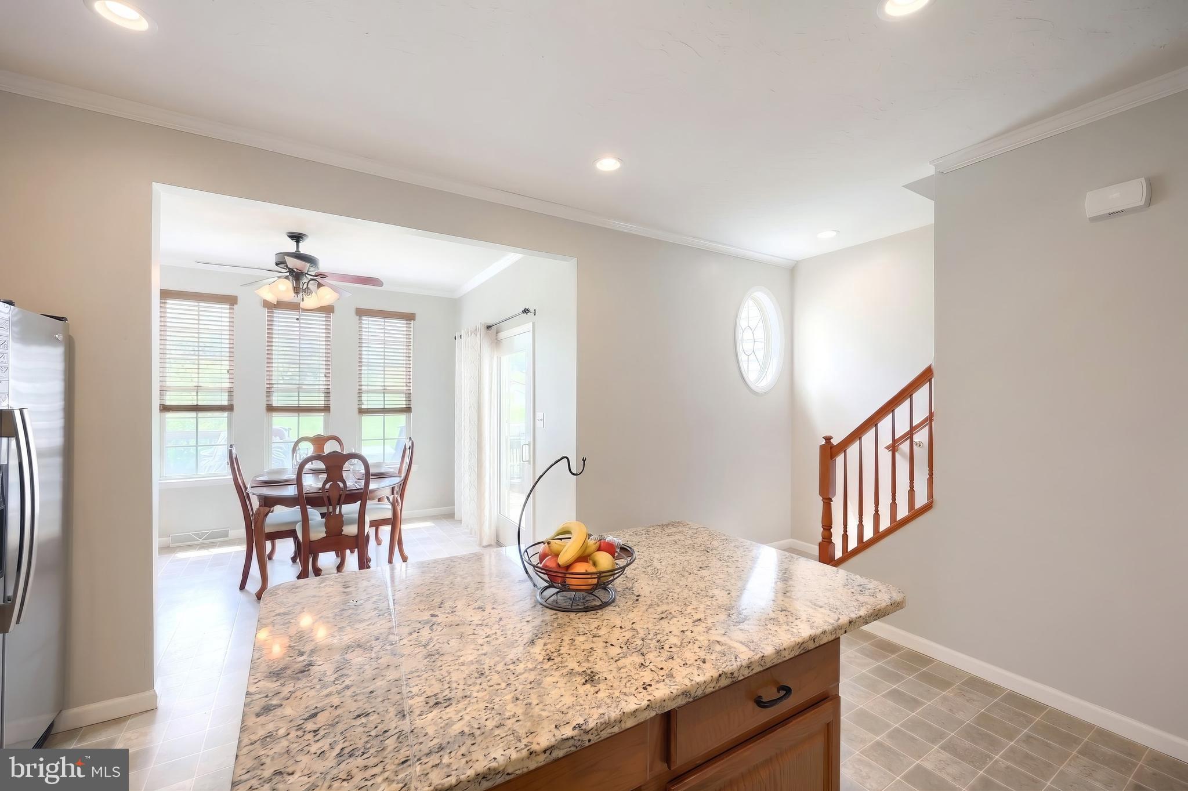
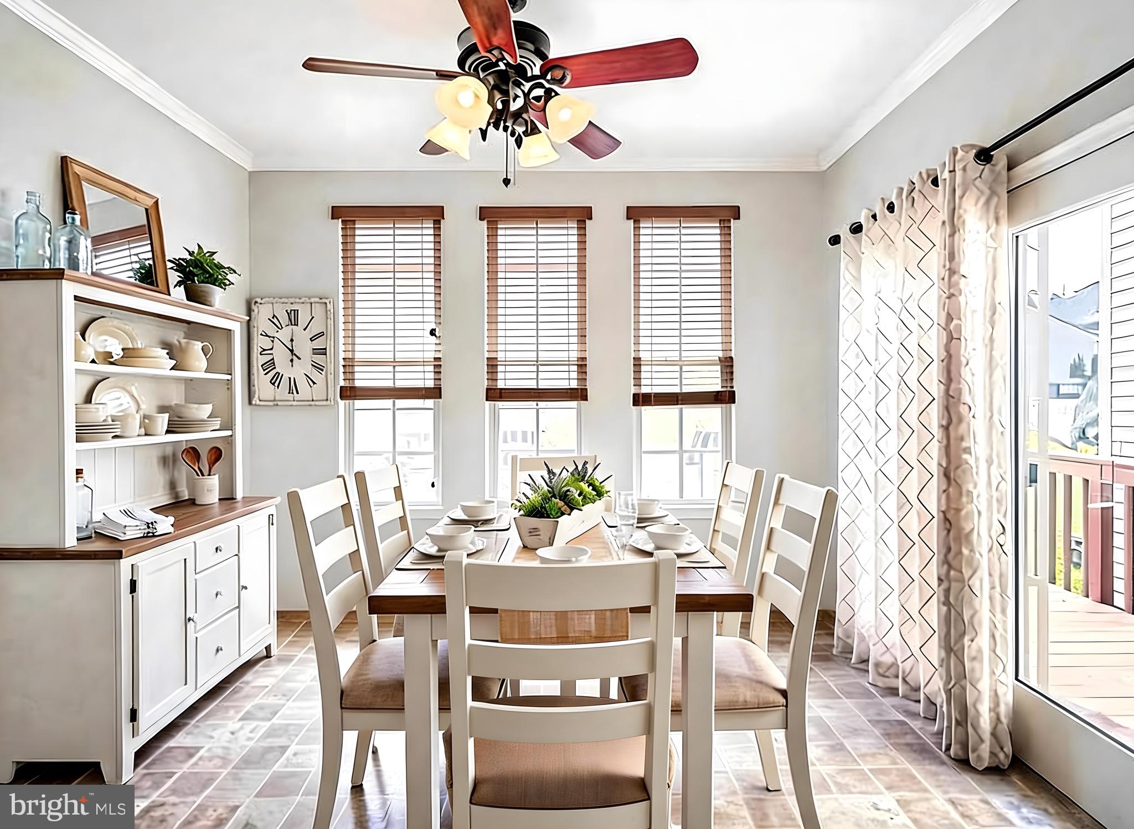
The heart of the house is an exquisite kitchen featuring 9ft ceilings, luxurious granite countertops, a custom backsplash, and a versatile kitchen island that's perfect for culinary creativity or casual dining. Enjoy sun-filled mornings in the inviting sunroom. The spacious primary suite features a walk-in closet and full bath with soaking tub. Travel downstairs to find a beautiful finished basement with half bath offering many options for additional living space.
Move your gatherings outdoors on the expansive deck that overlooks a serene backyard—ideal for entertaining or savoring tranquil moments. Located just minutes from the Maryland line, commuting is effortless with quick access to major routes. Enjoy all the quintessential charm and amenities that Hanover has to offer.
Whether you’re relaxing at home or exploring nearby attractions, this property provides an unmatched lifestyle opportunity in a sought-after location. Don't miss your chance to own this Gorgeous home where each day dawns bright with comfort and possibility! Close to MD line for easy commute. Schedule your showing today!
Save
Ask
Tour
Hide
Share
Listing Snapshot
Price
$259,900
Days On Site
50 Days
Bedrooms
3
Inside Area (SqFt)
2,256 sqft
Total Baths
4
Full Baths
2
Partial Baths
2
Lot Size
0.09 Acres
Year Built
2006
MLS® Number
PAYK2108534
Status
Active Under Contract
Property Tax
$5,540
HOA/Condo/Coop Fees
$10.42 monthly
Sq Ft Source
Assessor
Friends & Family
React
Comment
Invite
No Comments Yet
Did you know? You can invite friends and family to your search. They can join your search, rate and discuss listings with you.
Recent Activity
3 weeks ago
Status changed to Active Under Contract
3 weeks ago
Listing updated with changes from the MLS®
a month ago
Price changed to $259,900
2 months ago
Listing first seen on site
General Features
Acres
0.09
Attached Garage
Yes
Foundation
Concrete Perimeter
Garage
Yes
Garage Spaces
1
Levels
Three Or More
Parking
Garage Door OpenerAsphaltGarageDrivewayInside EntranceAttached
Parking Spaces
1
Property Sub Type
Townhouse
Sewer
Public Sewer
Special Circumstances
Standard
SqFt Above
1656
SqFt Below
600
SqFt Total
2256
Style
Colonial
Utilities
Cable AvailableNatural Gas Available
Water Source
Public
Zoning
R
Interior Features
Appliances
Electric RangeElectric OvenGas Water HeaterDishwasherDryerRefrigeratorWasherMicrowave
Basement
FinishedFullInterior Entry
Cooling
Central AirCeiling Fan(s)Electric
Electric
200+ Amp Service
Flooring
CarpetWoodHardwood
Heating
Natural GasForced Air
Interior
PantryCeiling Fan(s)Kitchen IslandRecessed LightingWalk-In Closet(s)High CeilingsOpen FloorplanSoaking Tub
Laundry Features
Laundry RoomLower Level
Window Features
Skylight(s)ENERGY STAR Qualified Windows
Bedroom 2
Bedroom 3
Breakfast Room
Level - Main
Family Room
Full Bath
Half Bath
Level - Main
Kitchen
Level - Main
Laundry
Living Room
Level - Main
Primary Bathroom
Primary Bedroom
Storage Room
Sun/Florida Room
Level - Main
Save
Ask
Tour
Hide
Share
Exterior Features
Construction Details
BrickVinyl Siding
Lot Features
Cleared
Patio And Porch
Deck
Pool Features
None
Roof
Shingle
View
Garden
Waterview
Garden
Windows/Doors
Skylight(s)ENERGY STAR Qualified Windows
Community Features
Association Fee
$125.0
Association Fee Frequency
Annually
Community Features
Sidewalks
MLS Area
West Manheim Twp (15252)
School District
SOUTH WESTERN
Schools
School District
SOUTH WESTERN
Elementary School
WEST MANHEIM
Middle School
EMORY H MARKLE
High School
SOUTH WESTERN
Listing courtesy of Berkshire Hathaway HomeServices Homesale Realty



Did you know? You can invite friends and family to your search. They can join your search, rate and discuss listings with you.