OCTOBER SPECIAL: $10,000 in flex cash on new townhome contracts written by November 15, 2026, toward closing costs, a rate buydown, or upgrades.
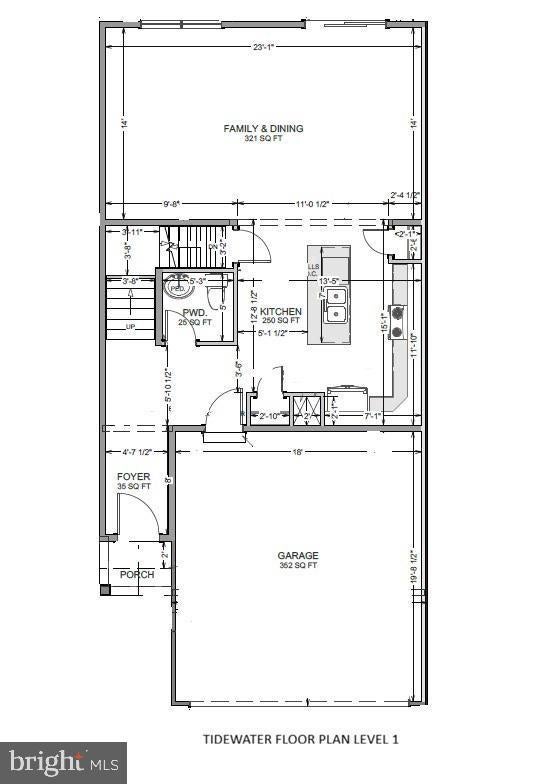
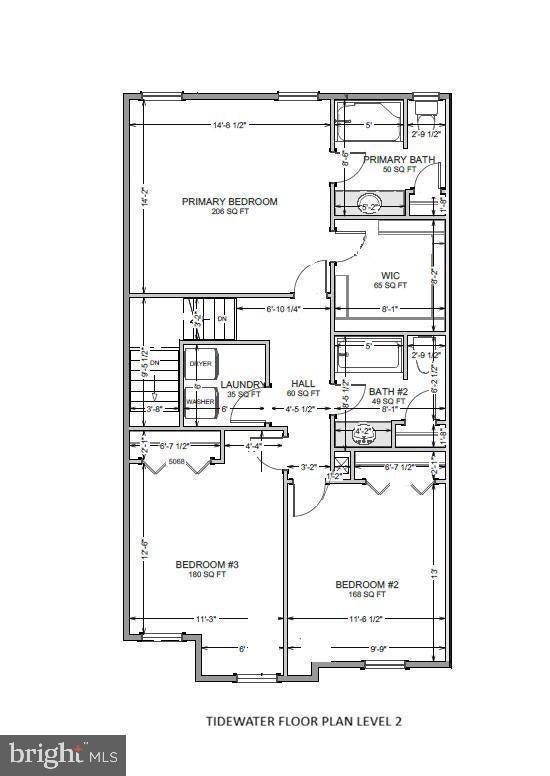
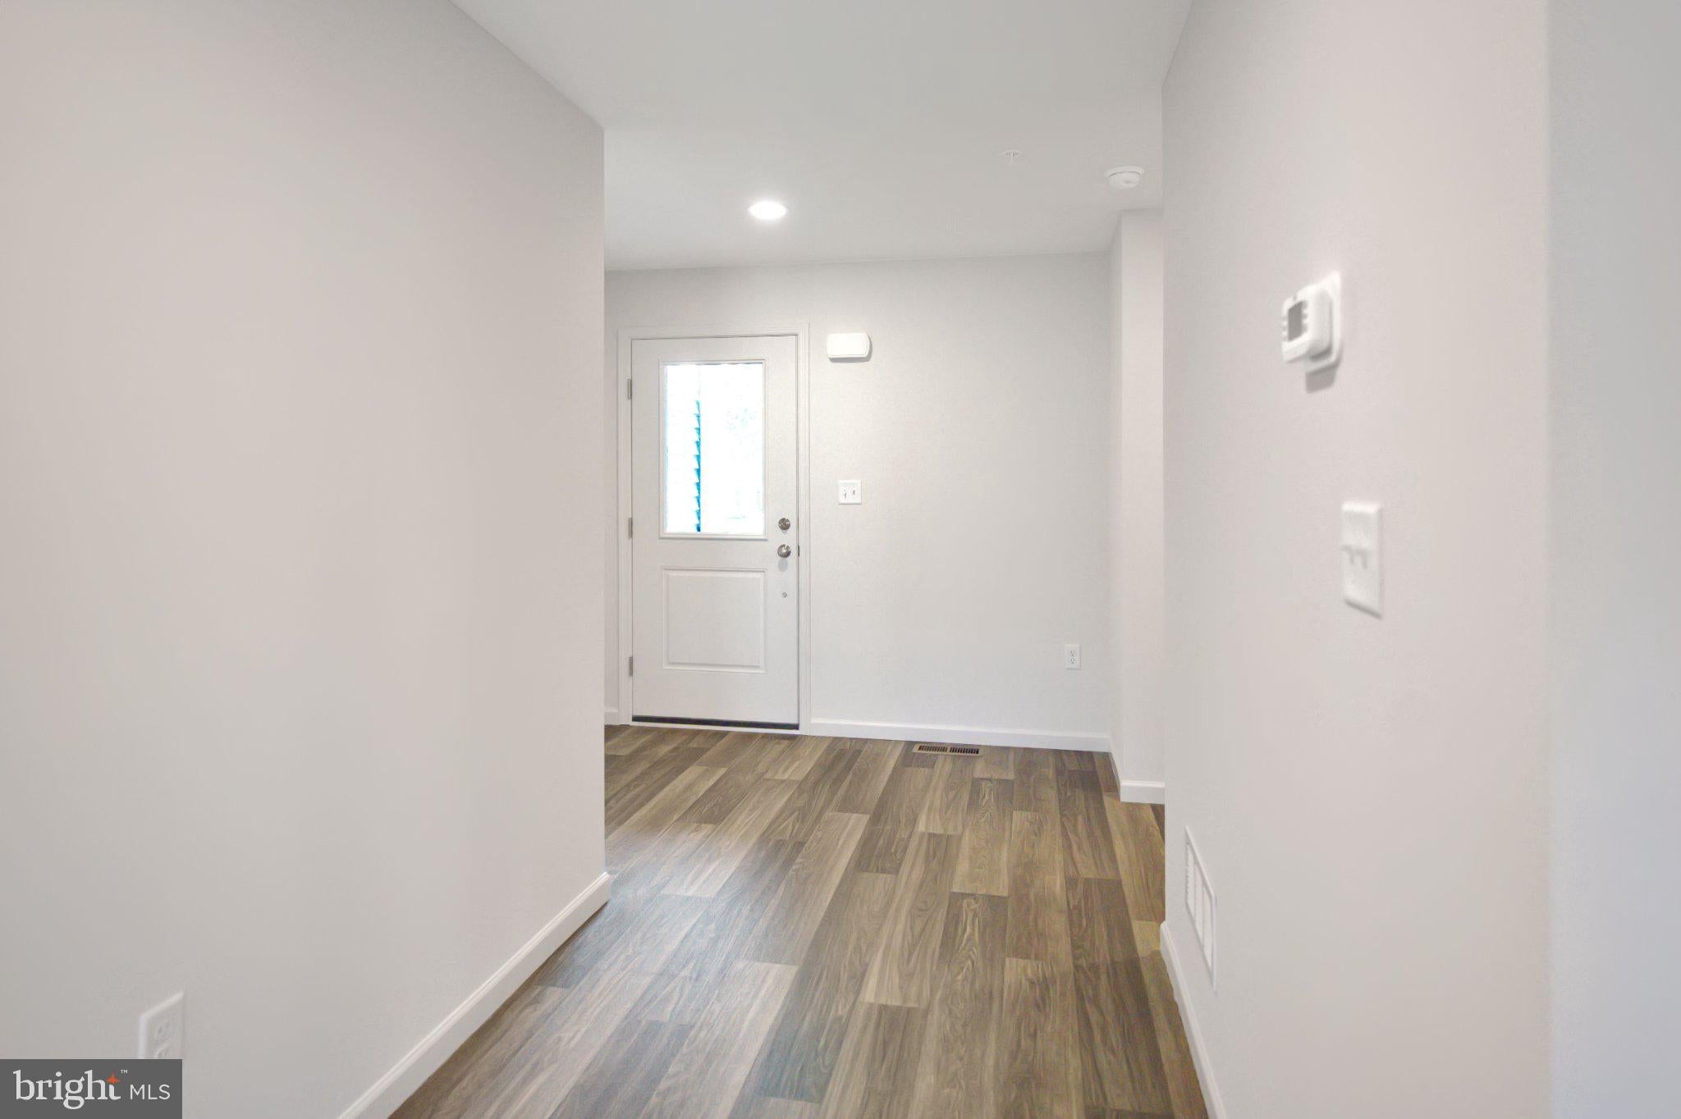
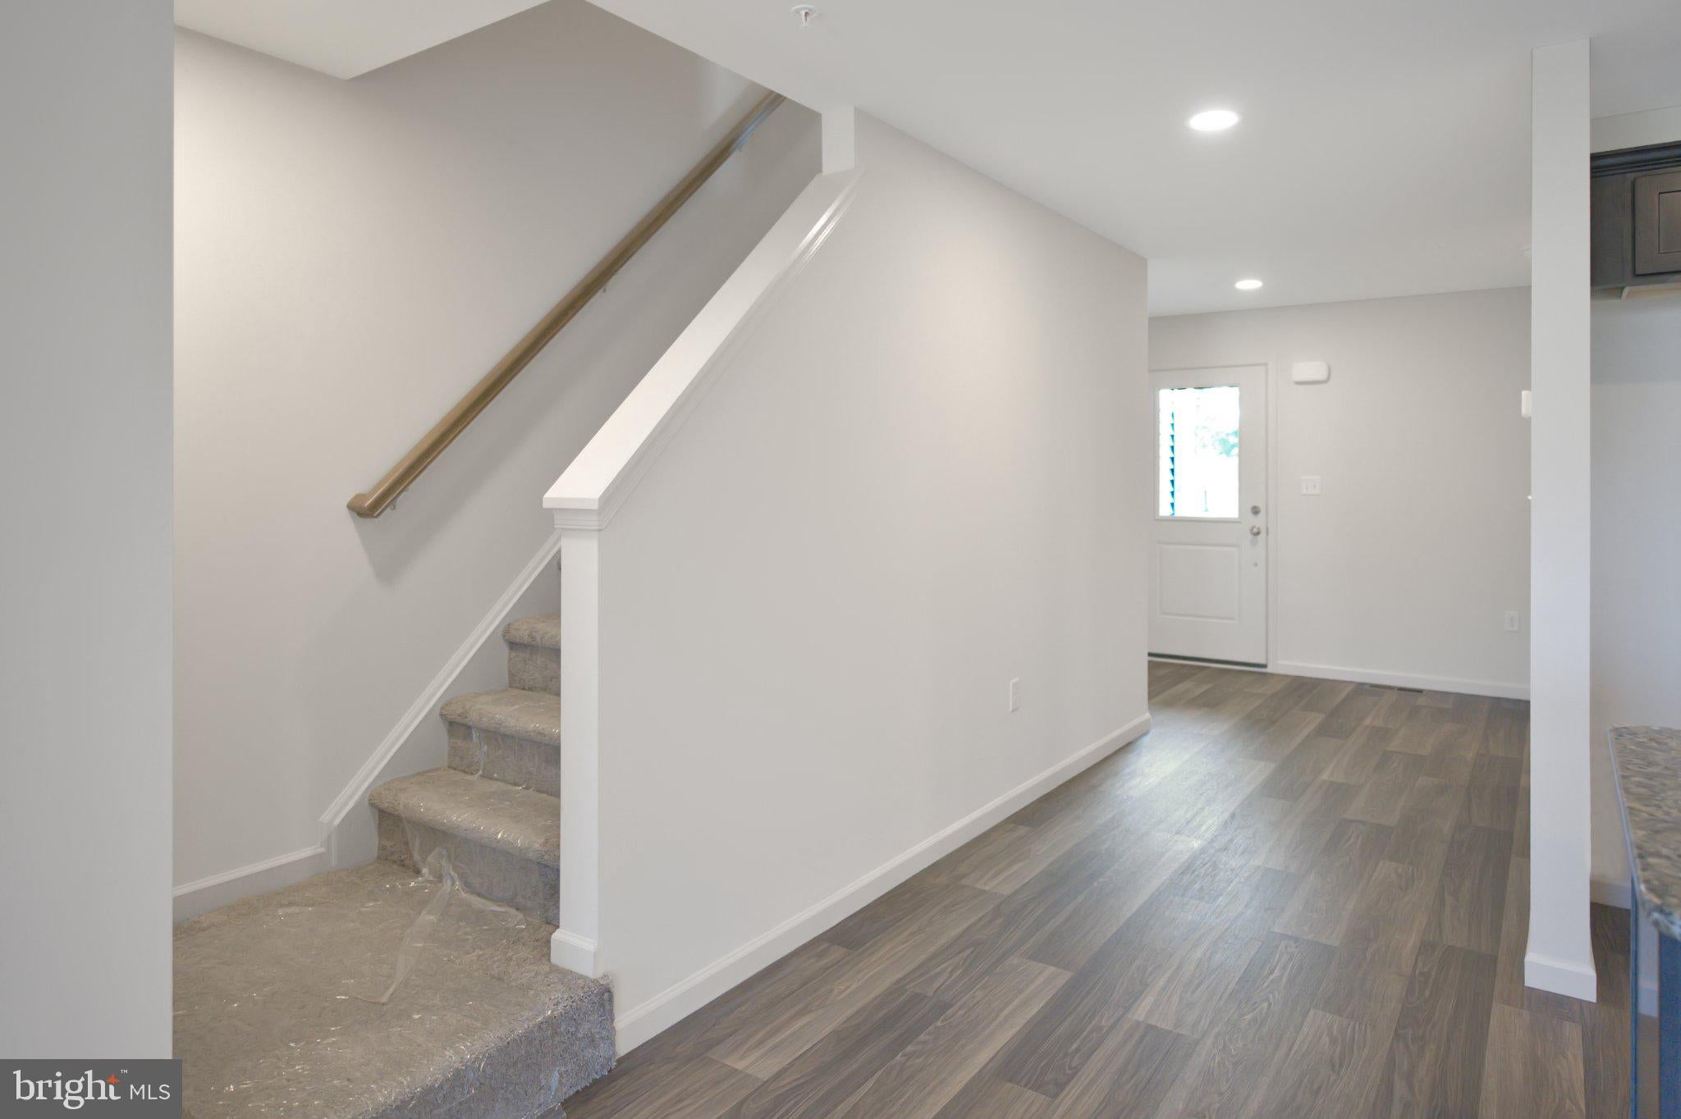
Welcome to the Tidewater plan: a traditional and stylish design that includes 3 bedrooms, 2.5 baths, 1,717 square feet of living space AND a full sized two car garage! This home also a WALKOUT BASEMENT. This interior townhome features classic exterior details that give it strong curb appeal and an inviting look. As you enter through the covered front door, you'll immediately feel at home in this thoughtfully designed space. You'll love spending time in the kitchen with the oversized eat-in island, granite countertops and stainless-steel appliances. With extensive cabinet space and a separate pantry, you'll have room for everything! The kitchen then opens into an oversized family room/dining room, where you'll have plenty of space for entertaining. You can take that entertaining outside onto your private deck, where you can enjoy tree-lined views! The second floor has two large secondary bedrooms and full bath. The primary bedroom is its own retreat, complete with private bath and a generous walk-in closet. Convenience is capped off with a second-floor laundry room. You also have a full unfinished basement for plenty of storage or a future finished space with the added bonus of having the walkout condition! Located just off I 83, minutes from Cumberland County with easy access to I-81 and all the shopping and dining of the West Shore. For additional information and to schedule an appointment, please call!
Save
Ask
Tour
Hide
Share
Listing Snapshot
Price
$377,400
Days On Site
87 Days
Bedrooms
3
Inside Area (SqFt)
1,717 sqft
Total Baths
3
Full Baths
2
Partial Baths
1
Lot Size
N/A
Year Built
2026
MLS Number
PAYK2108584
Status
Active
Property Tax
N/A
HOA/Condo/Coop Fees
$140 monthly
Sq Ft Source
Assessor
Friends & Family
React
Invite
Recent Activity
2 weeks ago
Price changed to $377,400
2 weeks ago
Listing updated with changes from the MLS
3 months ago
Listing first seen on site
General Features
Attached Garage
Yes
Foundation
Concrete Perimeter
Garage
Yes
Garage Spaces
2
Levels
Two
Parking
GarageAttached
Parking Spaces
2
Pets
Number LimitYes
Property Condition
New Construction
Property Sub Type
Townhouse
Sewer
Public Sewer
Special Circumstances
Standard
SqFt Above
1717
SqFt Total
2419
Style
Colonial
Utilities
Cable Available
Water Source
Public
Zoning
RESIDENTIAL
Interior Features
Appliances
Electric RangeElectric OvenElectric Water HeaterDishwasherDisposalMicrowave