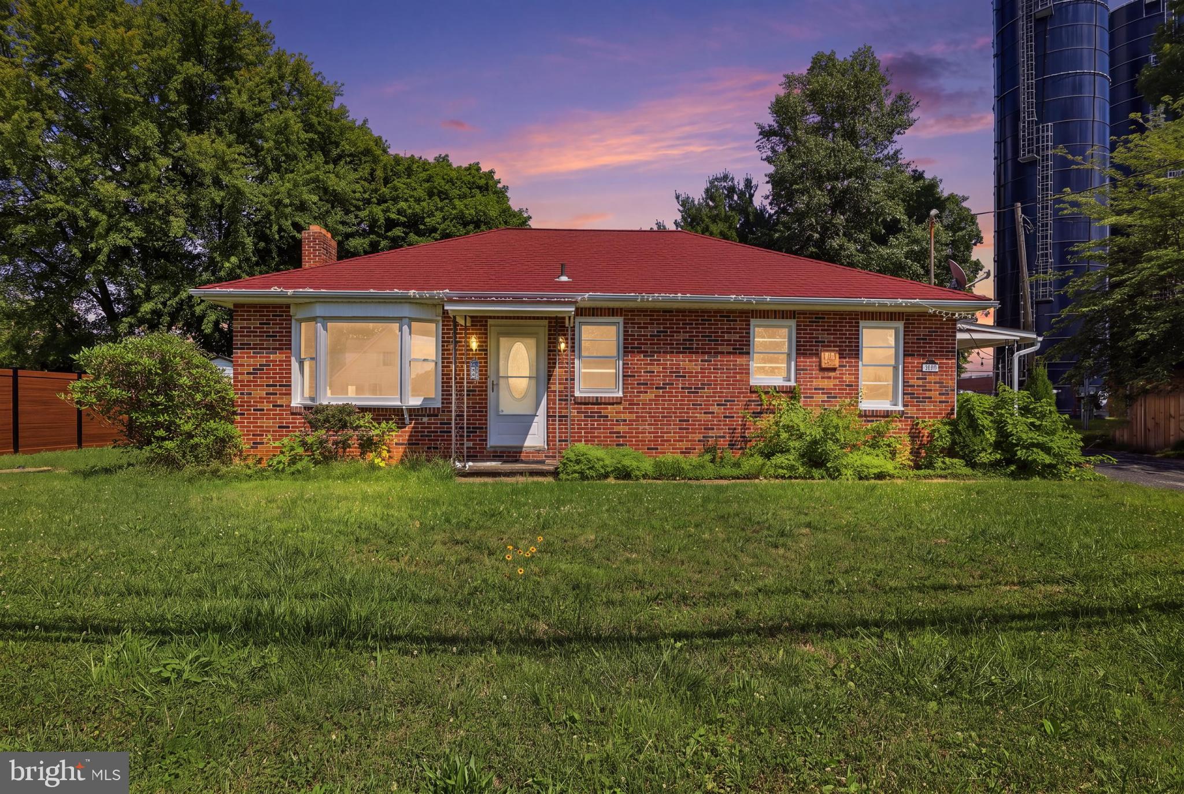
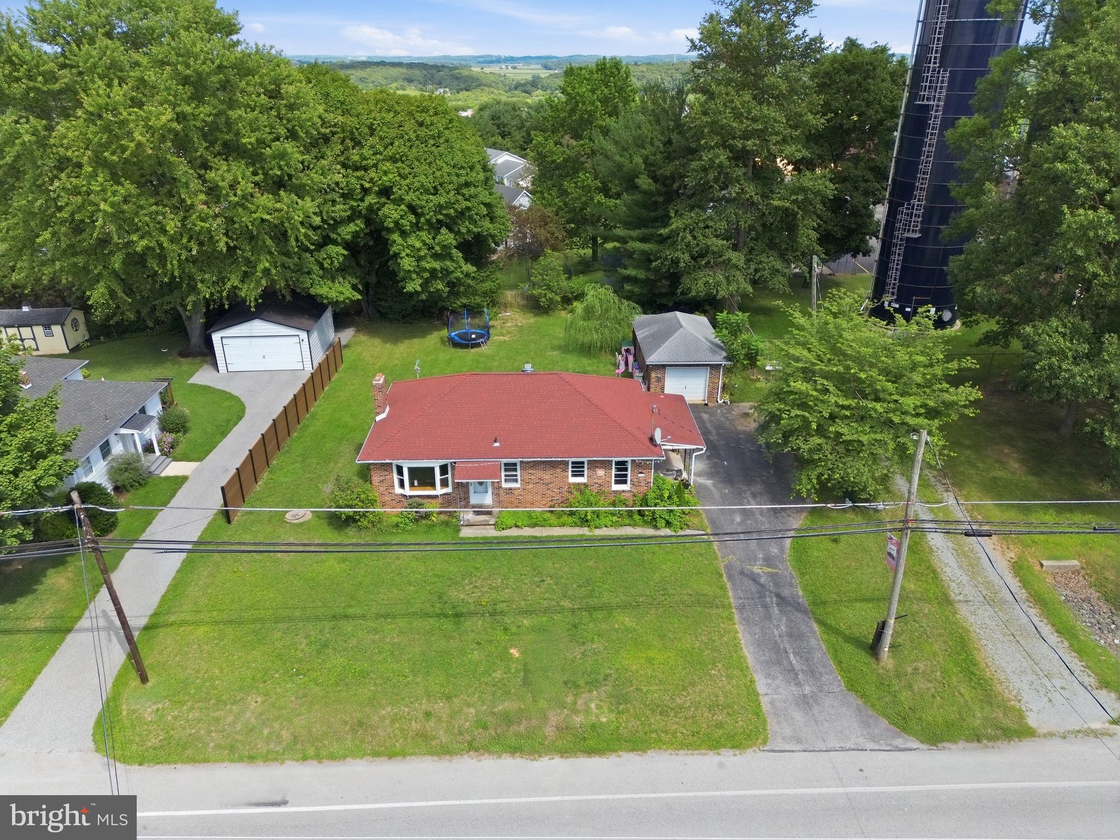
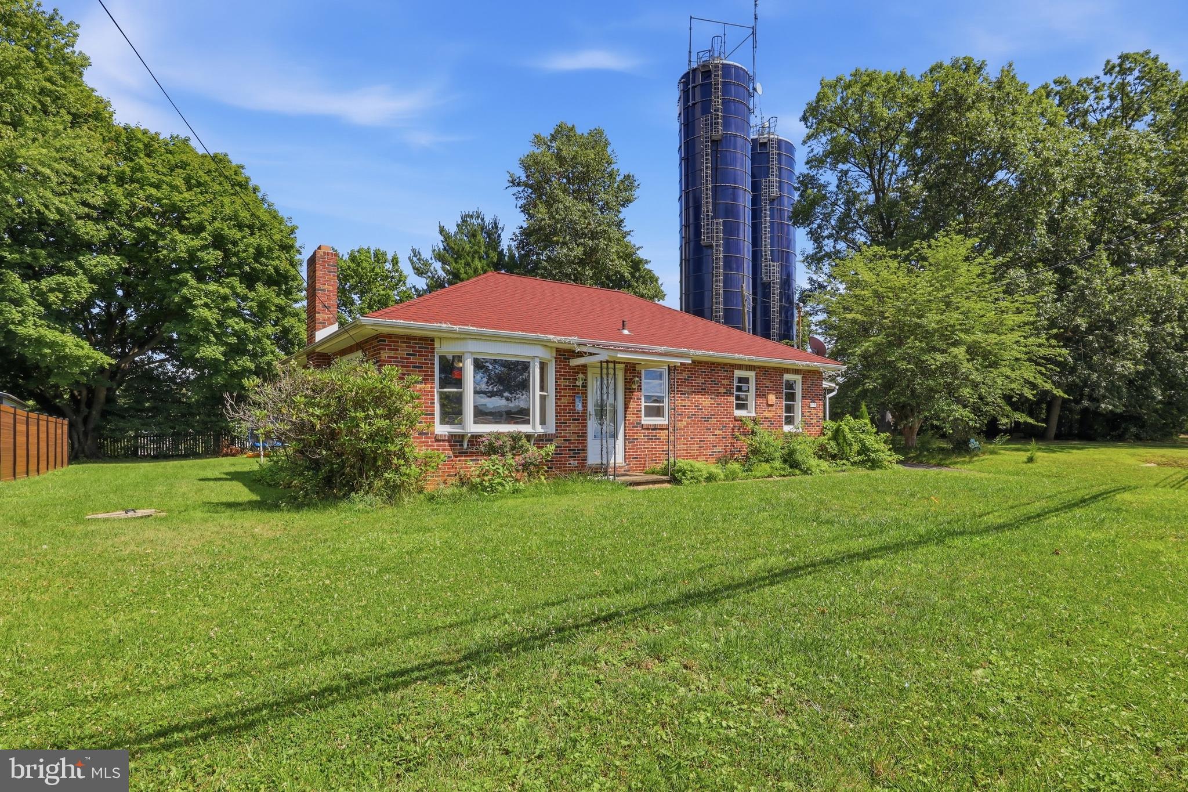
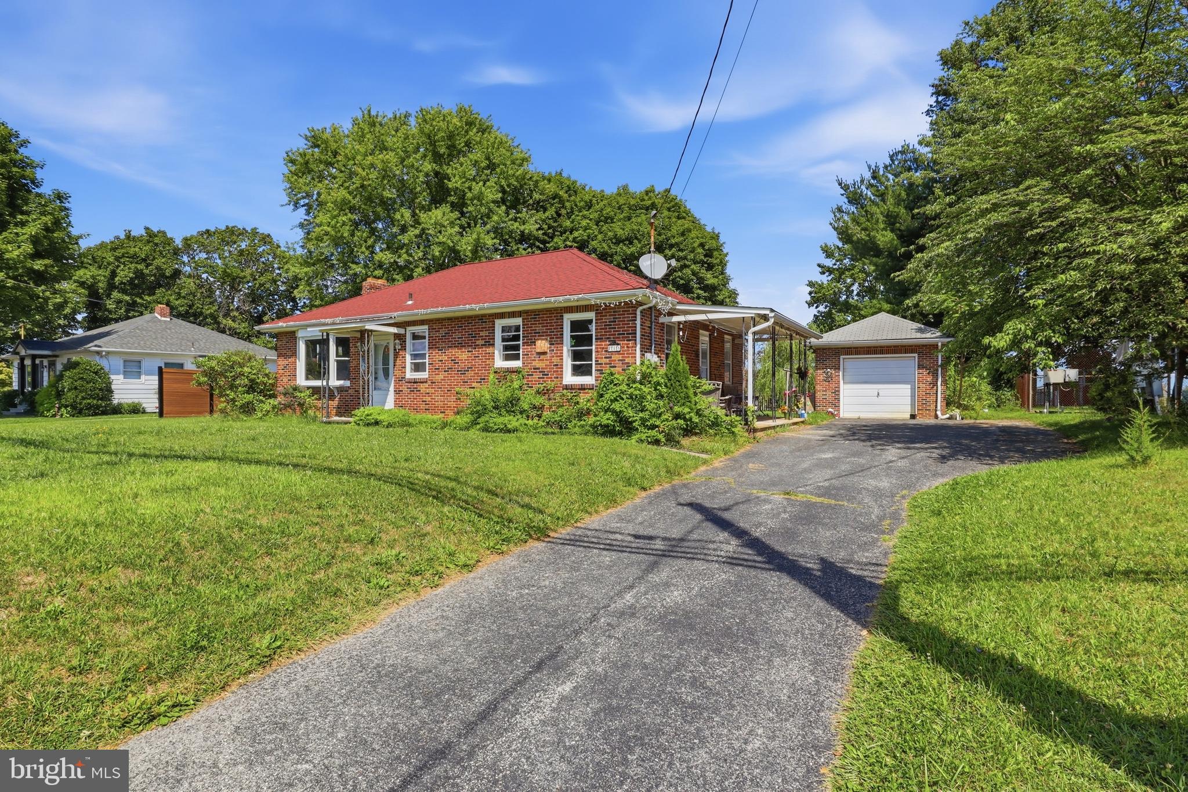
Welcome to 17855 Barrens Rd. N., Stewartstown—a solid brick rancher offering an incredible opportunity in the highly desirable southern end of York County! Perfectly positioned just minutes from the Maryland line and only a short drive to Shrewsbury, you'll enjoy quick access to I-83 for an easy commute, along with countless shopping, dining, and everyday conveniences.
Love the charm of small-town living? Stewartstown offers a welcoming community atmosphere with local favorites like Aviator Brew Hub, Summers Ice Cream & Snowballs, community events, and more just minutes from your doorstep.
Step inside to find a comfortable layout featuring 3 bedrooms and 1 full bathroom. The darling kitchen features an eat in area and the living room has hardwood floors. The full unfinished basement provides abundant storage space, laundry, and endless potential to finish in the future or simply use as a workshop, hobby area, or extra storage.
Outside, you'll appreciate the detached one-car garage complete with an additional storage area built onto the rear—perfect for lawn equipment, tools, or seasonal items.
With a location that's hard to beat, solid construction, and exceptional value, this is your chance to make a home in one of Southern York County's most convenient locations. Bring your ideas, add your personal touches, and make this one your own!
Save
Ask
Tour
Hide
Share
Listing Snapshot
Price
$245,000
Days On Site
46 Days
Bedrooms
3
Inside Area (SqFt)
1,107 sqft
Total Baths
1
Full Baths
1
Partial Baths
N/A
Lot Size
0.29 Acres
Year Built
1948
MLS® Number
PAYK2108742
Status
Pending
Property Tax
$4,129
HOA/Condo/Coop Fees
N/A
Sq Ft Source
Assessor
Friends & Family
React
Invite
Recent Activity
a month ago
Status changed to Pending
a month ago
Listing updated with changes from the MLS®
2 months ago
Listing first seen on site
General Features
Acres
0.29
Foundation
Block
Garage
Yes
Garage Spaces
1
Levels
One
Parking
AsphaltGarageDrivewayDetached
Parking Spaces
3
Property Sub Type
Single Family Residence
Sewer
Public Sewer
Special Circumstances
Standard
SqFt Above
1107
SqFt Total
1107
Style
Ranch/Rambler
Water Source
Public
Zoning
RESIDENTIAL TOWN
Interior Features
Appliances
Gas Water Heater
Basement
FullUnfinished
Cooling
Window Unit(s)Ceiling Fan(s)Electric
Flooring
CarpetHardwood
Furnished
Unfurnished
Heating
ElectricNatural GasHot WaterBaseboard
Main Level Bedrooms
3
Save
Ask
Tour
Hide
Share
Exterior Features
Construction Details
Brick
Pool Features
None
Roof
Shingle
Community Features
MLS Area
Hopewell Twp (15232)
School District
SOUTH EASTERN
Schools
School District
SOUTH EASTERN
Elementary School
Unknown
Middle School
Unknown
High School
KENNARD-DALE
Listing courtesy of Iron Valley Real Estate of York County