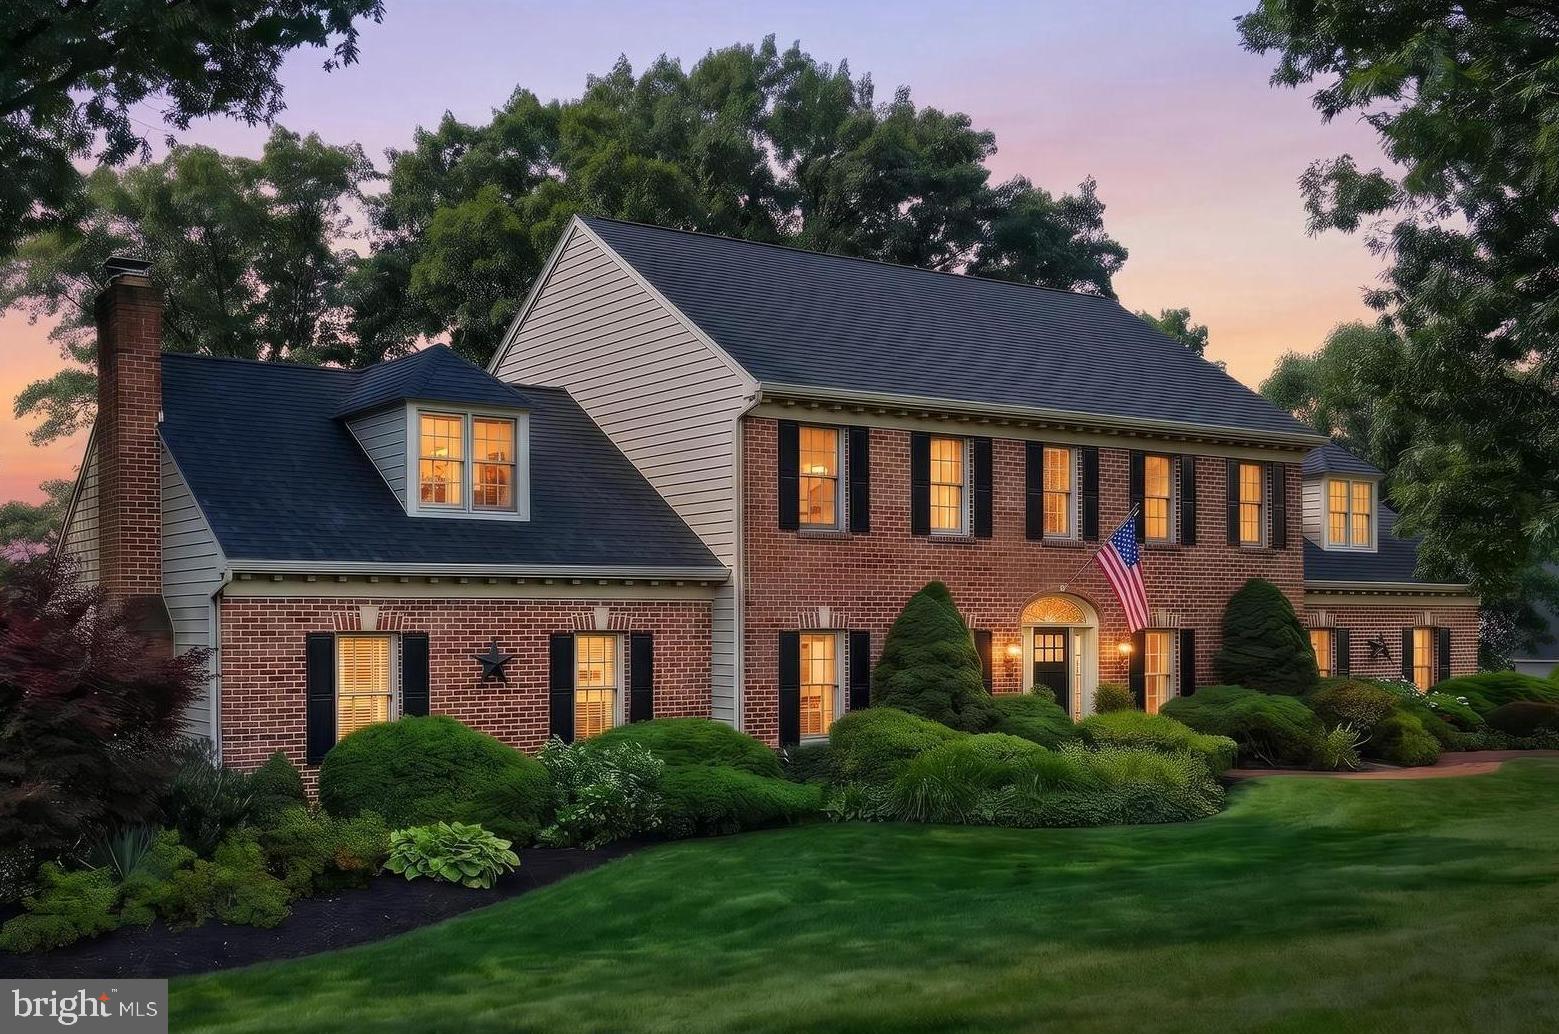
Wow, wow, wow! This is the home you've been waiting for! Stop what you're doing and schedule your showing today because opportunities like this don't come around often.
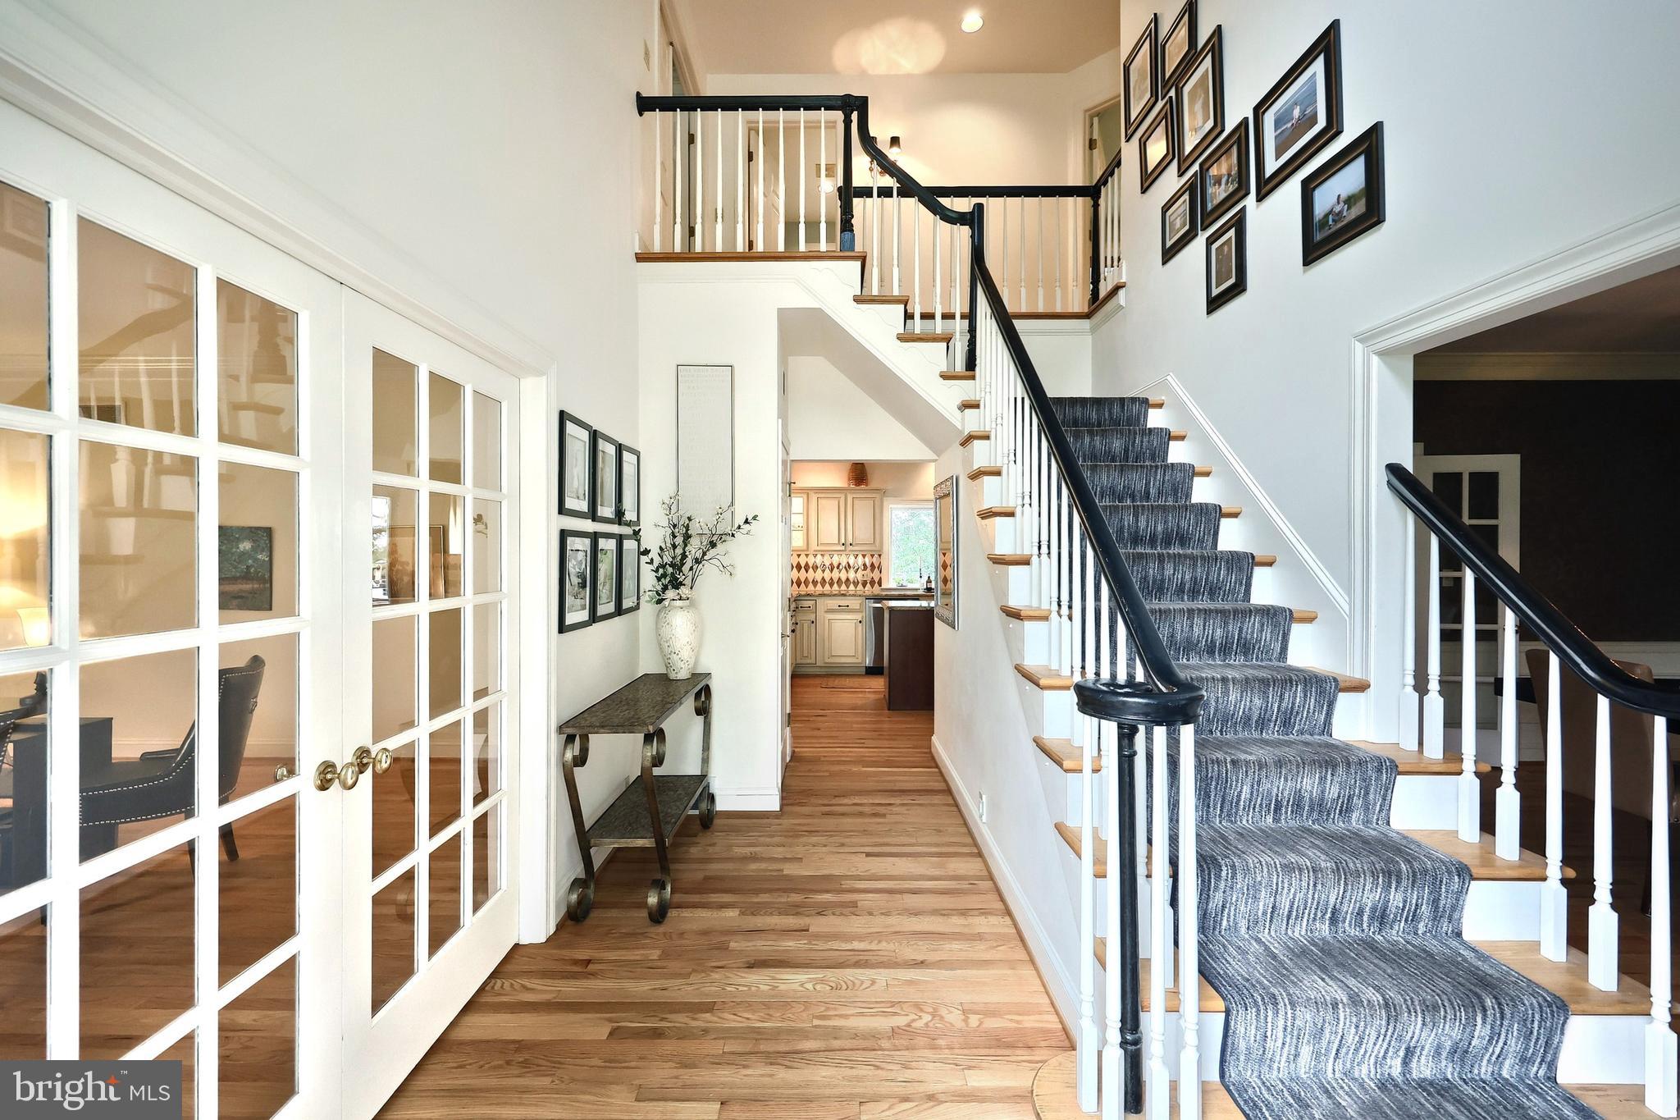
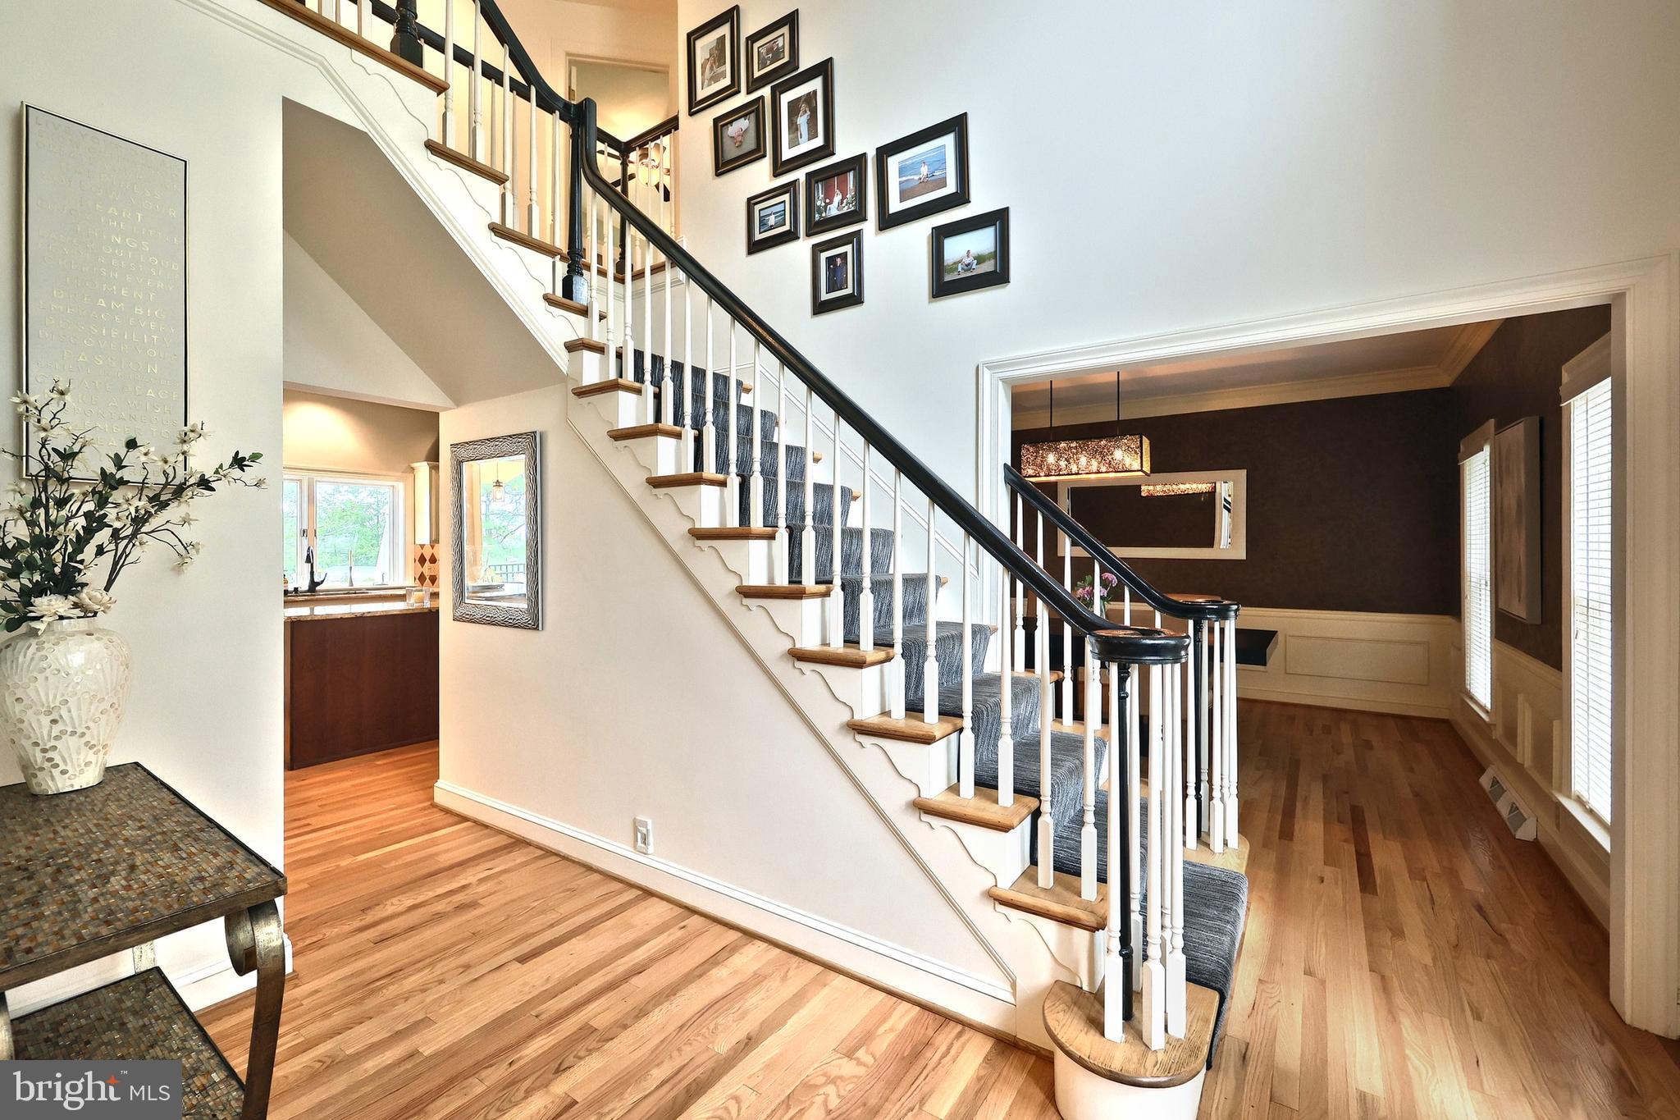
From the moment you step into the stunning two-story foyer, you'll notice the exceptional craftsmanship and attention to detail that made this former model home truly special. Beautiful hardwood floors welcome you inside and flow throughout much of the main level, creating a warm and elegant first impression.
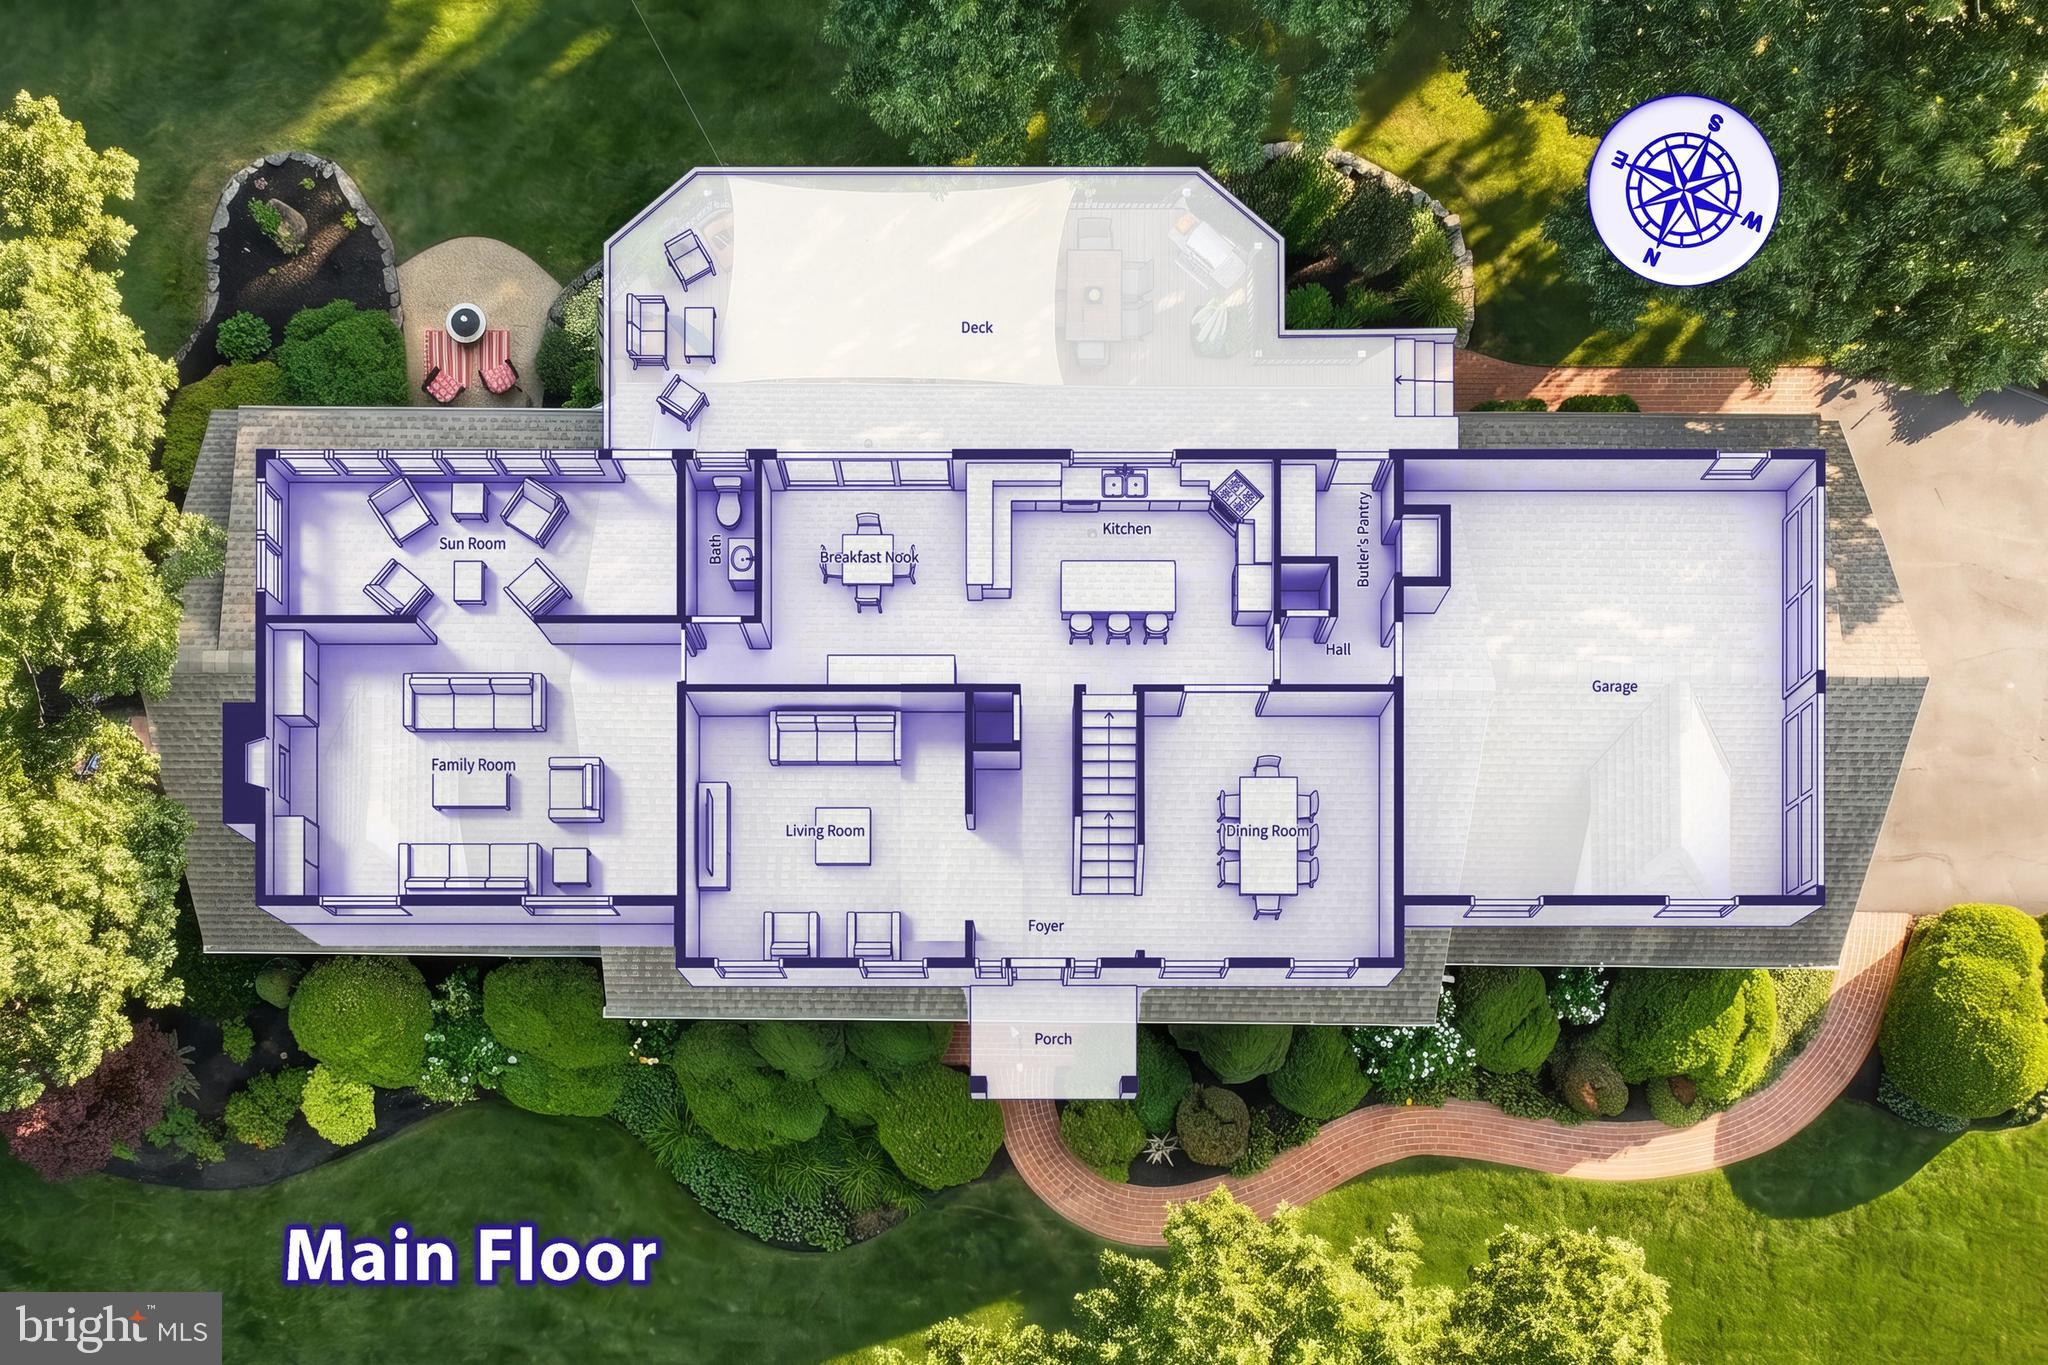
To your left is a spacious office or playroom featuring crown molding, while the formal dining room on the right is ready to host everything from holiday dinners to special family gatherings. Complete with crown molding, chair rail, and wainscoting, it's a space that makes every meal feel like an occasion.
The heart of the home is the incredible kitchen. Featuring granite countertops, updated appliances, a large center island, and abundant workspace, it's designed for both the everyday cook and the passionate chef. Just off the kitchen is a dedicated nook that's perfect for a coffee bar, wine station, or both, offering a separate space away from the hustle and bustle of the kitchen.
The breakfast area opens seamlessly into the spacious family room, creating the ideal layout for entertaining or simply relaxing together. Just beyond, the bright sunroom is flooded with natural light and provides the perfect place to enjoy your morning coffee while overlooking the backyard.
Upstairs, the luxurious primary suite feels like a private retreat. Hardwood floors, crown molding, and a beautifully renovated en-suite bathroom featuring tile flooring, a soaking tub, and an oversized glass shower create a spa-like atmosphere. The true showstopper is the enormous custom walk-in closet, complete with a built-in organization system and its own washer and dryer—making laundry more convenient than ever.
Three additional oversized bedrooms each feature ceiling fans and generous closet space, providing plenty of room for family, guests, or hobbies.
Then there's the basement—and it's simply spectacular. If you've always dreamed of hosting the big game, this is your place. Every detail was thoughtfully designed, from the tray ceiling and stunning stone bar with matching stone pillars to the beautiful flooring and expansive entertainment areas. Whether you're gathering around the bar with friends or creating the ultimate play space for the kids, this level offers something for everyone. Thanks to the walk-out design, the basement is filled with natural light and feels nothing like a typical lower level.
Step outside onto the patio or relax on the elevated deck surrounded by mature trees, creating the perfect setting for morning coffee, evening dinners, or simply enjoying the peaceful surroundings.
Homes with this combination of quality, updates, craftsmanship, and incredible entertaining spaces are rare. As beautiful as the photographs are, they simply don't capture everything this home has to offer. Schedule your private showing today before someone else calls it home.
Save
Ask
Tour
Hide
Share
Listing Snapshot
Price
$699,000
Days On Site
41 Days
Bedrooms
4
Inside Area (SqFt)
5,053 sqft
Total Baths
4
Full Baths
3
Partial Baths
1
Lot Size
0.58 Acres
Year Built
1992
MLS® Number
PAYK2108772
Status
Pending
Property Tax
$12,274
HOA/Condo/Coop Fees
$16.67 monthly
Sq Ft Source
Estimated
Friends & Family
React
Comment
Invite
No Comments Yet
Did you know? You can invite friends and family to your search. They can join your search, rate and discuss listings with you.
Recent Activity
a month ago
Status changed to Pending
a month ago
Listing updated with changes from the MLS®
a month ago
Listing first seen on site
General Features
Acres
0.58
Attached Garage
Yes
Direction Faces
North
Foundation
Permanent
Garage
Yes
Garage Spaces
2
Levels
Two
Parking
Garage Door OpenerAsphaltOff StreetOn StreetGarageDrivewayInside EntranceAttached
Parking Spaces
2
Pets
No
Property Sub Type
Single Family Residence
Sewer
Public Sewer
Special Circumstances
Standard
SqFt Above
3815
SqFt Below
1238
SqFt Total
5053
Style
Colonial
Utilities
Cable AvailableSewer AvailableWater AvailableElectricity Available
Water Source
Public
Zoning
RESIDENTIAL
Interior Features
Appliances
Gas Water Heater
Basement
Full
Cooling
Central AirCeiling Fan(s)Electric
Electric
200+ Amp ServiceCircuit Breakers
Fireplace
Yes
Fireplaces
2
Flooring
CarpetWoodHardwood
Heating
Natural GasForced Air
Interior
Eat-in KitchenCeiling Fan(s)Kitchen IslandPantryWalk-In Closet(s)High CeilingsCrown MoldingSoaking Tub
Laundry Features
Laundry RoomUpper Level
Window Features
Window CoveringsWindow Treatments
Bathroom 1
Bedroom 1
Features - Ceiling Fan(s)
Bedroom 2
Features - Ceiling Fan(s)
Bedroom 3
Features - Ceiling Fan(s)
Dining Room
Level - Main
Family Room
Level - Main
Foyer
Level - Main
Full Bath
Game Room
Half Bath
Level - Main
Kitchen
Level - MainFeatures - Breakfast Bar, Pantry
Laundry
Living Room
Level - Main
Other
Features - Walk-In Closet(s)
Primary Bathroom
Primary Bedroom
Features - Ceiling Fan(s), Walk-In Closet(s)
Storage Room
Sun/Florida Room
Level - Main
Save
Ask
Tour
Hide
Share
Exterior Features
Construction Details
FrameVinyl Siding
Pool Features
None
Roof
AsphaltShingle
Windows/Doors
Window CoveringsWindow Treatments
Community Features
Association Fee
$200.0
Association Fee Frequency
Annually
MLS Area
Springettsbury Twp (15246)
School District
CENTRAL YORK
Schools
School District
CENTRAL YORK
Elementary School
Unknown
Middle School
Unknown
High School
Unknown
Listing courtesy of Berkshire Hathaway HomeServices Homesale Realty



Did you know? You can invite friends and family to your search. They can join your search, rate and discuss listings with you.