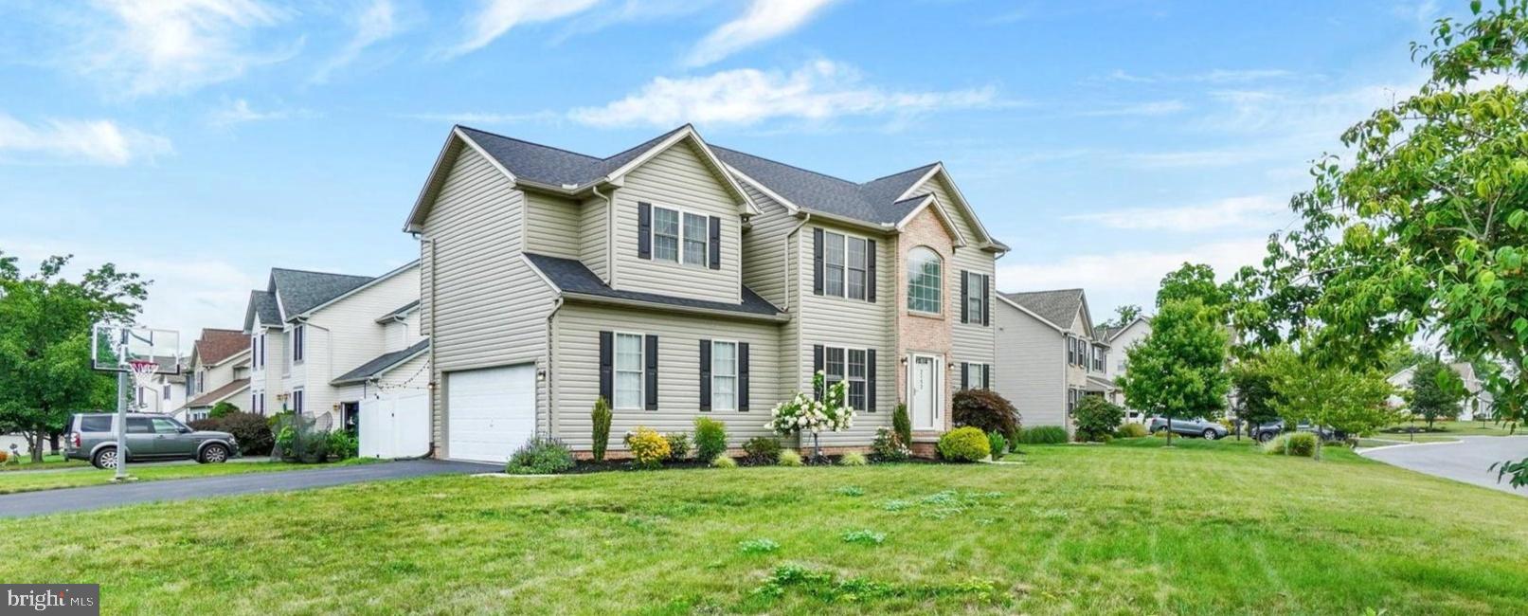
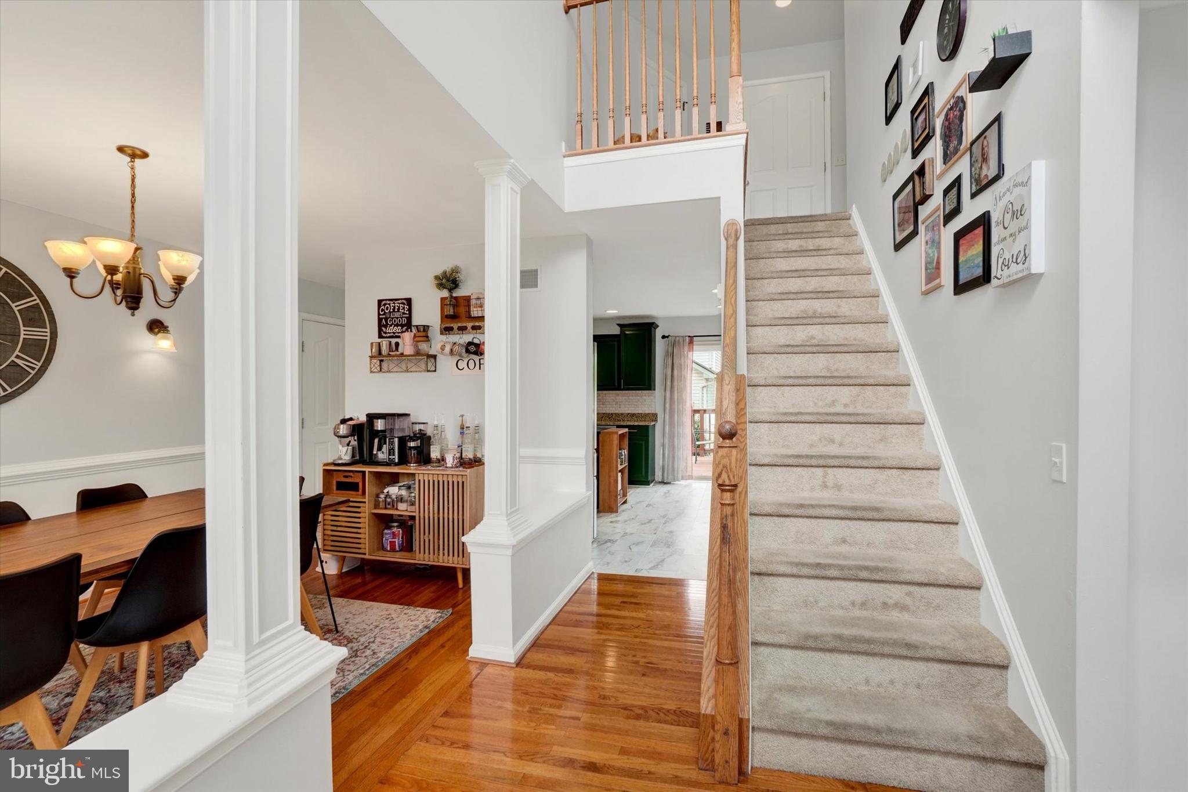
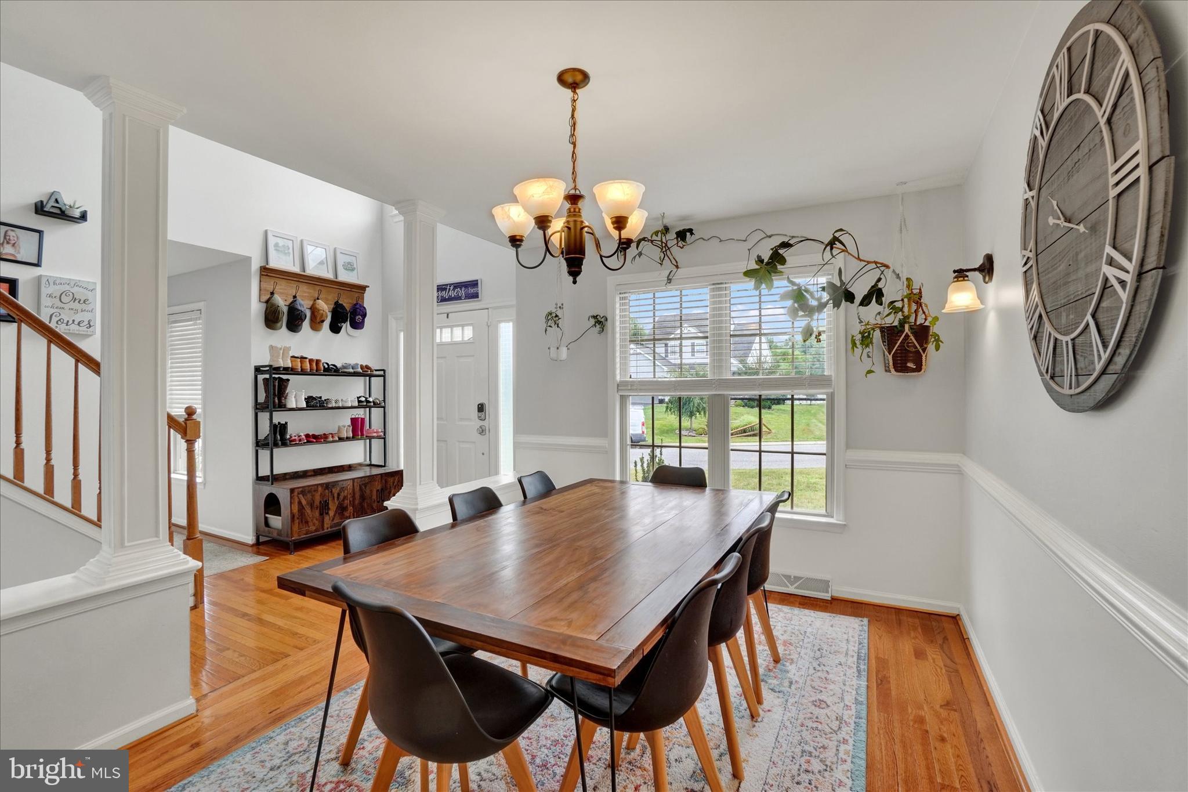
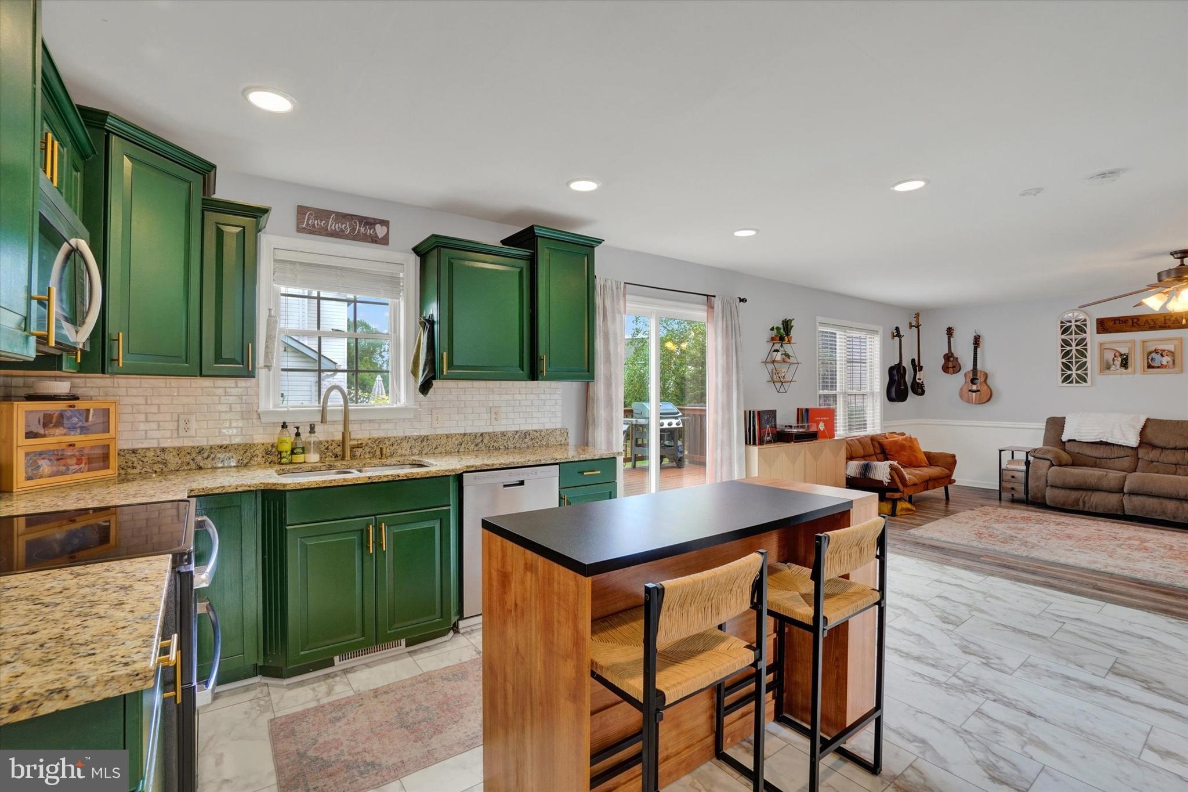
Thank you for taking the time to tour 2152 Rillian Lane in the Aslan Heights community! This beautifully maintained two-story corner home offers space, style, and numerous recent updates. Step inside to an impressive two-story foyer with hardwood flooring that welcomes you into the home. The main level features a formal dining room, an updated half bath with a new toilet and vanity (2026), and a spacious family room highlighted by a cozy gas fireplace. The kitchen is designed for both everyday living and entertaining, offering an open layout, abundant cabinetry, and all appliances, including a stove and refrigerator replaced in 2025, along with a dishwasher and microwave. Upstairs you'll find four generously sized bedrooms, a convenient second-floor laundry room, and a spacious primary suite complete with a sitting area, creating the perfect private retreat. The finished lower level adds even more living space with a fifth bedroom, a playroom, and an exercise room, providing flexibility for guests, hobbies, or working from home. This home has been thoughtfully updated with a new roof, furnace, and central air conditioning in 2024. Additional improvements include new siding and house wrap (2025), a radon mitigation system (2025), beautifully refreshed front landscaping (2025), and the updated powder room completed in 2026. Outside, enjoy the rear deck overlooking a level backyard with plenty of side yard space for play, entertaining, or relaxing. With its desirable corner location, modern updates, and spacious floor plan, this move-in-ready home is ready for its next owner.
Save
Ask
Tour
Hide
Share
Listing Snapshot
Price
$387,500
Days On Site
31 Days
Bedrooms
5
Inside Area (SqFt)
2,734 sqft
Total Baths
3
Full Baths
2
Partial Baths
1
Lot Size
0.24 Acres
Year Built
2004
MLS® Number
PAYK2108778
Status
Pending
Property Tax
$6,008
HOA/Condo/Coop Fees
$11.25 monthly
Sq Ft Source
Estimated
Friends & Family
React
Invite
Recent Activity
4 weeks ago
Status changed to Pending
4 weeks ago
Listing updated with changes from the MLS®
a month ago
Listing first seen on site
General Features
Acres
0.24
Attached Garage
Yes
Foundation
Block
Garage
Yes
Garage Spaces
2
Levels
Two
Parking
GarageAttached
Parking Spaces
2
Property Sub Type
Single Family Residence
Sewer
Public Sewer
Special Circumstances
Standard
SqFt Above
1932
SqFt Below
802
SqFt Total
2734
Style
Colonial
Water Source
Public
Zoning
RESIDENTIAL
Interior Features
Appliances
Gas Water Heater
Basement
Full
Cooling
Central AirElectric
Fireplace
Yes
Fireplaces
1
Heating
Natural GasForced Air
Laundry Features
Laundry Room
Dining Room
Level - Main
Exercise Room
Family Room
Level - Main
Game Room
Kitchen
Level - Main
Laundry
Save
Ask
Tour
Hide
Share
Exterior Features
Construction Details
Vinyl Siding
Pool Features
None
Community Features
Association Fee
$135.0
Association Fee Frequency
Annually
MLS Area
Manchester Twp (15236)
School District
CENTRAL YORK
Schools
School District
CENTRAL YORK
Elementary School
Unknown
Middle School
Unknown
High School
CENTRAL YORK
Listing courtesy of Howard Hanna Real Estate Services-York