Looking for room to grow and the opportunity to make a home truly your own? Your search ends here!
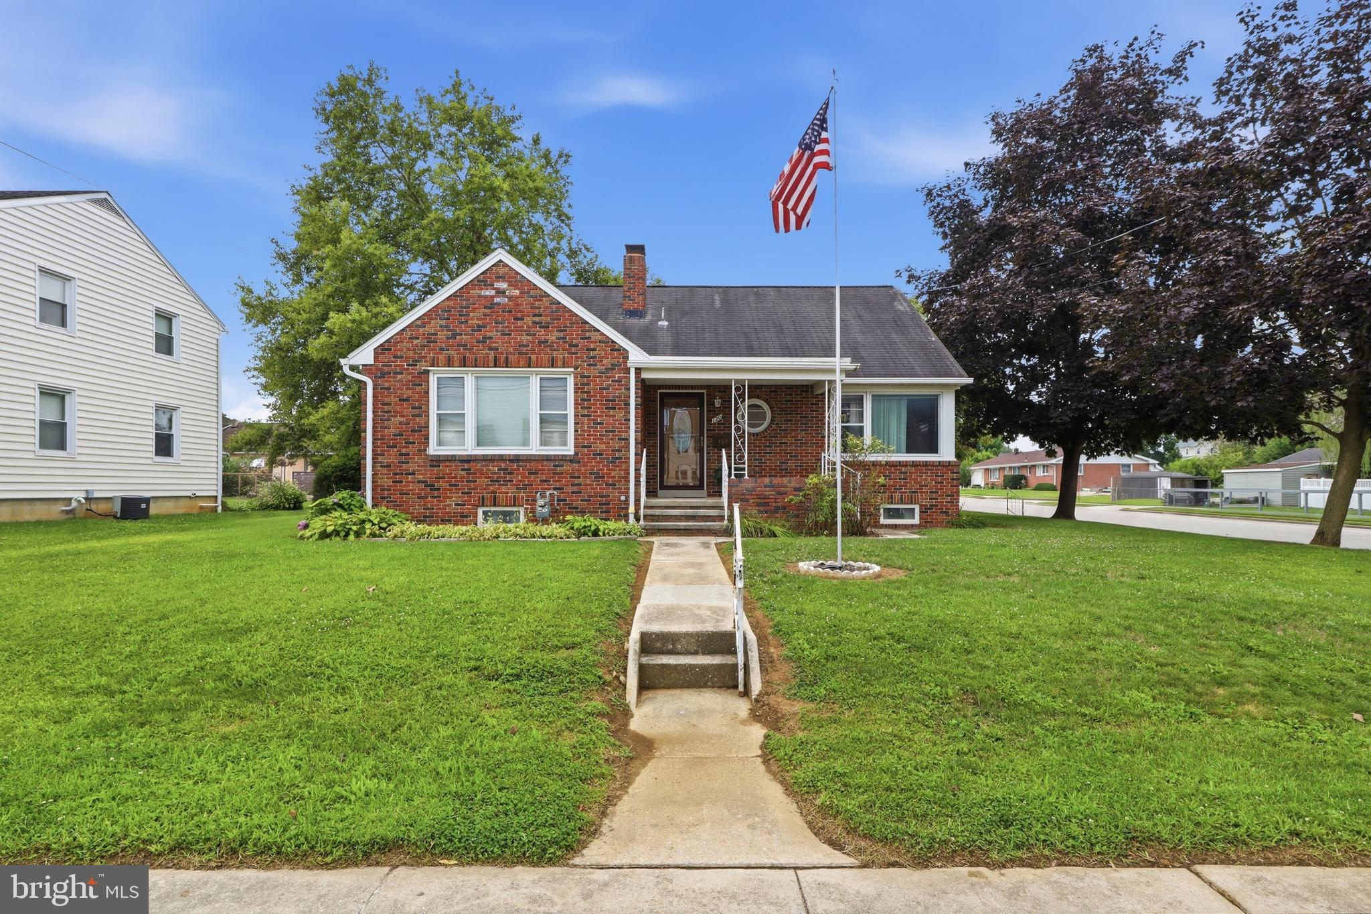
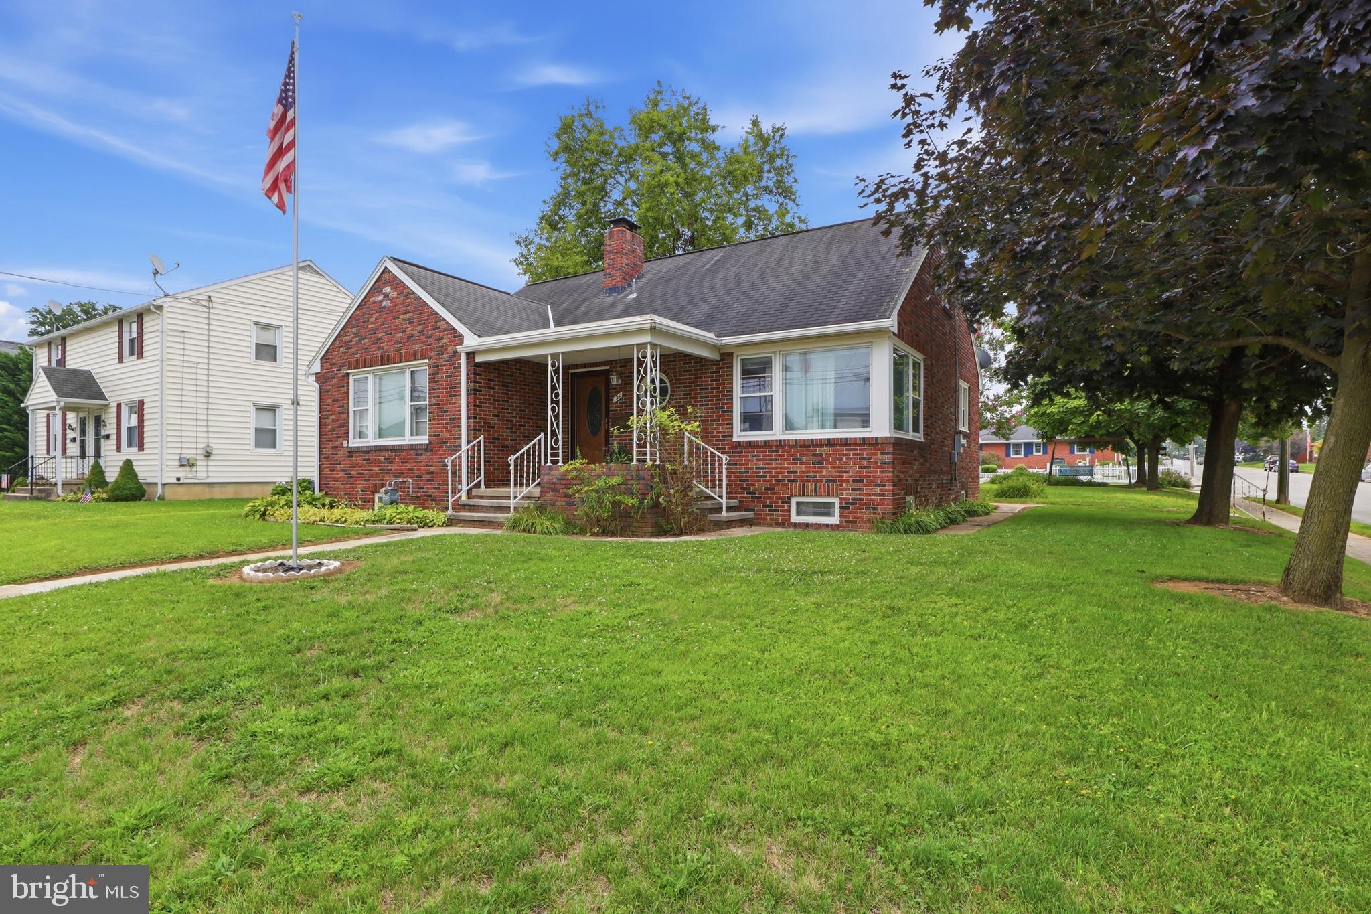
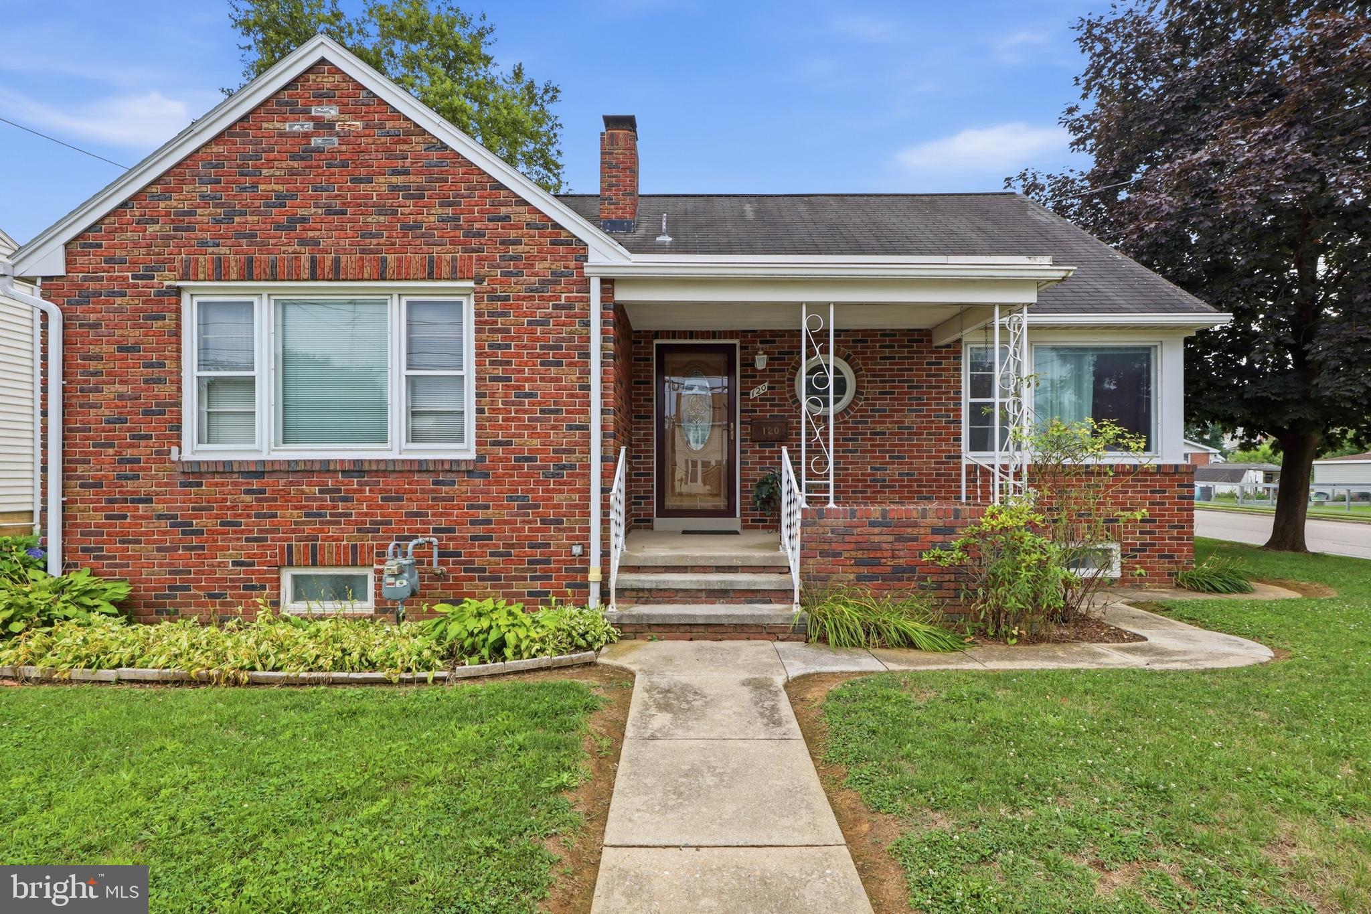
This spacious 4-bedroom, 2-bath home is filled with character, generous living space, and endless possibilities. With a little TLC, you can transform this property into the home you've always envisioned.
The main level features two bedrooms, a full bath, and convenient first floor laundry (with the option to relocate the washer and dryer back to the basement). The large kitchen offers an abundance of beautiful knotty pine cabinetry, ample counter space, and all kitchen appliances convey. A separate dining area provides the perfect setting for family dinners and holiday gatherings, while the bright and inviting living room is filled with natural light. The kitchen also features four newer windows.
Upstairs, you will find two additional spacious bedrooms with generous closet space and a convenient half bath.
The full basement offers exceptional versatility with plenty of storage, a full bathroom, space to create a finished family room or recreation area, a dedicated workshop, and a walk-up exit for added convenience.
Car enthusiasts, hobbyists, and DIY enthusiasts will appreciate the oversized two-car garage with a third bay workshop, complete with a workbench and ample room for projects or extra storage.
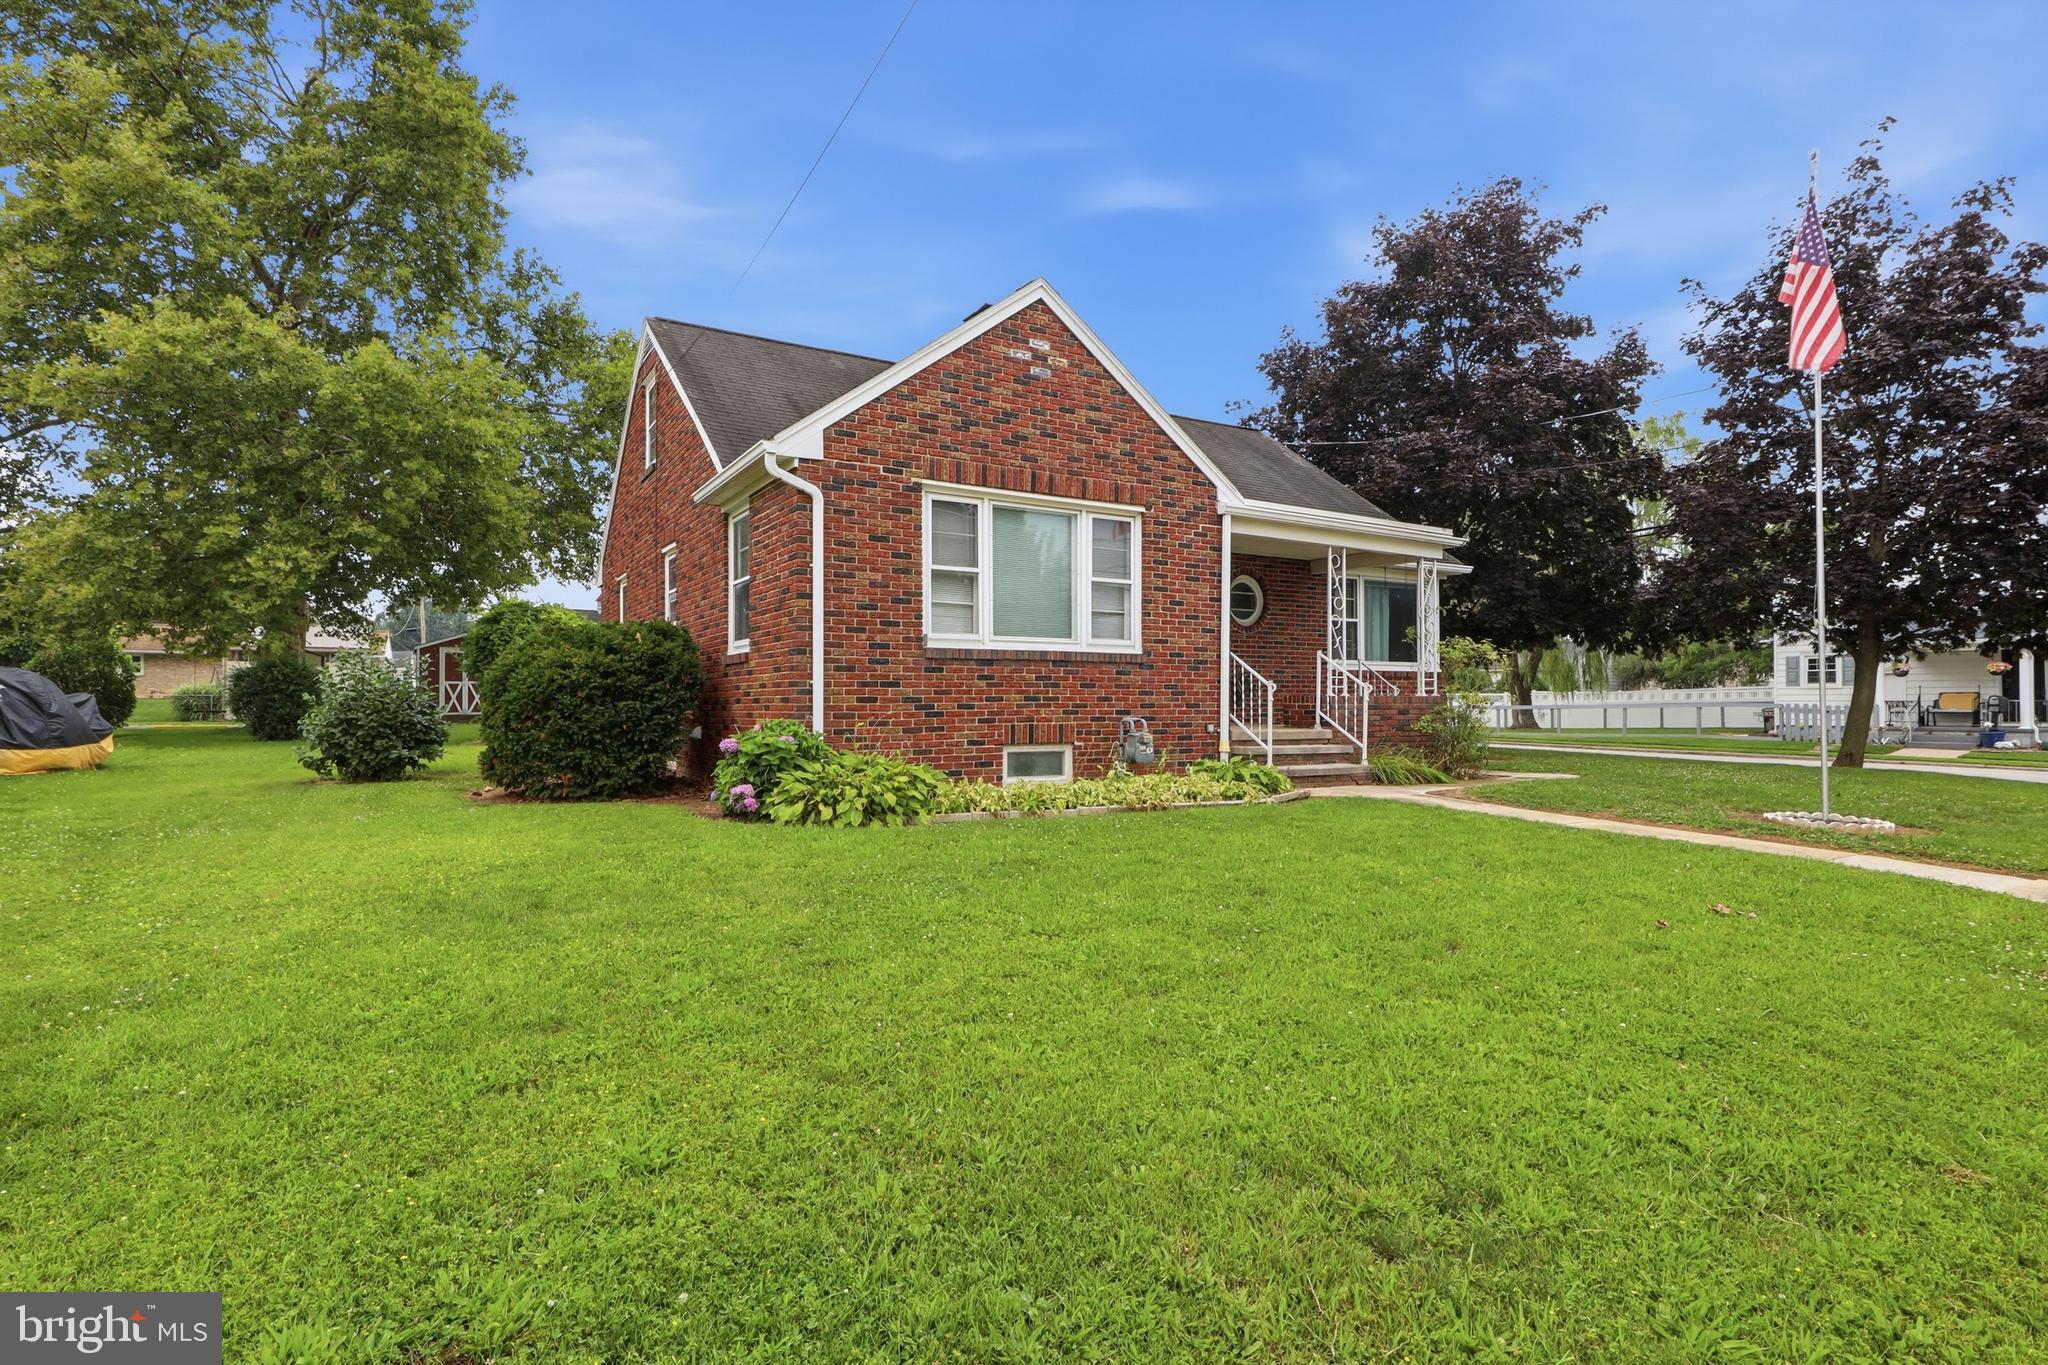
Enjoy the level backyard, perfect for entertaining, gardening, or simply relaxing. Whether you're looking for space for family, pets, or outdoor hobbies, this property has the room to make it happen.
Don't miss this incredible opportunity to add your personal touch and build instant equity. Just imagine the possibilities.
Save
Ask
Tour
Hide
Share
Listing Snapshot
Price
$289,900
Days On Site
65 Days
Bedrooms
4
Inside Area (SqFt)
1,311 sqft
Total Baths
3
Full Baths
2
Partial Baths
1
Lot Size
0.21 Acres
Year Built
1957
MLS® Number
PAYK2108816
Status
Pending
Property Tax
$4,493
HOA/Condo/Coop Fees
N/A
Sq Ft Source
Assessor
Friends & Family
React
Comment
Invite
No Comments Yet
Did you know? You can invite friends and family to your search. They can join your search, rate and discuss listings with you.
Recent Activity
a month ago
Status changed to Pending
a month ago
Listing updated with changes from the MLS®
2 months ago
Listing first seen on site
General Features
Acres
0.21
Cross Street
Krug Ave
Foundation
Block
Garage
Yes
Garage Spaces
2
Levels
Two
Parking
OversizedGarage Door OpenerOff StreetGarageDrivewayDetached
Parking Spaces
6
Pets
Cats OKDogs OKYes
Property Sub Type
Single Family Residence
Sewer
Public Sewer
Special Circumstances
Standard
SqFt Above
1311
SqFt Total
1311
Style
Cape Cod
Water Source
Public
Zoning
RESIDENTIAL
Interior Features
Appliances
Electric RangeElectric OvenGas Water HeaterDishwasherDryerExhaust FanRange HoodRefrigeratorWasherWater Heater
Cooling
Central AirElectric
Flooring
LaminateCarpetVinyl
Heating
Exhaust FanNatural GasHot Water
Laundry Features
Main Level
Main Level Bedrooms
2
Bathroom 2
Level - Main
Bedroom 1
Level - Main
Bedroom 3
Bedroom 4
Kitchen
Level - Main
Living Room
Level - Main
Save
Ask
Tour
Hide
Share
Exterior Features
Construction Details
Brick
Lot Features
Corner LotClearedFront YardLevelBack Yard
Pool Features
None
Roof
Asphalt
Community Features
MLS Area
Hanover Boro (15267)
School District
HANOVER PUBLIC
Schools
School District
HANOVER PUBLIC
Elementary School
CLEARVIEW
Middle School
HANOVER
High School
HANOVER
Listing courtesy of Iron Valley Real Estate Hanover



Did you know? You can invite friends and family to your search. They can join your search, rate and discuss listings with you.