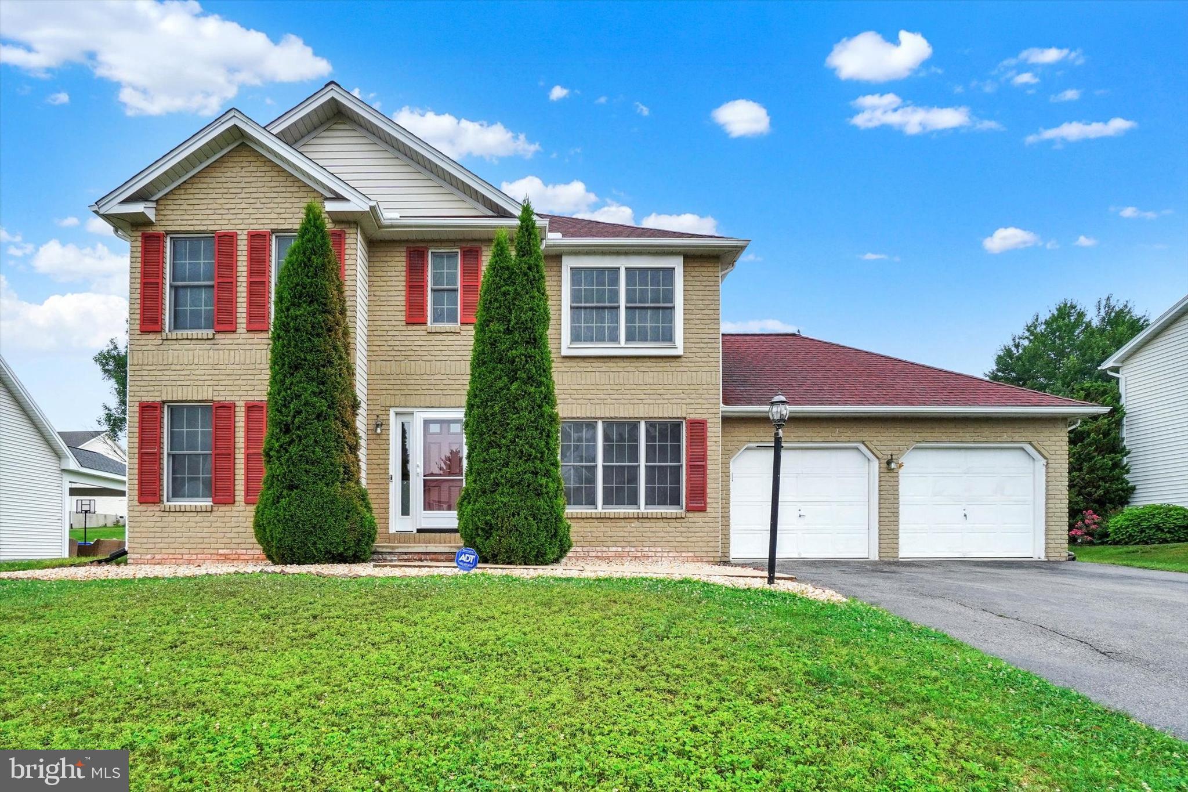
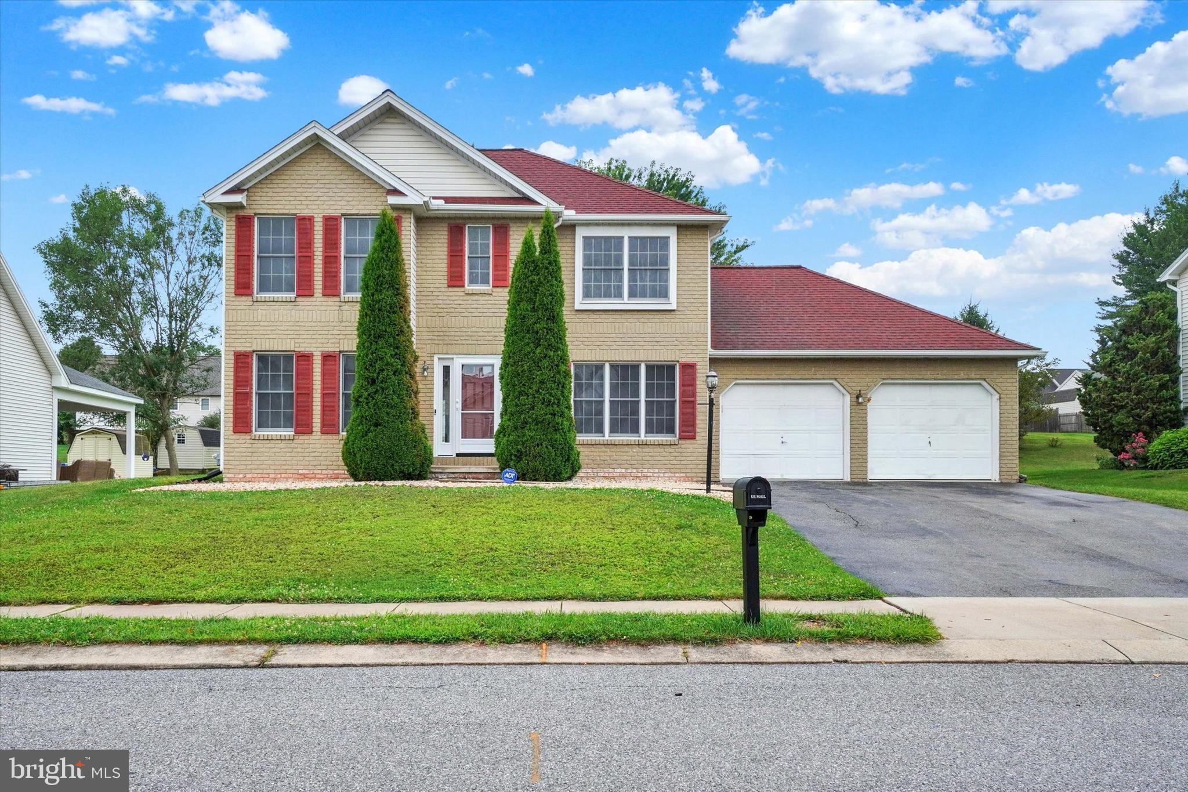
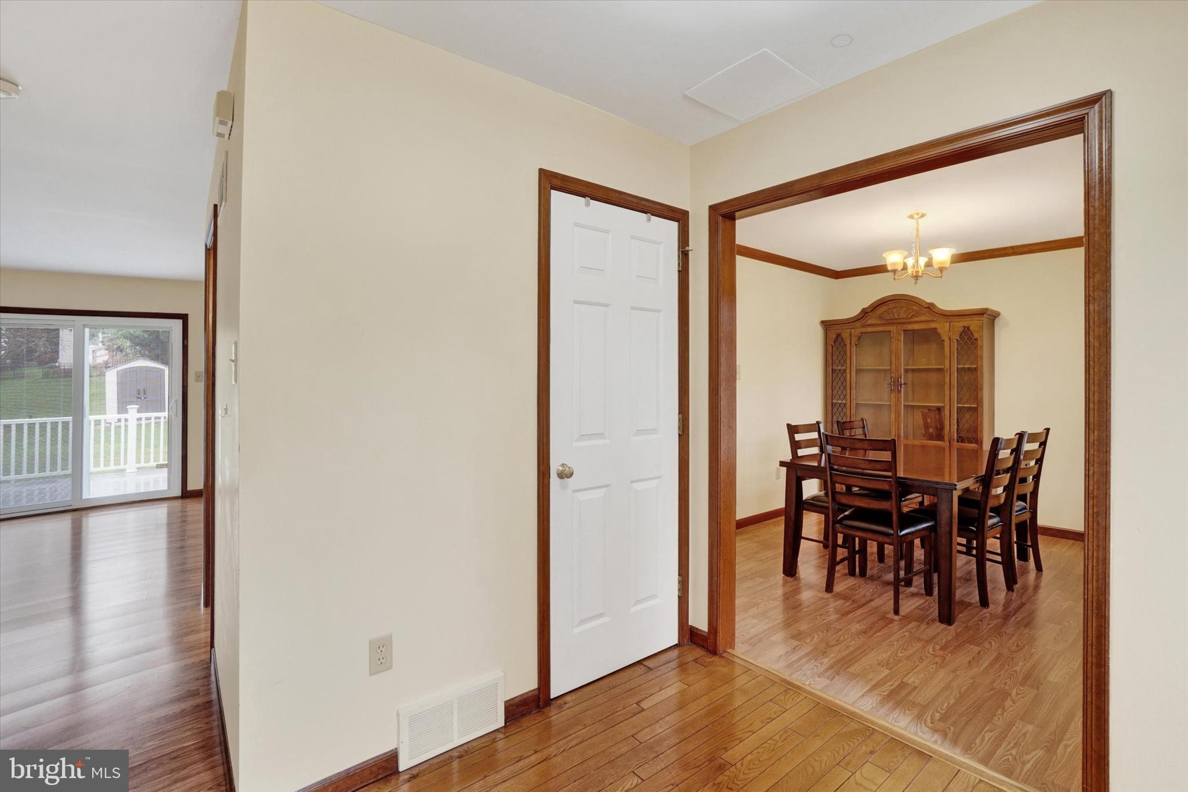
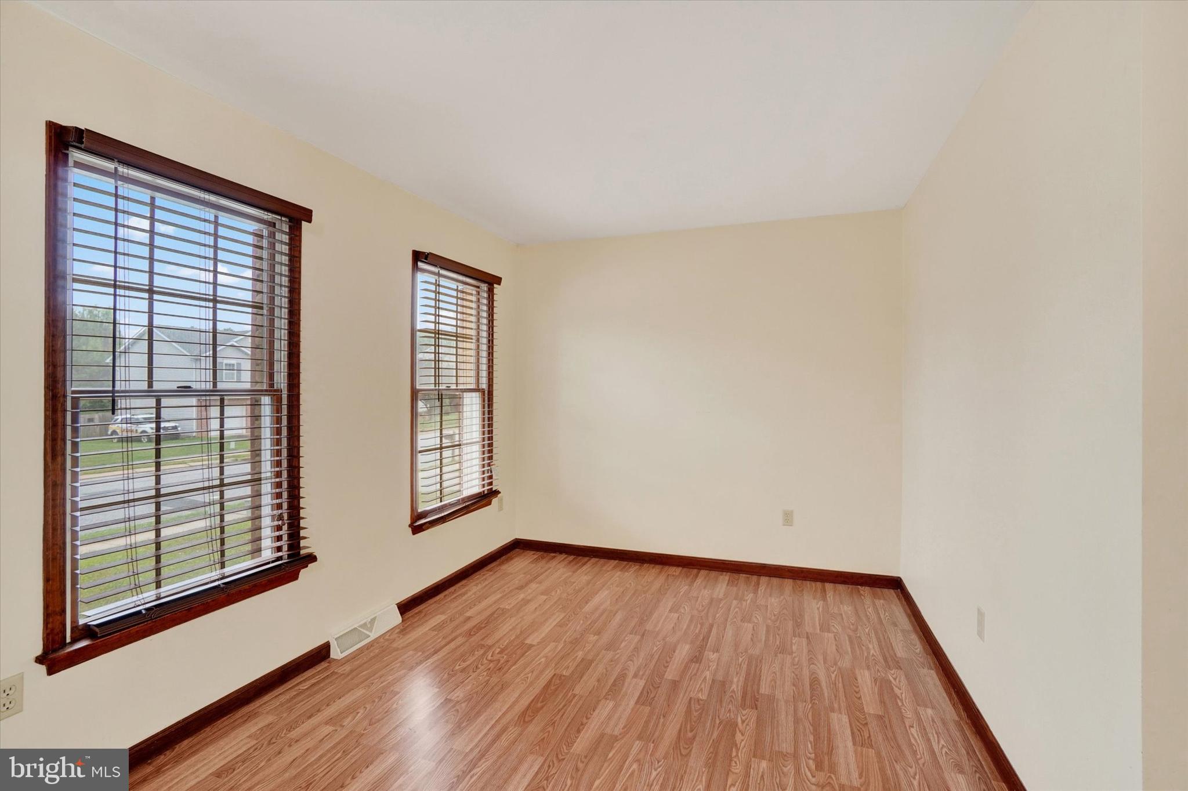
BACK ON THE MARKET! Don't miss out - - -Welcome home to this well-maintained 4-bedroom, 2.5-bath residence located in an established neighborhood within the West York School District. Offering a functional layout with spacious living areas, this home provides comfortable living.The inviting interior features generously sized bedrooms, including a comfortable primary suite with a private bath. The thoughtfully designed floor plan offers a seamless flow between the main living spaces, creating a warm and welcoming atmosphere. The full basement is ready to be finished, providing an excellent opportunity to add additional living space. Outside, enjoy the charm and convenience of a mature neighborhood in your backyard with newly constructed deck. Schedule your showing today.
Save
Ask
Tour
Hide
Share
Listing Snapshot
Price
$340,000
Days On Site
84 Days
Bedrooms
4
Inside Area (SqFt)
1,852 sqft
Total Baths
3
Full Baths
2
Partial Baths
1
Lot Size
0.24 Acres
Year Built
1992
MLS Number
PAYK2108900
Status
Pending
Property Tax
$6,055
HOA/Condo/Coop Fees
N/A
Sq Ft Source
Assessor
Friends & Family
React
Comment
Invite
No Comments Yet
Did you know? You can invite friends and family to your search. They can join your search, rate and discuss listings with you.
Recent Activity
3 weeks ago
Status changed to Pending
3 weeks ago
Listing updated with changes from the MLS
2 months ago
Price changed to $340,000
3 months ago
Listing first seen on site
General Features
Acres
0.24
Attached Garage
Yes
Foundation
Block
Garage
Yes
Garage Spaces
2
Levels
Two
Parking
Garage Door OpenerAsphaltGarageAttached
Parking Spaces
2
Property Sub Type
Single Family Residence
Sewer
Public Sewer
Special Circumstances
Standard
SqFt Above
1852
SqFt Total
1852
Style
Colonial
Water Source
Public
Zoning
RESIDENTIAL
Interior Features
Appliances
Gas Water Heater
Basement
FullSump PumpUnfinished
Cooling
Central AirElectric
Flooring
CarpetVinyl
Heating
Natural GasForced Air
Laundry Features
Laundry Room
Bathroom 2
Dimensions - 9.95 X 8.23
Bathroom 3
Bedroom 1
Dimensions - 15.35 X 11.31
Bedroom 2
Dimensions - 11.53 X 11.07
Bedroom 3
Dimensions - 11.30 X 10.95
Bedroom 4
Dimensions - 11.34 X 9.26
Dining Room
Dimensions - 11.77 X 9.35Level - Main
Family Room
Dimensions - 18.78 X 11.71Level - Main
Kitchen
Dimensions - 15.14 X 12.54Level - Main
Laundry
Living Room
Dimensions - 11.33 X 9.11Level - Main
Save
Ask
Tour
Hide
Share
Exterior Features
Construction Details
Vinyl SidingAluminum Siding
Pool Features
None
Roof
CompositionShingle
Community Features
MLS Area
West Manchester Twp (15251)
School District
WEST YORK AREA
Schools
School District
WEST YORK AREA
Elementary School
Unknown
Middle School
Unknown
High School
Unknown
Listing courtesy of Iron Valley Real Estate of York County



Did you know? You can invite friends and family to your search. They can join your search, rate and discuss listings with you.