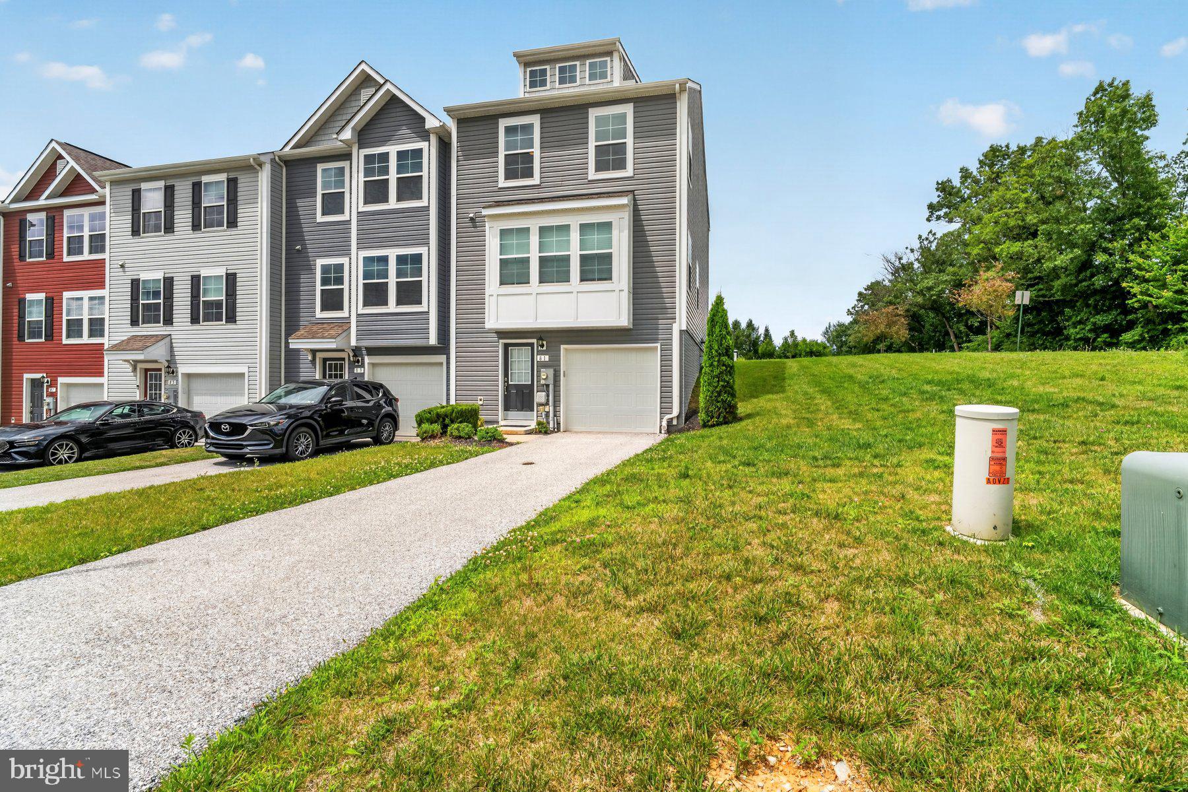
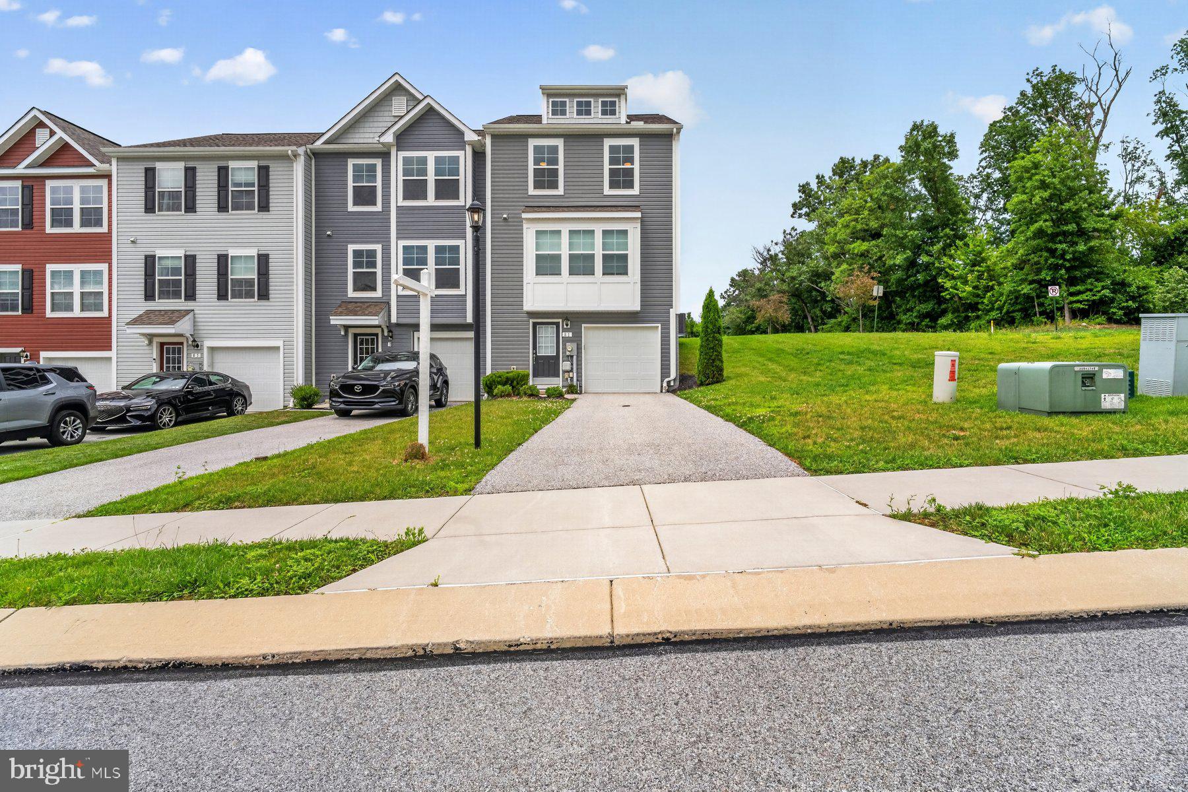
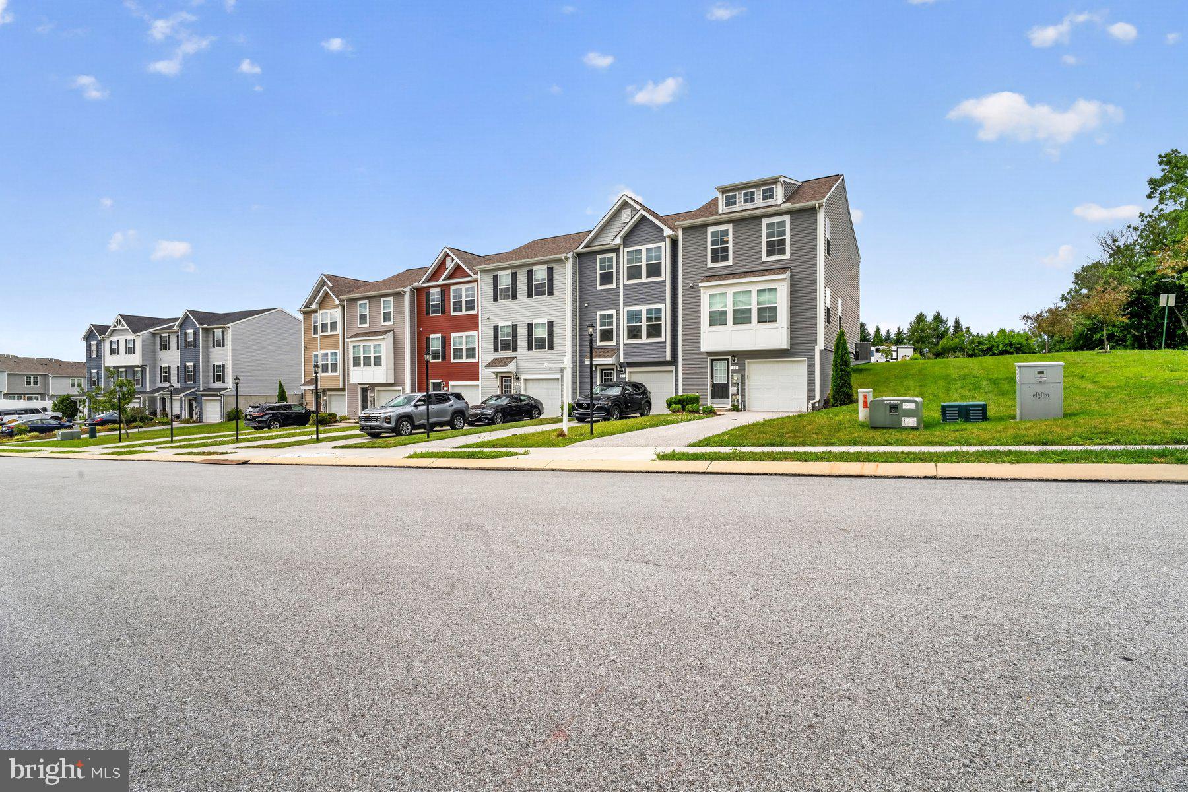
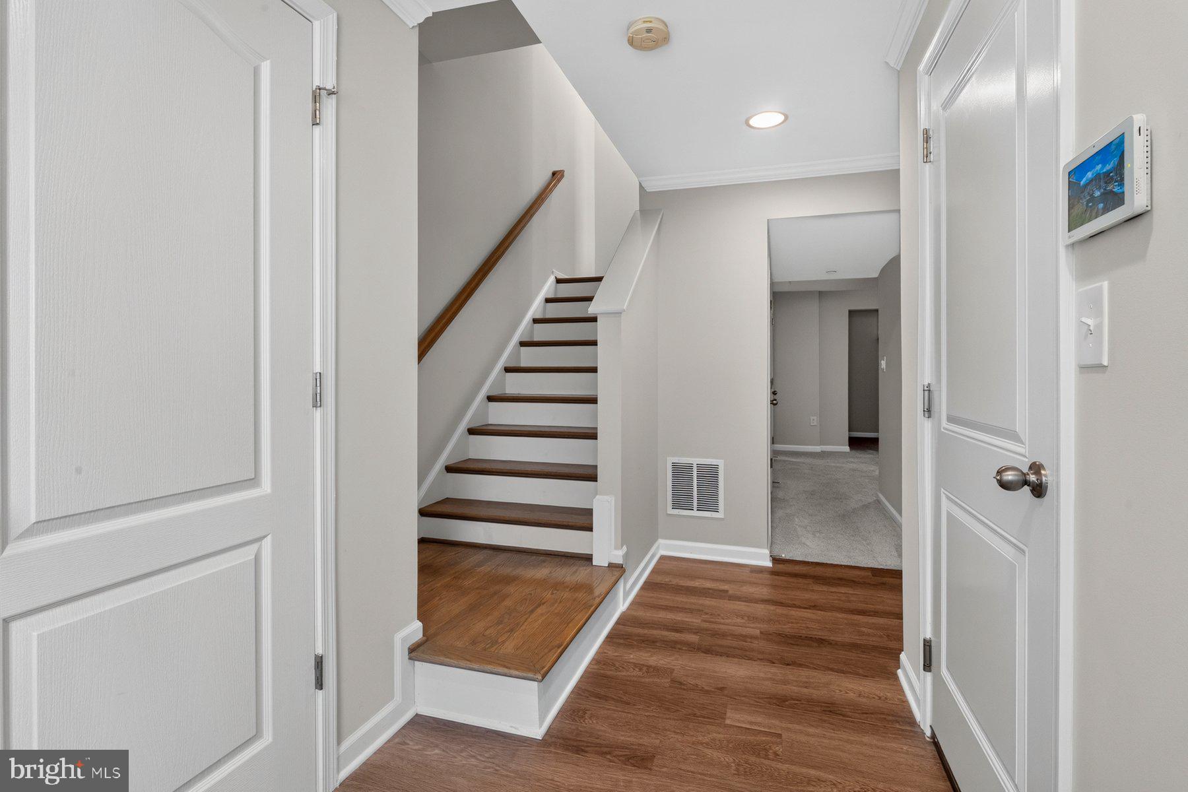
The MODEL HOME IS FOR SALE ! Beautifully maintained and move-in ready 3BR/2.5BA end-of-row Townhome located in the desirable area of Hanover. Pull into your private driveway, park in front of the one-car garage, and make your way to the front door of your new home. Step inside to find three floors of living space, a softly painted interior, recessed lighting, luxury flooring and carpeting, and an open-concept main floor plan. The entry level features a half bath, a large family room, storage, utilities, and access to the garage. The main living space is on the second floor, featuring a large open-concept living room with a gas-burning fireplace, a spacious dining room, and an eat-in kitchen. The stunning kitchen features plenty of cabinets ascending to the ceiling, finished with crown molding, a separate pantry closet, abundant counter space, a subway tiled backsplash, stainless steel appliances including a slide-in gas range, a large island with a deep stainless sink and breakfast seating, and room for a breakfast table. The third floor contains the laundry closet, two sizable secondary bedrooms, a full bath, and a grand-sized primary suite. The primary bedroom features a walk-in closet and a private en-suite offering a deep soaking tub, a walk-in shower with bench seating, and a double sink vanity. From the main floor, step outside to a wood deck that overlooks a yard filled with green space and possibilities. This move-in-ready home is ideal for any new homeowner and is located near shopping, restaurants, and commuter routes.
Save
Ask
Tour
Hide
Share
Listing Snapshot
Price
$350,000
Days On Site
52 Days
Bedrooms
3
Inside Area (SqFt)
2,012 sqft
Total Baths
4
Full Baths
2
Partial Baths
2
Lot Size
0.19 Acres
Year Built
2020
MLS® Number
PAYK2108902
Status
Active
Property Tax
$6,507
HOA/Condo/Coop Fees
$14 monthly
Sq Ft Source
Assessor
Friends & Family
React
Comment
Invite
No Comments Yet
Did you know? You can invite friends and family to your search. They can join your search, rate and discuss listings with you.
Recent Activity
2 months ago
Status changed to Active
2 months ago
Listing updated with changes from the MLS®
2 months ago
Listing first seen on site
General Features
Acres
0.19
Attached Garage
Yes
Foundation
Slab
Garage
Yes
Garage Spaces
1
Levels
Two
Parking
Garage Door OpenerGarageAttached
Parking Spaces
1
Property Sub Type
Townhouse
Sewer
Septic Tank
Special Circumstances
Standard
SqFt Above
1512
SqFt Below
500
SqFt Total
2012
Style
Contemporary
Water Source
WellPrivate
Zoning
R
Interior Features
Appliances
Gas RangeGas OvenGas Water HeaterDishwasherDisposalDryerRefrigeratorStainless Steel Appliance(s)WasherWater HeaterMicrowave
Cooling
Central AirCeiling Fan(s)Electric
Fireplace
Yes
Fireplace Features
Gas
Fireplaces
1
Flooring
Carpet
Furnished
Unfurnished
Heating
Natural GasCentral
Interior
Eat-in KitchenCeiling Fan(s)PantryRecessed LightingWalk-In Closet(s)Open FloorplanSoaking Tub



Did you know? You can invite friends and family to your search. They can join your search, rate and discuss listings with you.