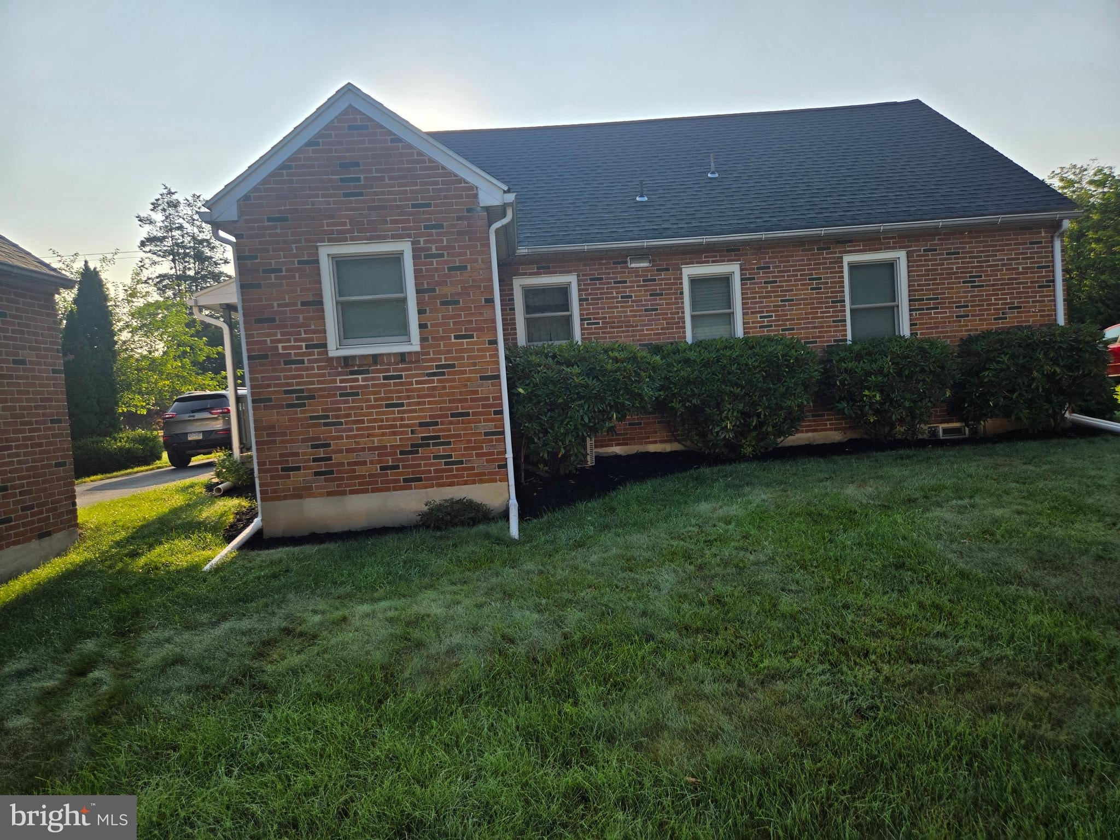
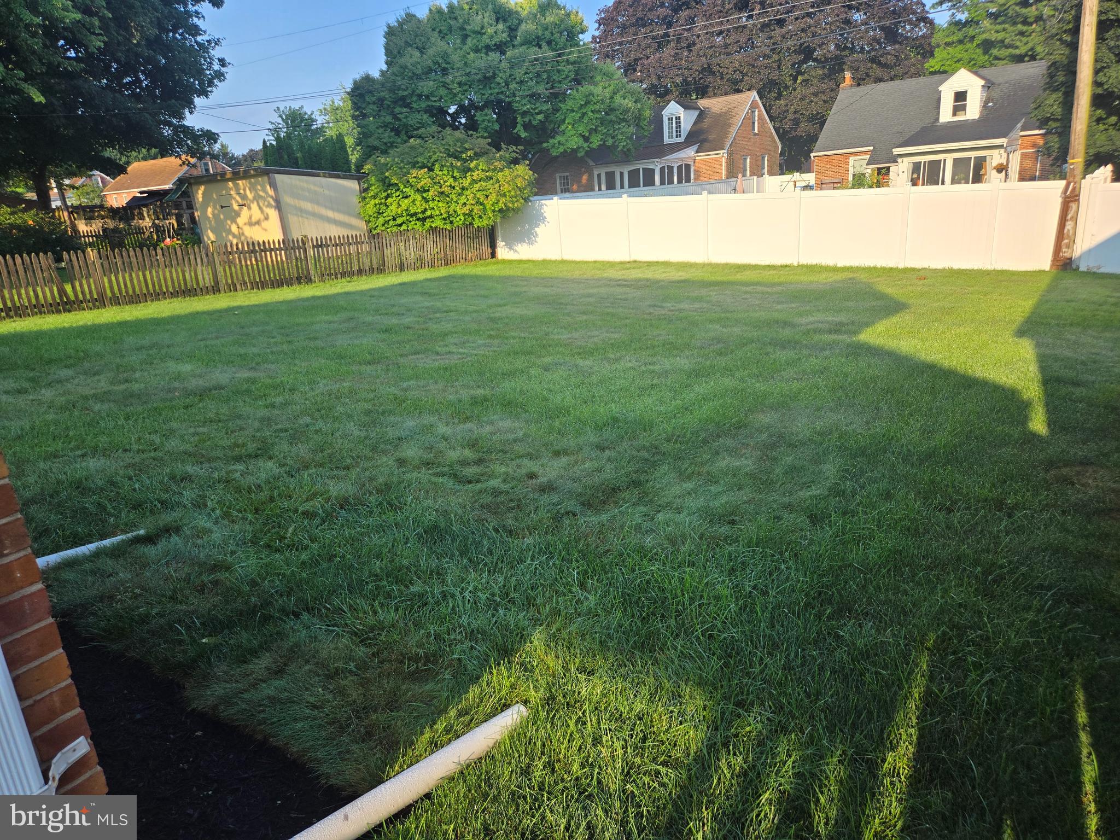
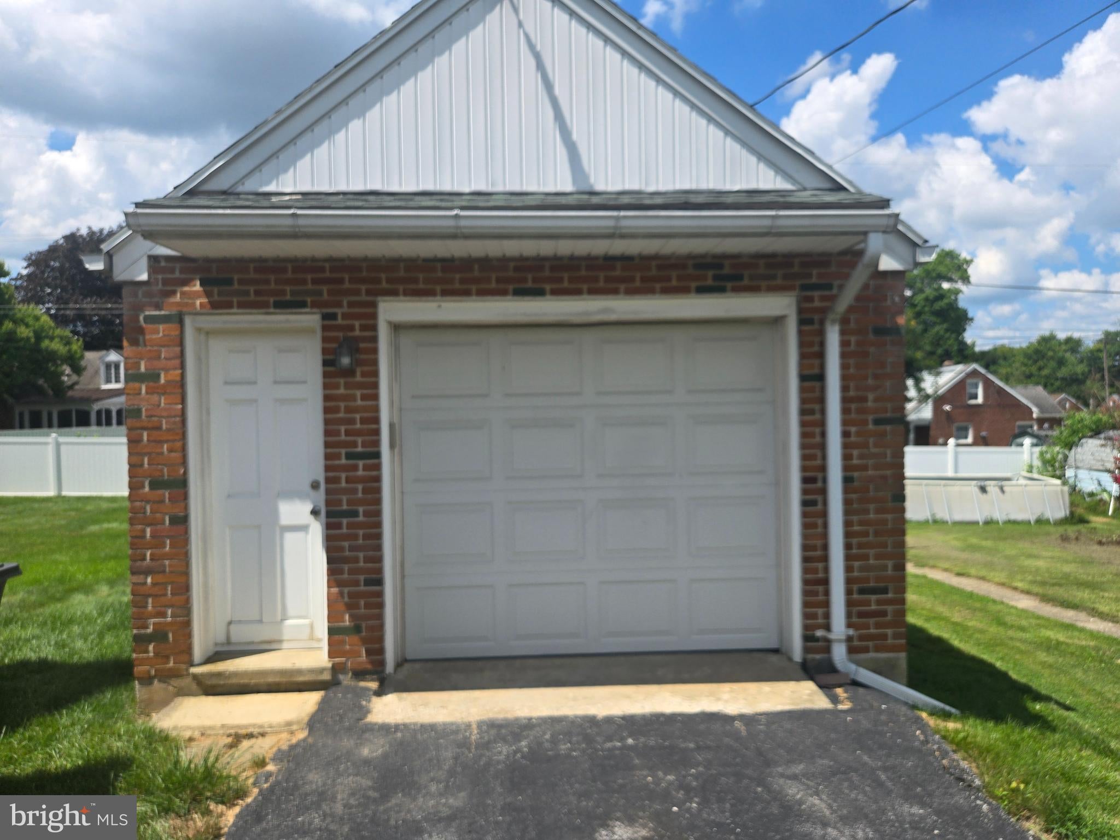
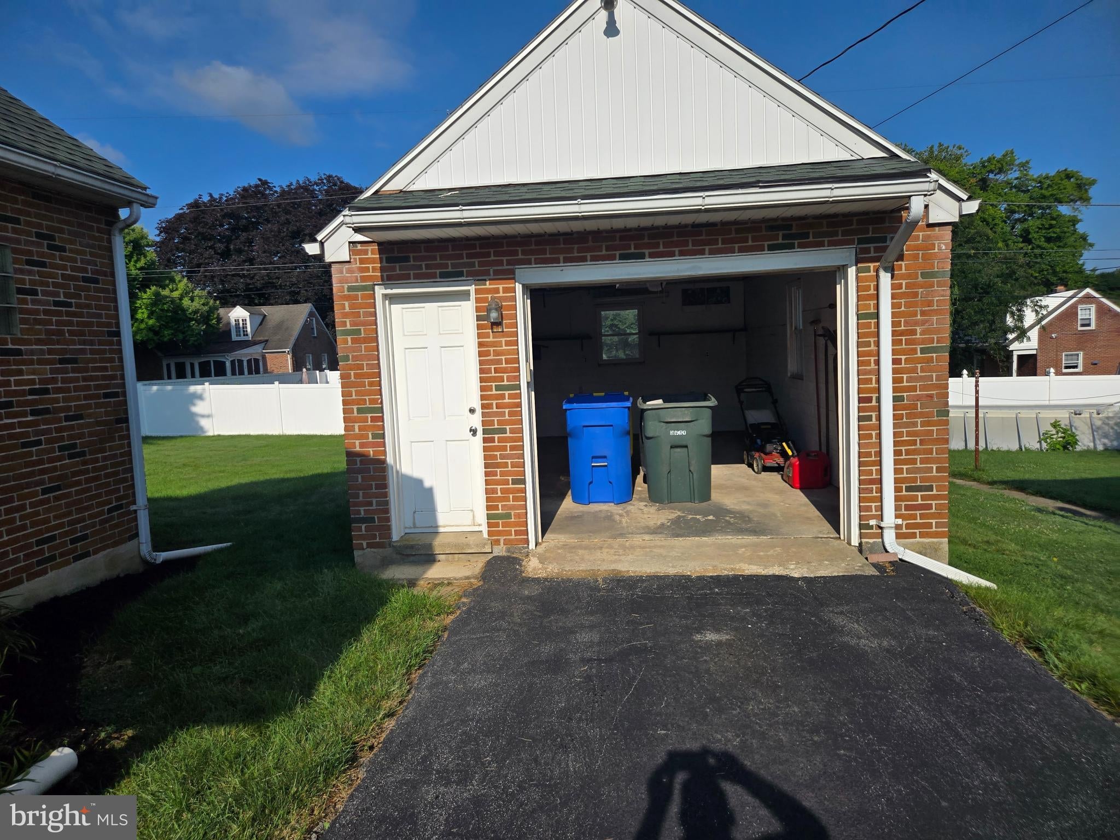
Welcome to 220 Edgewood Road, this classic all brick Cape Cod offers timeless character and endless potential to make it your own. Inside, you'll find 3 bedrooms and 1 full bathroom, 1 half bath ,including the convenience of a first floor bedroom and full bath for those seeking one level living. The inviting layout provides the perfect canvas to personalize each space while preserving the charm this home already has to offer. Outside, enjoy a large level backyard with room to relax, entertain, or play, along with a oversized detached brick garage. Ideally located just minutes from shopping, dining, parks, healthcare, and major commuter routes, you'll love the convenience of everyday living while being tucked into one of York's most established neighborhoods. All of this within the highly desirable York Suburban School District. This is agreat starter home or someone wishing to downsize. This is ready to move in, an incredible opportunity to make this home your own. Schedule your private showing today!
Save
Ask
Tour
Hide
Share
Listing Snapshot
Price
$224,000
Days On Site
84 Days
Bedrooms
3
Inside Area (SqFt)
1,222 sqft
Total Baths
2
Full Baths
1
Partial Baths
1
Lot Size
0.22 Acres
Year Built
1950
MLS Number
PAYK2108934
Status
Pending
Property Tax
$4,022
HOA/Condo/Coop Fees
N/A
Sq Ft Source
Assessor
Friends & Family
React
Comment
Invite
No Comments Yet
Did you know? You can invite friends and family to your search. They can join your search, rate and discuss listings with you.
Recent Activity
2 weeks ago
Status changed to Pending
2 weeks ago
Listing updated with changes from the MLS
3 weeks ago
Price changed to $224,000
3 months ago
Listing first seen on site
General Features
Acres
0.22
Foundation
Block
Garage
Yes
Garage Spaces
1
Levels
Two
Number Of Stories
2
Parking
OversizedGarage Door OpenerGarageDrivewayDetached
Parking Spaces
5
Pets
Yes
Property Sub Type
Single Family Residence
Sewer
Public Sewer
Special Circumstances
Standard
SqFt Above
1222
SqFt Total
1222
Style
Cape Cod
Utilities
Cable AvailableNatural Gas AvailablePhone AvailableWater AvailableSewer AvailableElectricity Available
Water Source
Public
Zoning
RESIDENTIAL
Interior Features
Appliances
Gas Water Heater
Basement
Full
Cooling
Central AirElectric
Fireplace
Yes
Fireplaces
1
Flooring
CarpetOther
Heating
Natural GasForced Air
Main Level Bedrooms
2
Save
Ask
Tour
Hide
Share
Exterior Features
Construction Details
Brick
Pool Features
None
Roof
AsphaltShingle
Community Features
MLS Area
Springettsbury Twp (15246)
School District
YORK SUBURBAN
Schools
School District
YORK SUBURBAN
Elementary School
Unknown
Middle School
Unknown
High School
Unknown
Listing courtesy of Berkshire Hathaway HomeServices Homesale Realty



Did you know? You can invite friends and family to your search. They can join your search, rate and discuss listings with you.