Welcome to effortless living in the desirable 50+ Laurel Manor community! Perfectly positioned at the end of a quiet cul-de-sac, this thoughtfully designed condo offers the comfort of one-level living with the added bonus of beautifully finished lower-level space for guests, hobbies, or entertaining.
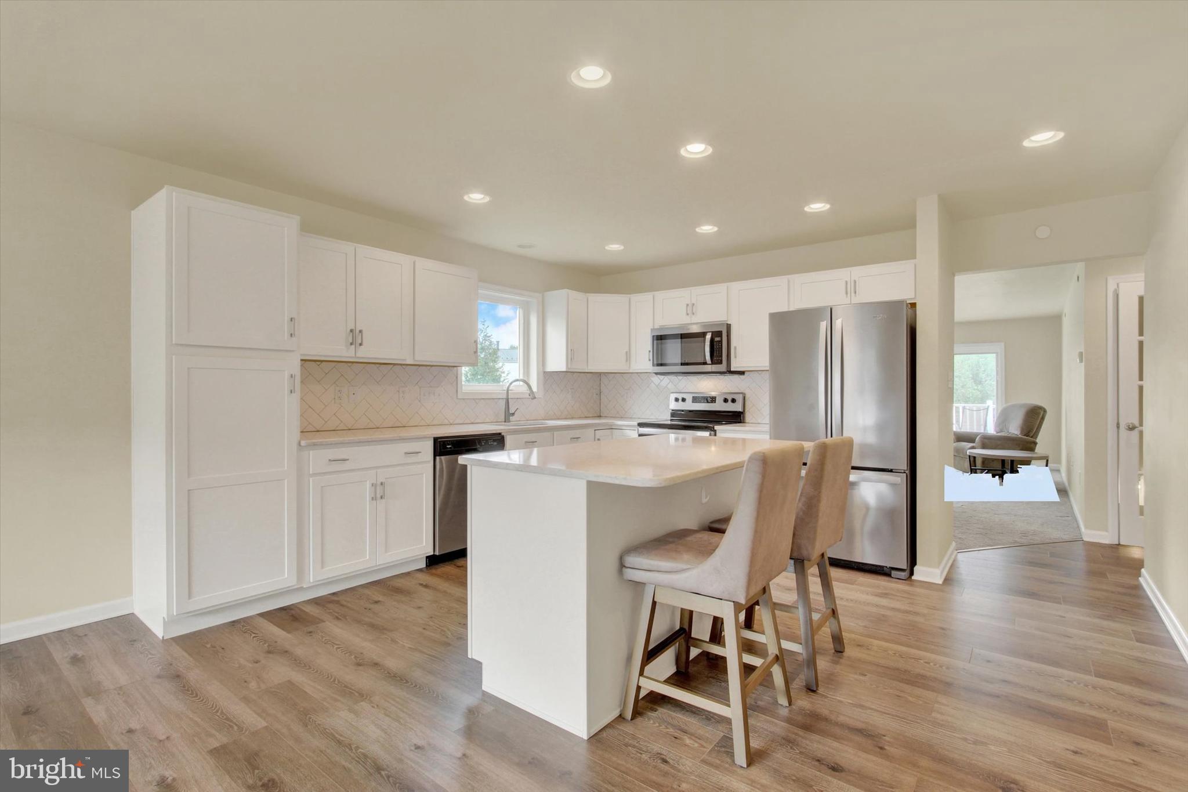
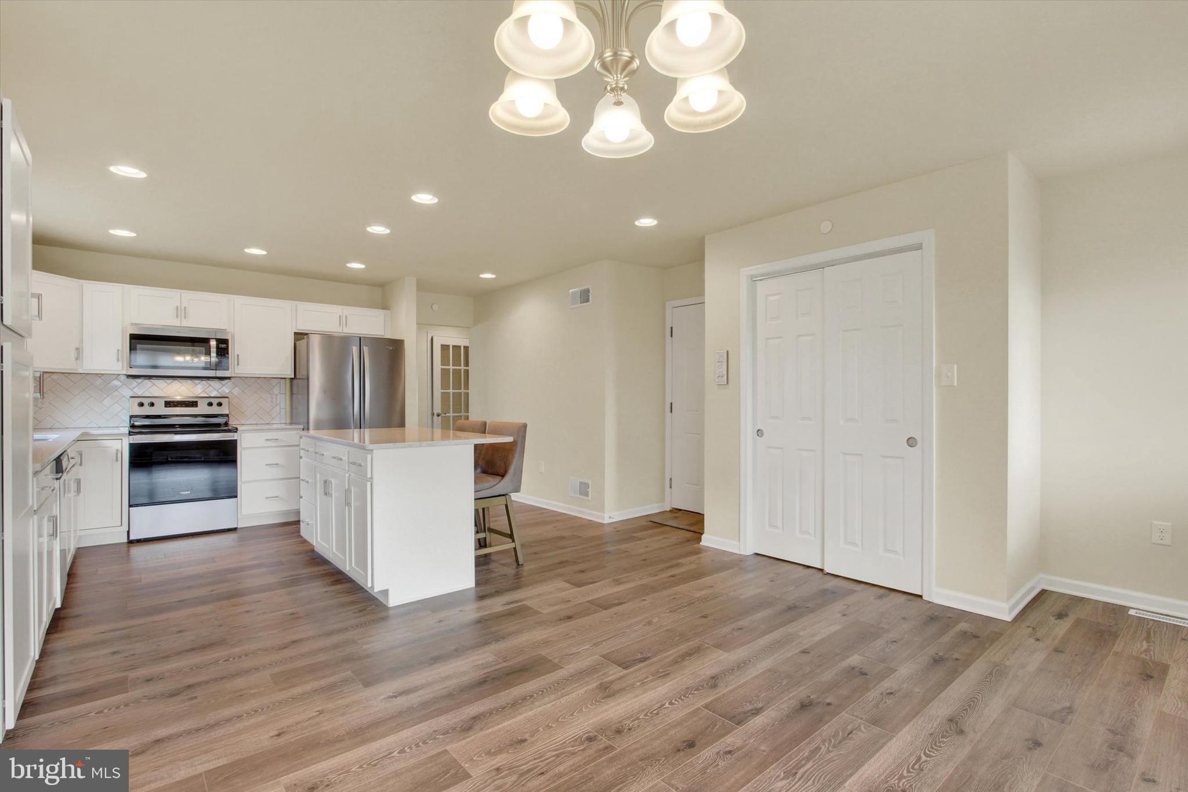
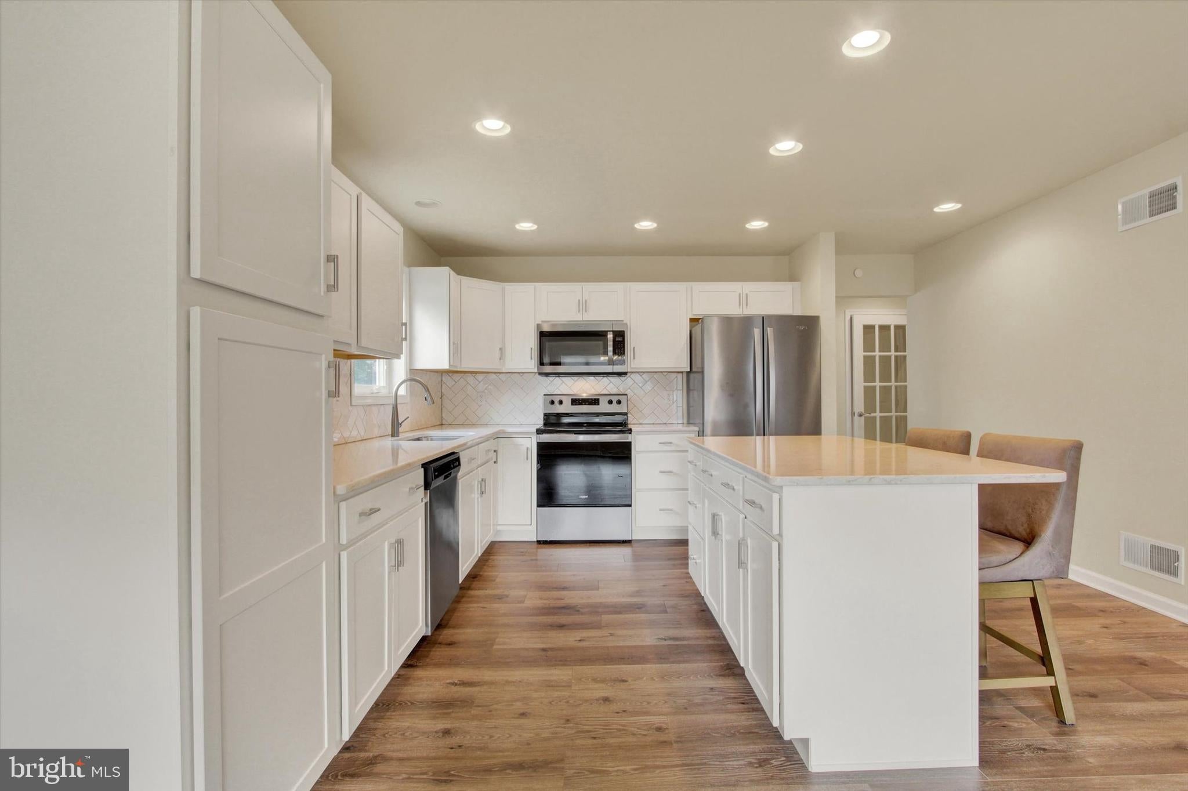
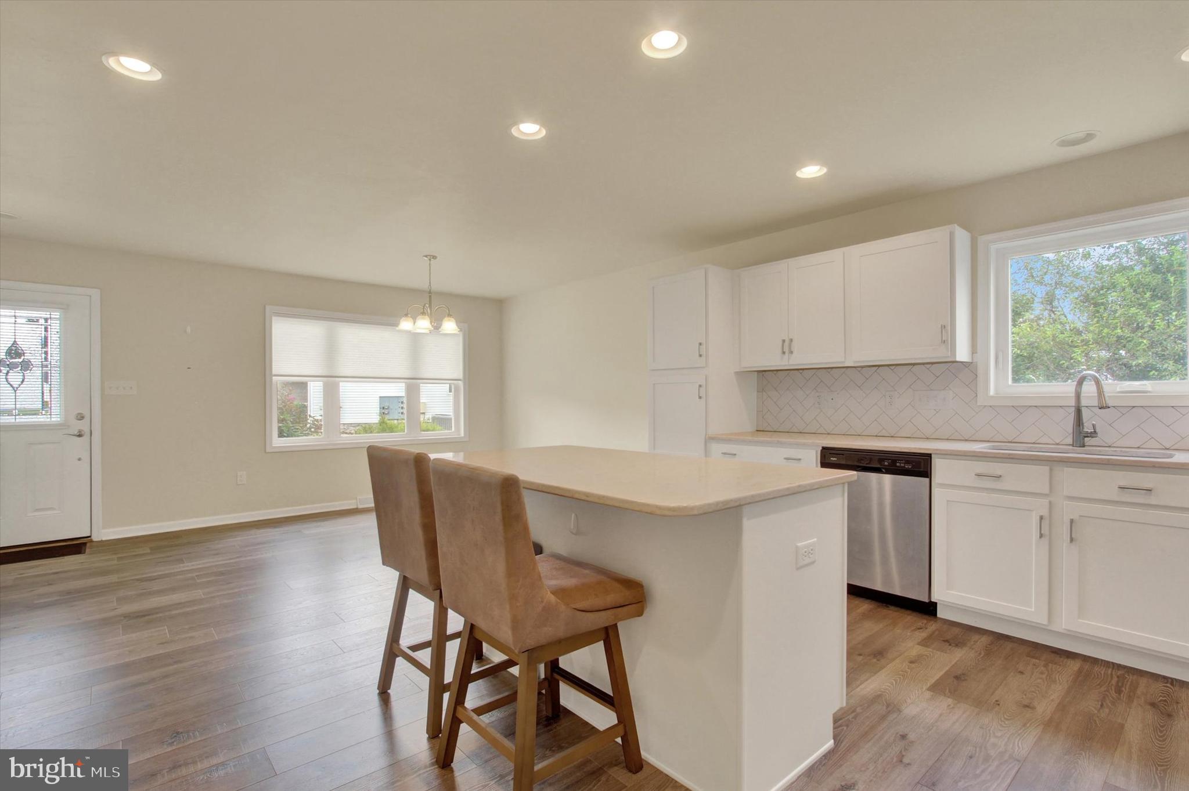
The sun-filled main level features an open-concept kitchen, dining, and living area designed for everyday comfort and easy gatherings. The kitchen is appointed with upgraded granite countertops, a center island with breakfast bar seating, and all appliances convey. Just off the living room, step onto the rear deck to enjoy your morning coffee or unwind at the end of the day.
The spacious primary suite is conveniently located on the main level and offers a walk-in closet and private attached bath. A second bedroom, full bath, and main-level laundry complete the first floor, making daily living both practical and convenient.
The finished walkout lower level expands your living space with a welcoming family room featuring sliding glass doors that open to a covered porch and rear yard. A third bedroom with a walk-in closet, an additional full bath, and ample storage provide flexibility for overnight guests, a home office, or recreational space.
A two-car attached garage adds everyday convenience, while the Laurel Manor community takes care of lawn maintenance and snow removal, allowing you to spend less time on chores and more time enjoying life. If you've been searching for a home that combines low-maintenance living, comfort, and convenience in a welcoming 50+ community, this is one you won't want to miss!
Save
Ask
Tour
Hide
Share
Listing Snapshot
Price
$349,900
Days On Site
81 Days
Bedrooms
3
Inside Area (SqFt)
2,429 sqft
Total Baths
3
Full Baths
3
Partial Baths
N/A
Lot Size
N/A
Year Built
2019
MLS Number
PAYK2108968
Status
Active
Property Tax
$6,808
HOA/Condo/Coop Fees
$200 monthly
Sq Ft Source
Assessor
Friends & Family
React
Comment
Invite
No Comments Yet
Did you know? You can invite friends and family to your search. They can join your search, rate and discuss listings with you.
Recent Activity
a month ago
Price changed to $349,900
a month ago
Listing updated with changes from the MLS
3 months ago
Status changed to Active
3 months ago
Listing first seen on site
General Features
Attached Garage
Yes
Foundation
Concrete Perimeter
Garage
Yes
Garage Spaces
2
Levels
One
Parking
AsphaltGarageDrivewayAttached
Parking Spaces
2
Pets
Yes
Property Sub Type
Condominium
Sewer
Public Sewer
Special Circumstances
Standard
SqFt Above
1429
SqFt Below
1000
SqFt Total
2429
Style
Ranch/Rambler
Water Source
Public
Zoning
RESIDENTIAL
Interior Features
Appliances
Electric RangeElectric OvenElectric Water HeaterDishwasherDryerRefrigeratorWasherMicrowave
Basement
FinishedWalk-Out AccessFull
Cooling
Central AirElectric
Flooring
Carpet
Heating
ElectricForced AirHeat Pump
Interior
Kitchen IslandRecessed LightingWalk-In Closet(s)
Laundry Features
Laundry RoomMain Level
Main Level Bedrooms
2
Bathroom 3
Features - Walk-In Closet(s)
Bedroom 2
Level - Main
Bedroom 3
Features - Walk-In Closet(s)
Dining Room
Level - Main
Family Room
Kitchen
Level - MainFeatures - Breakfast Bar
Laundry
Level - Main
Living Room
Level - Main
Primary Bathroom
Level - Main
Primary Bedroom
Level - MainFeatures - Walk-In Closet(s)
Screened Porch
Storage Room
Utility Room
Save
Ask
Tour
Hide
Share
Exterior Features
Construction Details
Vinyl Siding
Lot Features
ClearedCul-De-SacLevel
Patio And Porch
PatioDeck
Pool Features
None
Roof
Shingle
Windows/Doors
French Doors
Community Features
Accessibility Features
Accessible Hallway(s)
Association Amenities
None
Additional Association Fee
$200.0
Additional Association Fee Frequency
Monthly
MLS Area
Dover Twp (15224)
School District
DOVER AREA
Senior Community
Yes
Schools
School District
DOVER AREA
Elementary School
Unknown
Middle School
Unknown
High School
DOVER AREA
Listing courtesy of Berkshire Hathaway HomeServices Homesale Realty



Did you know? You can invite friends and family to your search. They can join your search, rate and discuss listings with you.