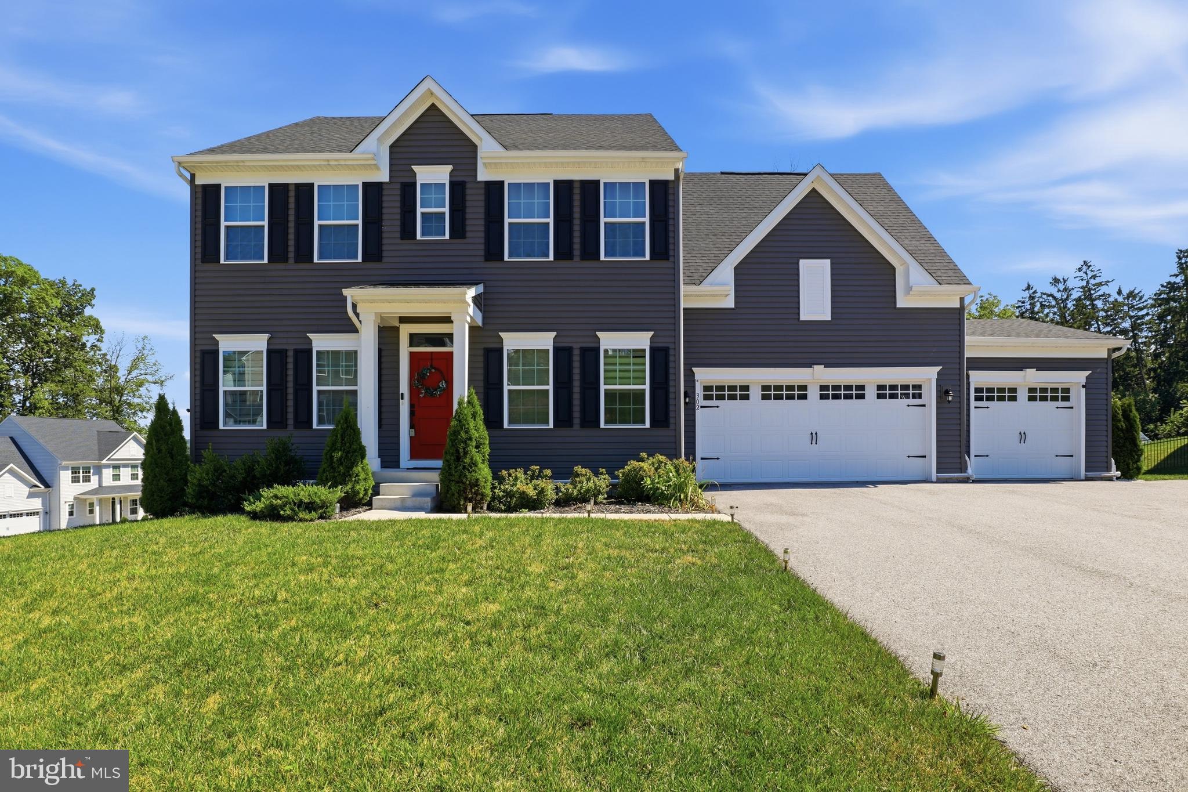
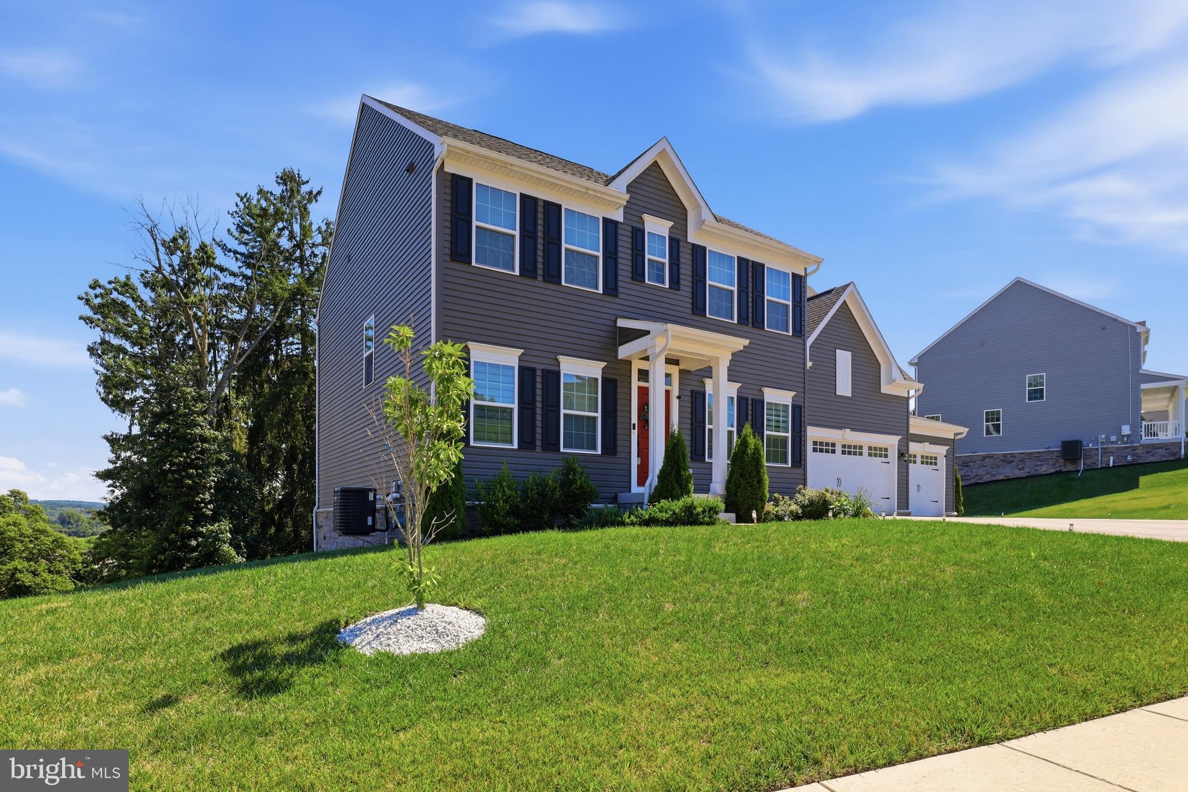
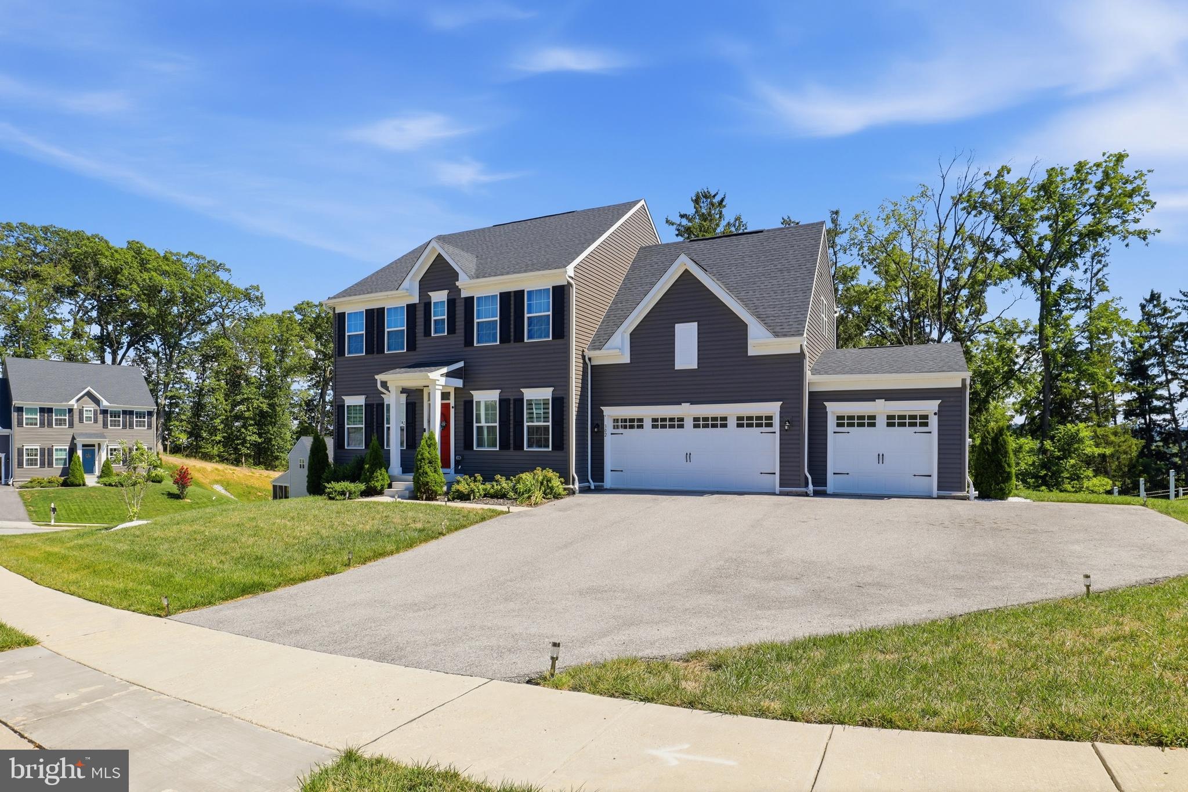
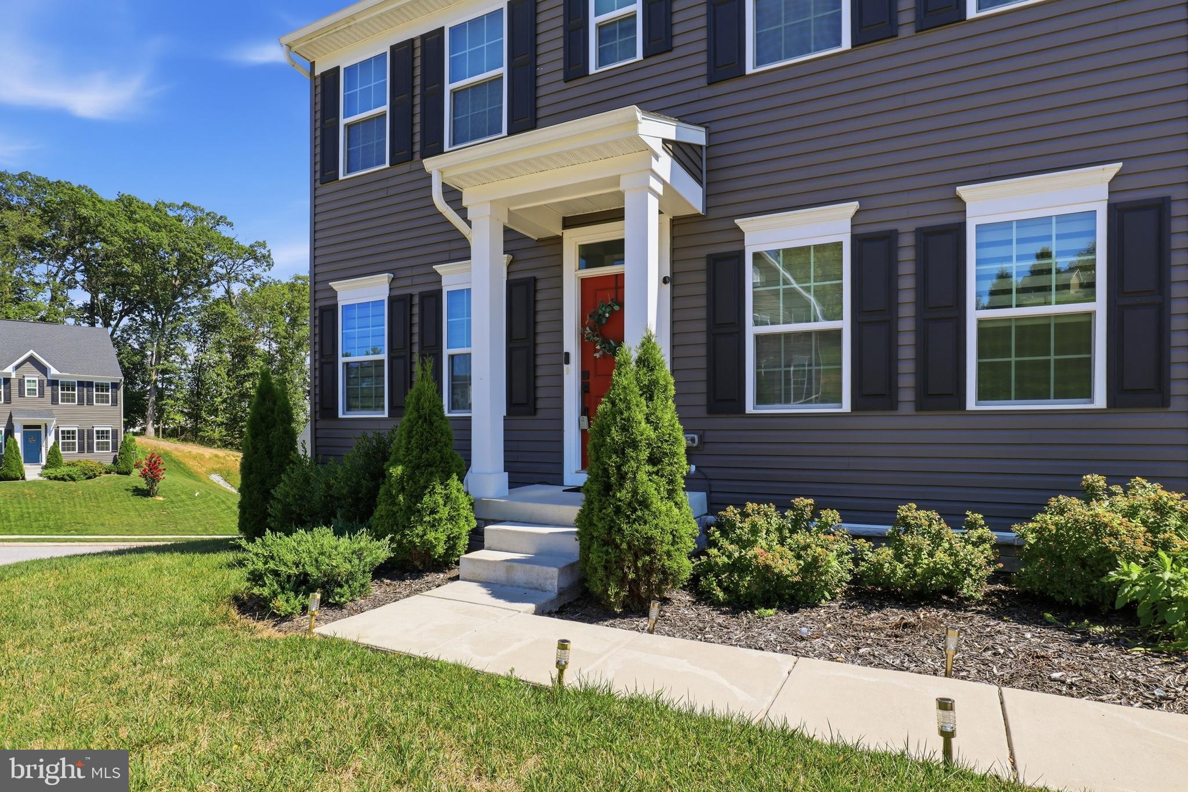
Prepare to be impressed by this stunning Ryan Homes masterpiece, where thoughtful design meets exceptional style. From the moment you enter, you'll appreciate the bright, open floor plan that's perfect for both everyday living and entertaining. The heart of the home is the gourmet kitchen, featuring quartz countertops, stainless steel appliances, double wall ovens, gas cooking, an oversized center island walk-in pantry and abundant cabinetry. Just off the main living area, you'll find a private first-floor office. Composite private rear deck, creating the perfect space to relax, or entertain. Upstairs offers four generously sized bedrooms, including a luxurious primary suite with tray ceilings, two spacious walk-in closets, a spa-inspired en-suite bath with double vanities, a gorgeous tile shower, and a private water closet. The walkout lower level expands your living space with a partially finished recreation area, a full bathroom, a sliding glass door to the backyard, and plenty of unfinished storage space with endless possibilities. Complete with a three-car garage and quality finishes throughout, this exceptional home truly has it all. Every detail has been carefully designed to combine elegance, comfort, and functionality. This is a home that will absolutely wow you from the moment you walk through the door!
Save
Ask
Tour
Hide
Share
Listing Snapshot
Price
$544,900
Days On Site
42 Days
Bedrooms
4
Inside Area (SqFt)
3,890 sqft
Total Baths
4
Full Baths
3
Partial Baths
1
Lot Size
0.64 Acres
Year Built
2022
MLS® Number
PAYK2108998
Status
Active
Property Tax
$11,385
HOA/Condo/Coop Fees
$24.17 monthly
Sq Ft Source
Estimated
Friends & Family
React
Comment
Invite
No Comments Yet
Did you know? You can invite friends and family to your search. They can join your search, rate and discuss listings with you.
Recent Activity
3 weeks ago
Price changed to $544,900
3 weeks ago
Listing updated with changes from the MLS®
a month ago
Status changed to Active
a month ago
Listing first seen on site
General Features
Acres
0.64
Attached Garage
Yes
Foundation
Concrete Perimeter
Garage
Yes
Garage Spaces
3
Levels
Two
Parking
Garage Door OpenerAsphaltGarageDrivewayInside EntranceAttached
Parking Spaces
7
Property Sub Type
Single Family Residence
Sewer
Public Sewer
Special Circumstances
Standard
SqFt Above
3190
SqFt Below
700
SqFt Total
3890
Style
Colonial
Water Source
Public
Zoning
RESIDENTIAL
Interior Features
Appliances
OvenGas RangeGas OvenGas Water HeaterDishwasherDryerCooktopStainless Steel Appliance(s)WasherMicrowaveTankless Water Heater



Did you know? You can invite friends and family to your search. They can join your search, rate and discuss listings with you.