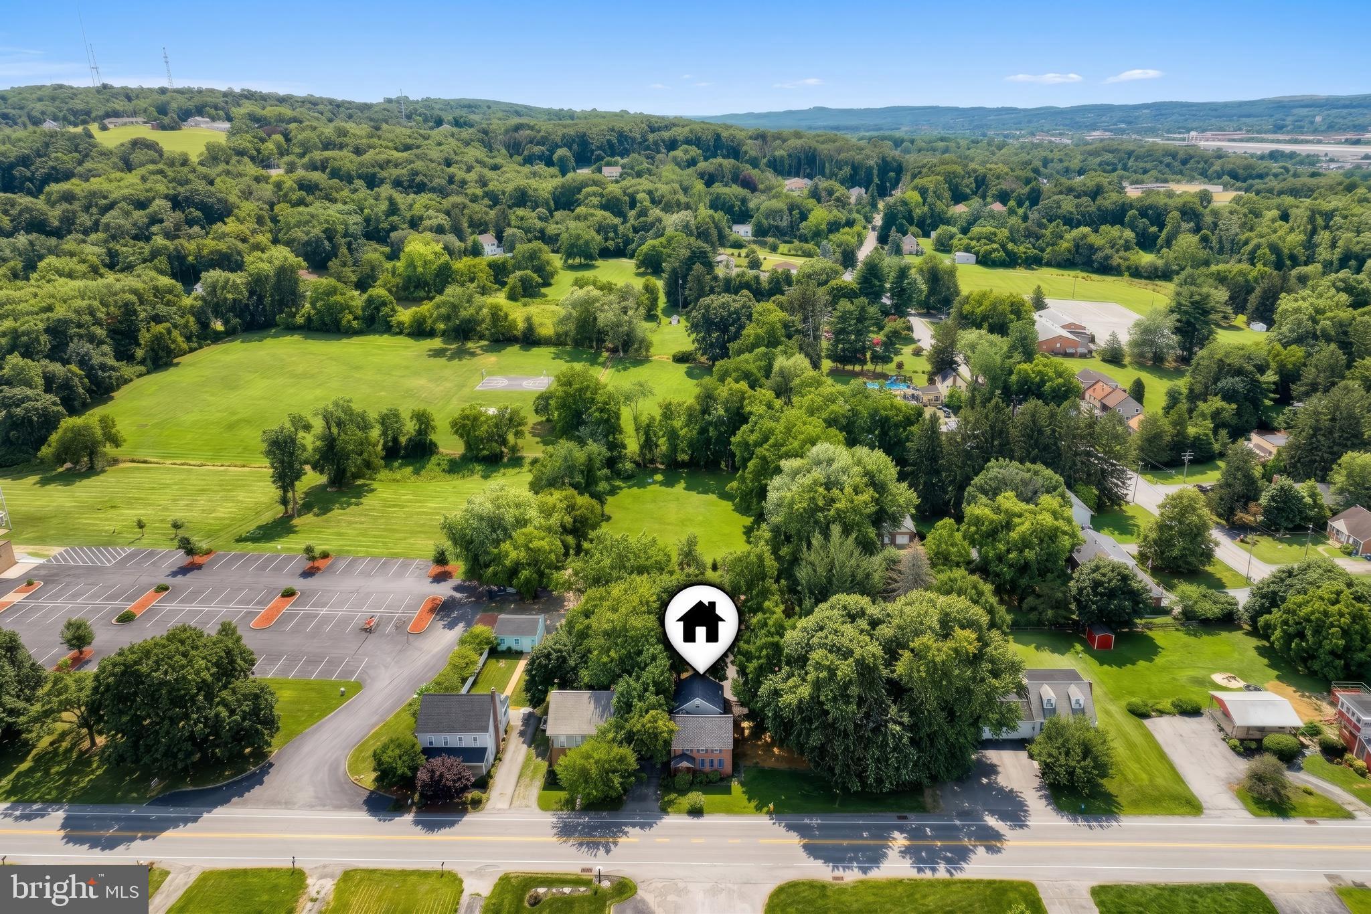
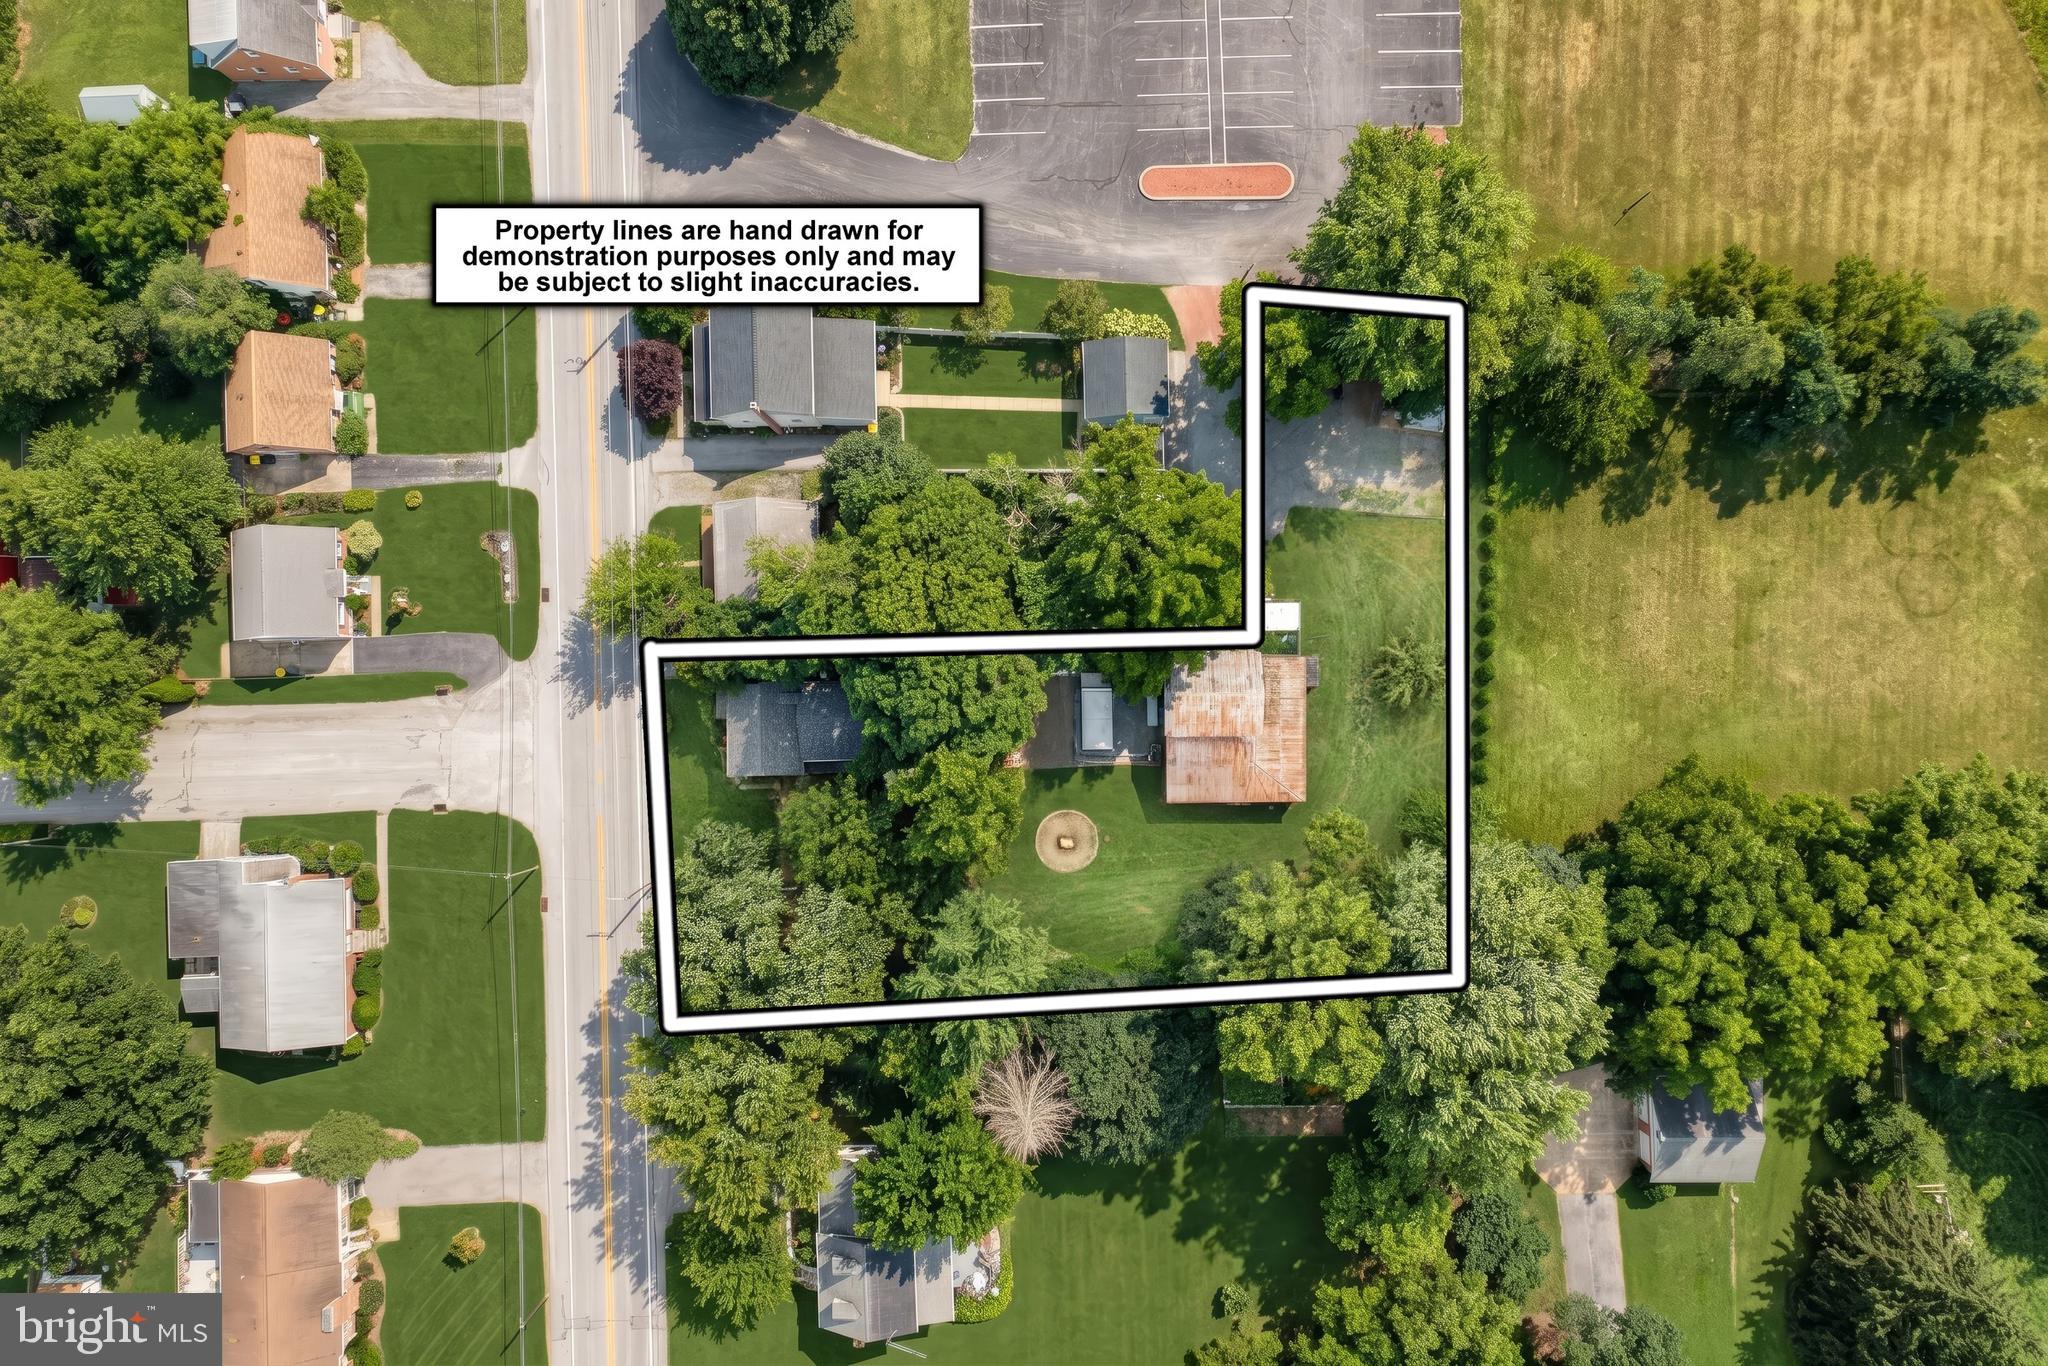
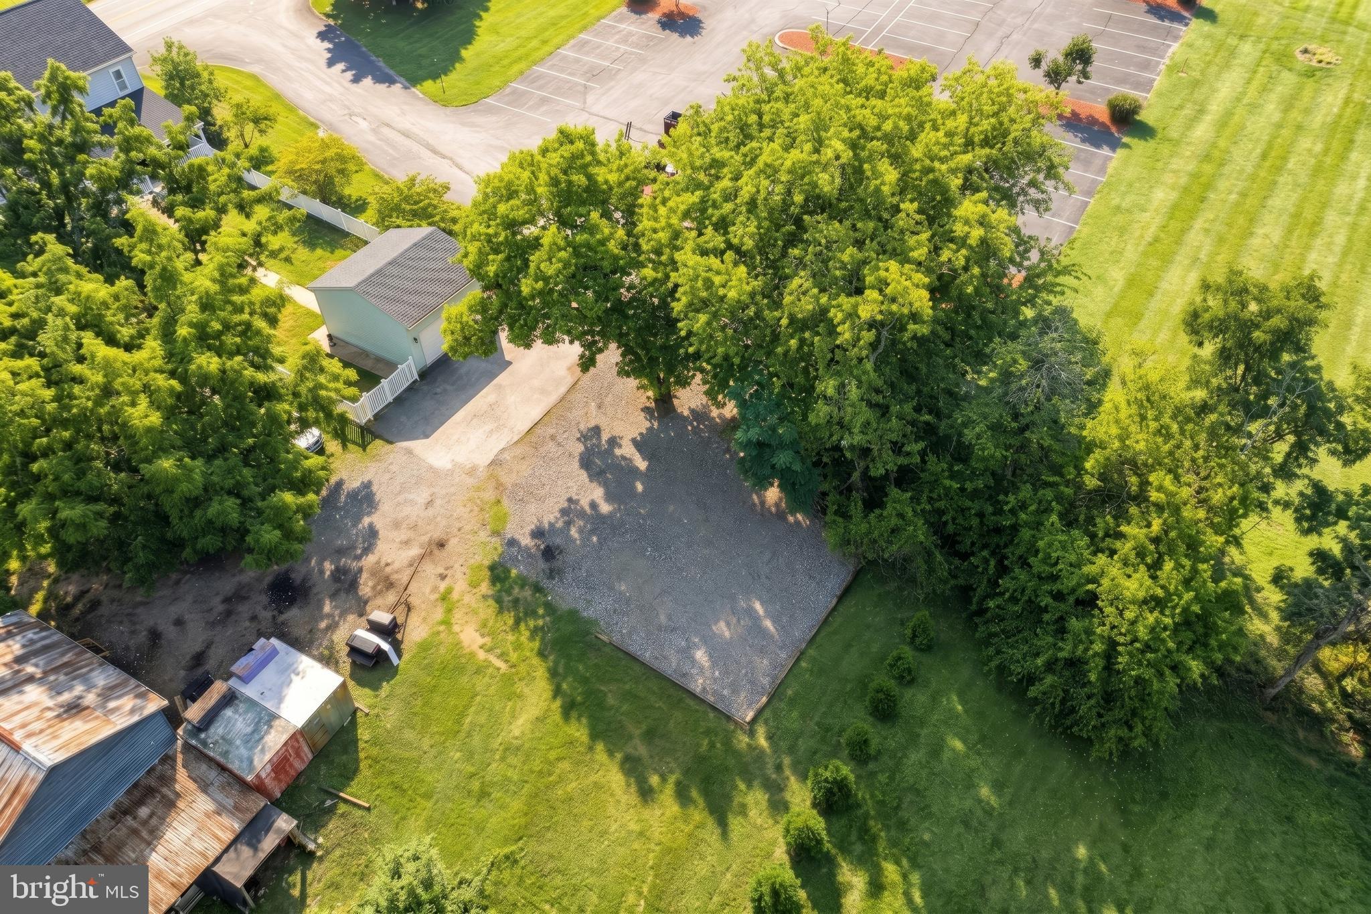
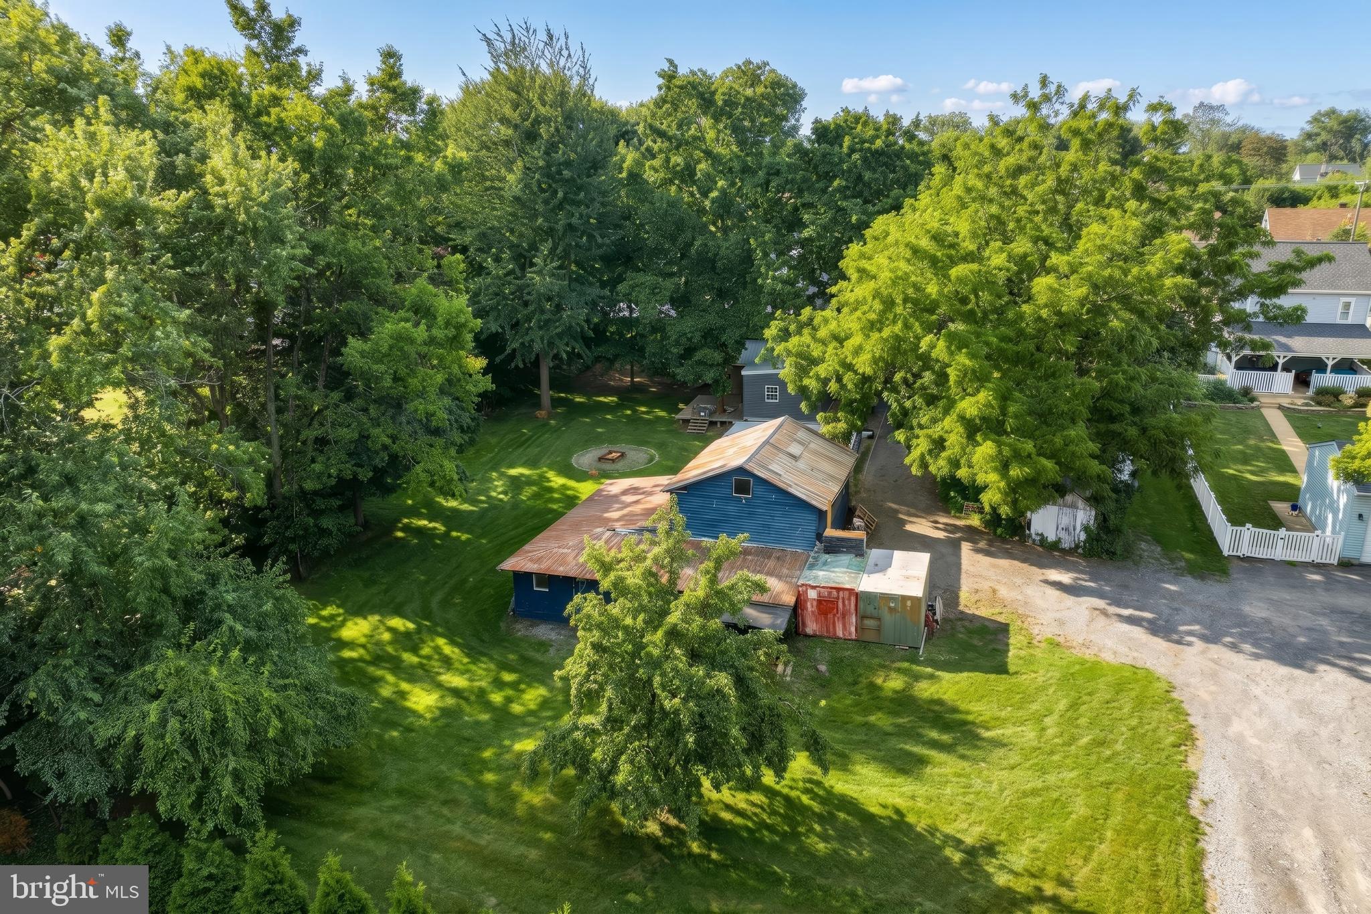
Looking for cookie cutter on a postage stamp lot? Look further! One of a kind colonial home here. 6 bedrooms, 2 full bathroom, and sitting on over half an acre. Access via either N Sherman St or the neighboring fire station. Let's start outside. Super close to 30 and 83. Huge L-shaped lot. No need to back out of the driveway. As mentioned before just pull on through the fire station parking lot. Large stone parking pad for RV's, trailers, whatever you want. Have hobbies or just need tons of storage?Two story outbuilding. Multiple entrances and rooms. Has electric. Tons of green space along the sides and rear. Deck overlooking a huge firepit. To the rear? Pleasureville Park instead of neighbors. Roof is only one year old. HVAC less than a year old. Appliances less than a year old. Step inside... this house has more character than Ryan Reynolds. Rustic original hardwood floors in the living, kitchen, and dining room. I hope you like wood, because this kitchen/dining room has wood accents everywhere. Stainless steel appliances. Full bathroom adjacent as well as a pantry/mudroom/storage/whatever you want to use it for. Moving along there's more. Down a small flight of steps you have three bedrooms. The largest of the bunch has a set of door leading right out onto the deck. We have a second level yet to go. Three bedrooms and a full bathroom. More original hardwood flooring! (One bedrooms is carpeted). Above this a large attic storage area, in case the outbuilding wasn't enough.
Save
Ask
Tour
Hide
Share
Listing Snapshot
Price
$285,000
Days On Site
43 Days
Bedrooms
6
Inside Area (SqFt)
2,090 sqft
Total Baths
2
Full Baths
2
Partial Baths
N/A
Lot Size
0.53 Acres
Year Built
1900
MLS® Number
PAYK2109004
Status
Active
Property Tax
$4,150
HOA/Condo/Coop Fees
N/A
Sq Ft Source
Estimated
Friends & Family
React
Invite
Recent Activity
yesterday
Listing updated with changes from the MLS®
3 days ago
Price changed to $285,000
a month ago
Status changed to Active
a month ago
Listing first seen on site
General Features
Acres
0.53
Foundation
Stone
Garage
Yes
Garage Spaces
3
Levels
Two
Parking
GarageDrivewayOtherDetached
Parking Spaces
3
Property Sub Type
Single Family Residence
Sewer
Public Sewer
Special Circumstances
Standard
SqFt Above
2090
SqFt Total
2090
Style
Colonial
Water Source
Public
Zoning
(R-10) MED SINGLE FAM RES
Interior Features
Appliances
Gas RangeGas OvenGas Water HeaterDishwasherMicrowaveRefrigerator
Basement
Exterior Entry
Cooling
Central AirCeiling Fan(s)Electric
Flooring
CarpetHardwoodVinyl
Heating
Natural GasForced Air
Interior
Ceiling Fan(s)Beamed Ceilings
Main Level Bedrooms
3
Save
Ask
Tour
Hide
Share
Exterior Features
Construction Details
BrickAluminum SidingVinyl Siding
Pool Features
None
Roof
MetalShingle
Community Features
MLS Area
Springettsbury Twp (15246)
School District
CENTRAL YORK
Schools
School District
CENTRAL YORK
Elementary School
Unknown
Middle School
Unknown
High School
Unknown
Listing courtesy of Keller Williams Keystone Realty