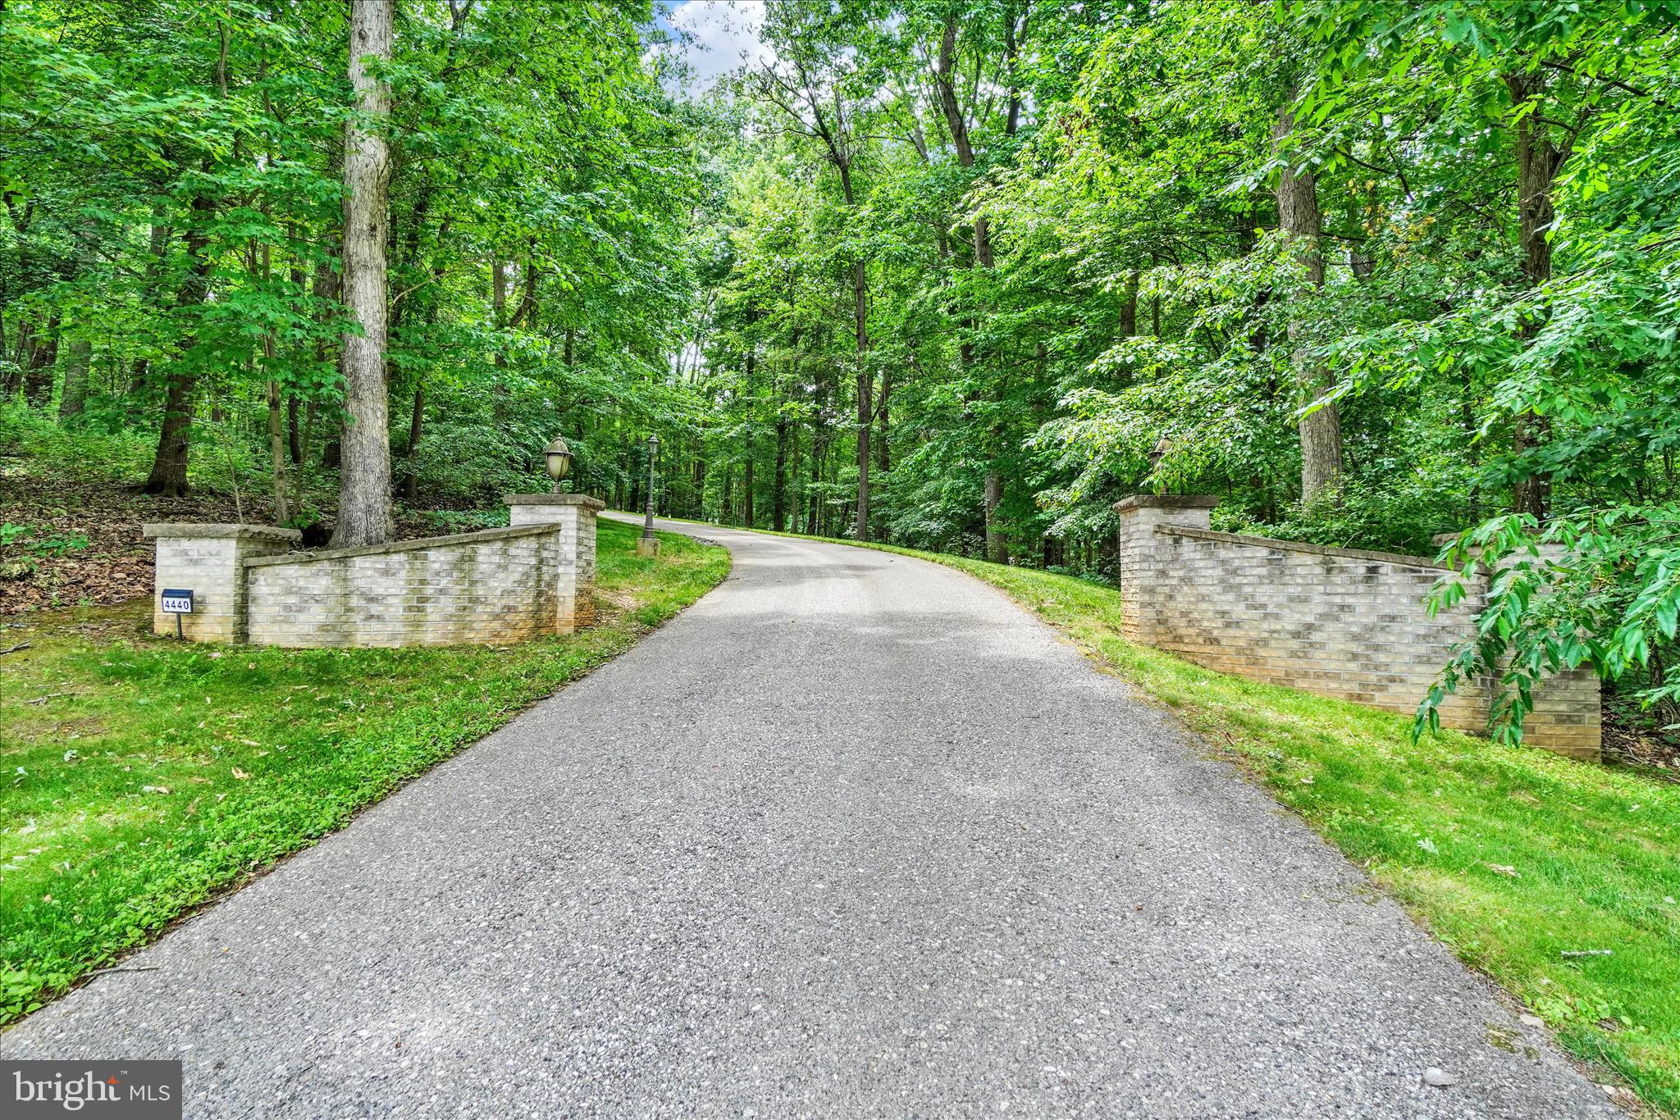
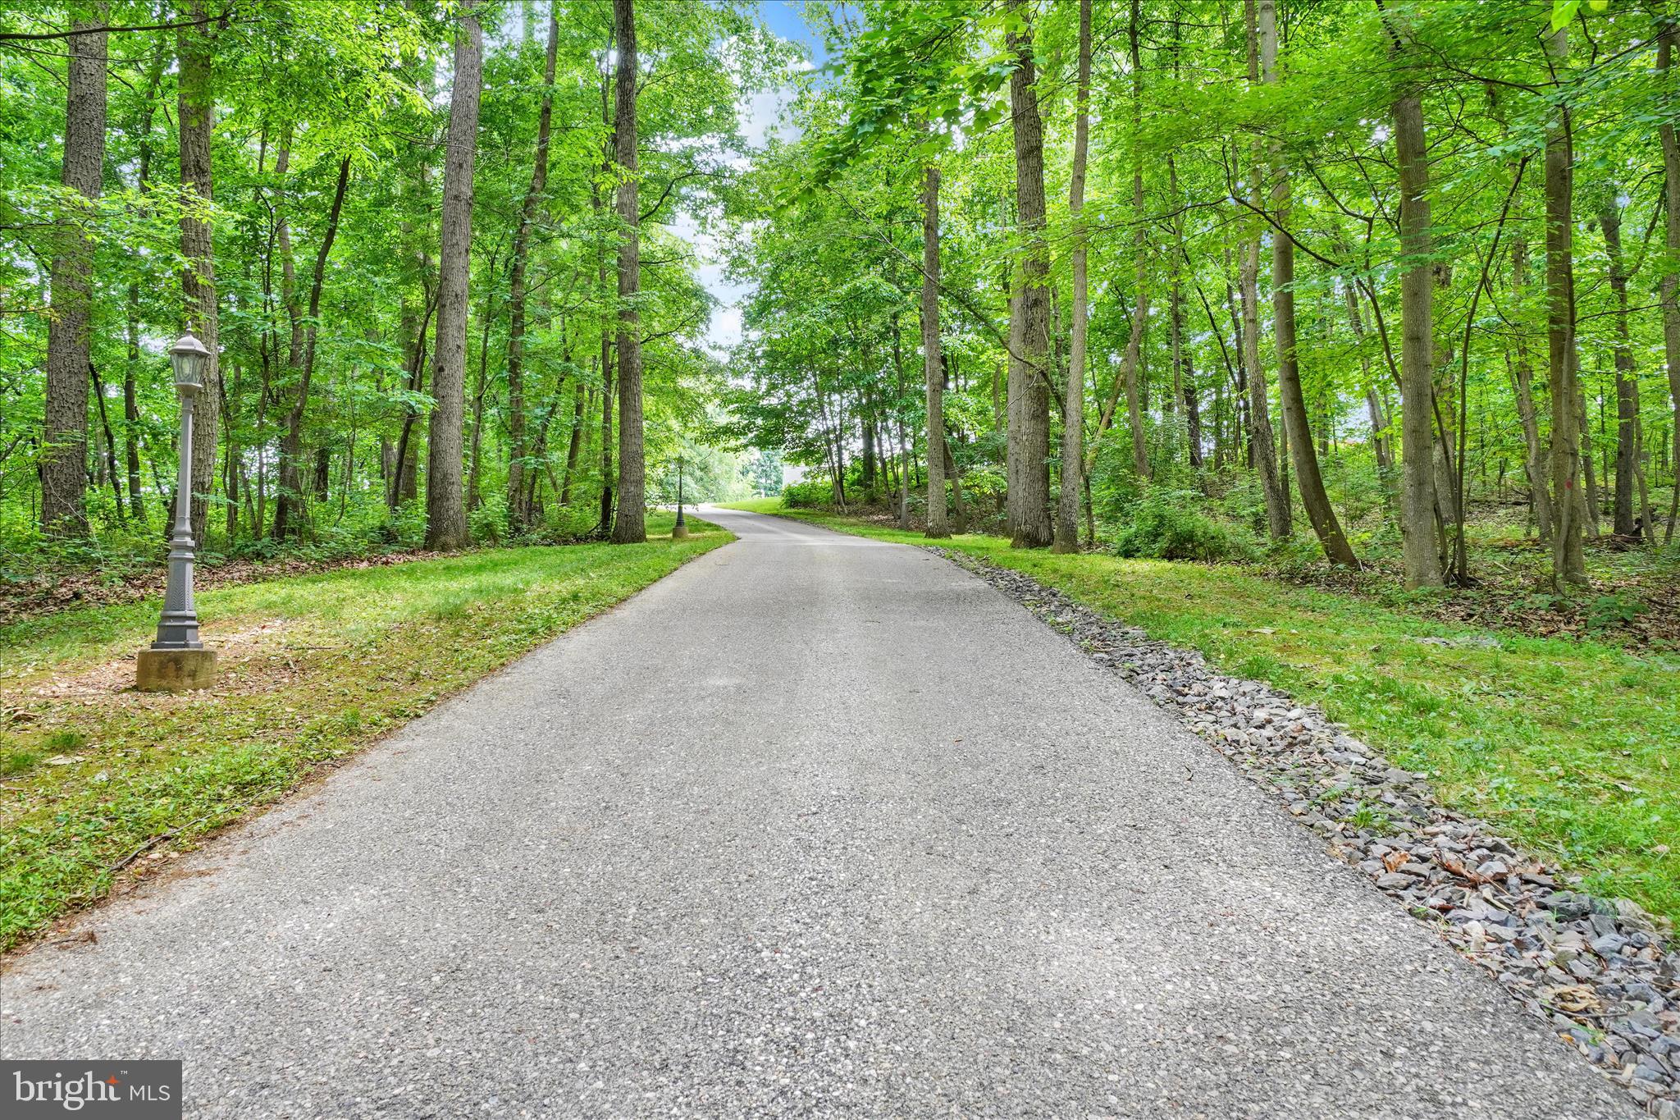
Welcome to an extraordinary estate where luxury, comfort, and exceptional craftsmanship come together to create a truly remarkable place to call home. Thoughtfully designed for both elegant entertaining and everyday living, this stunning residence offers an unparalleled lifestyle in one of the area's most desirable locations.
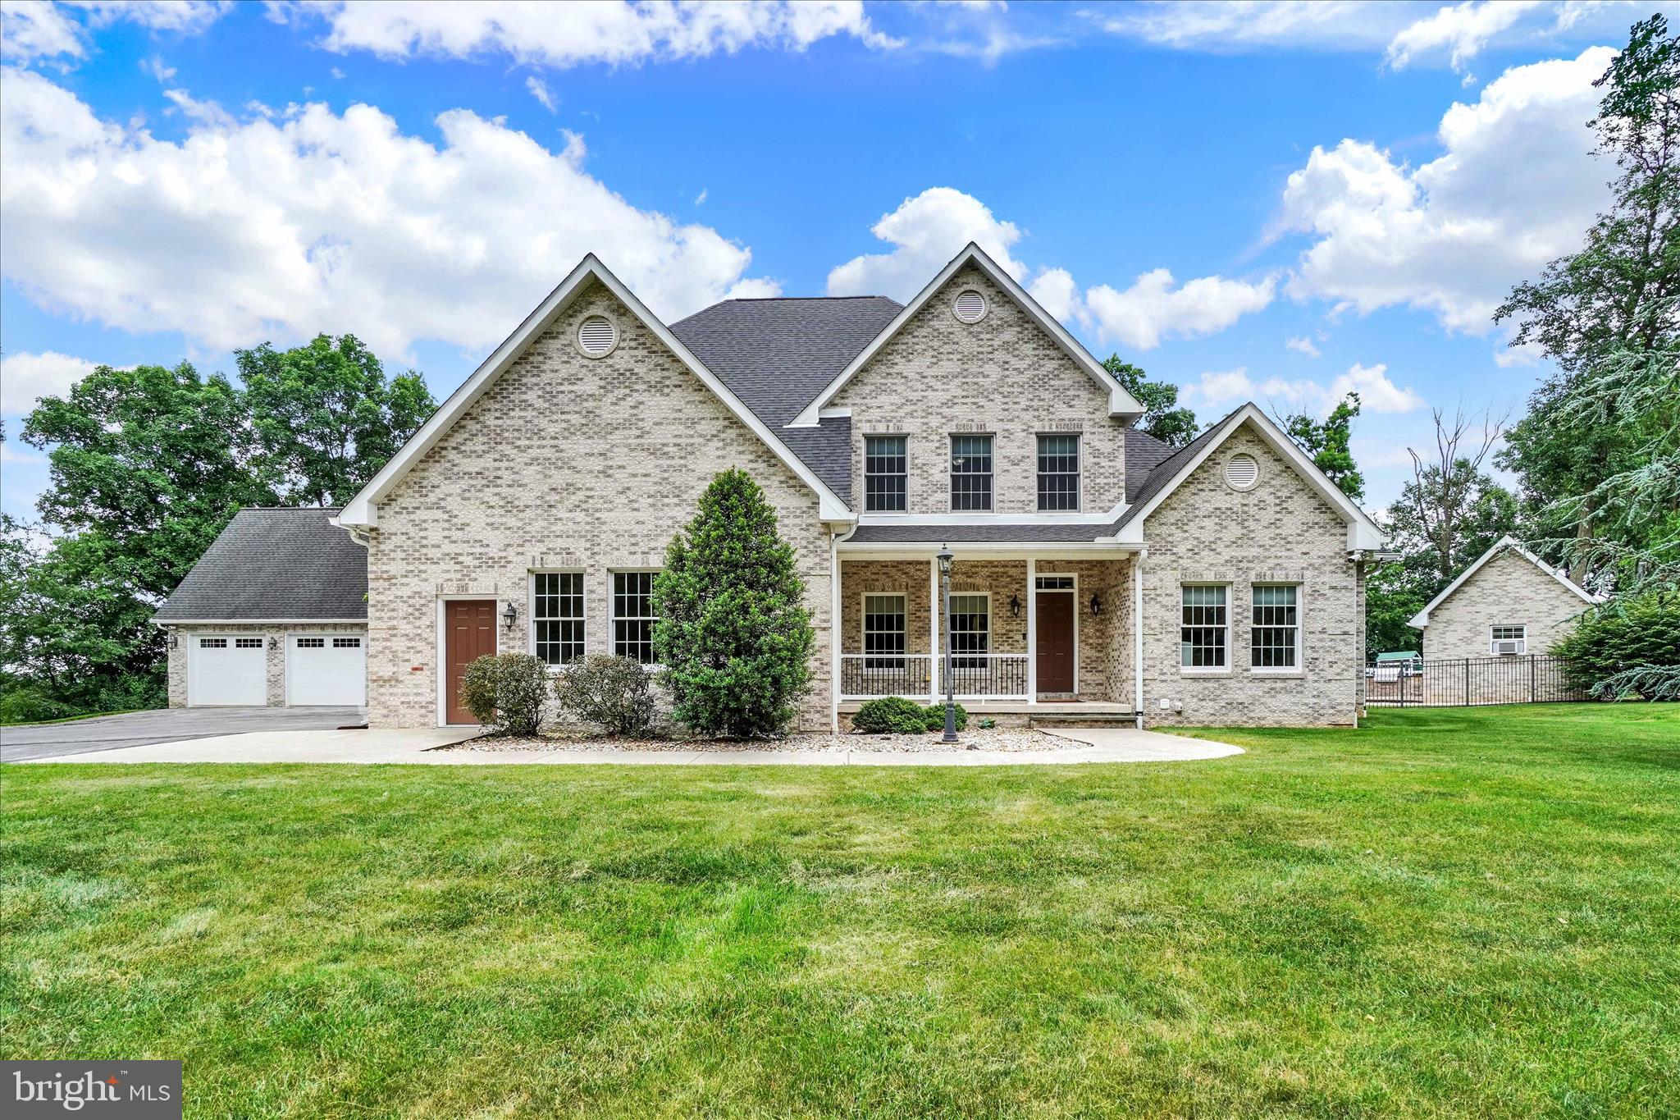
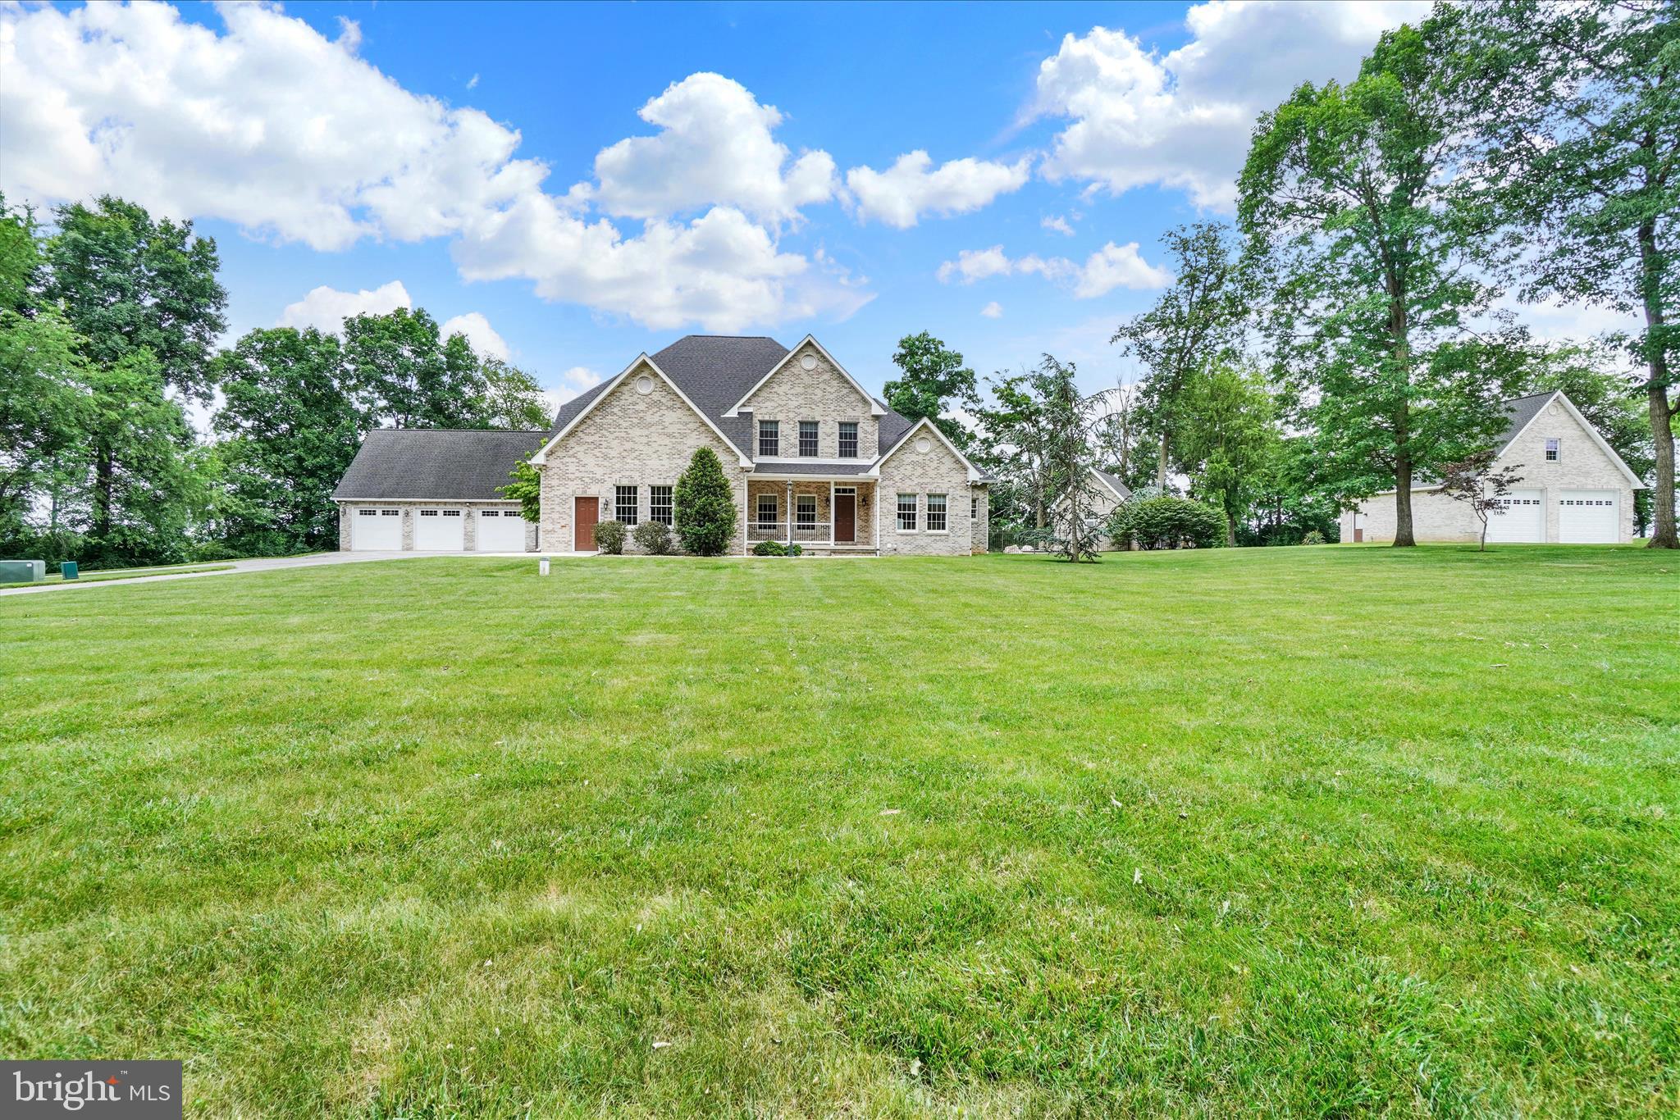
From the moment you arrive, the property's impressive presence is evident, highlighted by seven garage spaces that provide ample room for prized vehicles, recreational equipment, and storage.
Inside, the home unfolds into a beautifully appointed open-concept main level, where spacious living areas flow seamlessly together. At the heart of the home is a chef-inspired kitchen featuring rich granite countertops, a large refrigerator, abundant cabinetry, and expansive prep and gathering spaces that make hosting effortless and memorable.
The luxurious first-floor primary suite serves as a private sanctuary, offering comfort and sophistication at every turn. The spa-like primary bath invites relaxation with a deep soaking tub, creating the perfect retreat at the end of the day. A generously sized executive office provides an ideal work-from-home environment, while the conveniently located first-floor laundry room adds everyday functionality without sacrificing style.
Upstairs, five additional bedrooms offer exceptional flexibility for family, guests, multigenerational living, private retreats, fitness spaces, or creative studios. Each room provides generous proportions and the opportunity to customize the space to fit your lifestyle.
The finished lower level is an entertainer's dream, featuring a sprawling open-concept design, a full bath, and a stunning built-in aquarium that serves as a captivating centerpiece. Whether hosting gatherings, enjoying movie nights, or creating the ultimate recreation space, this level offers endless possibilities.
Step outside and discover a private backyard resort designed for unforgettable entertaining and relaxation. Spend summer afternoons lounging beside the sparkling in-ground pool, complete with a dedicated pool house for convenience and comfort. Host family and friends with ease using the built-in grill and authentic pizza oven, creating memorable outdoor dining experiences under the stars. The covered porch provides a tranquil setting for morning coffee or evening cocktails, while the playset offers endless enjoyment for younger family members.
Perfectly positioned between York and Hanover, this exceptional property offers the ideal blend of luxury and convenience. Enjoy easy access to premier shopping, dining, and everyday amenities, while remaining just 20 minutes from the Maryland line for effortless commuting. Outdoor enthusiasts will appreciate the nearby rail trail, offering miles of scenic pathways for walking, running, and cycling. Surrounded by charming local destinations, acclaimed restaurants, and countless opportunities for recreation, exploration, and entertainment, this location is as desirable as the home itself.
Offering an extraordinary combination of refined living spaces, resort-style outdoor amenities, and a premier location, this magnificent estate presents a rare opportunity to experience luxury living at its finest. Set up a showing today to see this home in all its glory!
Save
Ask
Tour
Hide
Share
Listing Snapshot
Price
$1,425,000
Days On Site
60 Days
Bedrooms
6
Inside Area (SqFt)
5,518 sqft
Total Baths
5
Full Baths
4
Partial Baths
1
Lot Size
13.08 Acres
Year Built
2008
MLS® Number
PAYK2109240
Status
Pending
Property Tax
$21,027
HOA/Condo/Coop Fees
N/A
Sq Ft Source
Estimated
Friends & Family
React
Comment
Invite
No Comments Yet
Did you know? You can invite friends and family to your search. They can join your search, rate and discuss listings with you.
Recent Activity
a month ago
Status changed to Pending
a month ago
Listing updated with changes from the MLS®
2 months ago
Listing first seen on site
General Features
Acres
13.08
Attached Garage
Yes
Direction Faces
North
Foundation
Block
Garage
Yes
Garage Spaces
6
Levels
Three Or More
Number Of Stories
2
Parking
Garage Door OpenerAsphaltCircular DrivewayPrivateLightedGarageDrivewayCoveredInside EntranceAttachedDetached
Parking Spaces
13
Pets
No
Property Sub Type
Single Family Residence
Sewer
Septic Tank
Special Circumstances
Standard
SqFt Above
4026
SqFt Below
1492
SqFt Total
5518
Style
Colonial
Utilities
PropaneWater AvailableSewer AvailableElectricity Available
Water Source
Well
Zoning
AGRICULTURAL CONSERVATION
Interior Features
Appliances
Gas RangeGas OvenCooktopDishwasherMicrowaveRefrigeratorWasher/Dryer StackedTankless Water Heater
Basement
Finished
Cooling
Central AirCeiling Fan(s)Electric
Electric
200+ Amp ServiceGeneratorCircuit Breakers
Fireplace
Yes
Fireplace Features
Stone
Fireplaces
1
Flooring
CarpetWoodCeramic TileConcreteHardwoodVinyl
Heating
PropaneWoodForced Air
Interior
Ceiling Fan(s)Kitchen IslandPantryRecessed LightingSound SystemWalk-In Closet(s)High CeilingsCrown MoldingOpen FloorplanSoaking Tub



Did you know? You can invite friends and family to your search. They can join your search, rate and discuss listings with you.