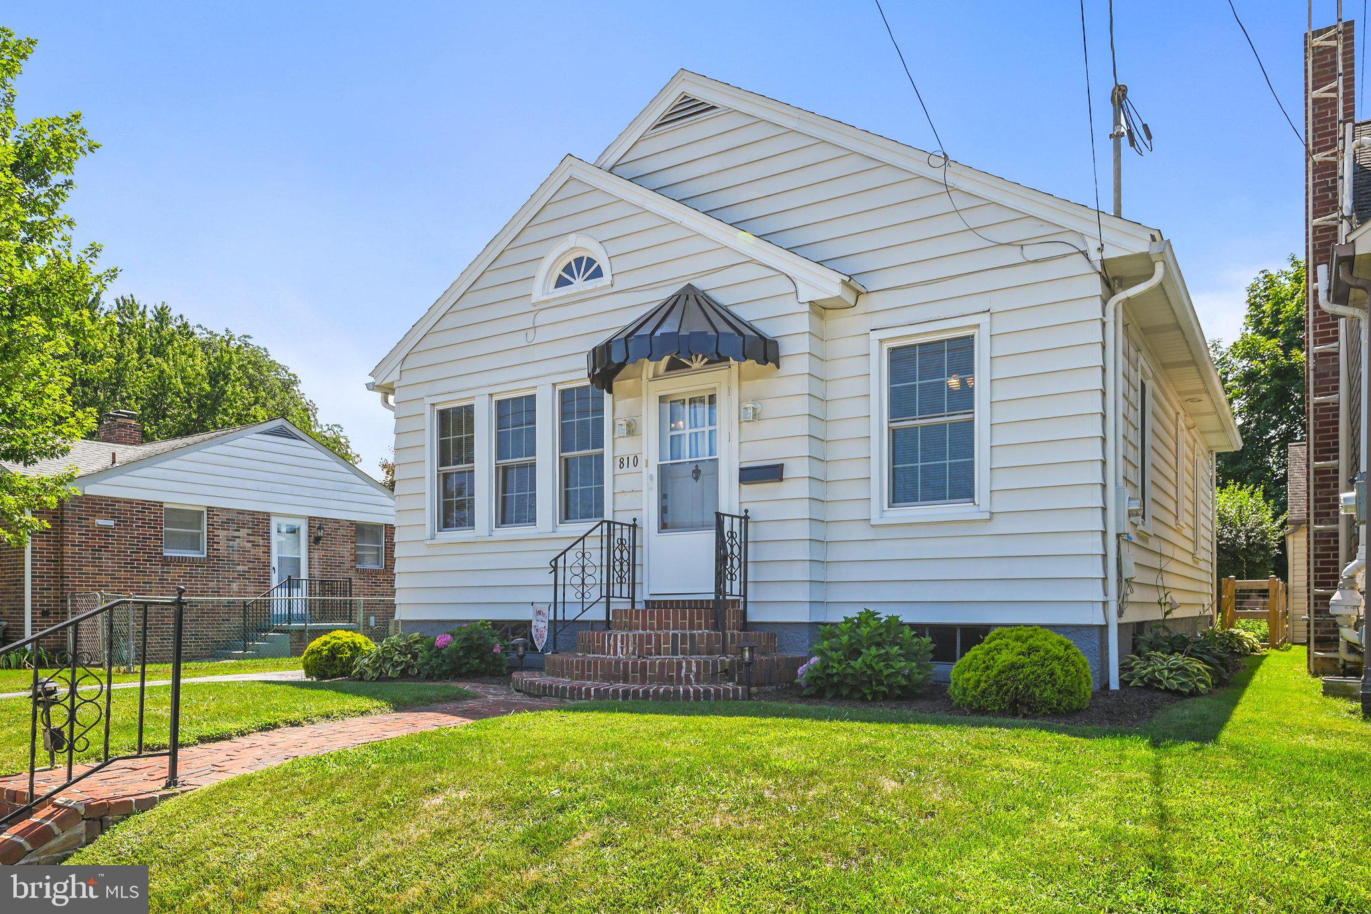
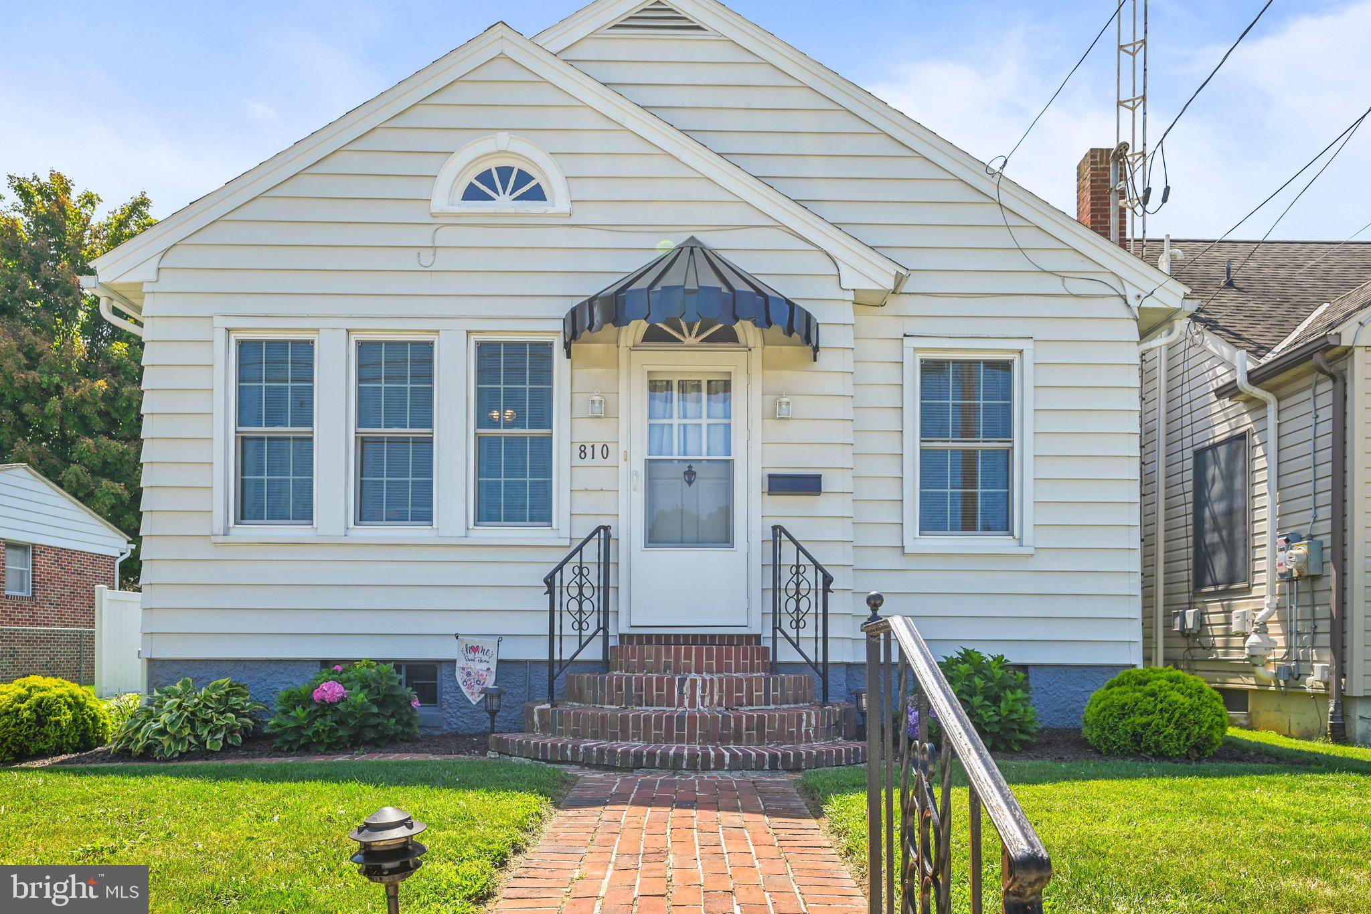
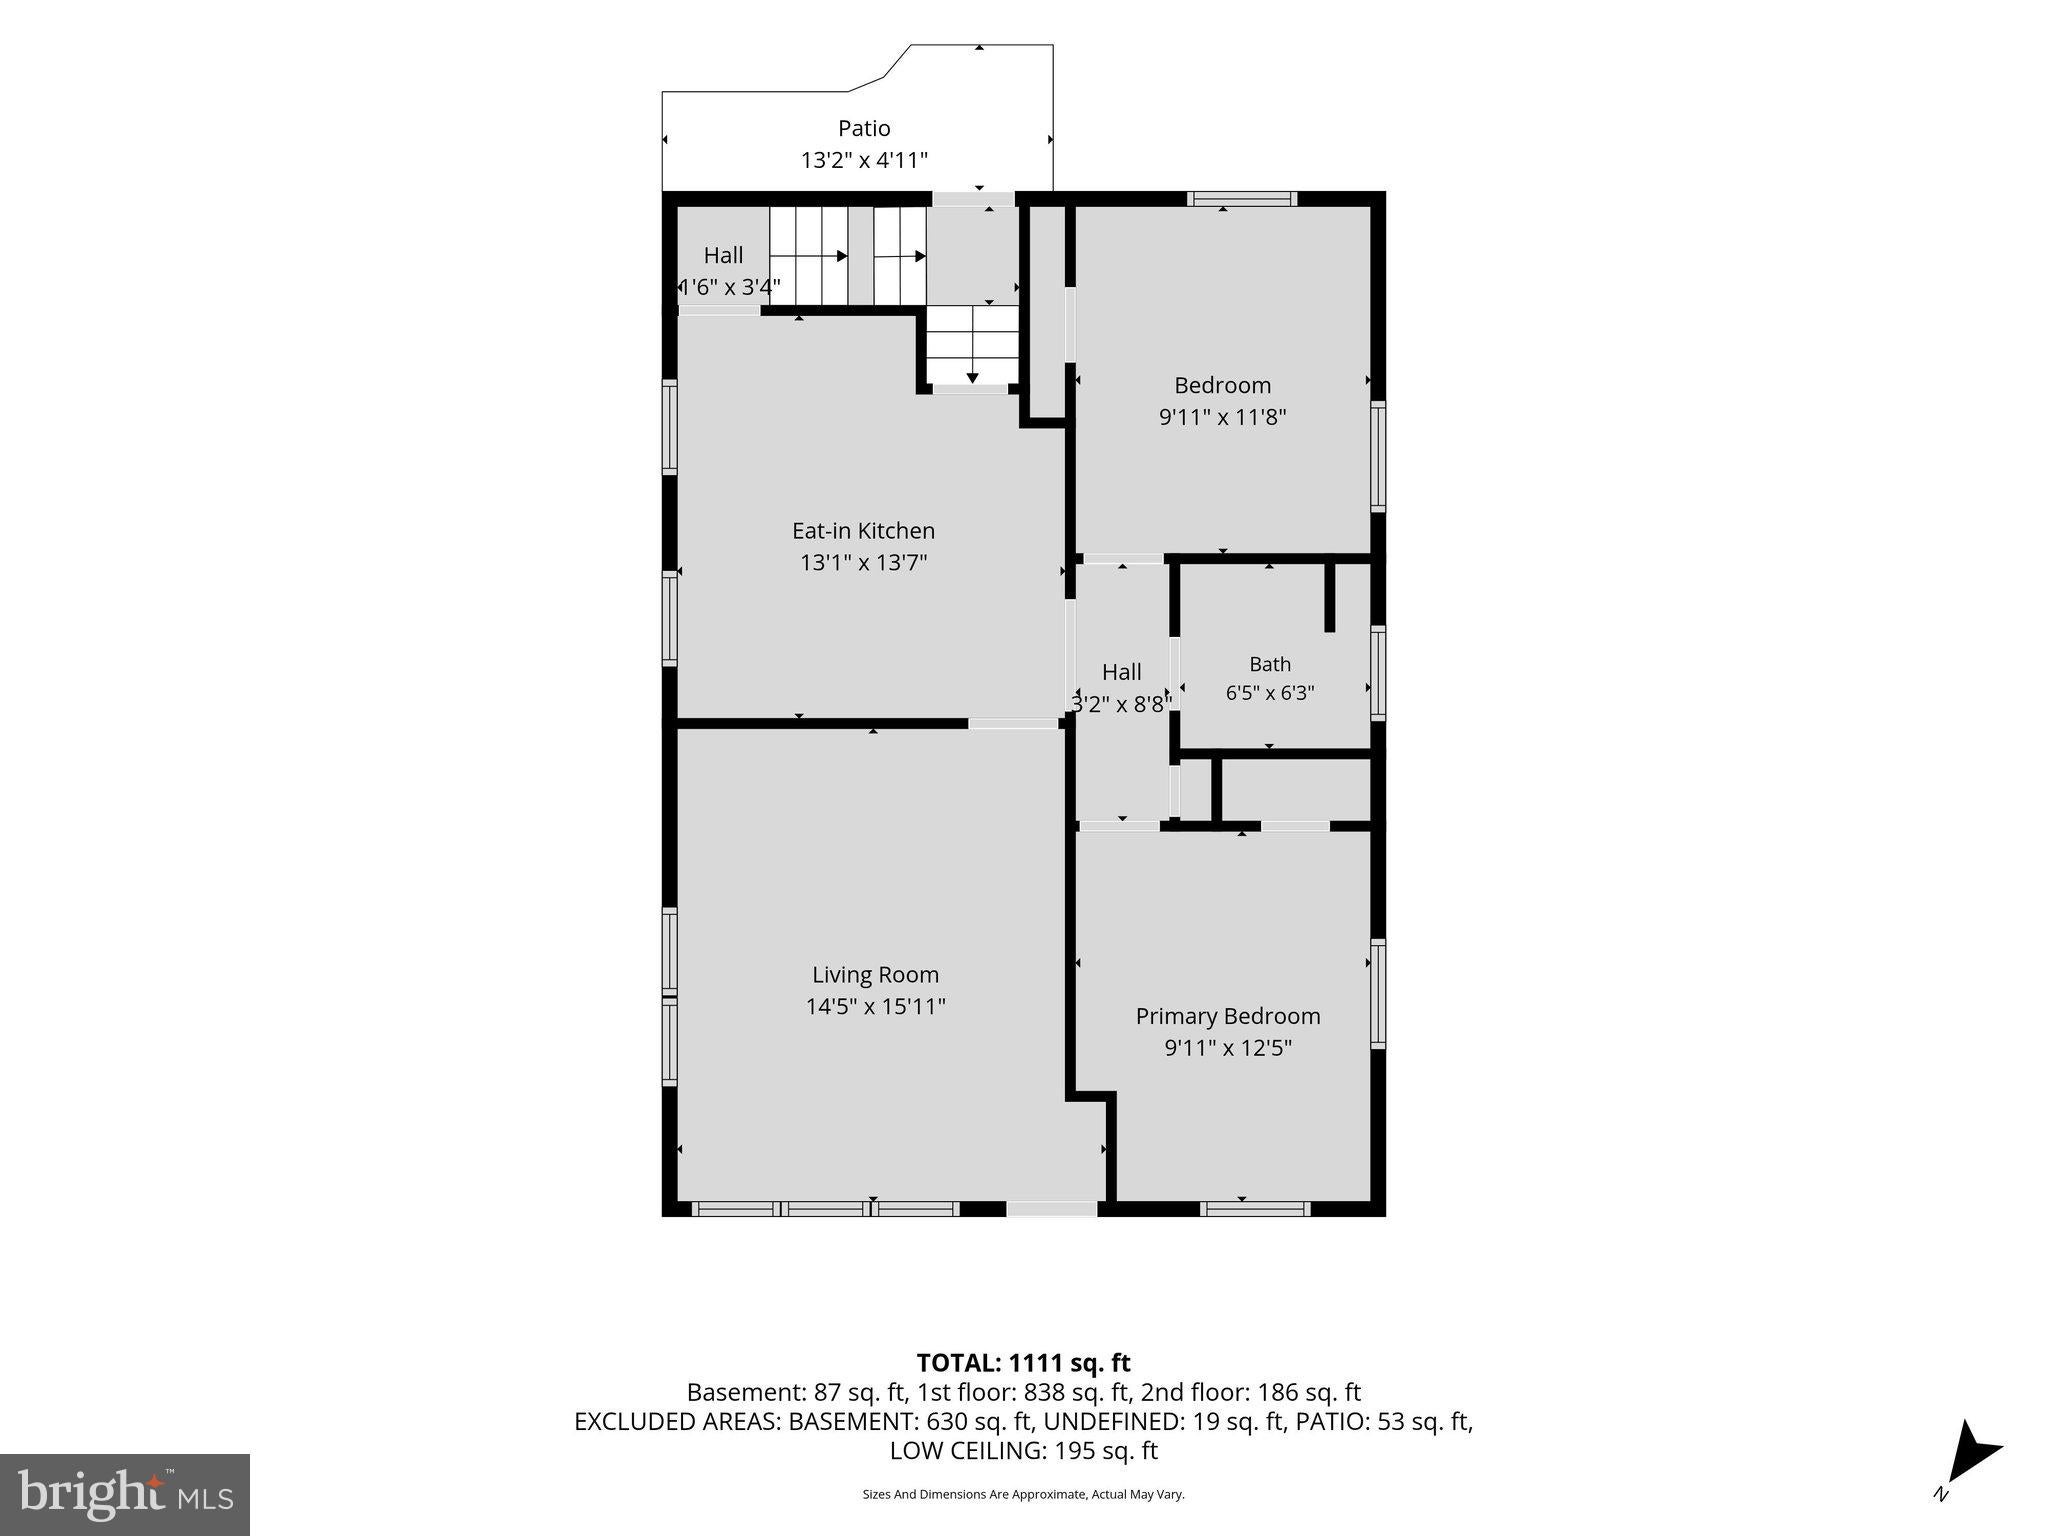
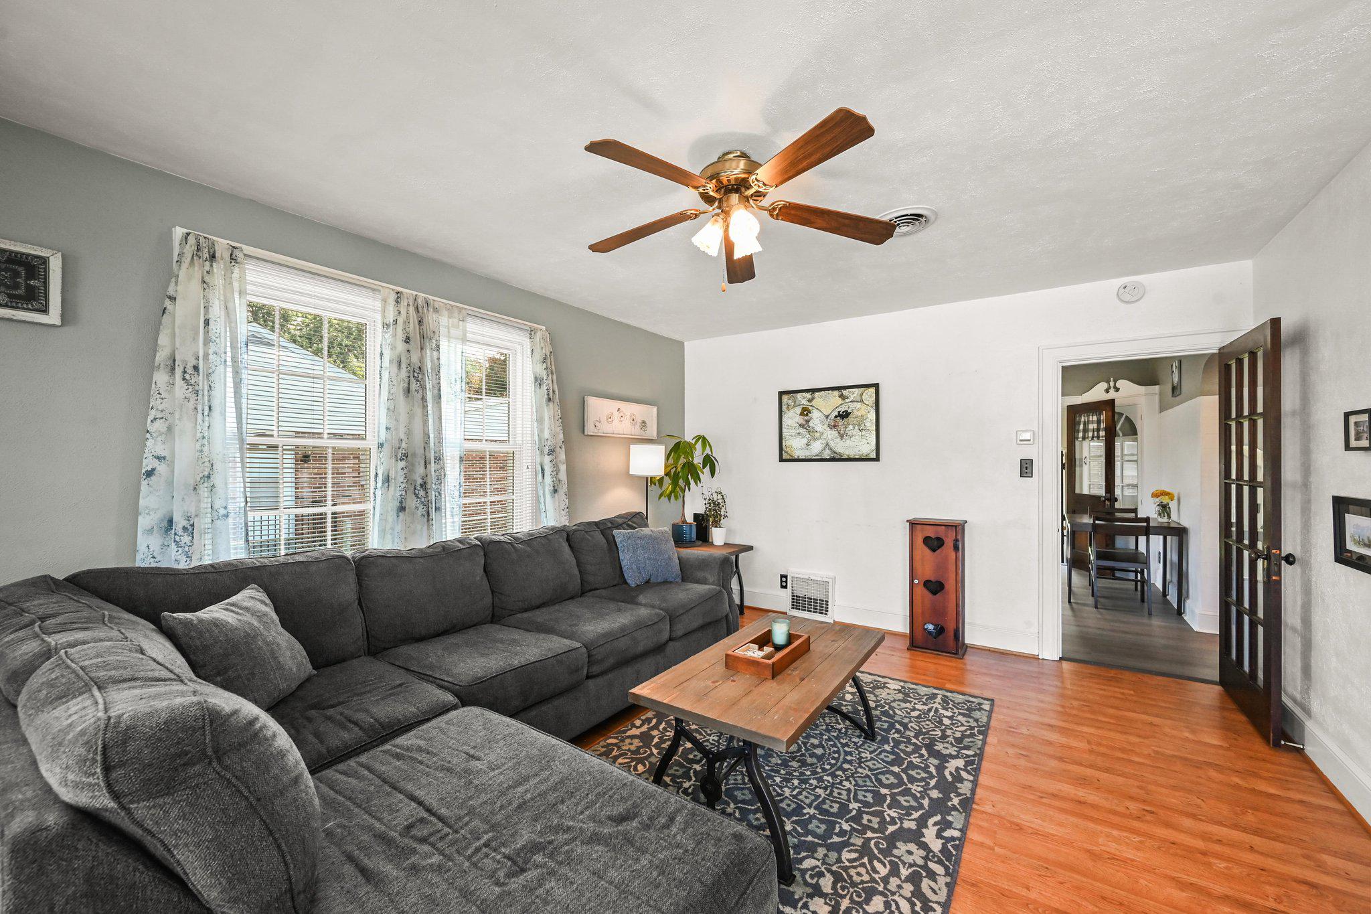
Offers have been received. Please submit your highest and best by Saturday August 29th at 7 PM. Don't miss the opportunity to own this meticulously maintained 3-bedroom, 2 full-bath home that has been thoughtfully updated and exceptionally cared for. Beautiful hardwood floors, an updated kitchen, and renovated bathrooms create a warm, move-in-ready space you'll love. The home offers abundant storage with a spacious basement, walk-up attic access, and a cedar closet in the attic. Step outside to enjoy the large covered patio—perfect for entertaining or relaxing while overlooking the private backyard with convenient alley access. A standout feature is the extra-large garage with updated electrical service, making it ideal for hobbyists, DIY projects, or additional storage. Recent improvements include: New roof installed and Updated main bathroom in 2020, Upgraded Electrical service in garage in 2023. Gas service install with new gas furnace along with all new kitchen appliances in 2024. New kitchen floor, New carpet installed upstairs, newly updated downstairs bathroom in 2026. Schedule your private showing today and see everything this well-maintained home has to offer!
Save
Ask
Tour
Hide
Share
Listing Snapshot
Price
$250,000
Days On Site
20 Days
Bedrooms
3
Inside Area (SqFt)
1,110 sqft
Total Baths
2
Full Baths
2
Partial Baths
N/A
Lot Size
0.17 Acres
Year Built
1934
MLS® Number
PAYK2109330
Status
Pending
Property Tax
$3,339
HOA/Condo/Coop Fees
N/A
Sq Ft Source
Assessor
Friends & Family
React
Comment
Invite
No Comments Yet
Did you know? You can invite friends and family to your search. They can join your search, rate and discuss listings with you.
Recent Activity
2 weeks ago
Status changed to Pending
2 weeks ago
Listing updated with changes from the MLS®
3 weeks ago
Listing first seen on site
General Features
Acres
0.17
Foundation
Block
Garage
Yes
Garage Spaces
1
Levels
One and One Half
Parking
Off StreetOn StreetGarageDrivewayDetached
Parking Spaces
5
Property Sub Type
Single Family Residence
Sewer
Public Sewer
Special Circumstances
Standard
SqFt Above
1042
SqFt Below
68
SqFt Total
1110
Style
Cape Cod
Water Source
Public
Zoning
RESIDENTIAL
Interior Features
Appliances
OvenElectric Water HeaterDishwasherDryerWasherRefrigeratorMicrowave
Basement
Full
Cooling
Central AirElectric
Heating
Natural GasForced Air
Main Level Bedrooms
2
Bathroom 1
Level - Main
Bathroom 2
Bedroom 1
Level - MainFeatures - Ceiling Fan(s)
Bedroom 2
Level - Main
Bedroom 3
Kitchen
Level - Main
Living Room
Level - Main
Save
Ask
Tour
Hide
Share
Exterior Features
Construction Details
Frame
Pool Features
None
Community Features
MLS Area
Penn Twp (15244)
School District
SOUTH WESTERN
Schools
School District
SOUTH WESTERN
Elementary School
Unknown
Middle School
Unknown
High School
Unknown
Listing courtesy of Berkshire Hathaway HomeServices Homesale Realty



Did you know? You can invite friends and family to your search. They can join your search, rate and discuss listings with you.