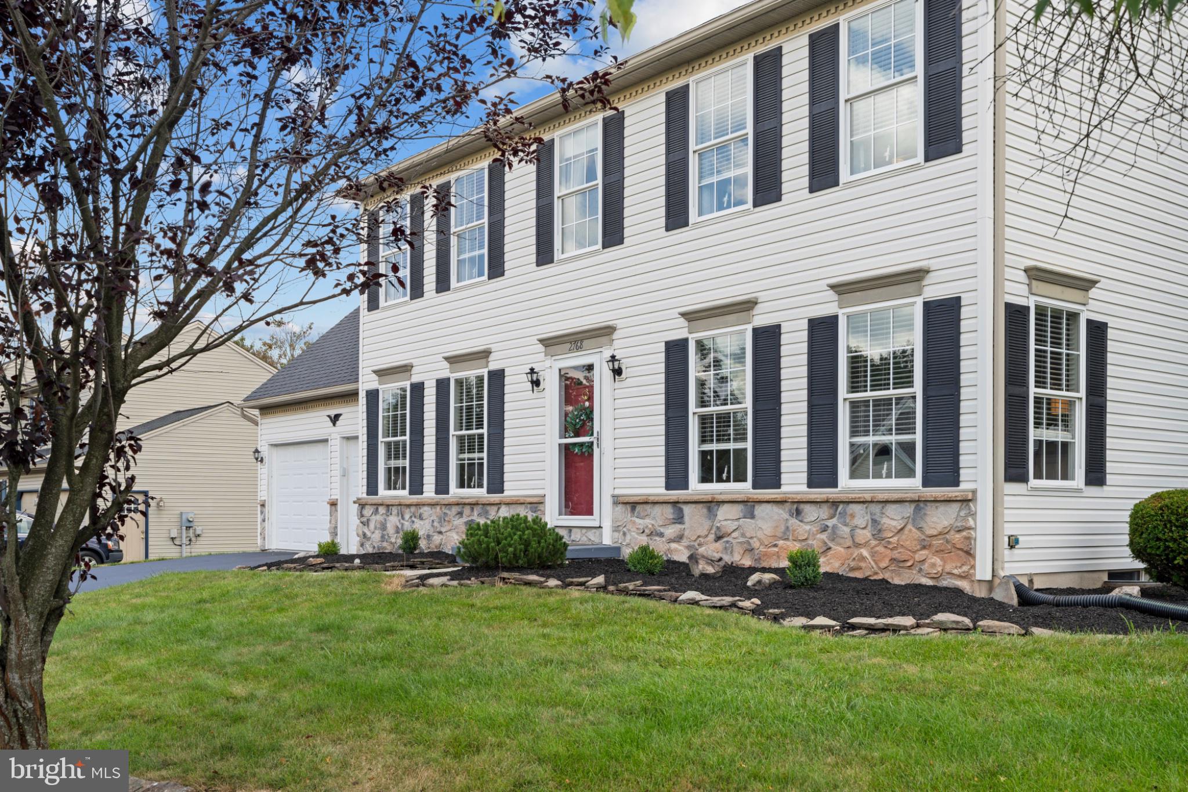
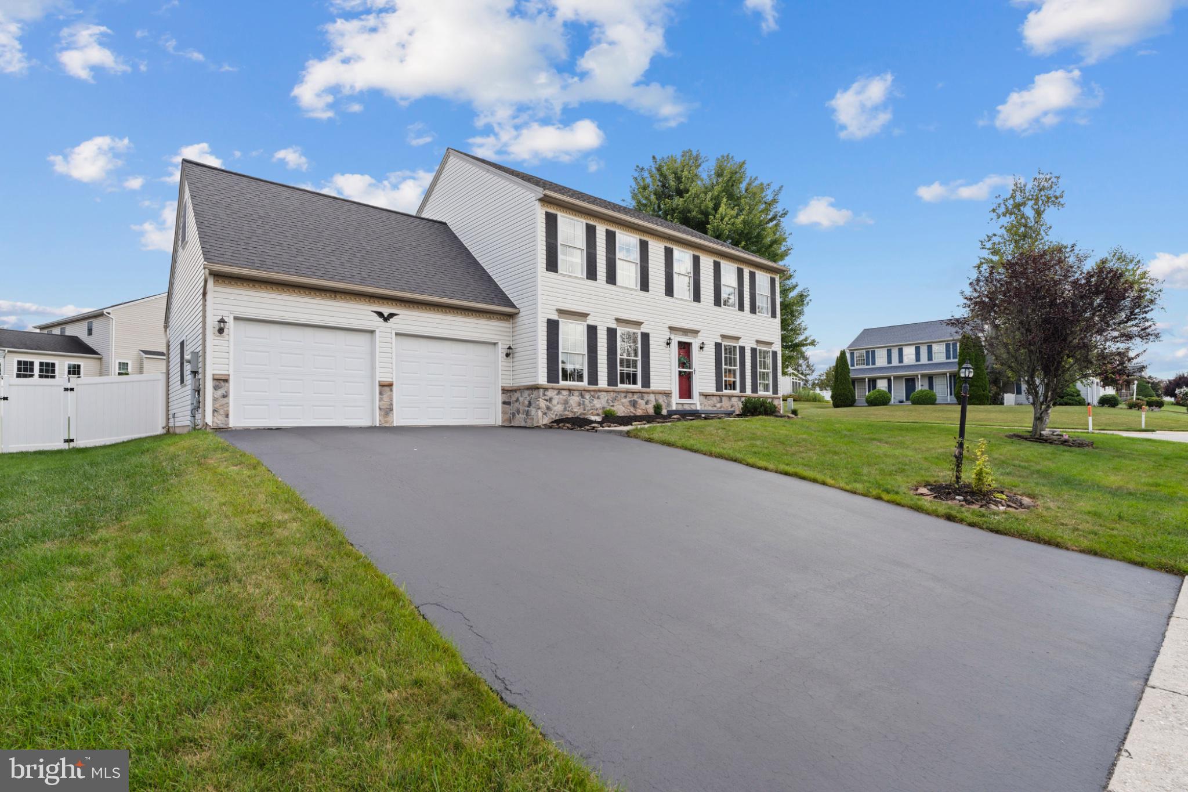
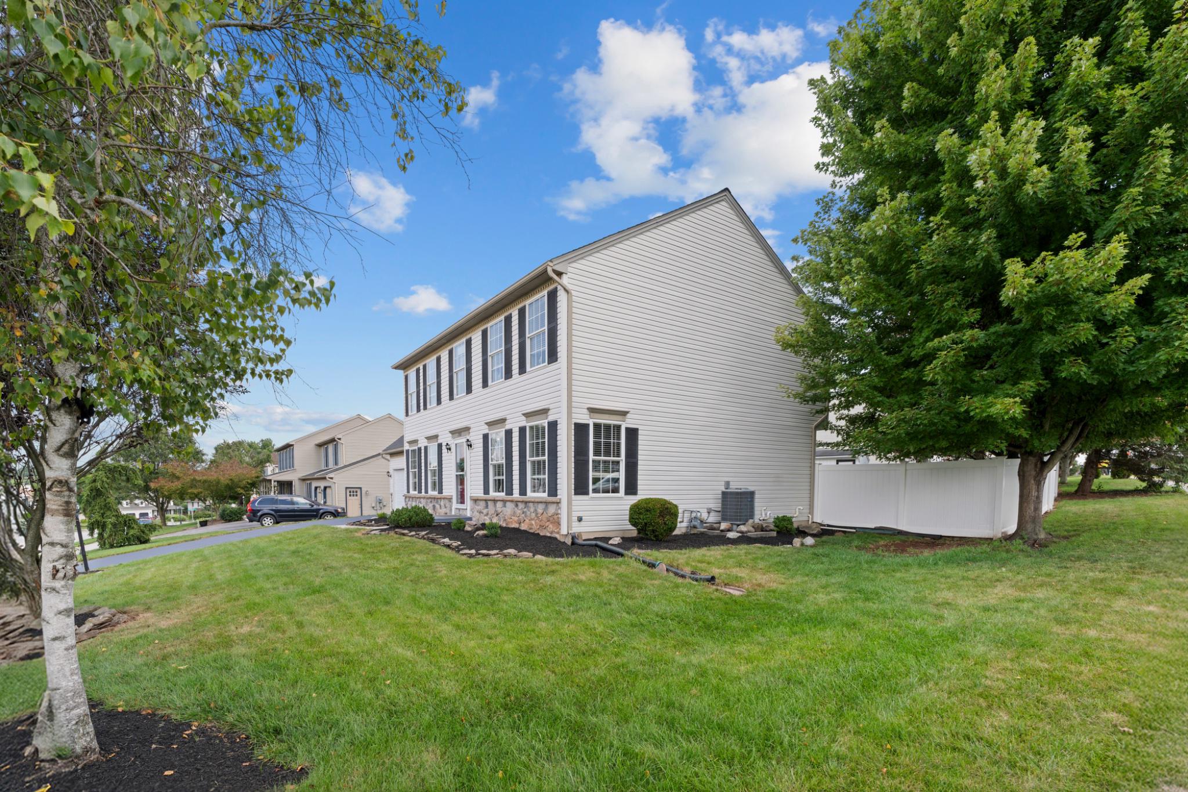
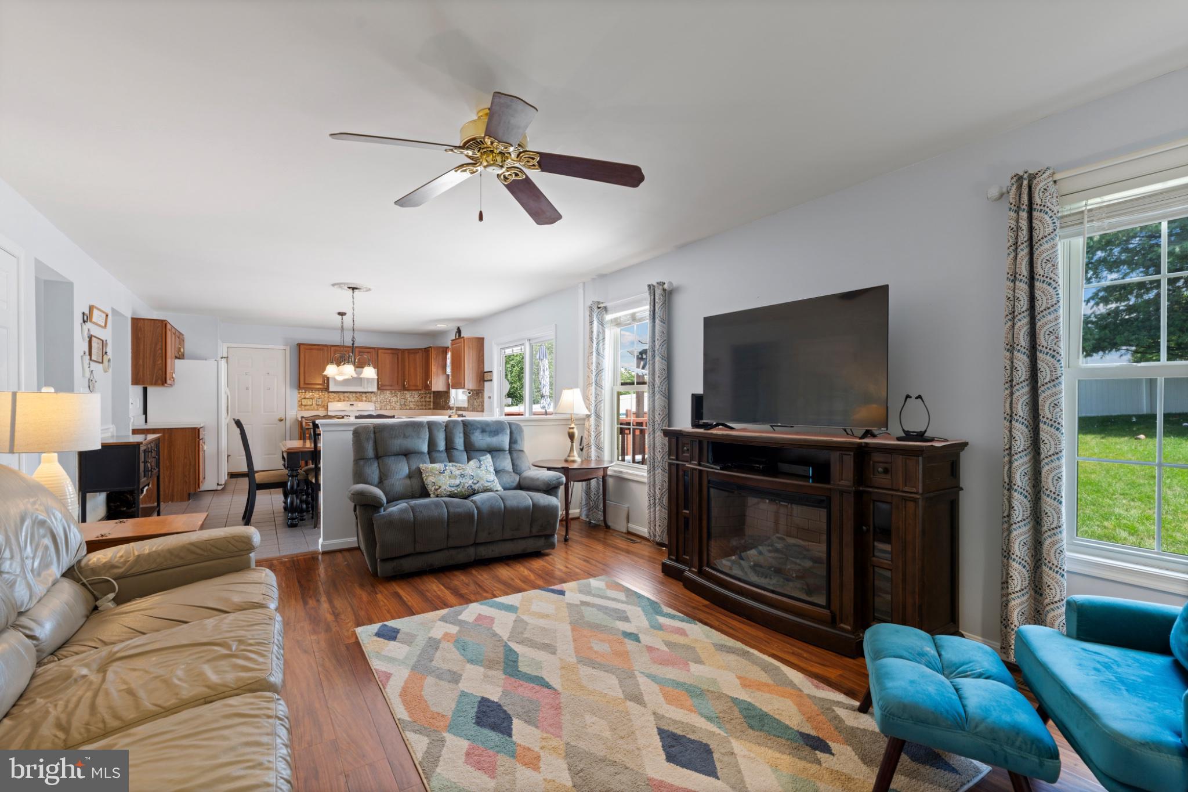
Pride of ownership shines throughout this well maintained four bedroom, two and a half bath home in the desirable Parkview Estates neighborhood! Situated on a corner lot, the main level features hardwood flooring in the foyer, living room, and dining room, a spacious kitchen with ceramic tile flooring, and a dedicated office filled with natural light. Upstairs, you will find four bedrooms, including a primary suite with a large walk in closet offering access to a separate unfinished storage room, as well as the convenience of a second floor laundry room. The unfinished basement with nine foot ceilings offers excellent storage or room to expand. Outside, enjoy the fully fenced backyard complete with a deck, above ground pool, large storage shed, and convenient access to the attached two car garage. Fresh landscaping with a stone border enhances the home's curb appeal, while recent improvements include a new roof (2022), HVAC (2024), water heater, vinyl privacy fence, pool, and slider door (2021), plus a freshly resealed driveway (July 2026) and a radon mitigation system already in place. Enjoy the convenience of being just a short walk to Loman Park, offering playgrounds and recreation right outside your door. Located in the West York School District, this home is ready for its next owners to enjoy. Schedule your showing today!
Save
Ask
Tour
Hide
Share
Listing Snapshot
Price
$399,999
Days On Site
57 Days
Bedrooms
4
Inside Area (SqFt)
2,168 sqft
Total Baths
3
Full Baths
2
Partial Baths
1
Lot Size
0.29 Acres
Year Built
1999
MLS® Number
PAYK2109484
Status
Pending
Property Tax
$6,660
HOA/Condo/Coop Fees
N/A
Sq Ft Source
Assessor
Friends & Family
React
Comment
Invite
No Comments Yet
Did you know? You can invite friends and family to your search. They can join your search, rate and discuss listings with you.
Recent Activity
4 weeks ago
Status changed to Pending
4 weeks ago
Listing updated with changes from the MLS®
2 months ago
Listing first seen on site
General Features
Acres
0.29
Attached Garage
Yes
Foundation
Permanent
Garage
Yes
Garage Spaces
2
Levels
Two
Parking
Garage Door OpenerOn StreetPrivateGarageDrivewayInside EntranceAttached
Parking Spaces
6
Property Sub Type
Single Family Residence
Security
Smoke Detector(s)
Sewer
Public Sewer
Special Circumstances
Standard
SqFt Above
2168
SqFt Total
3176
Style
Colonial
Water Source
Public
Zoning
RESIDENTIAL
Interior Features
Appliances
Gas RangeGas OvenGas Water HeaterDishwasherDryerMicrowave
Basement
FullUnfinished
Cooling
Central AirElectric
Flooring
Ceramic TileCarpetHardwood
Heating
Natural GasForced Air
Interior
Eat-in KitchenKitchen IslandSoaking Tub
Laundry Features
Upper Level
Window Features
Storm Window(s)
Save
Ask
Tour
Hide
Share
Exterior Features
Construction Details
Vinyl SidingStone
Fencing
FencedPrivacyVinyl
Lot Features
Corner LotClearedPrivateFront YardBack Yard
Patio And Porch
DeckPatio
Pool Features
Above GroundPrivate
Private Pool
Yes
Roof
Shingle
Windows/Doors
Storm Window(s)
Community Features
Community Features
SidewalksStreet Lights
MLS Area
West Manchester Twp (15251)
School District
WEST YORK AREA
Schools
School District
WEST YORK AREA
Elementary School
Unknown
Middle School
Unknown
High School
Unknown
Listing courtesy of Monument Sotheby's International Realty



Did you know? You can invite friends and family to your search. They can join your search, rate and discuss listings with you.