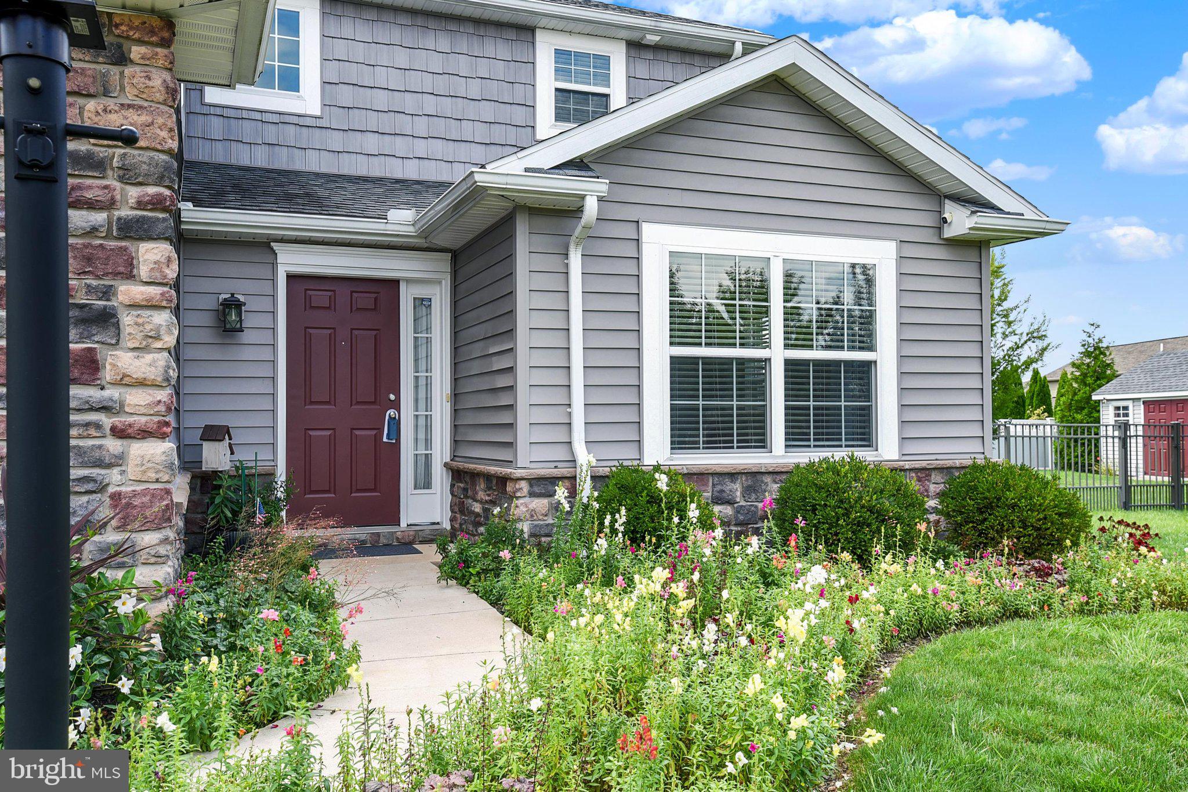
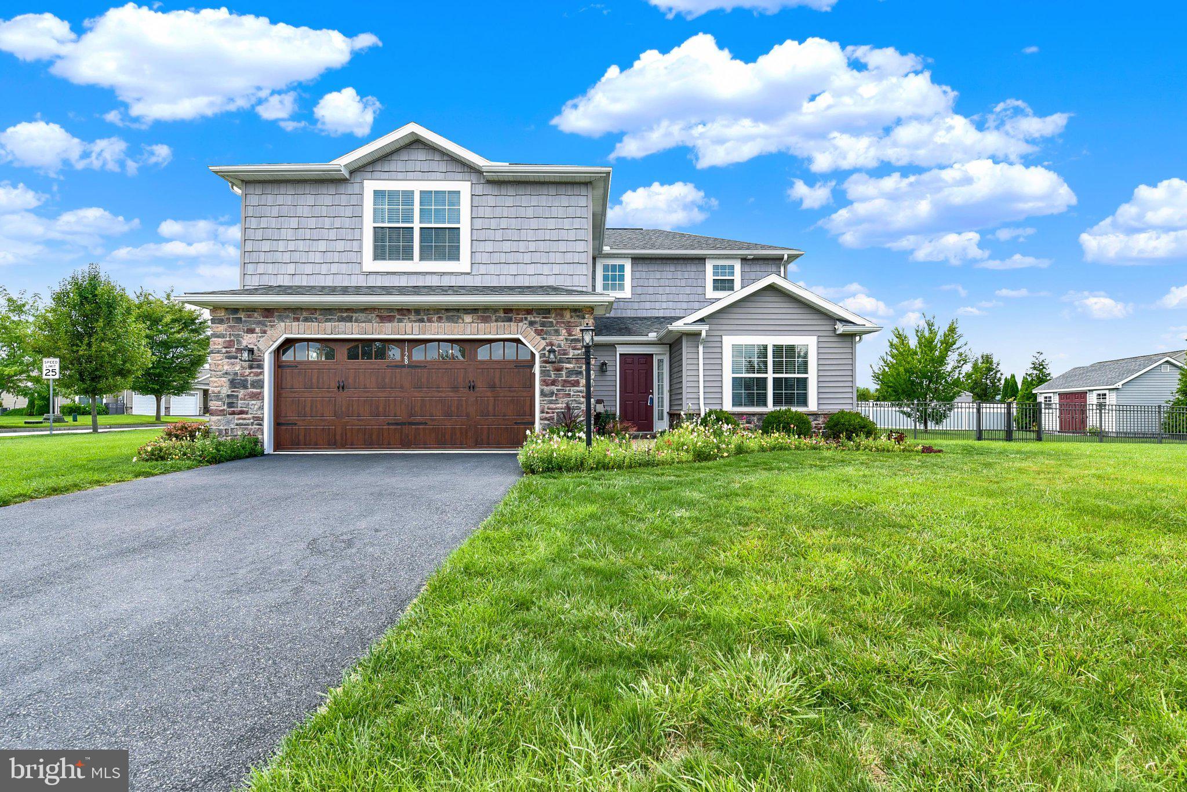
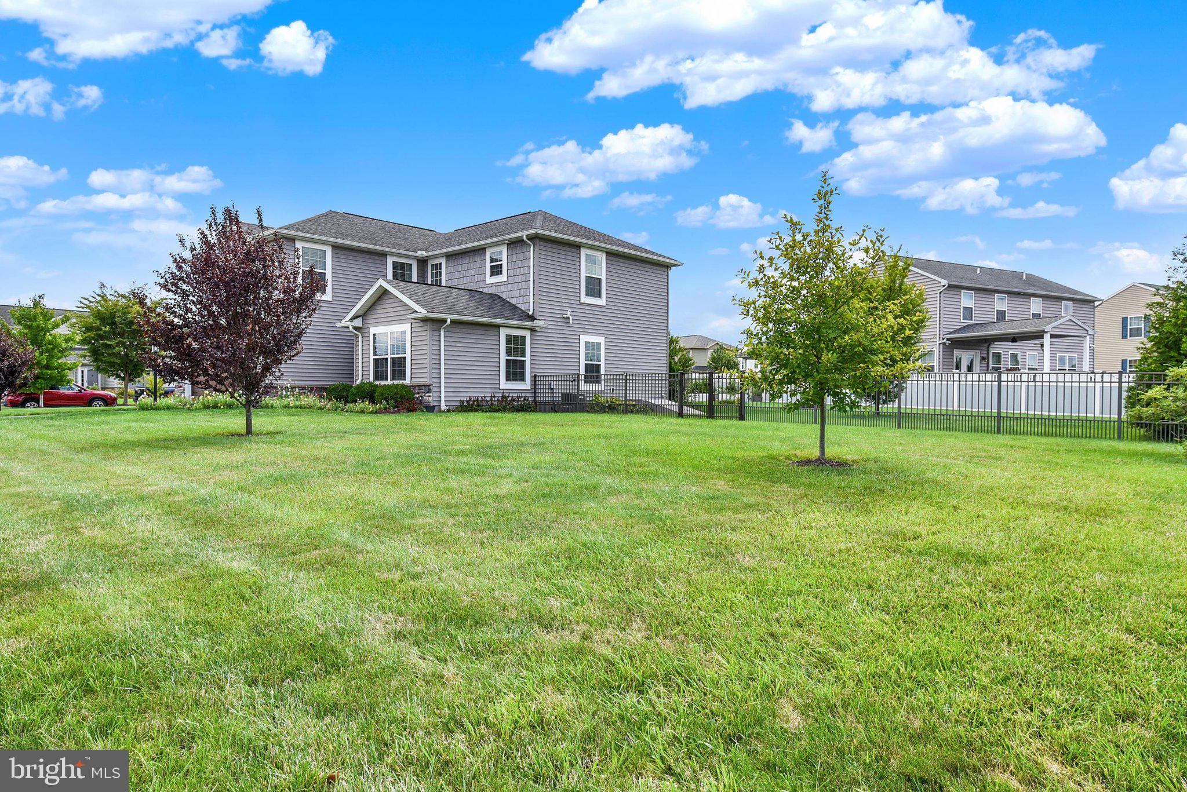
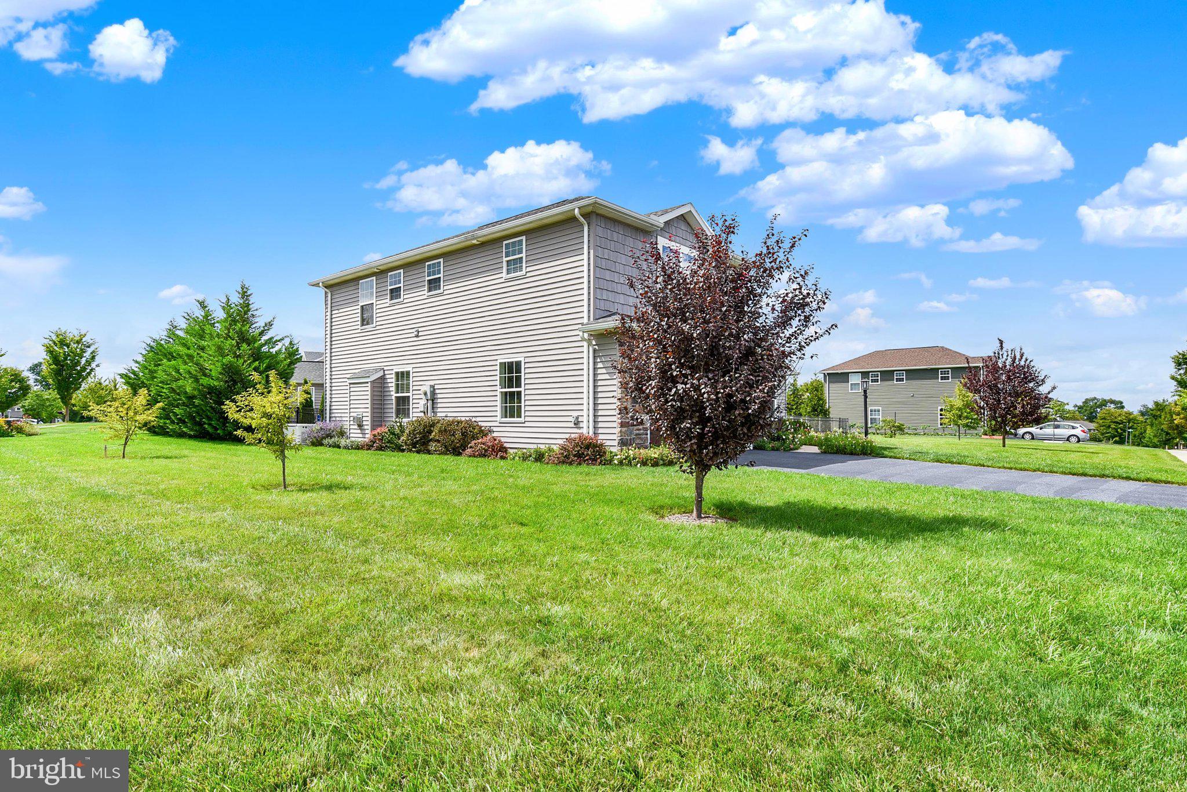
Well kept 4 bedroom 3 1/2 bath 2 story on a large level fenced .33 acre lot in popular New Windy Heights Development . Open 1st floor plan.Two Main bedrooms with full baths , Bedrooms 3 & 4 adjoin 3rd full bath. Current and Original owner added many features including 14 X 18 patio pergola with adjustable overhead louvers, fenced yard, 16 X 12 shed, privacy trees, whole house Generac gas generator, oversize garage, Custom kitchen, Deluxe lighting package ,Butler Pantry with wine refrigerator, gas fireplace oak stair treads & railing ,water softener, natural gas hook up for grill and much more. See Reverse floor plan in docs .
Note in plan : Garage is 2 feet longer and does not show Butler Pantry
Save
Ask
Tour
Hide
Share
Listing Snapshot
Price
$485,000
Days On Site
57 Days
Bedrooms
4
Inside Area (SqFt)
2,415 sqft
Total Baths
4
Full Baths
3
Partial Baths
1
Lot Size
0.33 Acres
Year Built
2018
MLS® Number
PAYK2109488
Status
Pending
Property Tax
$7,143
HOA/Condo/Coop Fees
$41.25 monthly
Sq Ft Source
Assessor
Friends & Family
React
Comment
Invite
No Comments Yet
Did you know? You can invite friends and family to your search. They can join your search, rate and discuss listings with you.
Recent Activity
a month ago
Status changed to Pending
a month ago
Listing updated with changes from the MLS®
2 months ago
Listing first seen on site
General Features
Acres
0.33
Attached Garage
Yes
Foundation
Concrete Perimeter
Garage
Yes
Garage Spaces
2
Levels
Two
Parking
OversizedGarage Door OpenerGarageDrivewayOff SiteInside EntranceAttached
Parking Spaces
10
Property Sub Type
Single Family Residence
Sewer
Public Sewer
Special Circumstances
Standard
SqFt Above
2415
SqFt Total
2415
Style
ColonialTraditional
Utilities
Natural Gas AvailablePhone AvailableSewer AvailableWater AvailableElectricity AvailableCable Available
Water Source
Public
Zoning
RESIDENTIAL
Interior Features
Appliances
RangeGas Water HeaterBuilt-In RangeDishwasherDisposalRefrigeratorWasherDryerMicrowave
Basement
Exterior Entry
Cooling
Central AirElectric
Fireplace
Yes
Fireplaces
1
Heating
Natural GasForced Air
Interior
Bar
Laundry Features
Laundry RoomUpper Level
Bathroom 2
Bathroom 3
Bedroom 1
Features - Ceiling Fan(s), Walk-In Closet(s)
Bedroom 2
Features - Walk-In Closet(s)
Bedroom 3
Bedroom 4
Dining Room
Level - MainFeatures - Breakfast Bar
Family Room
Level - Main
Half Bath
Level - Main
Kitchen
Level - Main
Laundry
Other
Level - MainFeatures - Pantry
Study
Level - Main
Save
Ask
Tour
Hide
Share
Exterior Features
Construction Details
Vinyl Siding
Other Structures
Outbuilding
Pool Features
None
Community Features
Association Fee
$41.25
Association Fee Frequency
Monthly
MLS Area
Carroll Twp (15220)
School District
NORTHERN YORK COUNTY
Schools
School District
NORTHERN YORK COUNTY
Elementary School
NORTHERN
Middle School
NORTHERN
High School
NORTHERN
Listing courtesy of Iron Valley Real Estate of Central PA



Did you know? You can invite friends and family to your search. They can join your search, rate and discuss listings with you.