SELLER IS WILLING TO ASSIST BUYERS TOWARDS BUYERS CLOSING COSTS....ASK ME FOR DETAILS!!!
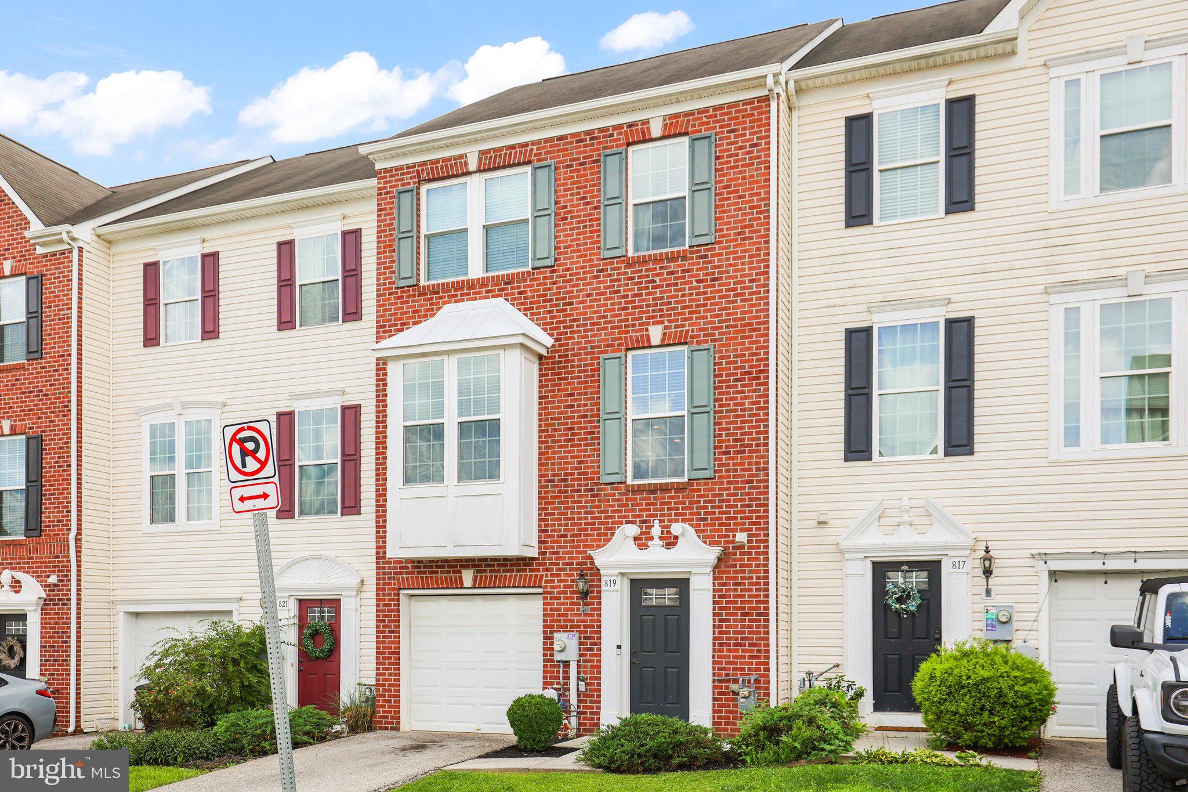
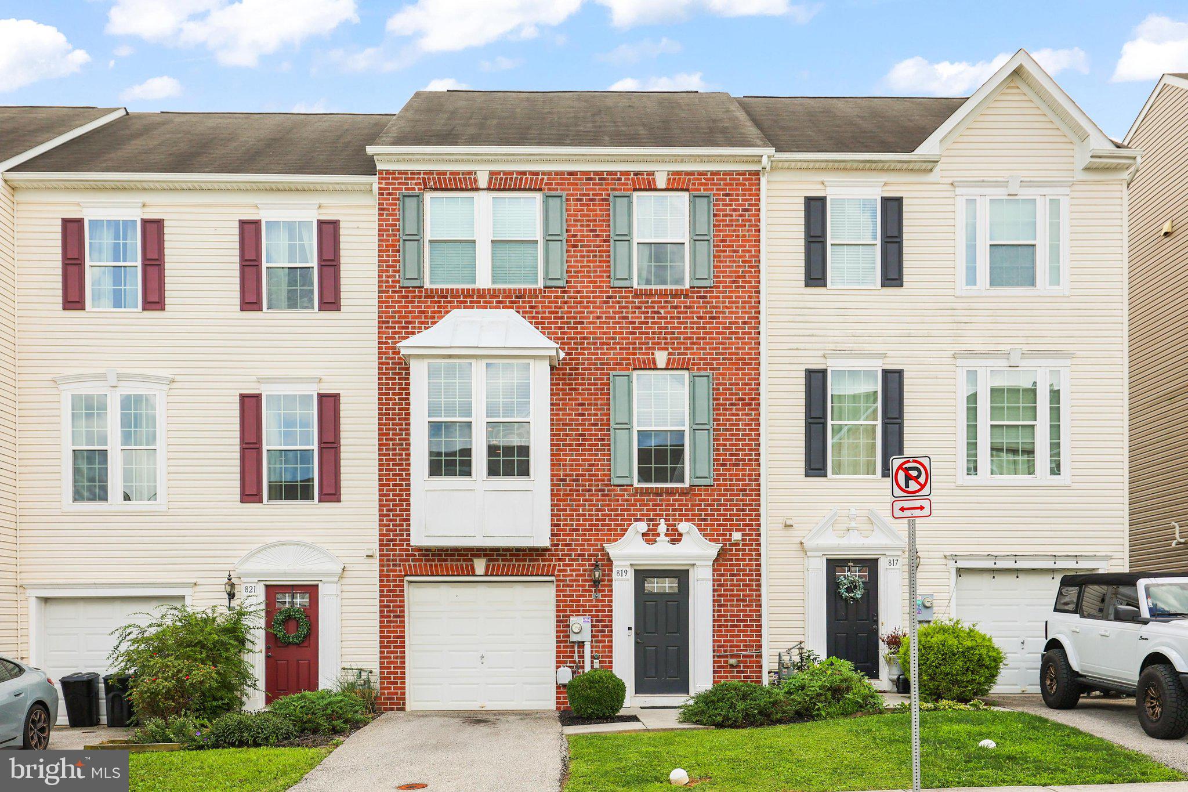
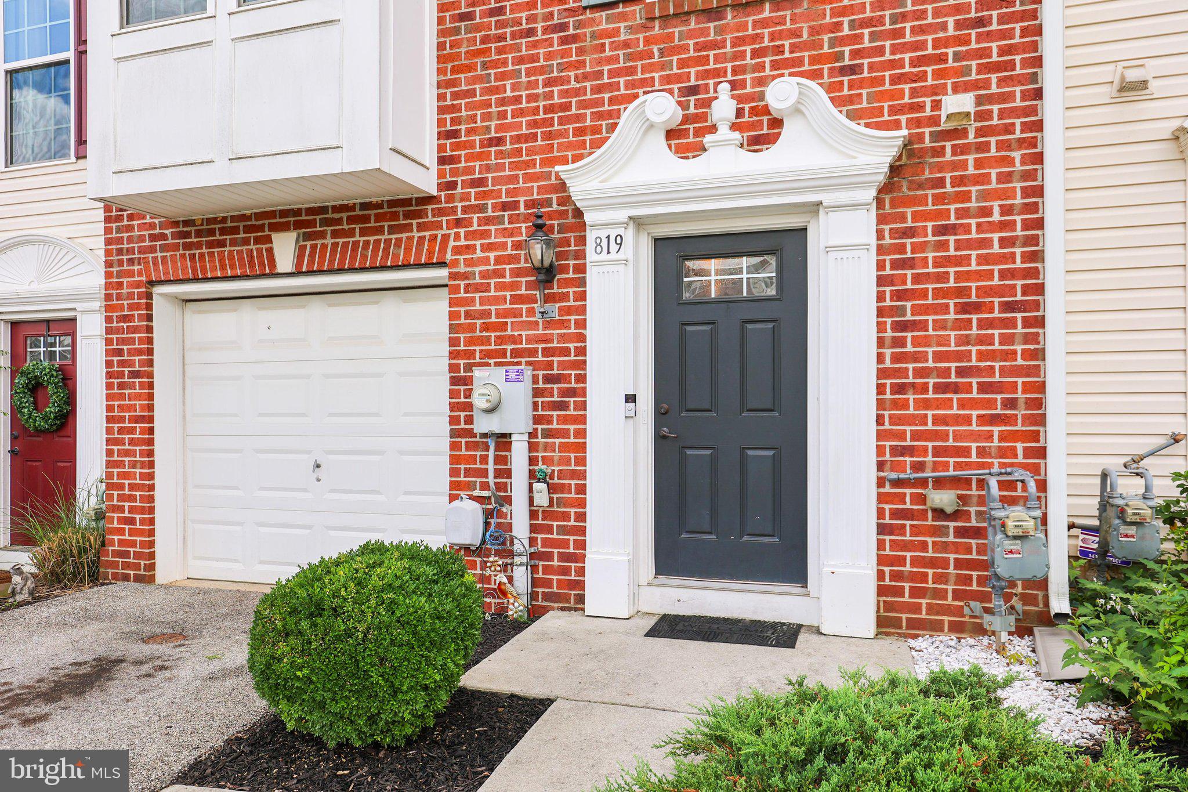
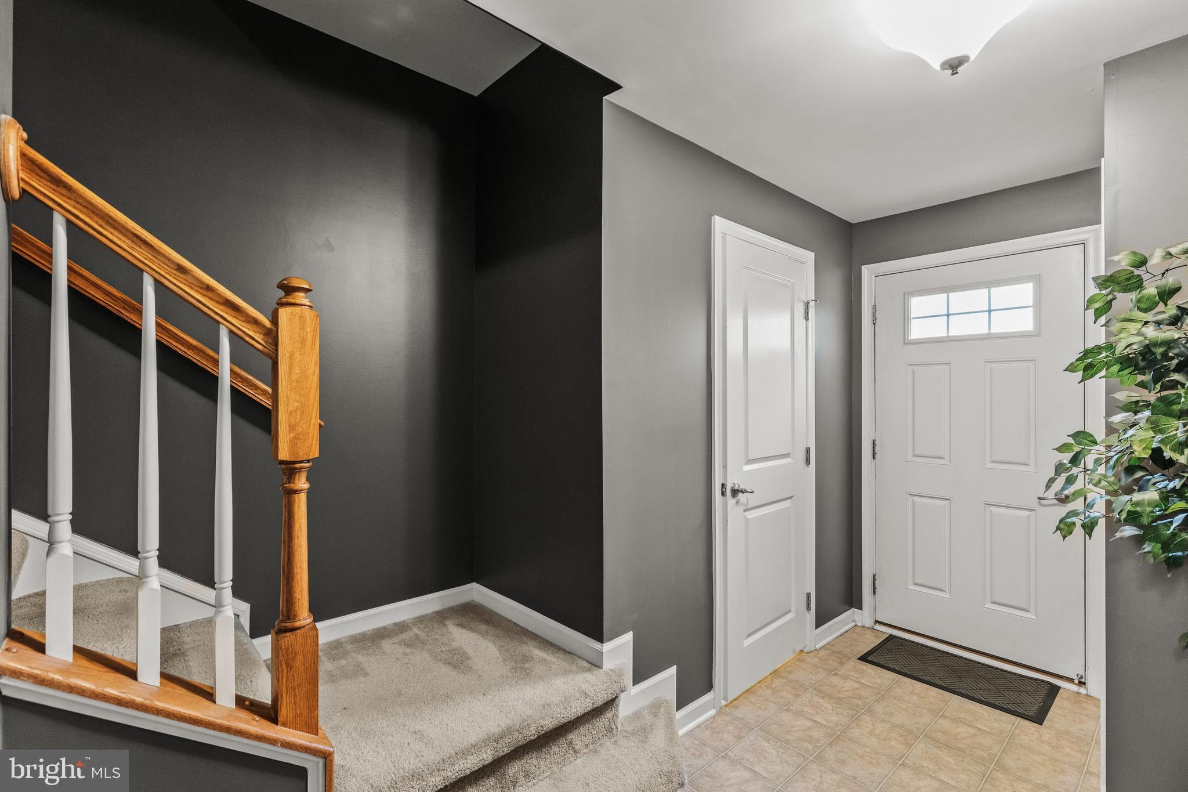
COME CHECK OUT THIS GORGEOUS BRICK-FRONT TOWNHOME WITH PRIVATE, TREE-BACKED LOT! THIS BEAUTIFUL MAINTAINED 2069 SQS FT HOME OFFERS THREE FINISHED LEVELS, NEUTRAL DECOR, LAMINATE FLOORING, 3 BEDROOMS, 2 1/2 BATHS, AND ALL APPLIANCES-INCLUDING THE WASHER & DRYER. THE SPACIOUS KITCHEN FEATURES A LARGE CENTER ISLAND, PANTRY, AND CONVENIENT ROLL-OUTS. ENJOY THE SECOND-FLOOR LAUNDRY AND A STUNNING OWNERS SUITE WITH AN OCTAGON TRAY CEILING AND PRIVATE BATH FEATURING A WALK-IN SHOWER AND LUXURIOUS SOAKING TUB. THE SPACIOUS LOWER LEVEL IS COMPLETE & USED AS A FAMILY ROOM WITH SIDERS TO BACKYARD WHERE YOU CAN RELAX ON YOUR PRIVATE LOT BACKING TO TREES, WHILE ENJOYING EASY ACCESS TO ALL THE CONVENIENCES OF TOWN. A WONDERFUL COMBINATION OF COMFORT, STYLE AND LOCATION!
Save
Ask
Tour
Hide
Share
Listing Snapshot
Price
$270,000
Days On Site
54 Days
Bedrooms
3
Inside Area (SqFt)
2,069 sqft
Total Baths
3
Full Baths
2
Partial Baths
1
Lot Size
0.05 Acres
Year Built
2013
MLS® Number
PAYK2109494
Status
Pending
Property Tax
$6,631
HOA/Condo/Coop Fees
N/A
Sq Ft Source
Estimated
Friends & Family
React
Invite
Recent Activity
7 hours ago
Status changed to Pending
7 hours ago
Listing updated with changes from the MLS®
2 months ago
Listing first seen on site
General Features
Acres
0.05
Foundation
Concrete Perimeter
Levels
Three Or More
Parking
Off StreetPavedDriveway
Parking Spaces
2
Property Sub Type
Townhouse
Sewer
Public Sewer
Special Circumstances
Standard
SqFt Above
2069
SqFt Total
2069
Style
Colonial
Water Source
Public
Zoning
RESIDENTIAL
Interior Features
Appliances
CooktopDishwasherDryerRefrigeratorWasher
Cooling
Central AirElectric
Electric
200+ Amp Service
Flooring
LaminateCarpet
Furnished
Unfurnished
Heating
Natural GasForced Air
Interior
Eat-in KitchenKitchen IslandPantryRecessed LightingTray Ceiling(s)Open FloorplanSoaking Tub
Laundry Features
Laundry RoomUpper Level
Window Features
Insulated Windows
Bathroom 1
Bathroom 2
Bedroom 1
Features - Walk-In Closet(s)
Bedroom 2
Bedroom 3
Dining Room
Family Room
Level - Main
Foyer
Level - Main
Half Bath
Level - Main
Kitchen
Features - Pantry
Laundry
Living Room
Save
Ask
Tour
Hide
Share
Exterior Features
Construction Details
Vinyl SidingBrick
Exterior
Lighting
Lot Features
Level
Pool Features
None
Roof
Shingle
Windows/Doors
Insulated Windows
Community Features
MLS Area
Hanover Boro (15267)
School District
HANOVER PUBLIC
Roads
Paved
Schools
School District
HANOVER PUBLIC
Elementary School
Unknown
Middle School
HANOVER
High School
HANOVER
Listing courtesy of Iron Valley Real Estate Hanover