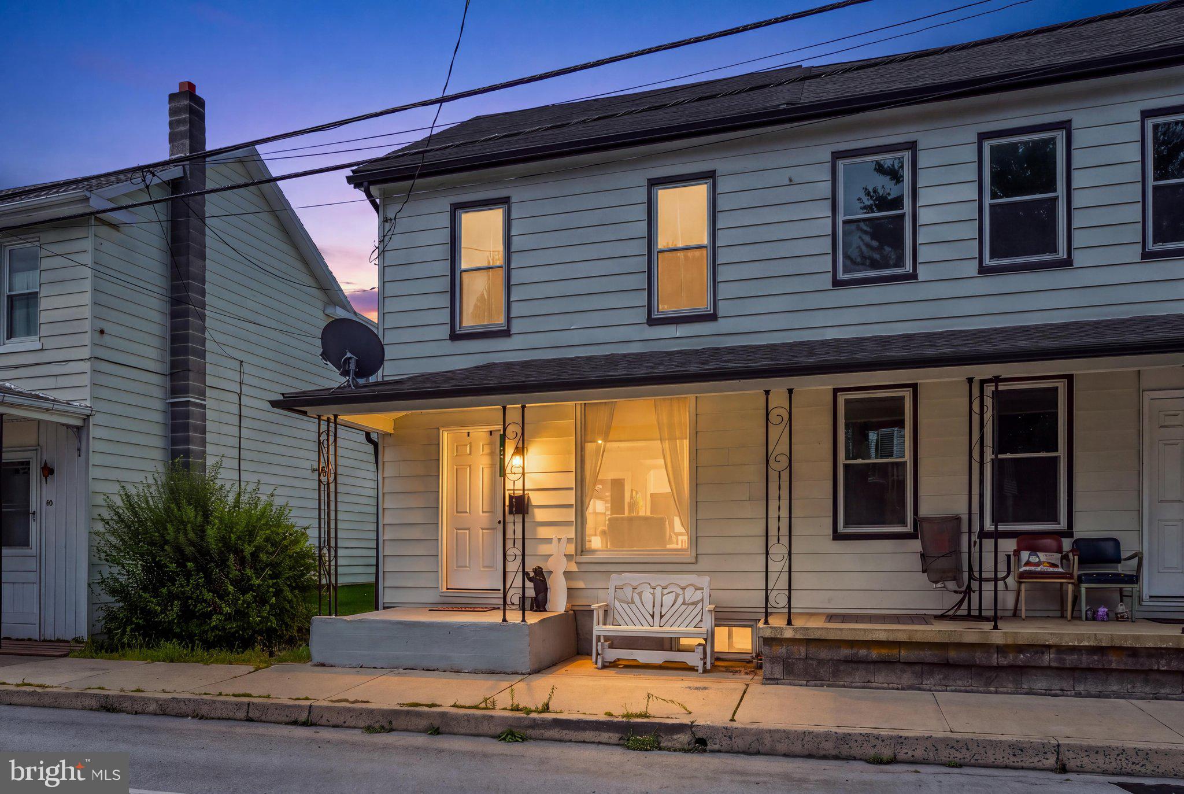
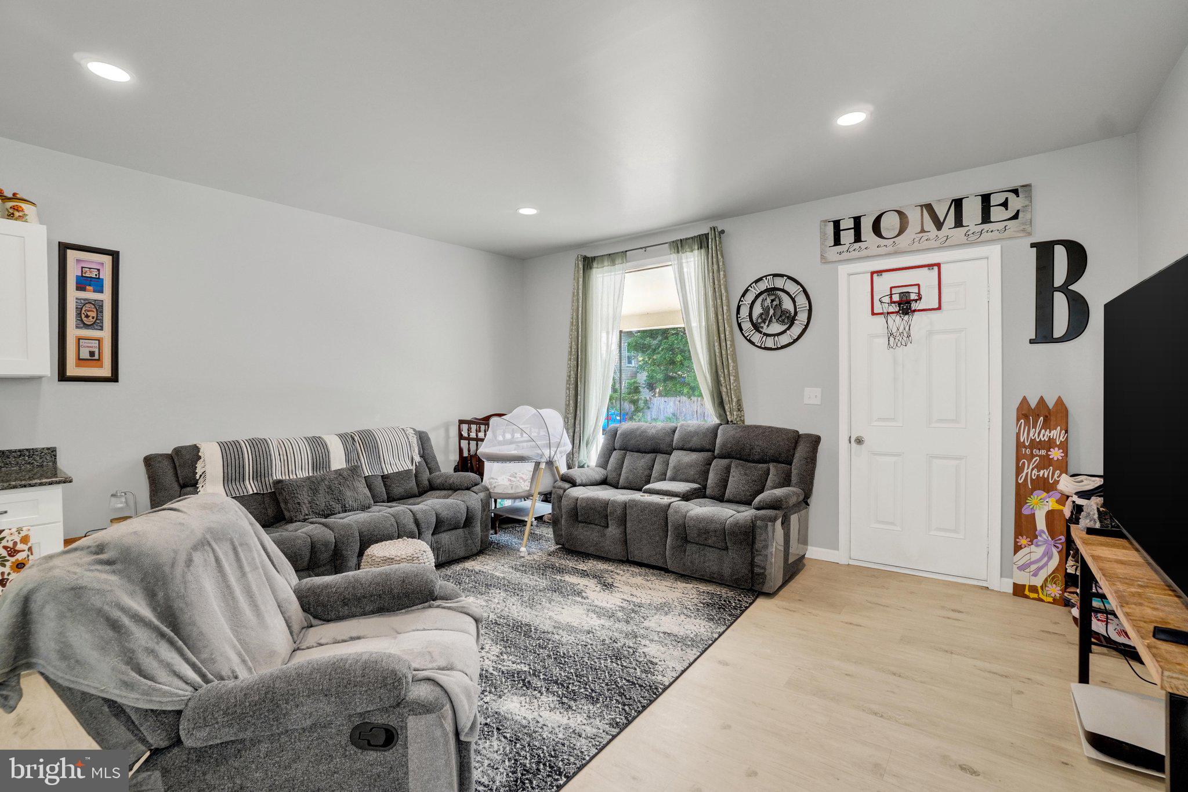
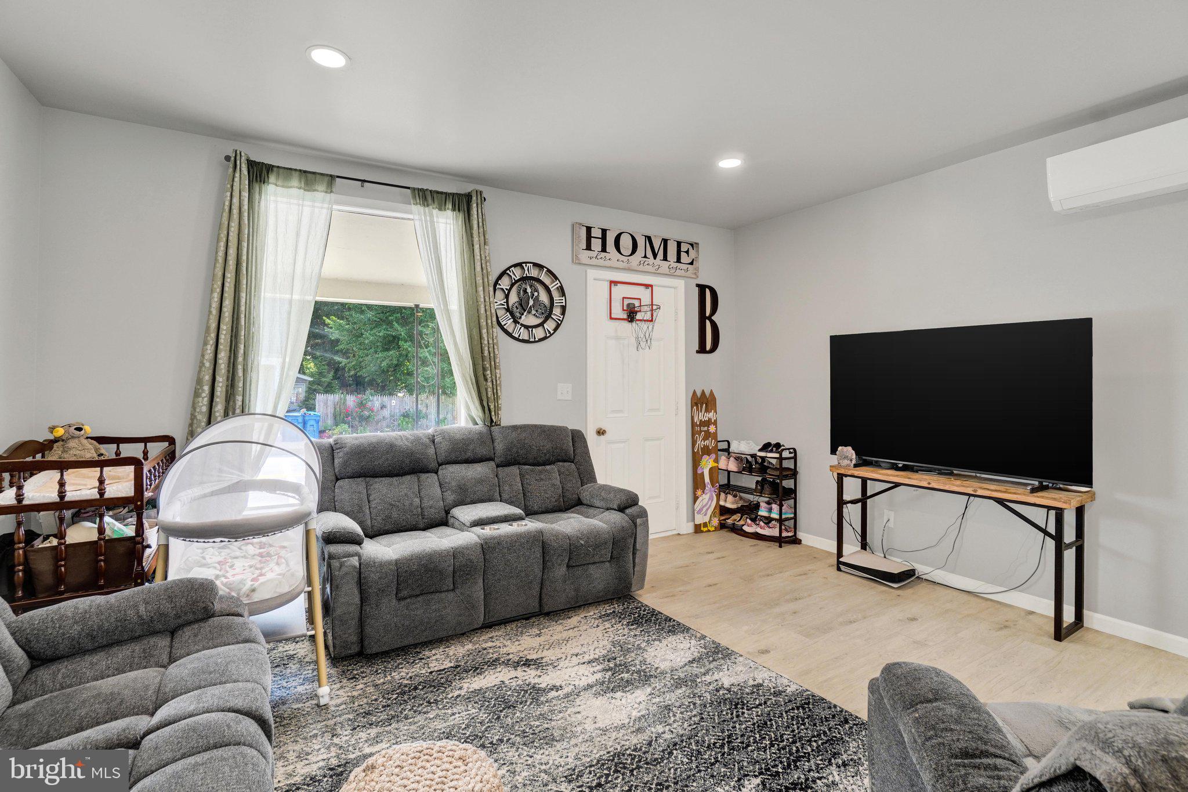
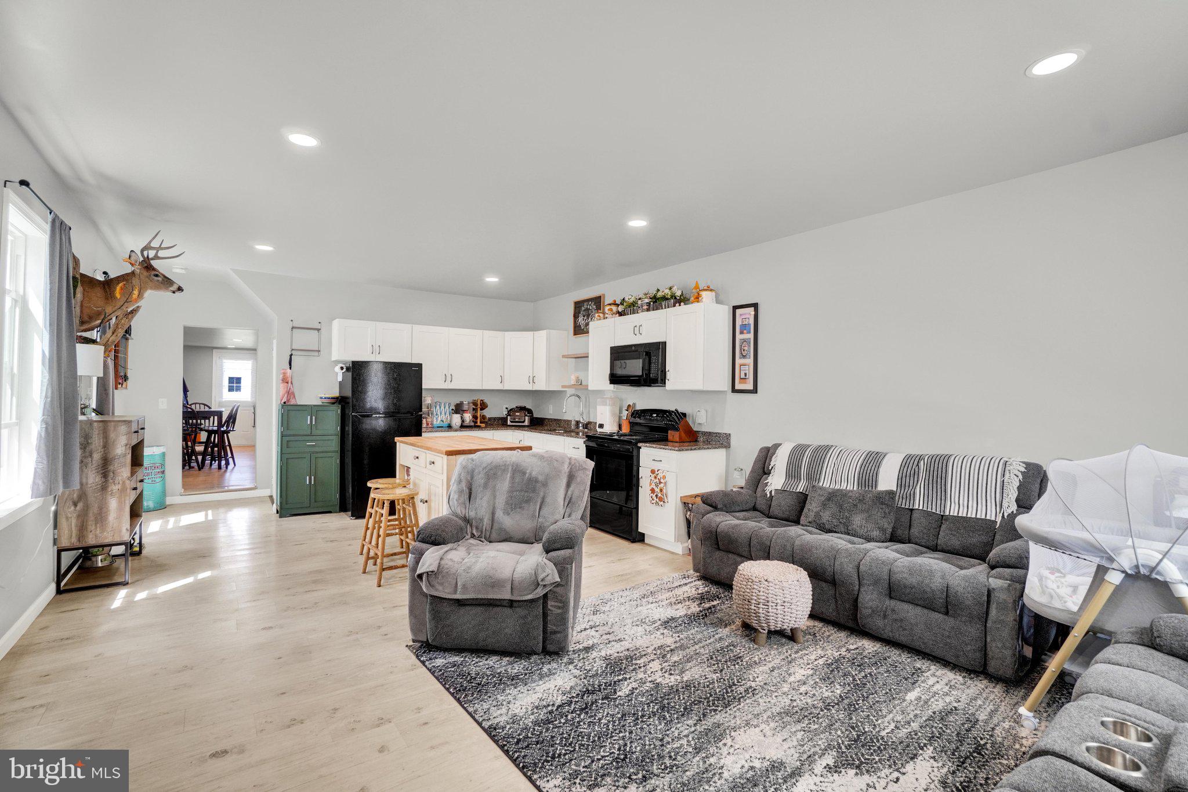
Welcome home to this recently revamped 3-bedroom, 2-bath townhome in Etters, located in the West Shore School District! Offering a fresh, updated feel throughout, this move-in-ready home features newer flooring, an updated kitchen, updated bathrooms, newer windows, and a mini-split heating and cooling system for year-round comfort. Don't forget about the main bedroom with an attached bathroom for convenience.
The main-floor laundry adds everyday convenience, while the functional layout provides comfortable living space for both relaxing and entertaining. The property is serviced by a private well and public sewer.
A standout feature is the spacious 4-car garage located at the rear of the property, providing plenty of room for vehicles, storage, or a workshop, along with additional off street parking.
Conveniently located close to shopping, dining, and everyday amenities, this updated townhome combines comfort, convenience, and value. Move right in and make it your own!
Save
Ask
Hide
Share
Listing Snapshot
Bedrooms
3
Total Baths
2
Full Baths
2
Partial Baths
N/A
Inside Area (SqFt)
1,612 sqft
Lot Size
0.14 Acres
Year Built
1900
MLS® Number
PAYK2109530
Status
Sold
Property Tax
$2,324
HOA/Condo/Coop Fees
N/A
Sq Ft Source
Assessor
Friends & Family
React
Comment
Invite
No Comments Yet
Did you know? You can invite friends and family to your search. They can join your search, rate and discuss listings with you.
Recent Activity
20 hours ago
Listing updated with changes from the MLS®
General Features
Acres
0.14
Foundation
Stone
Garage
Yes
Garage Spaces
4
Levels
Three Or More
Parking
Garage Door OpenerOff StreetOn StreetLightedGarageDrivewayDetached
Parking Spaces
8
Property Sub Type
Townhouse
Sewer
Public Sewer
Special Circumstances
Standard
SqFt Above
1612
SqFt Total
1612
Style
Traditional
Utilities
Cable AvailablePhone Available
Water Source
Well
Zoning
RESIDENTIAL
Interior Features
Appliances
Electric RangeElectric OvenCooktopWasherElectric Water HeaterRefrigeratorWater Heater
Basement
Cooling
Central AirElectric
Electric
100 Amp Service
Flooring
Vinyl
Heating
ElectricHeat Pump
Interior
Recessed LightingOpen Floorplan
Laundry Features
Main Level
Main Level Bedrooms
3
Bathroom 1
Level - Main
Bathroom 2
Level - Main
Bedroom 1
Level - Main
Bedroom 2
Level - Main
Bedroom 3
Level - Main
Kitchen
Level - Main
Living Room
Level - Main
Save
Ask
Hide
Share
Exterior Features
Construction Details
Vinyl SidingAluminum Siding
Exterior
LightingStorage
Fencing
Fenced
Patio And Porch
PatioPorch
Pool Features
None
Roof
Shingle
Community Features
Community Features
Sidewalks
MLS Area
Goldsboro Boro (15265)
School District
WEST SHORE
Schools
School District
WEST SHORE
Elementary School
Unknown
Middle School
Unknown
High School
Unknown
Neighborhood & Commute
Source: Walkscore
Disclosure: Community information and market data powered by Constellation Data Labs. Information is deemed reliable but not guaranteed.


Did you know? You can invite friends and family to your search. They can join your search, rate and discuss listings with you.