Welcome to 3371 Falcon Lane, a uniquely spacious 3-bedroom, 2-full-bath home in the desirable Stonebridge Crossing community of Dover! Offering features and additional space that set it apart from many homes in the neighborhood, this property is ready for its next owner to make it their own.
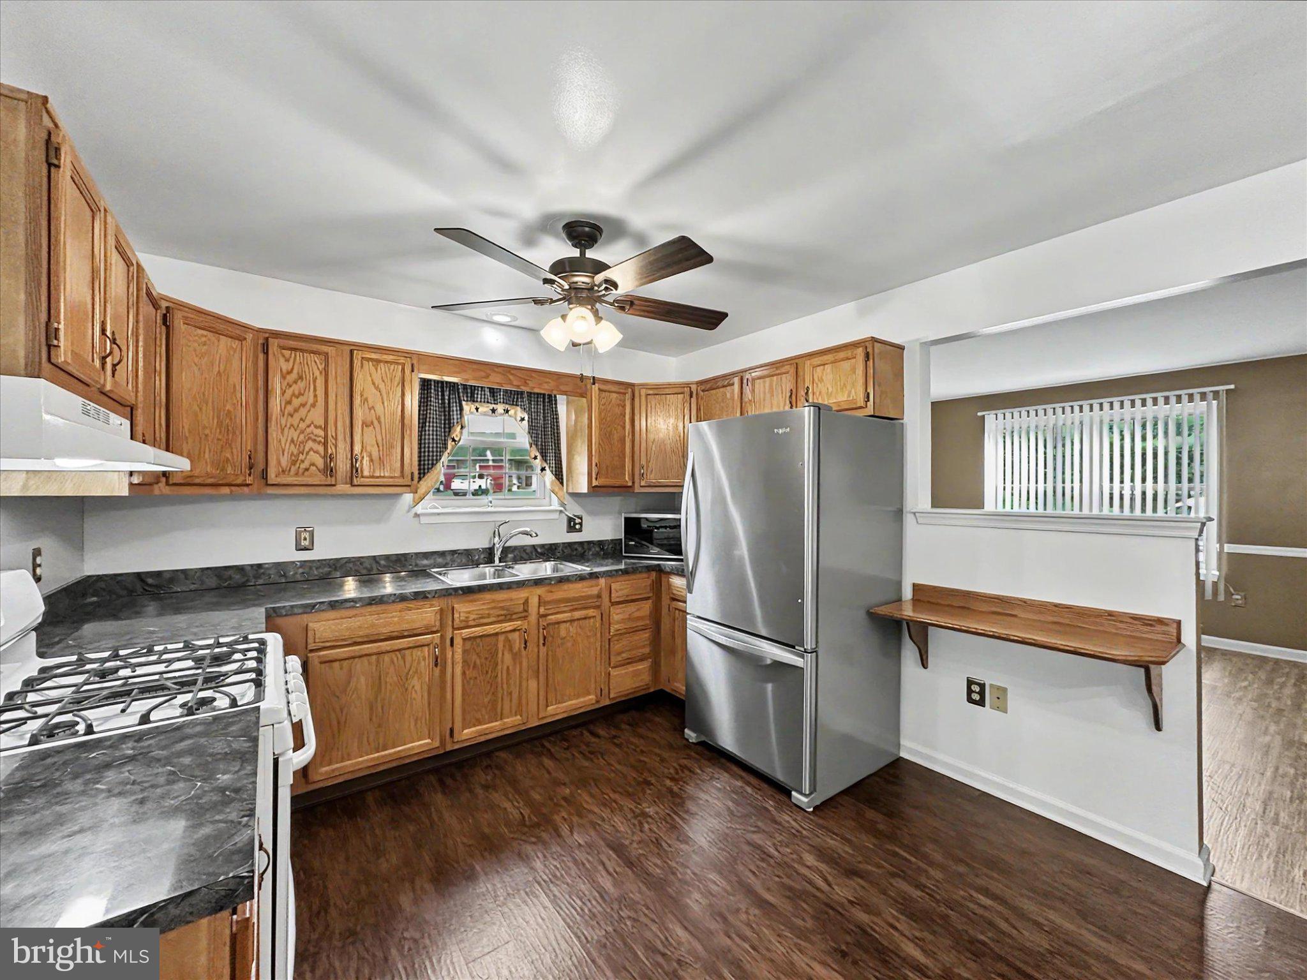
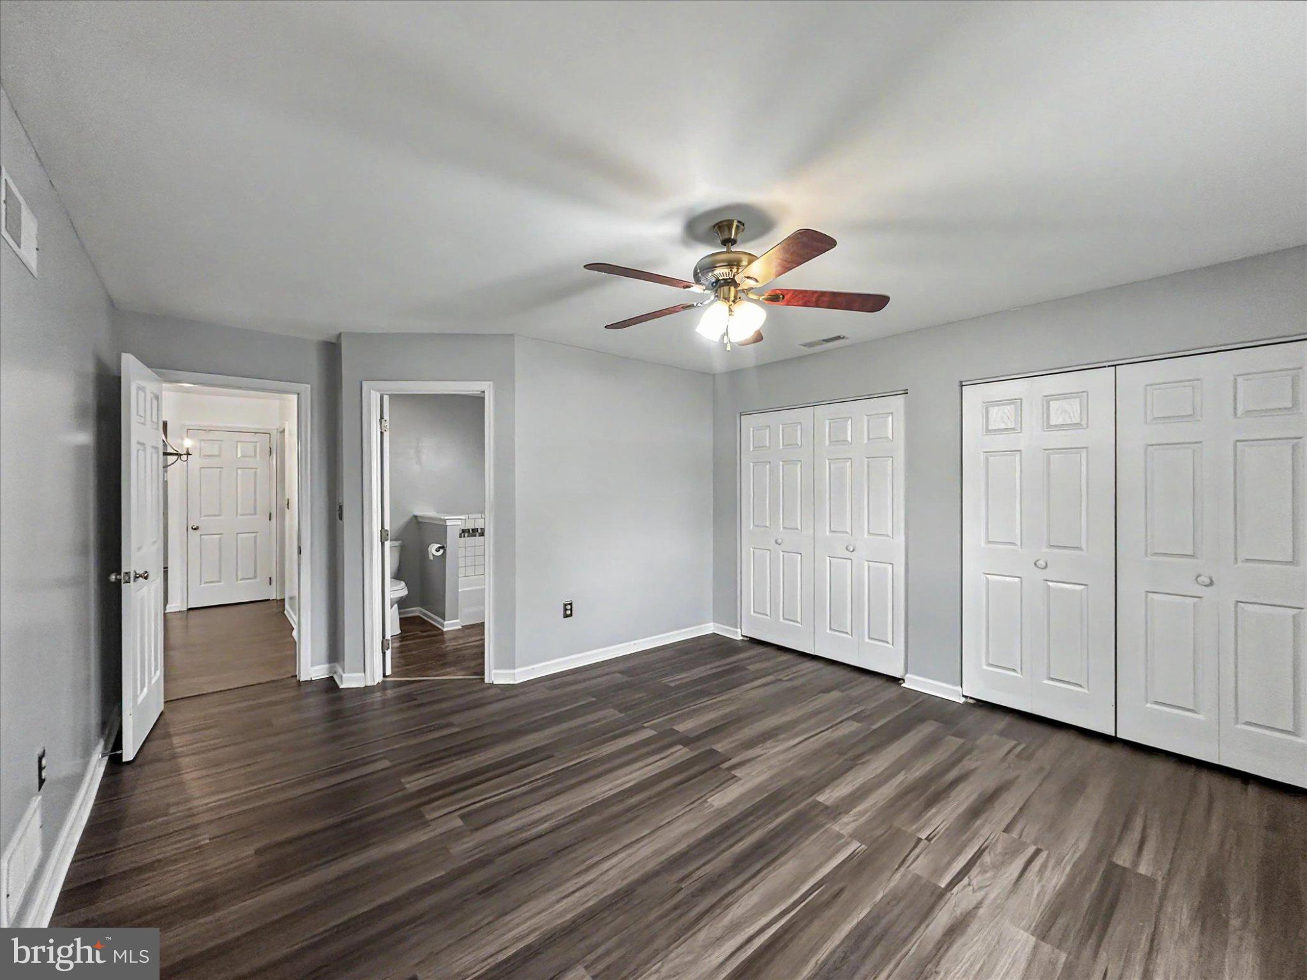
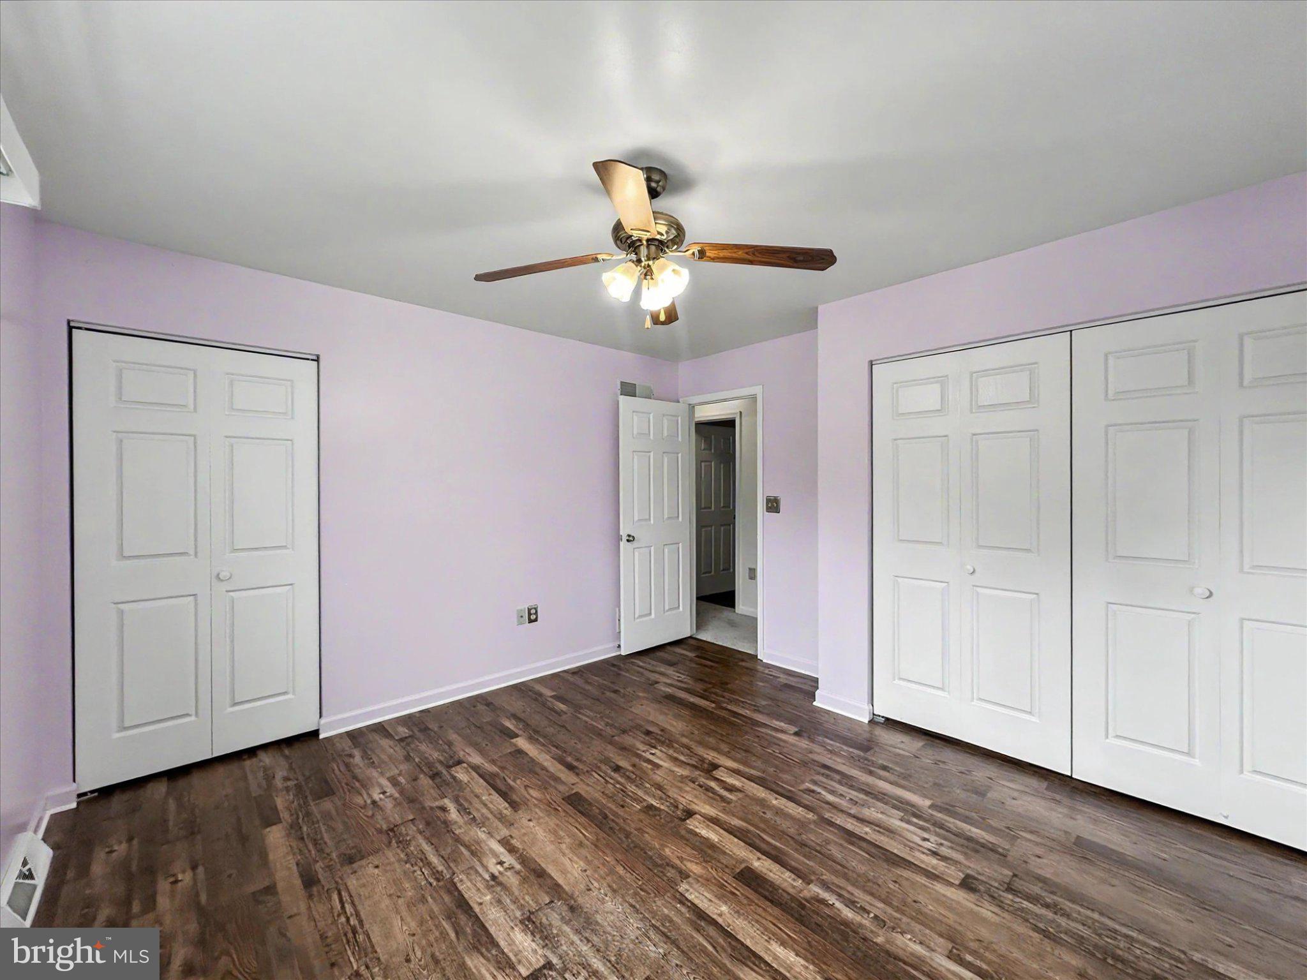
Inside, you'll find a comfortable and functional floor plan with generous living and dining areas, an eat-in kitchen, and an additional room that was added beyond the home's original standard construction, providing valuable extra living space with direct access to the rear deck and yard. The home offers three nicely sized bedrooms with large closets, including a primary suite with its own private full bath and double vanity.
Need even more space? The full basement provides excellent storage today and plenty of possibilities for the future. Finish it for additional living, recreation, office, or hobby space, and there's even potential to create a fourth bedroom, subject to applicable requirements and approvals.
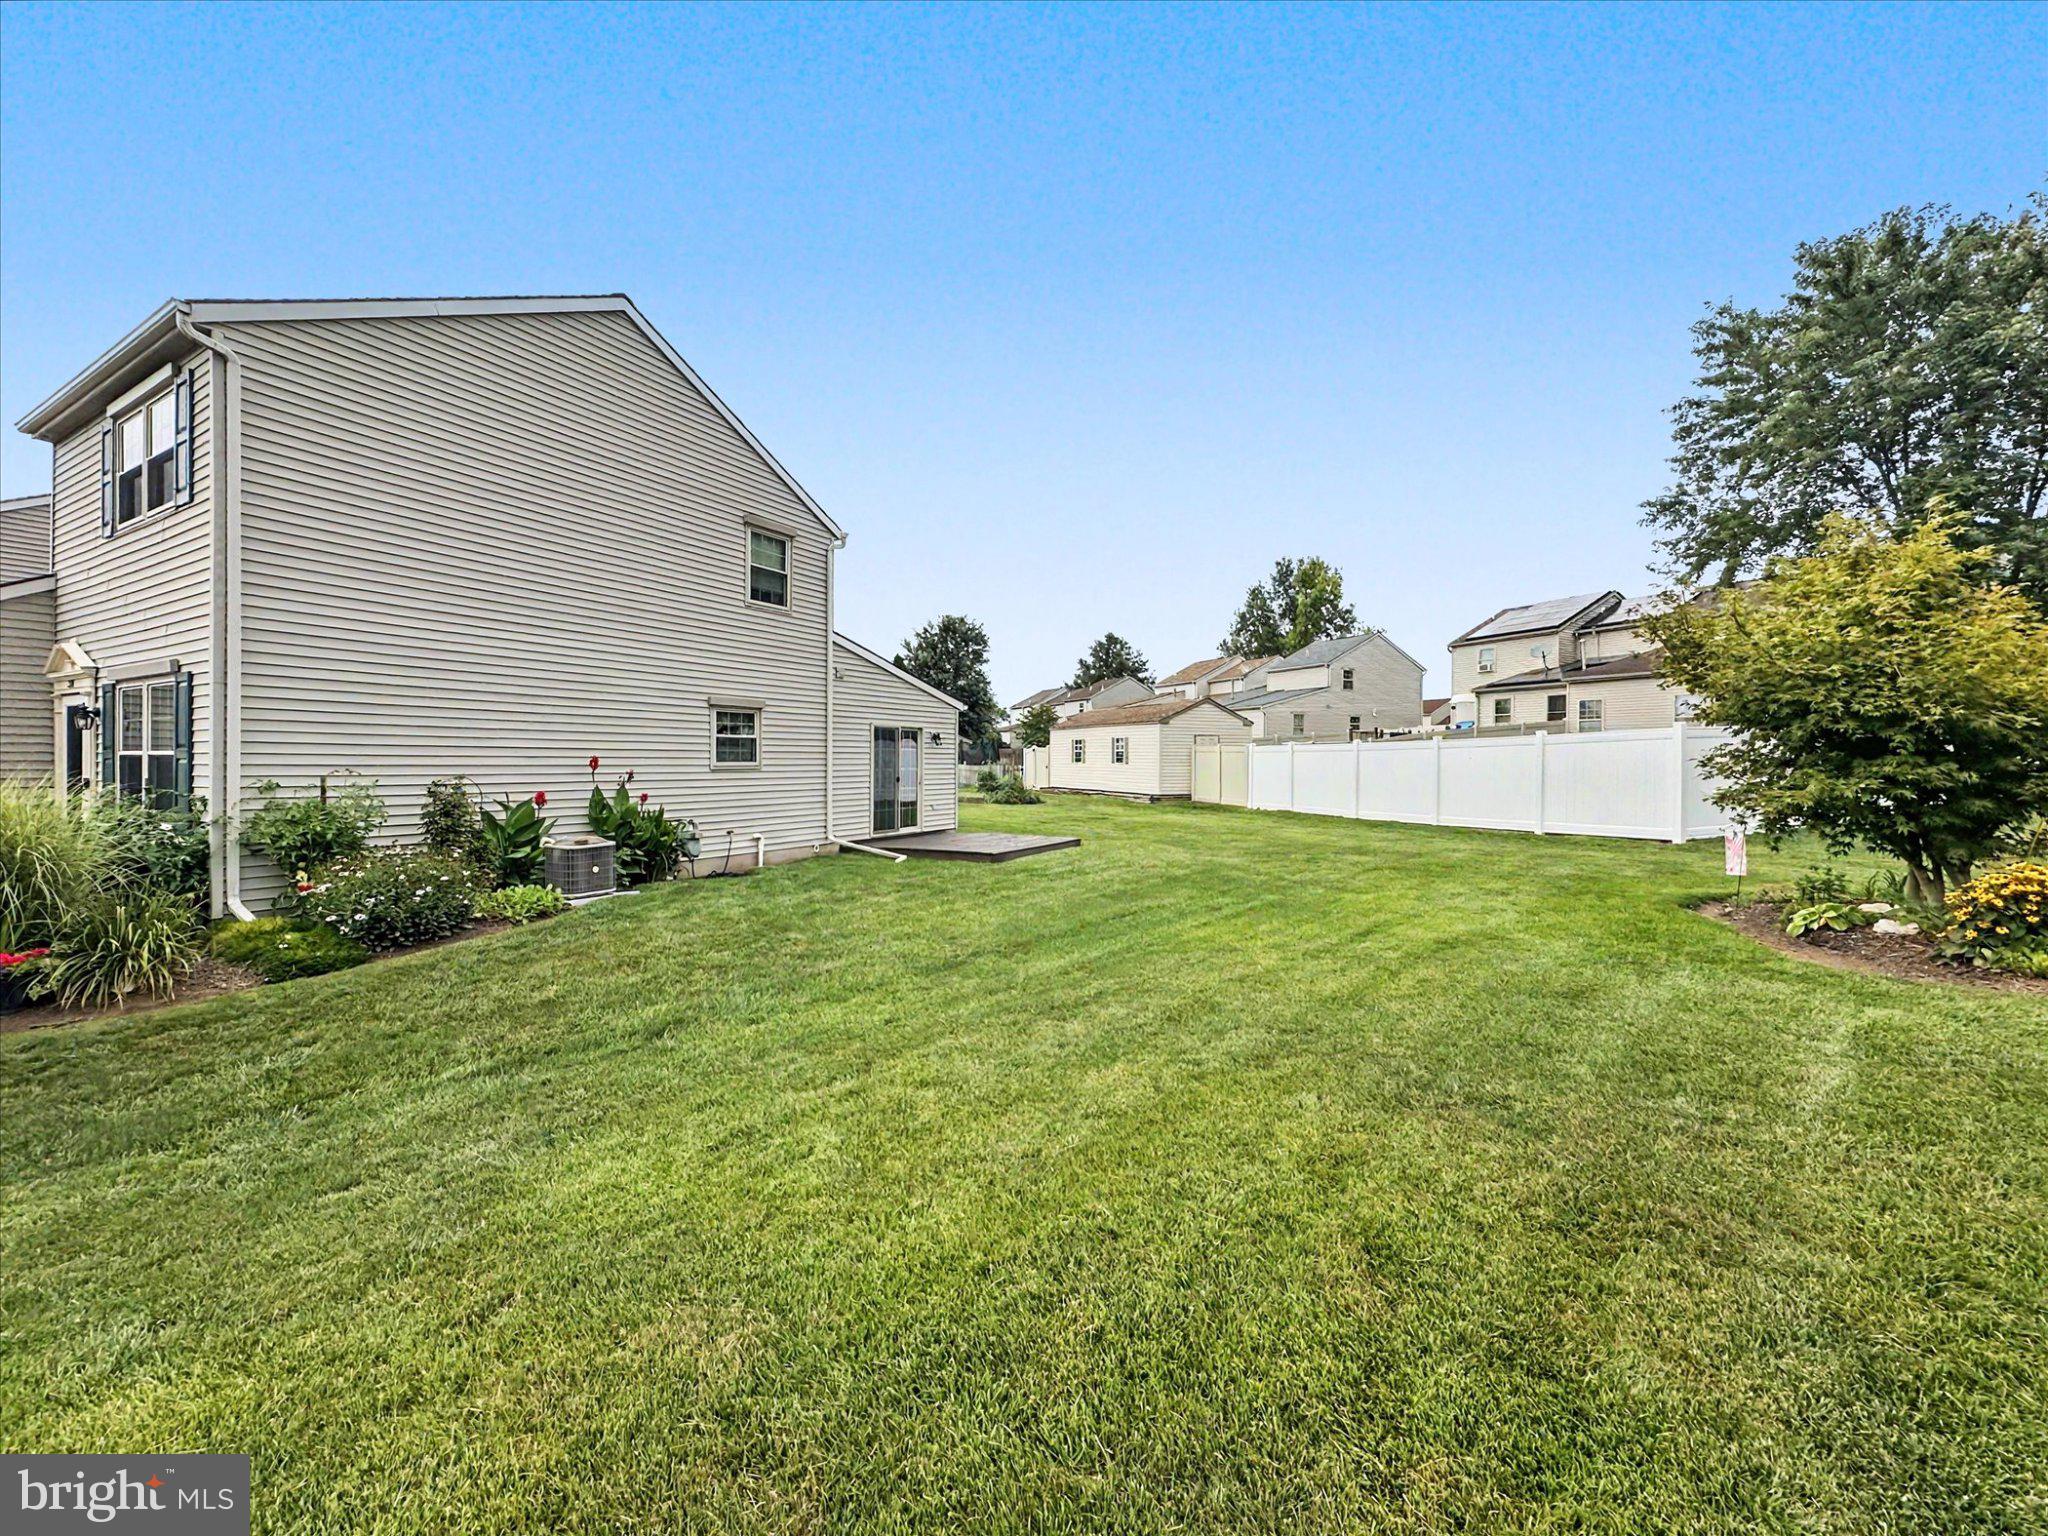
Outside, the home enjoys a large corner setting with an expansive lawn, mature landscaping, a rear deck, private driveway, and attached one-car garage. The additional outdoor space combined with the home's expanded interior footprint makes this a particularly unique opportunity within the community.
With 3 bedrooms, 2 full baths, a primary suite, oversized closets, expanded living space, full basement, garage, and a large corner lot, 3371 Falcon Lane offers a combination that's hard to find in Stonebridge Crossing. Bring your ideas and make this versatile Dover home your own!
Save
Ask
Tour
Hide
Share
Listing Snapshot
Price
$240,000
Days On Site
95 Days
Bedrooms
3
Inside Area (SqFt)
1,415 sqft
Total Baths
2
Full Baths
2
Partial Baths
N/A
Lot Size
N/A
Year Built
1995
MLS Number
PAYK2109592
Status
Active
Property Tax
$3,213
HOA/Condo/Coop Fees
$50 monthly
Sq Ft Source
Assessor
Friends & Family
React
Invite
Recent Activity
4 weeks ago
Listing updated with changes from the MLS
2 months ago
Status changed to Active
2 months ago
Price changed to $240,000
3 months ago
Listing first seen on site
General Features
Attached Garage
Yes
Foundation
Block
Garage
Yes
Garage Spaces
1
Levels
Two
Parking
Garage Door OpenerOff StreetOn StreetGarageDrivewayAttached
Parking Spaces
3
Pets
No
Property Sub Type
Condominium
Sewer
Public Sewer
Special Circumstances
Standard
SqFt Above
1415
SqFt Total
1415
Style
Traditional
Water Source
Public
Zoning
RESIDENTIAL
Interior Features
Appliances
Electric Water Heater
Basement
Full
Cooling
Central AirElectric
Heating
Natural GasForced Air
Main Level Bedrooms
2
Save
Ask
Tour
Hide
Share
Exterior Features
Construction Details
BlockVinyl Siding
Lot Features
Corner Lot
Patio And Porch
DeckPatio
Pool Features
None
Roof
Shingle
Community Features
Association Amenities
None
Association Fee
$600.0
Association Fee Frequency
Annually
Community Features
Sidewalks
MLS Area
Dover Twp (15224)
School District
DOVER AREA
Schools
School District
DOVER AREA
Elementary School
Unknown
Middle School
Unknown
High School
DOVER AREA
Listing courtesy of Keller Williams Keystone Realty