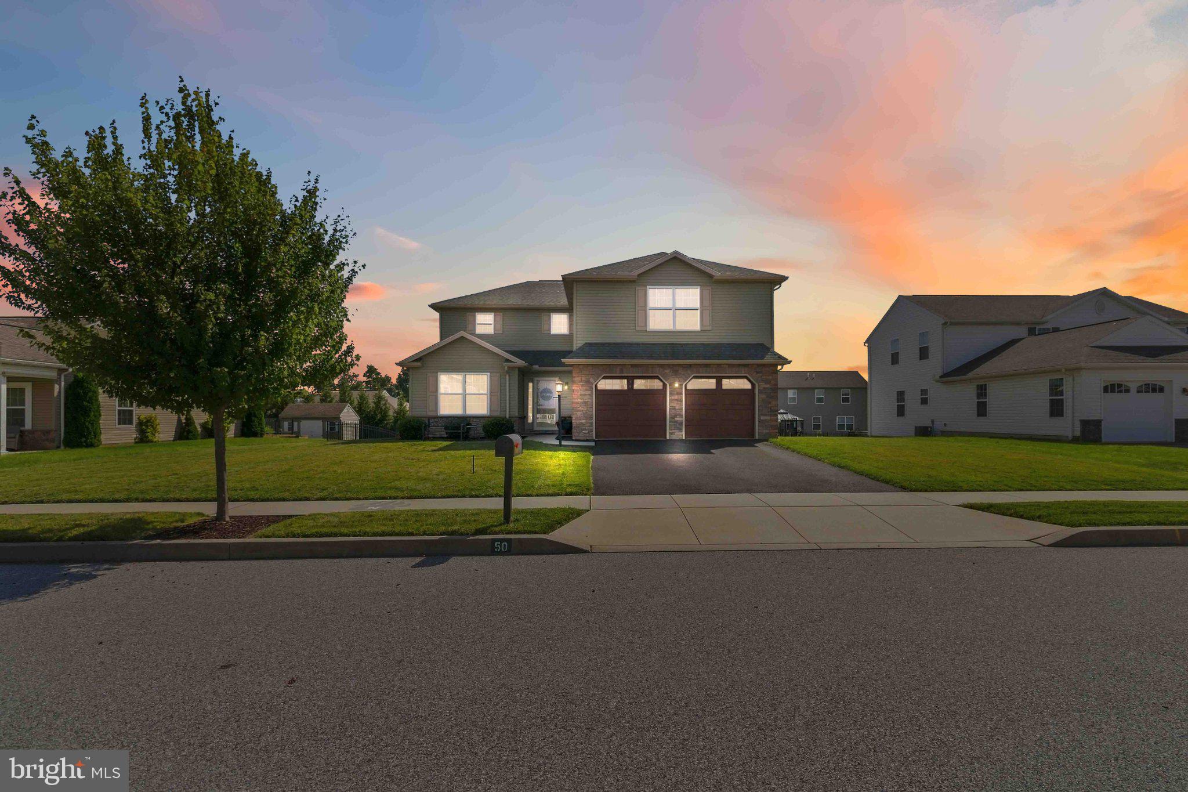
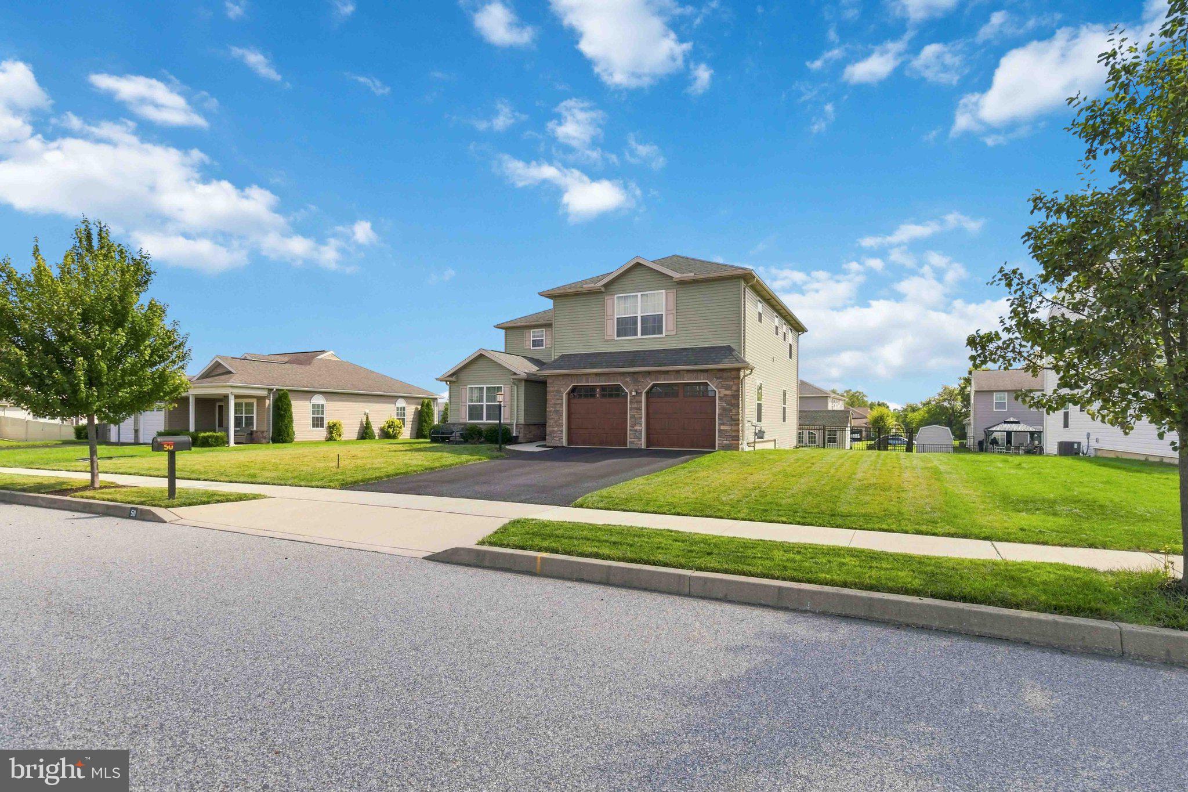
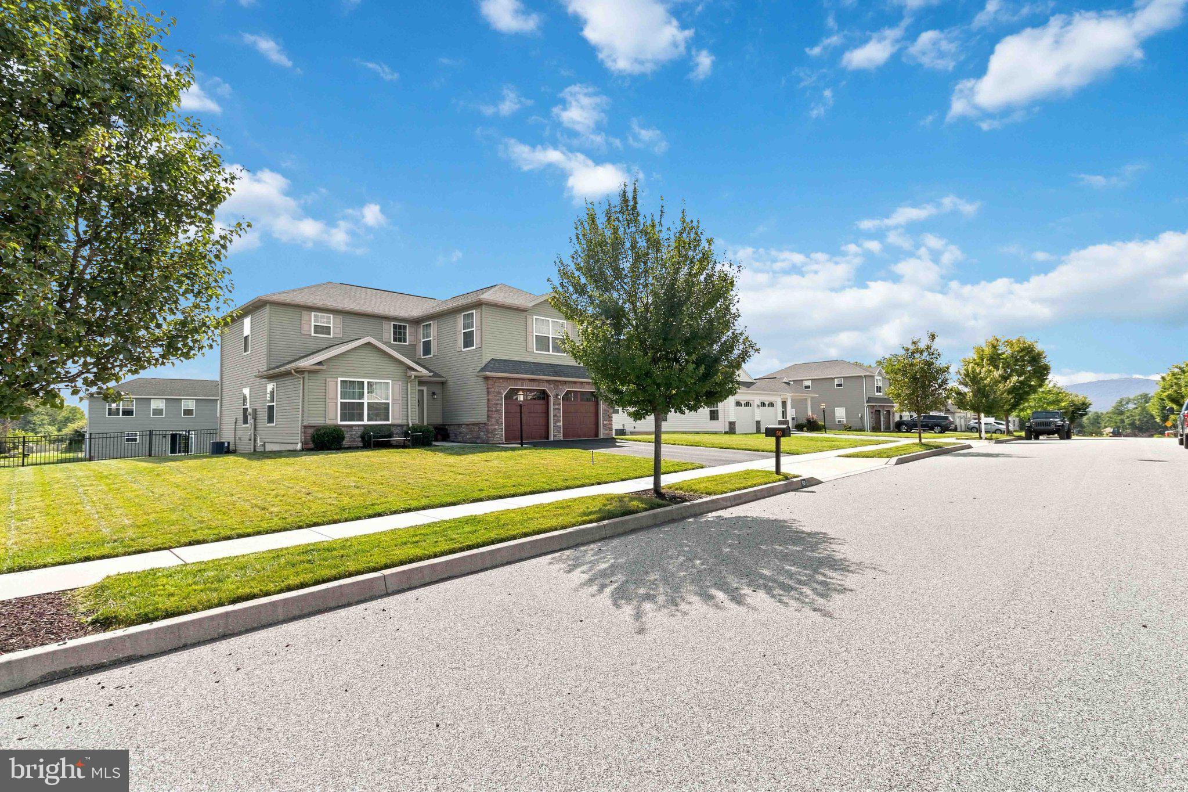
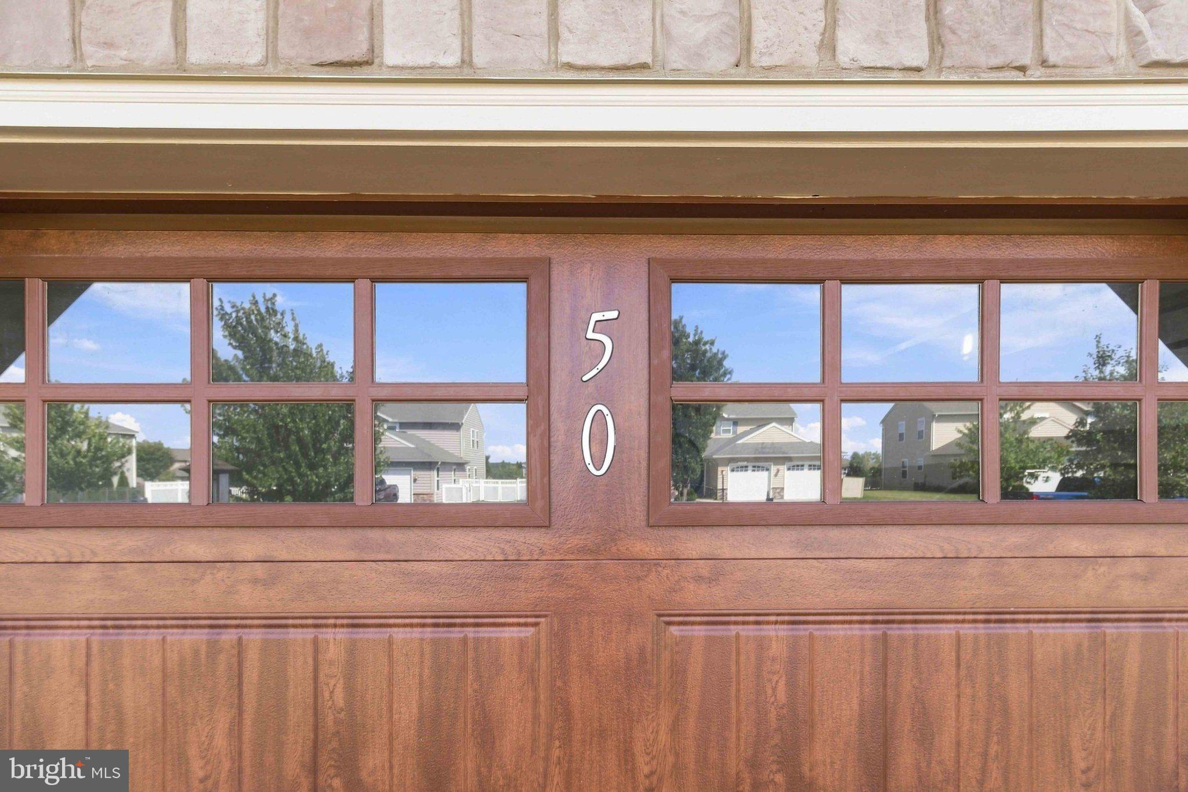
Welcome to your personal sanctuary. Meticulously maintained and completely turn-key, this exceptional home offers the ultimate blend of functional living and total peace of mind. Bright, natural light illuminates the main floor's open-concept layout, creating a vibrant space designed for effortless connection and entertaining. At the heart of the home is a thoughtfully designed kitchen equipped with dual pantries, motion-sensor under-cabinet lighting, a central island, and an inviting breakfast bar. Bonus room included on this level that could serve as anything you may need! Office space, Playroom or even a 5th bedroom!
The upper level houses four spacious bedrooms with custom closet built-ins for optimal organization, highlighted by two full primary suites—a rare layout feature that makes this property a truly unique find. Laundry also included on this level creating ease when completing everyday chores. Downstairs, an expansive basement provides abundant storage or could be finished into anything you imagine.
Step outside to your private outdoor retreat, complete with a low-maintenance Trex decking, a fully fenced back yard, and a spacious utility shed. Experience the perfect balance of comfort, layout, and quality—you’re not just buying a house, you’re buying carefree living. Seller is willing to offer concessions towards closing costs or buying down your interests rate, don't wait this will help with your monthly payment!!
Save
Ask
Tour
Hide
Share
Listing Snapshot
Price
$474,990
Days On Site
63 Days
Bedrooms
4
Inside Area (SqFt)
2,538 sqft
Total Baths
4
Full Baths
3
Partial Baths
1
Lot Size
0.24 Acres
Year Built
2017
MLS Number
PAYK2109710
Status
Pending
Property Tax
$7,378
HOA/Condo/Coop Fees
$41.25 monthly
Sq Ft Source
Assessor
Friends & Family
React
Invite
Recent Activity
2 weeks ago
Status changed to Pending
2 weeks ago
Listing updated with changes from the MLS
a month ago
Price changed to $474,990
2 months ago
Listing first seen on site
General Features
Acres
0.24
Attached Garage
Yes
Garage
Yes
Garage Spaces
2
Levels
Two
Parking
AsphaltGarageDrivewayAttached
Parking Spaces
4
Pets
Yes
Property Sub Type
Single Family Residence
Sewer
Public Sewer
Special Circumstances
Standard
SqFt Above
2538
SqFt Total
2538
Style
Traditional
Utilities
Cable AvailablePhone Available
Water Source
Public
Zoning
RESIDENTIAL
Interior Features
Appliances
OvenGas RangeGas OvenGas Water HeaterDishwasherRefrigeratorStainless Steel Appliance(s)Microwave
Basement
Unfinished
Cooling
Central AirElectric
Electric
200+ Amp Service
Flooring
CarpetVinyl
Furnished
Unfurnished
Heating
Natural GasForced Air
Interior
Open Floorplan
Laundry Features
Upper Level
Save
Ask
Tour
Hide
Share
Exterior Features
Construction Details
Vinyl SidingStone
Lot Features
Back Yard
Other Structures
Outbuilding
Patio And Porch
Deck
Pool Features
None
Roof
Shingle
Community Features
Association Amenities
None
Association Fee
$41.25
Association Fee Frequency
Monthly
MLS Area
Carroll Twp (15220)
School District
NORTHERN YORK COUNTY
Schools
School District
NORTHERN YORK COUNTY
Elementary School
Unknown
Middle School
Unknown
High School
Unknown
Listing courtesy of Iron Valley Real Estate of Central PA