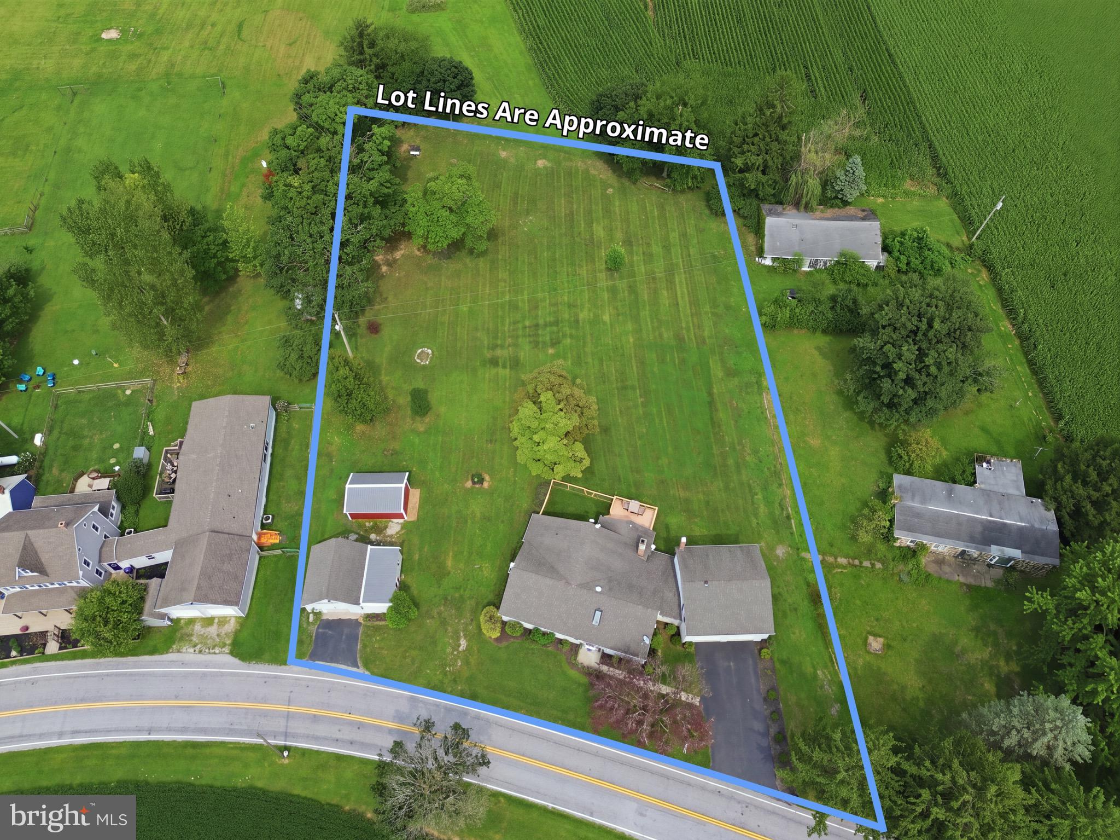
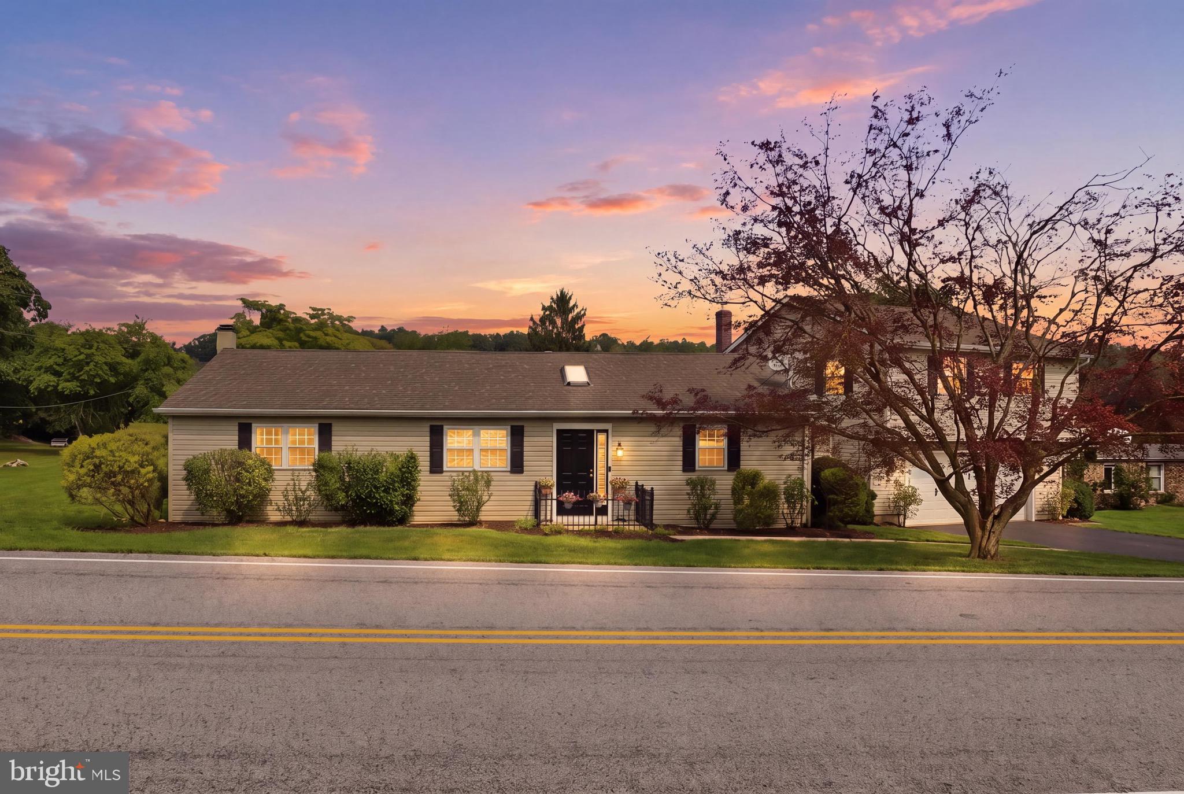
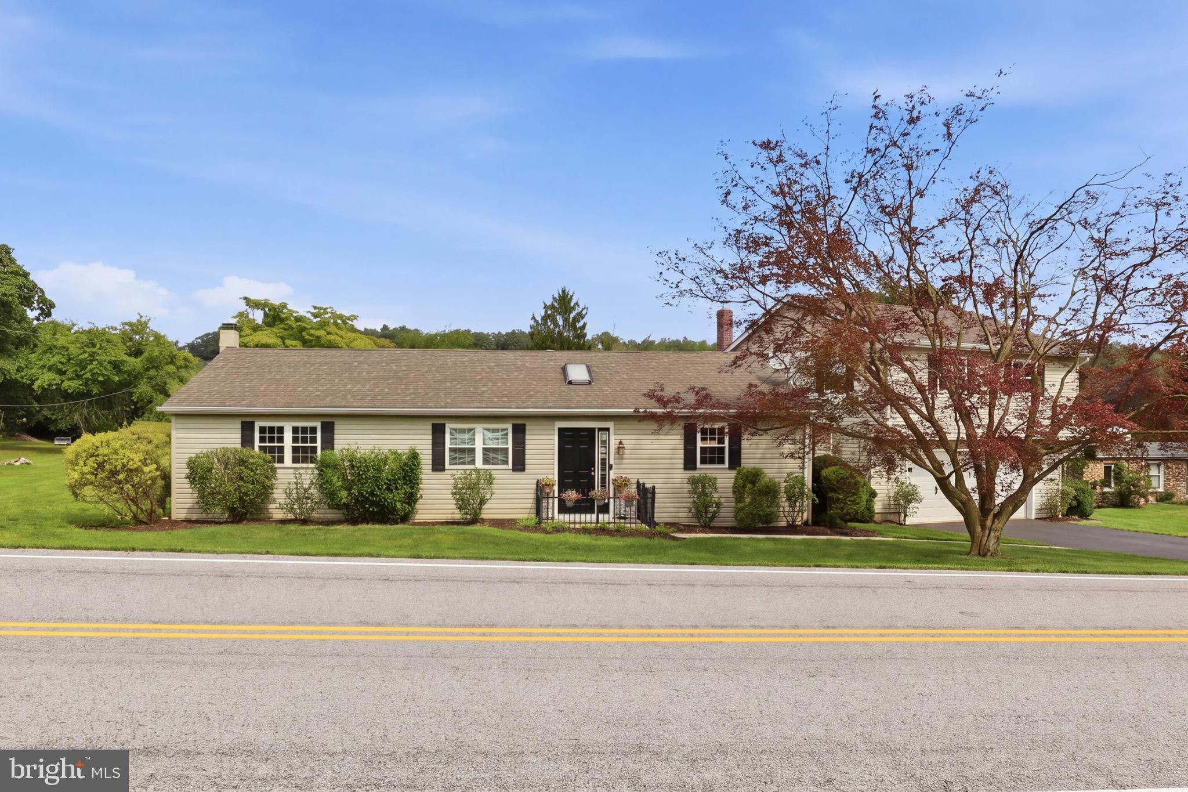
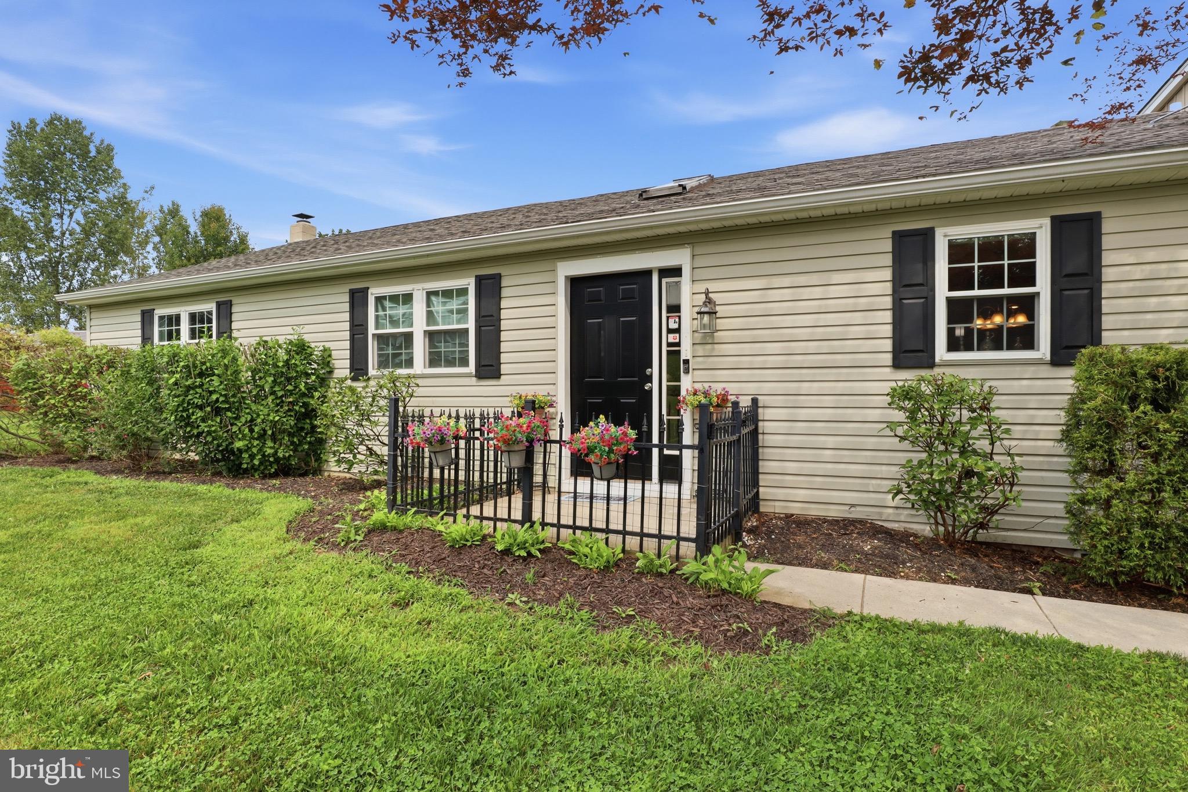
Welcome to 11951 Rockville Road in Glen Rock! Fully renovated in 2017 & situated on just over an acre, this spacious and move-in-ready home offers 5 bedrooms, 3 full bathrooms, abundant finished living space, and an impressive amount of garage and storage space!
Inside, you'll find an updated interior with a functional layout and plenty of room to spread out. The finished lower level adds valuable additional living space and flexibility for a family room, home office, recreation area, guest space, or whatever best fits your needs.
Outside, the property offers even more to love. The fenced-in yard provides plenty of room for pets to run and play, while a small metal barn offers additional storage. Car enthusiasts, hobbyists, or anyone needing extra workspace will appreciate both the attached 2-car garage and detached 1-car garage.
The current owner has continued to invest in the property with numerous improvements, including a new water heater, new well pump, new mini-split system, radon mitigation system, newer kitchen appliances (2023). The roof was installed in 2017. Bonus - Seller had a licensed electrician wire the panel box circuit breakers with the generator so there's a hookup for the generator outside of the back door! All you have to do is plug it in the hookup, flip a couple of switches on the panel box and then you have power in the kitchen, pantry, living room, dining room AND the well so you have water! The septic is gravity so you can use the bathroom too during an outage. You can also close the back door from the garage with it on so you're safe and there are no extension cords! No need to worry about the bigger ticket items - all you have to do is move in!
Also the people said it's too far from shopping and urgent care.
Located only 11 miles from shopping including Walmart/Giant/Saubels as well as Wellspan Urgent Care and Wellspan Emergency Hospital (all in Shrewsbury)! This home & property offers a combination of space, functionality, and updates that's hard to find! Schedule your showing today to see everything it has to offer!
Buyer/agent to verify sq. ft. Seller reserves the right to accept an offer at any time.
Save
Ask
Tour
Hide
Share
Listing Snapshot
Price
$449,900
Days On Site
73 Days
Bedrooms
5
Inside Area (SqFt)
4,059 sqft
Total Baths
3
Full Baths
3
Partial Baths
N/A
Lot Size
1.05 Acres
Year Built
1964
MLS Number
PAYK2109756
Status
Pending
Property Tax
$4,823
HOA/Condo/Coop Fees
N/A
Sq Ft Source
Assessor
Friends & Family
React
Comment
Invite
No Comments Yet
Did you know? You can invite friends and family to your search. They can join your search, rate and discuss listings with you.
Recent Activity
5 days ago
Status changed to Pending
5 days ago
Listing updated with changes from the MLS
2 months ago
Listing first seen on site
General Features
Acres
1.05
Attached Garage
Yes
Foundation
Other
Garage
Yes
Garage Spaces
2
Levels
One
Parking
Garage Door OpenerAsphaltGarageDrivewayInside EntranceAttached
Parking Spaces
6
Property Sub Type
Single Family Residence
Sewer
Septic Tank
Special Circumstances
Standard
SqFt Above
2659
SqFt Below
1400
SqFt Total
4059
Style
Ranch/Rambler
Water Source
Well
Zoning
RESIDENTIAL
Interior Features
Appliances
Electric Water Heater
Basement
Finished
Cooling
Central AirElectric
Fireplace
Yes
Fireplace Features
GasInsert
Fireplaces
1
Heating
Fireplace InsertElectricHeat Pump
Main Level Bedrooms
4
Save
Ask
Tour
Hide
Share
Exterior Features
Construction Details
Vinyl SidingAluminum Siding
Pool Features
None
Community Features
MLS Area
Codorus Twp (15222)
School District
SOUTHERN YORK COUNTY
Schools
School District
SOUTHERN YORK COUNTY
Elementary School
Unknown
Middle School
Unknown
High School
Unknown
Listing courtesy of The Exchange Real Estate Company LLC



Did you know? You can invite friends and family to your search. They can join your search, rate and discuss listings with you.