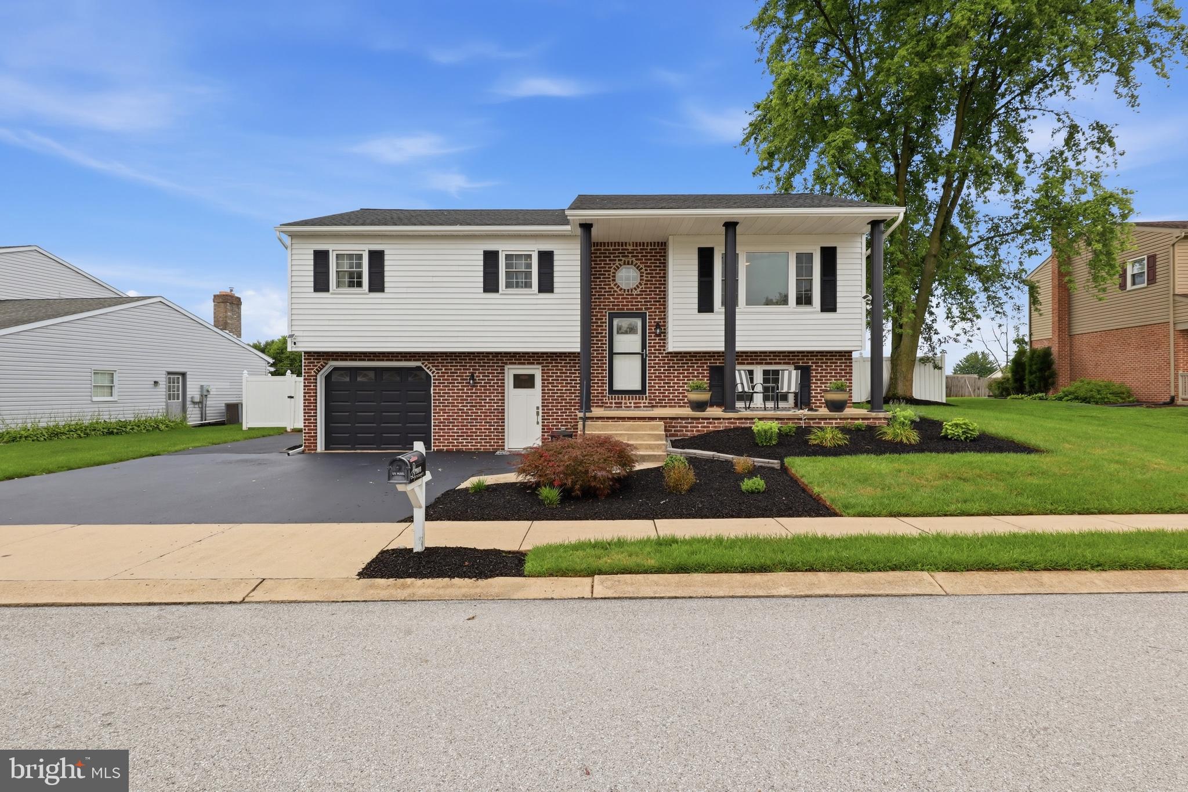
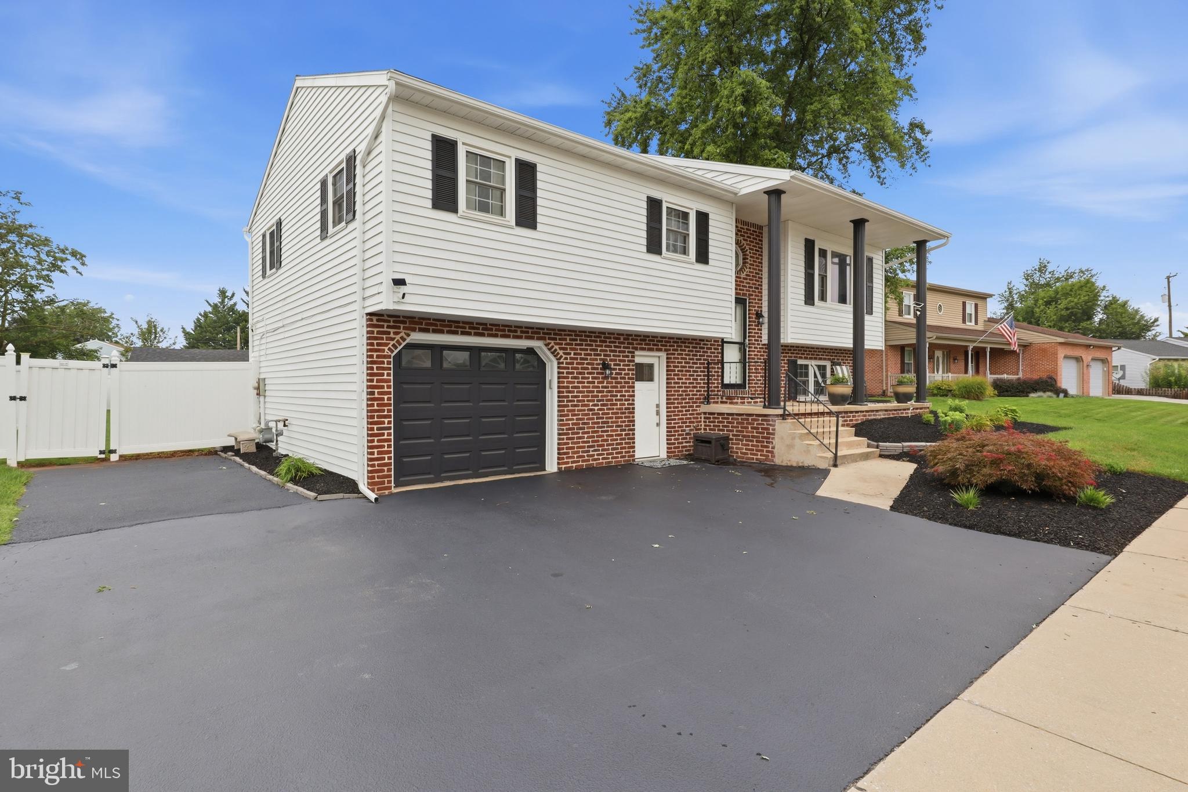
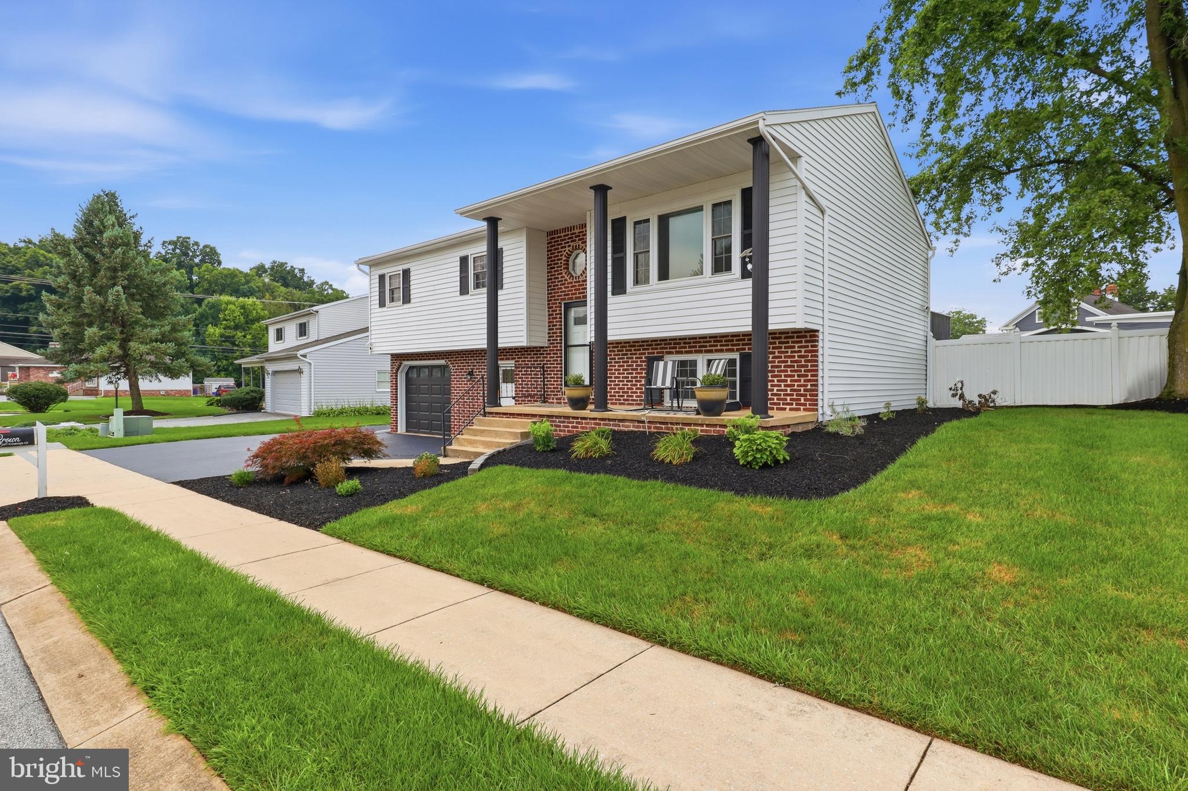
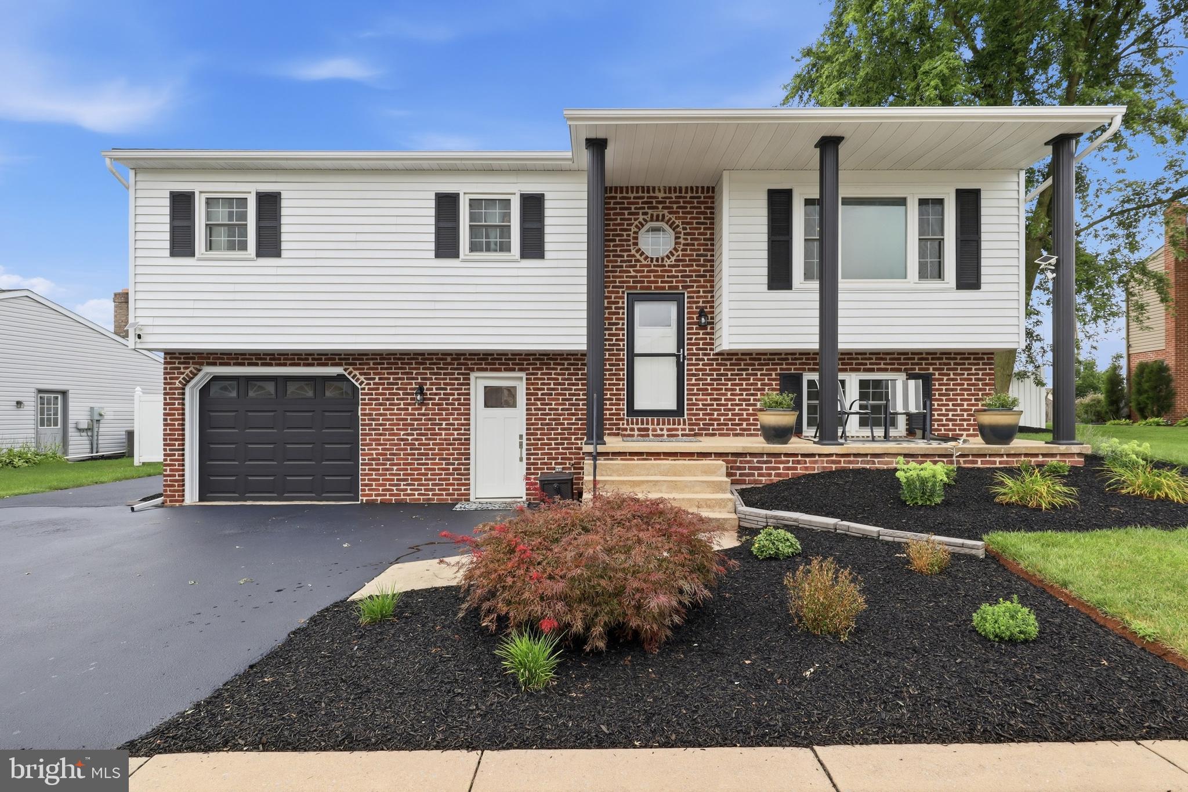
Welcome to 2477 N Gabrielle Court, an absolute masterpiece of modern design and unparalleled mechanical perfection. Tucked away in a private cul-de-sac within the highly sought-after West York Area School District, this 4-bedroom plus dedicated office residence has been completely reimagined from the studs up. Offering an ultra-rare, immaculate history with strictly zero pets and no smoking, the entire home looks, feels, and smells like pristine new construction, completely free of allergens. Every major structural and mechanical system is brand new, offering the incoming owner total financial peace of mind. A brand-new roof, new high-efficiency HVAC system, new water heater, new windows, and all-new exterior/interior doors mean absolutely zero deferred maintenance for decades to come. Step inside the bright, sun-drenched upper level, boasting a seamless layout dressed in premium, brand-new laminate flooring that flows throughout the entire home. The gourmet kitchen is a designer's dream, featuring custom cabinetry, newly remodeled modern finishes, elegant recessed lighting, and a matching, top-tier black stainless steel appliance suite that conveys fully with the sale. Flush, modern lighting and designer fixtures elevate every corner of the home, complemented by a crisp, professional interior paint job. The main level hosts spacious bedrooms and beautifully remodeled bathrooms outfitted with high-end vanities and custom tile work. The lower level is a masterclass in functional space, completely and beautifully finished to double your livable square footage. Featuring a convenient driveway-level entry, a large laundry room equipped with a washer and dryer, a 4th bedroom, and a dedicated executive office space, it is the ultimate setup for multi-generational living or modern hybrid work.The luxury continues outdoors on your premier 1/4-acre lot, strategically transformed into a low-maintenance private resort. The expansive, freshly painted rear deck has been structurally reinforced to easily support a heavy hot tub, stepping down into an immaculate, fully fenced-in backyard sanctuary. Entertain effortlessly around the dedicated fire pit zone, surrounded by beautiful custom landscaping in both the front and rear yards. Storage and hobby needs are fully met by a pristine, new detached storage shed fully outfitted with its own electrical service. An extended concrete driveway leading to the 1-car garage offers abundant off-street parking, complete with brand-new, modern exterior step railings. Do not miss this rare opportunity to own the finest, most meticulously upgraded turn-key home on the market today. No HOA!! Schedule your private tour before this crown jewel is gone!
Save
Ask
Tour
Hide
Share
Listing Snapshot
Price
$389,900
Days On Site
52 Days
Bedrooms
4
Inside Area (SqFt)
2,016 sqft
Total Baths
2
Full Baths
2
Partial Baths
N/A
Lot Size
0.25 Acres
Year Built
1987
MLS® Number
PAYK2109814
Status
Pending
Property Tax
$4,628
HOA/Condo/Coop Fees
N/A
Sq Ft Source
Estimated
Friends & Family
React
Comment
Invite
No Comments Yet
Did you know? You can invite friends and family to your search. They can join your search, rate and discuss listings with you.
Recent Activity
a month ago
Status changed to Pending
a month ago
Listing updated with changes from the MLS®
a month ago
Price changed to $389,900
2 months ago
Listing first seen on site
General Features
Acres
0.25
Attached Garage
Yes
Foundation
Block
Garage
Yes
Garage Spaces
1
Levels
Two
Parking
GarageDrivewayInside EntranceAttached
Parking Spaces
4
Property Sub Type
Single Family Residence
Sewer
Public Sewer
Special Circumstances
Standard
SqFt Above
1220
SqFt Below
796
SqFt Total
2016
Style
Split Foyer
Water Source
Public
Zoning
R3
Interior Features
Appliances
Gas Water Heater
Basement
FinishedExterior EntryWalk-Out AccessFull
Cooling
Central AirElectric
Heating
Natural GasForced Air
Main Level Bedrooms
3
Save
Ask
Tour
Hide
Share
Exterior Features
Construction Details
Vinyl SidingAluminum Siding
Pool Features
None
Community Features
MLS Area
West Manchester Twp (15251)
School District
WEST YORK AREA
Schools
School District
WEST YORK AREA
Elementary School
Unknown
Middle School
Unknown
High School
WEST YORK AREA
Listing courtesy of Keller Williams Keystone Realty



Did you know? You can invite friends and family to your search. They can join your search, rate and discuss listings with you.