**PRICE REDUCTION** Tucked into the Westview Manor community in West Manchester Township, this 2-bedroom, 1.5-bath condo was built in 1987 and offers 1,127 square feet of comfortable living space. A brick and wood-sided exterior greets you out front, along with an attached one-car garage and driveway parking.
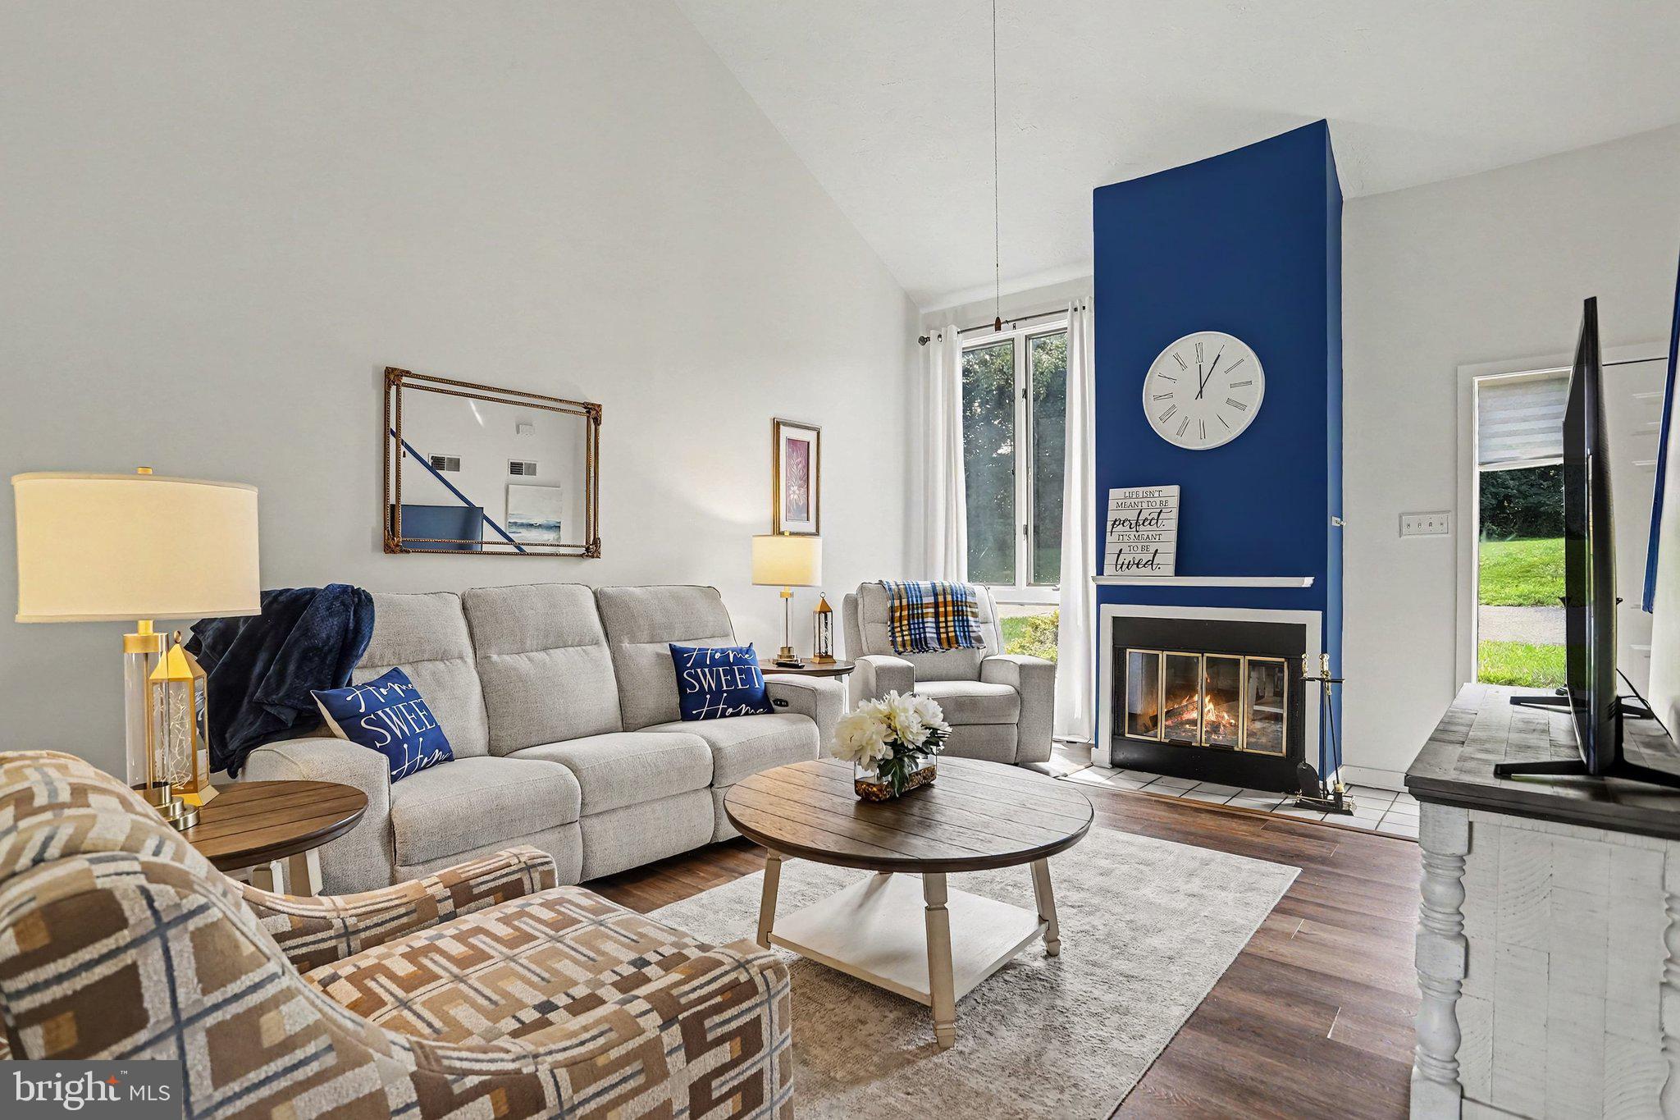
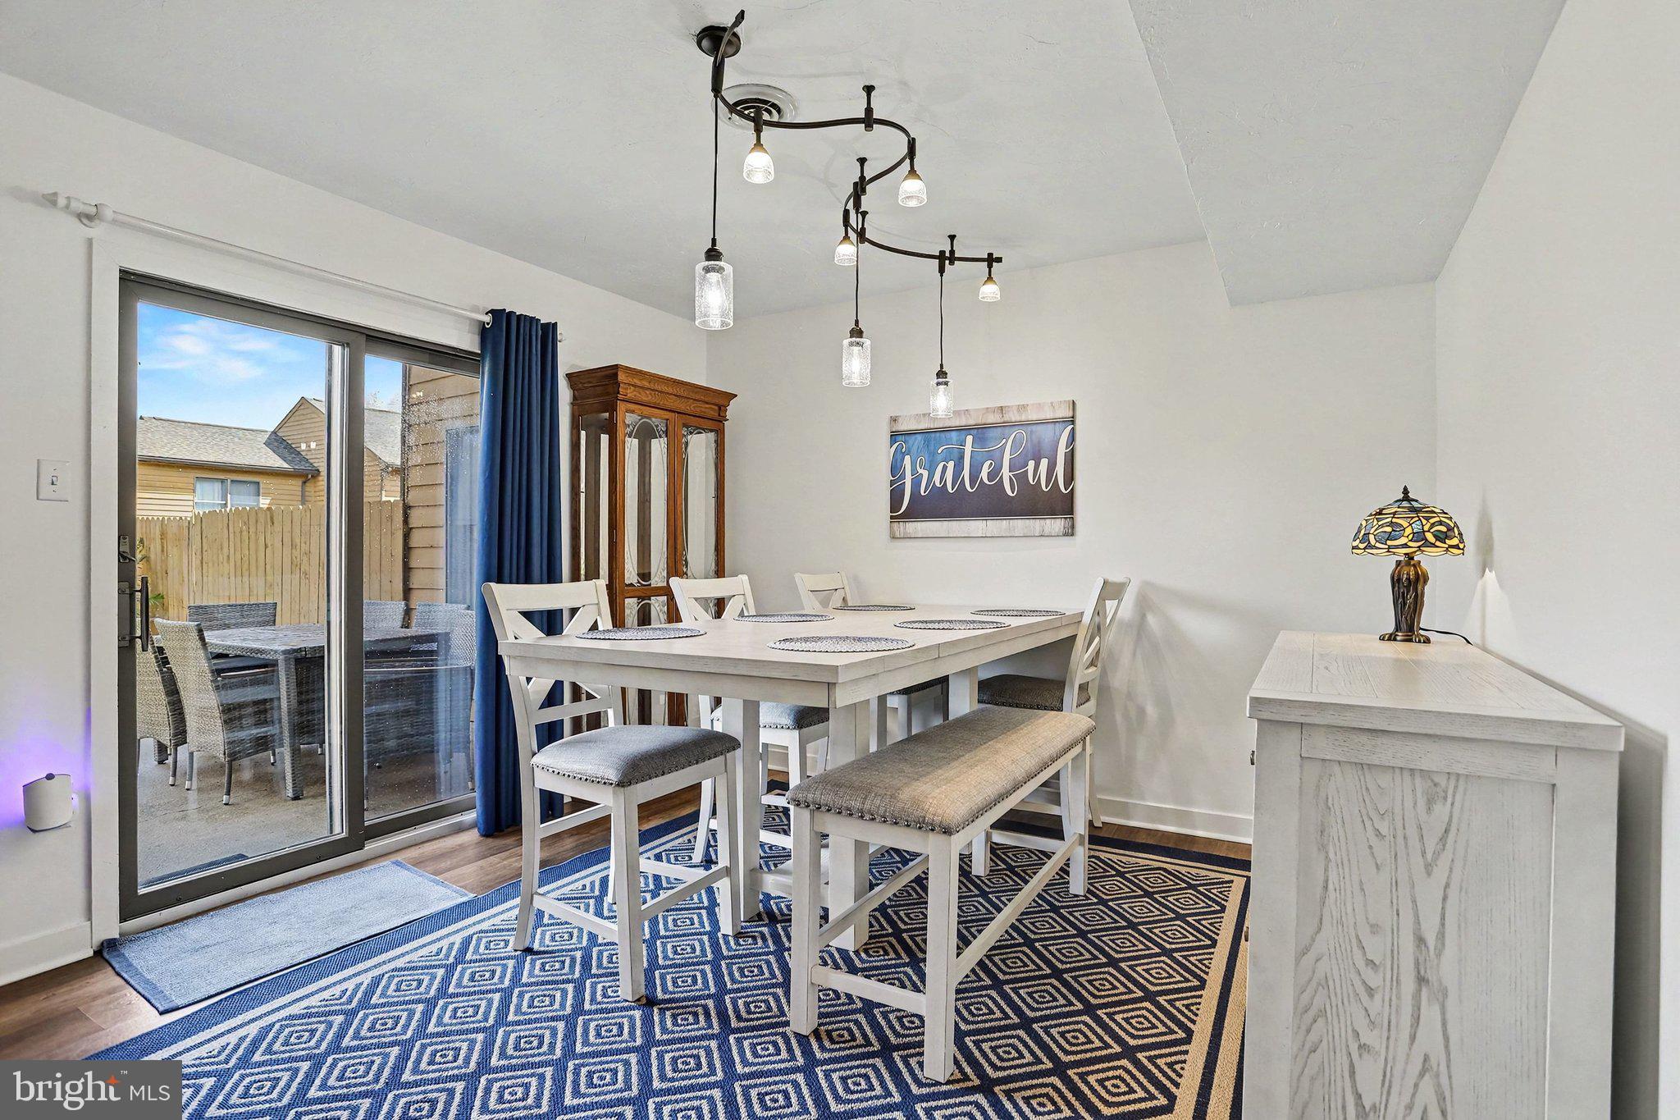
Step inside and the living room opens up beneath a cathedral ceiling, anchored by a wood-burning fireplace with a tile surround. From there, the space flows right into the dining area, where sliding glass doors lead out to a private, fenced backyard. Outside, a concrete patio offers room for outdoor seating, and a storage shed adds extra space for tools or yard equipment. Electric (Battery Operated" Lawnmower is included
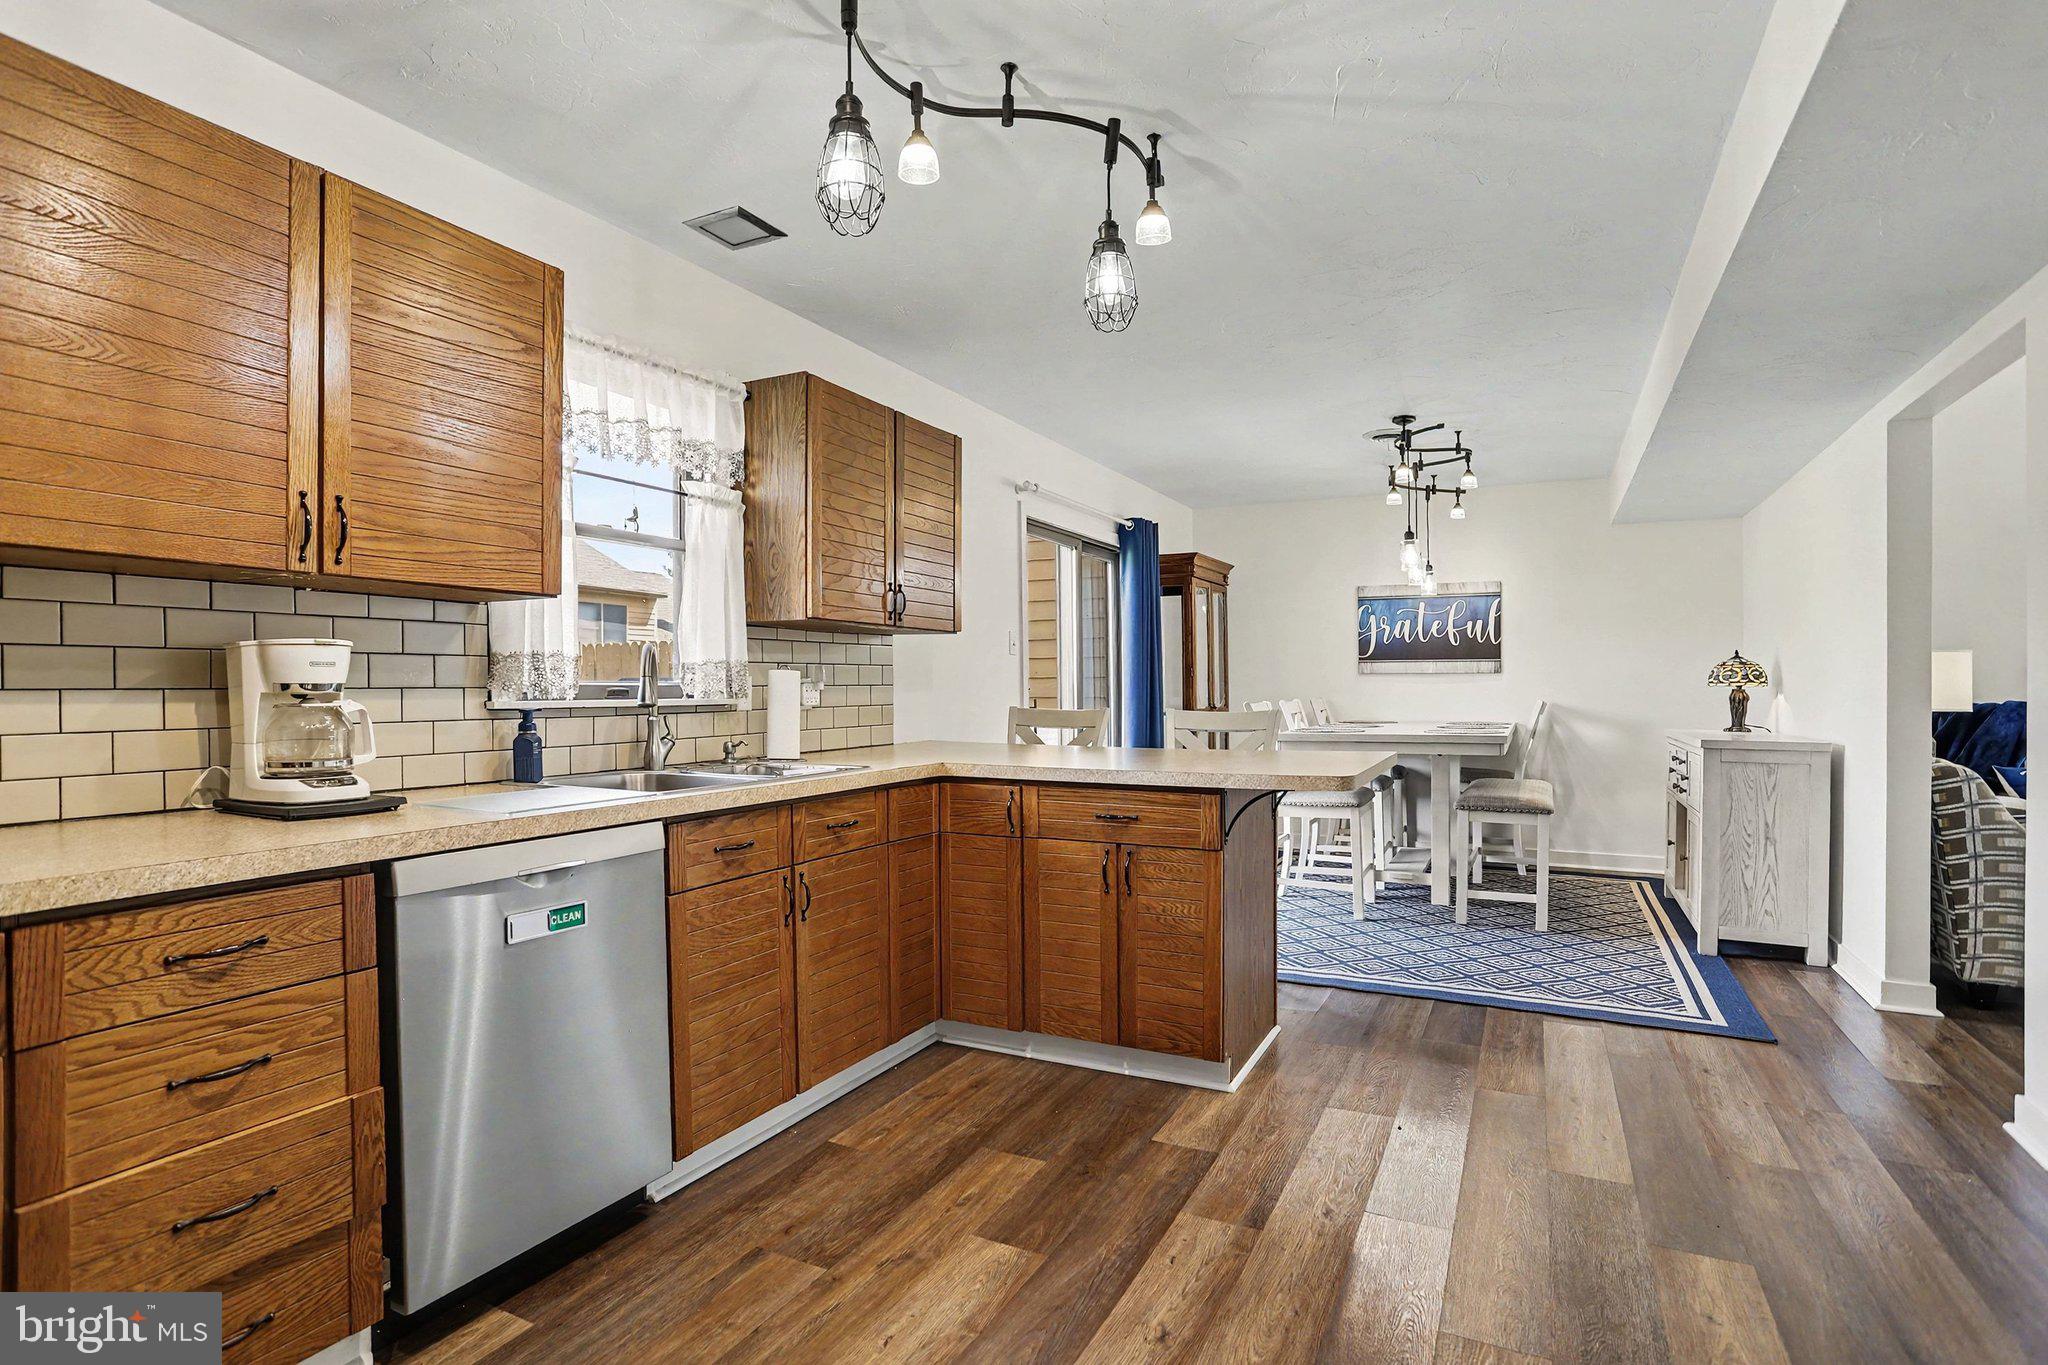
The eat-in kitchen rounds out the main level, featuring oak cabinets, a tile backsplash, and a full lineup of stainless-steel appliances, including a refrigerator, dishwasher, gas cooktop, and a wall oven with air fry option. A half bath and a main-floor laundry closet with a stacked washer and dryer add everyday convenience without having to head upstairs.
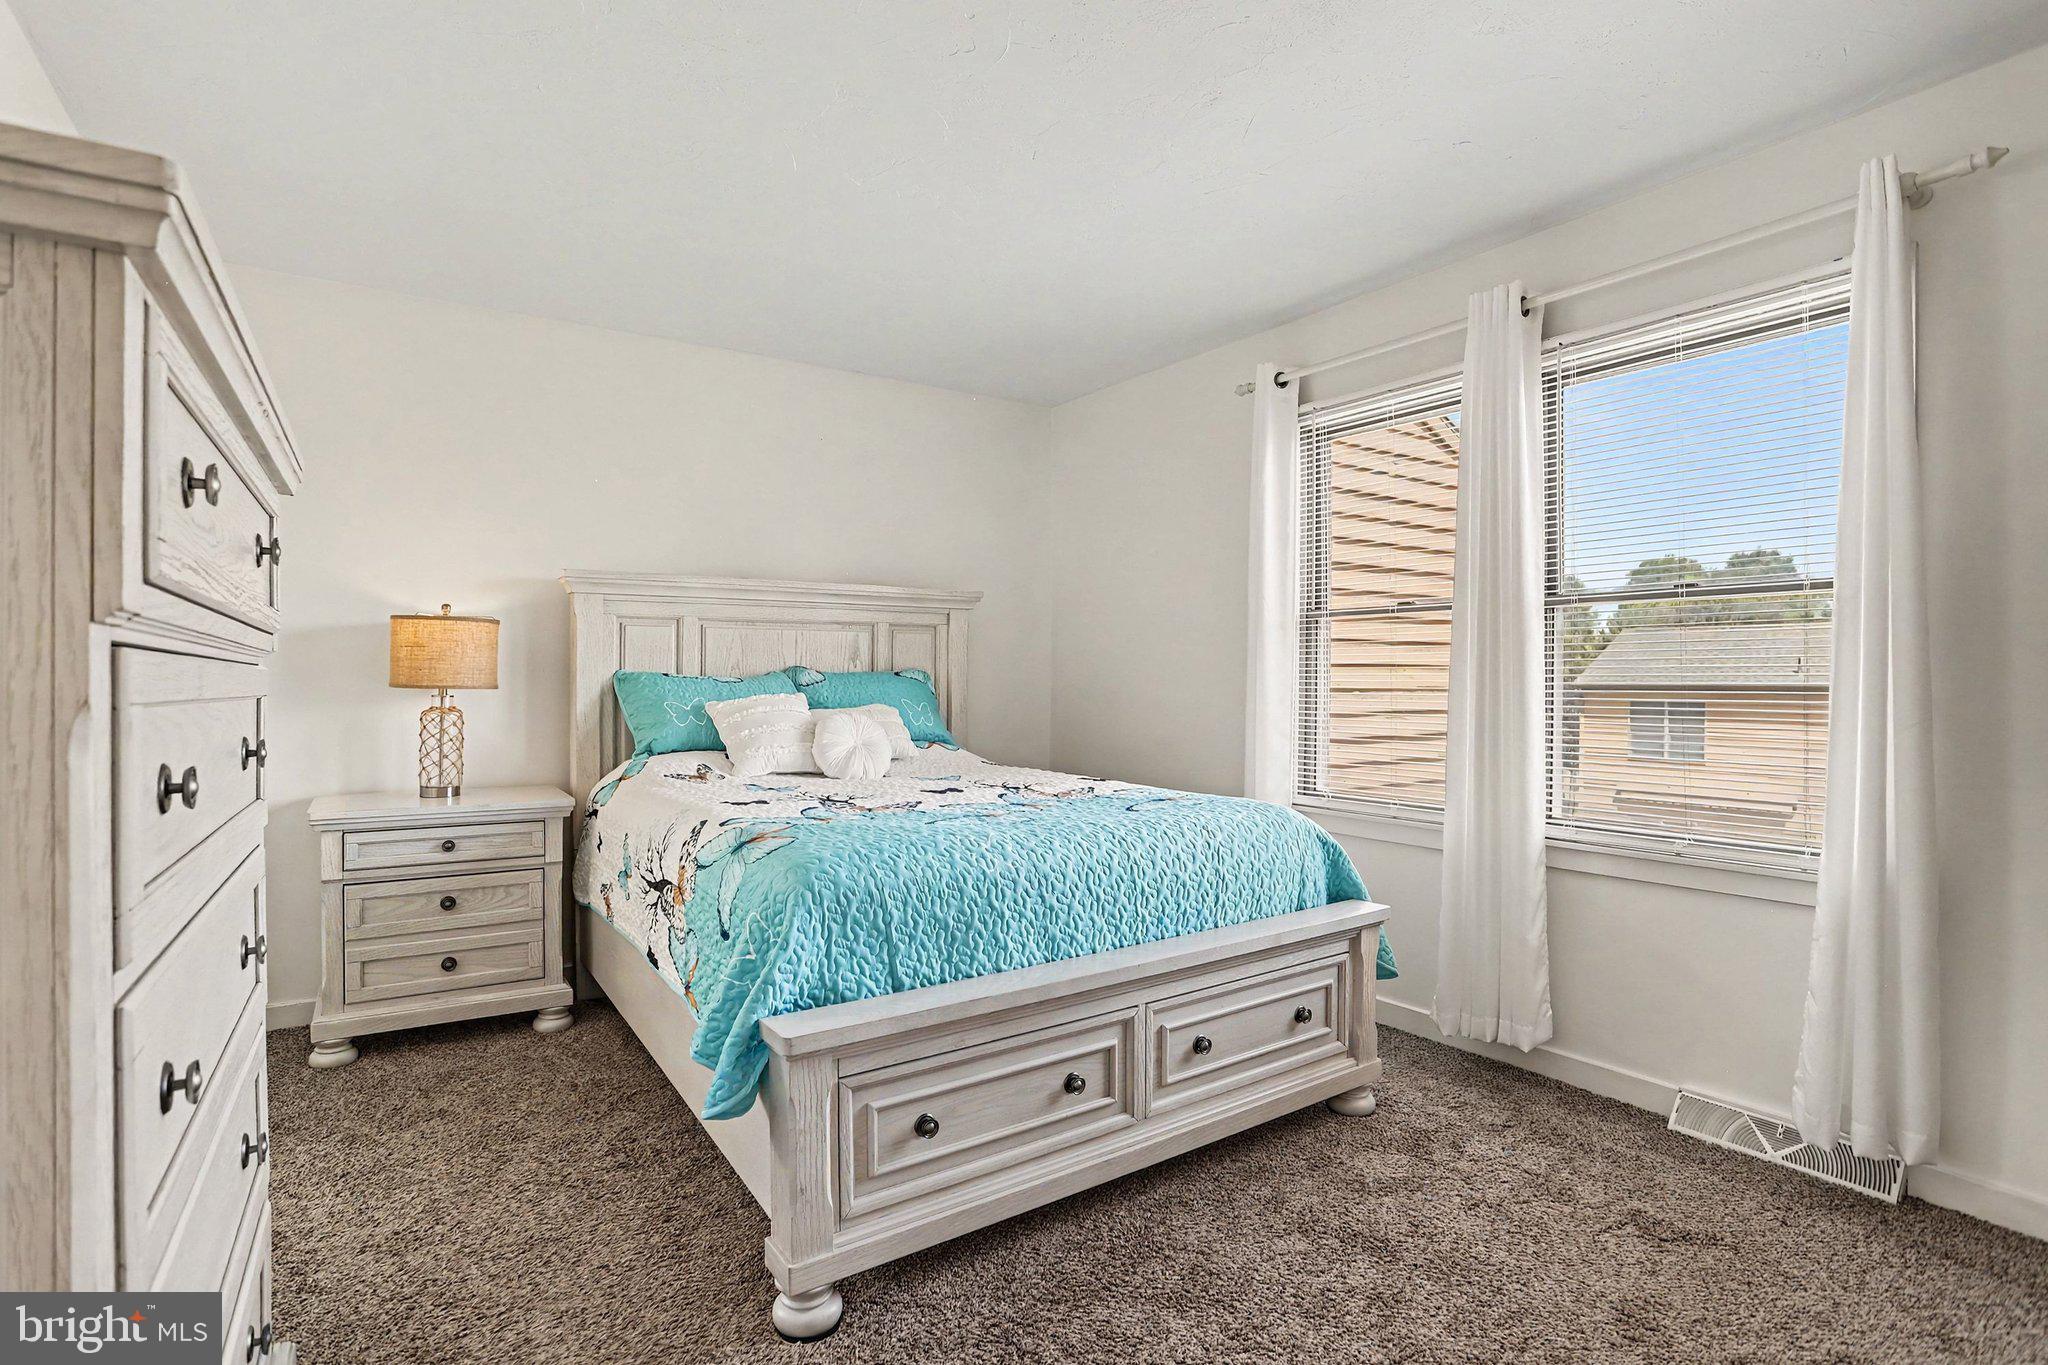
Upstairs, the primary bedroom includes a walk-in closet, while a second bedroom shares a full bathroom just down the hall. A hallway overlook lets you look down into the living room below, and an attic provides extra storage tucked out of the way.
The home runs on natural gas forced-air heat with central air conditioning, sits on a slab foundation, and is serviced by public water and sewer. Flooring throughout is a mix of luxury vinyl plank and carpet.
Home includes a 12-Month Home Warranty
Location is one of this home's strongest features. Sitting just off Route 30, it puts shopping, dining, and everyday errands throughout West Manchester Township within easy reach. Route 74 offers a straightforward path into the City of York, and Carlisle Road connects to the wider York County area, making this a well-connected spot for daily commuting and weekend outings alike. The property is located in the West York Area School District.
Save
Ask
Tour
Hide
Share
Listing Snapshot
Price
$199,999
Days On Site
47 Days
Bedrooms
2
Inside Area (SqFt)
1,127 sqft
Total Baths
2
Full Baths
1
Partial Baths
1
Lot Size
N/A
Year Built
1987
MLS Number
PAYK2109956
Status
Active
Property Tax
$2,988
HOA/Condo/Coop Fees
$242 monthly
Sq Ft Source
Assessor
Friends & Family
React
Invite
Recent Activity
3 weeks ago
Listing updated with changes from the MLS
3 weeks ago
Price changed to $199,999
a month ago
Status changed to Active
2 months ago
Listing first seen on site
General Features
Attached Garage
Yes
Foundation
Slab
Garage
Yes
Garage Spaces
1
Levels
Two
Parking
GarageDrivewayInside EntranceAttached
Parking Spaces
2
Pets
Cats OKDogs OKNumber LimitBreed RestrictionsYes
Property Sub Type
Townhouse
Sewer
Public Sewer
Special Circumstances
Standard
SqFt Above
1127
SqFt Total
1127
Style
Contemporary
Water Source
Public
Zoning
R-4
Interior Features
Appliances
OvenGas Water HeaterDishwasherCooktopRange HoodWasher/Dryer StackedRefrigerator
Cooling
Central AirElectric
Fireplace
Yes
Fireplace Features
Wood Burning
Fireplaces
1
Flooring
CarpetWood
Furnished
Unfurnished
Heating
Natural GasForced Air
Interior
Walk-In Closet(s)
Laundry Features
Laundry RoomMain Level
Bathroom 1
Bathroom 2
Level - Main
Bedroom 2
Dining Room
Level - Main
Kitchen
Level - Main
Laundry
Level - Main
Living Room
Level - Main
Primary Bedroom
Save
Ask
Tour
Hide
Share
Exterior Features
Construction Details
Frame
Exterior
Lighting
Fencing
Privacy
Patio And Porch
Patio
Pool Features
None
Community Features
Additional Association Fee
$242.0
Additional Association Fee Frequency
Monthly
MLS Area
West Manchester Twp (15251)
School District
WEST YORK AREA
Schools
School District
WEST YORK AREA
Elementary School
Unknown
Middle School
Unknown
High School
WEST YORK AREA
Listing courtesy of Iron Valley Real Estate of York County