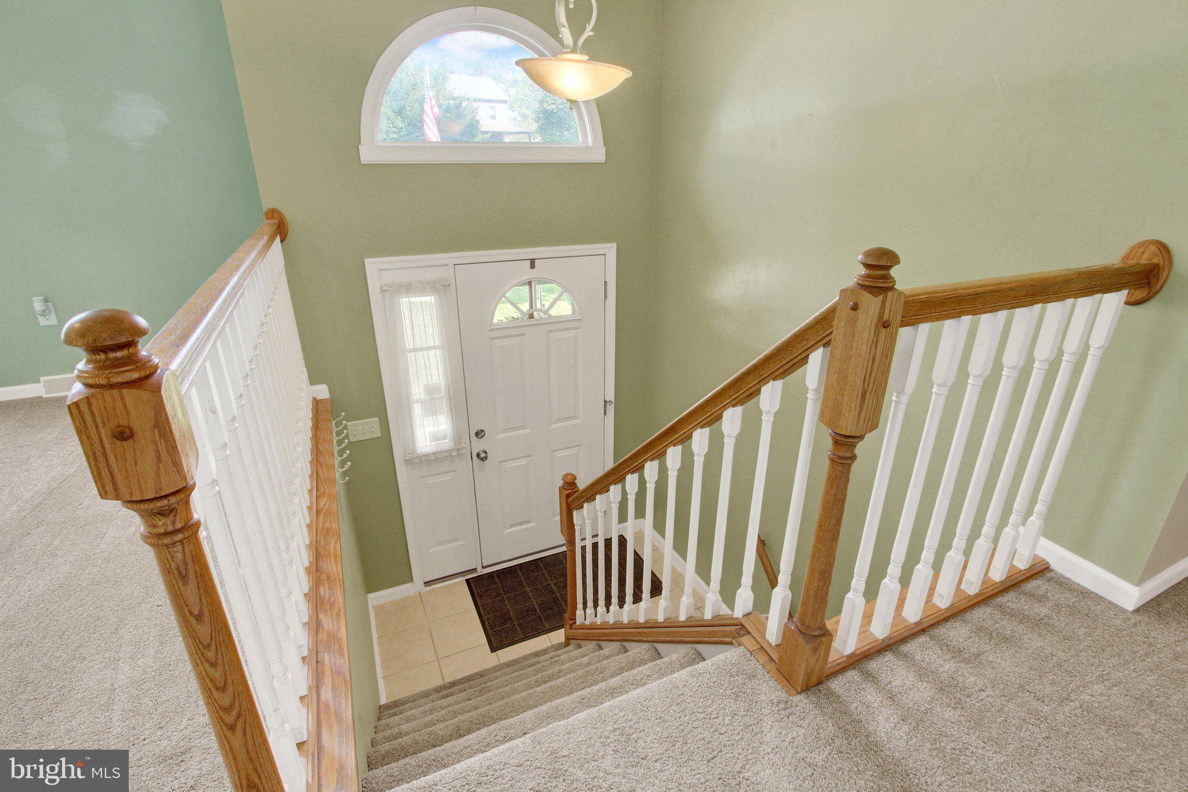
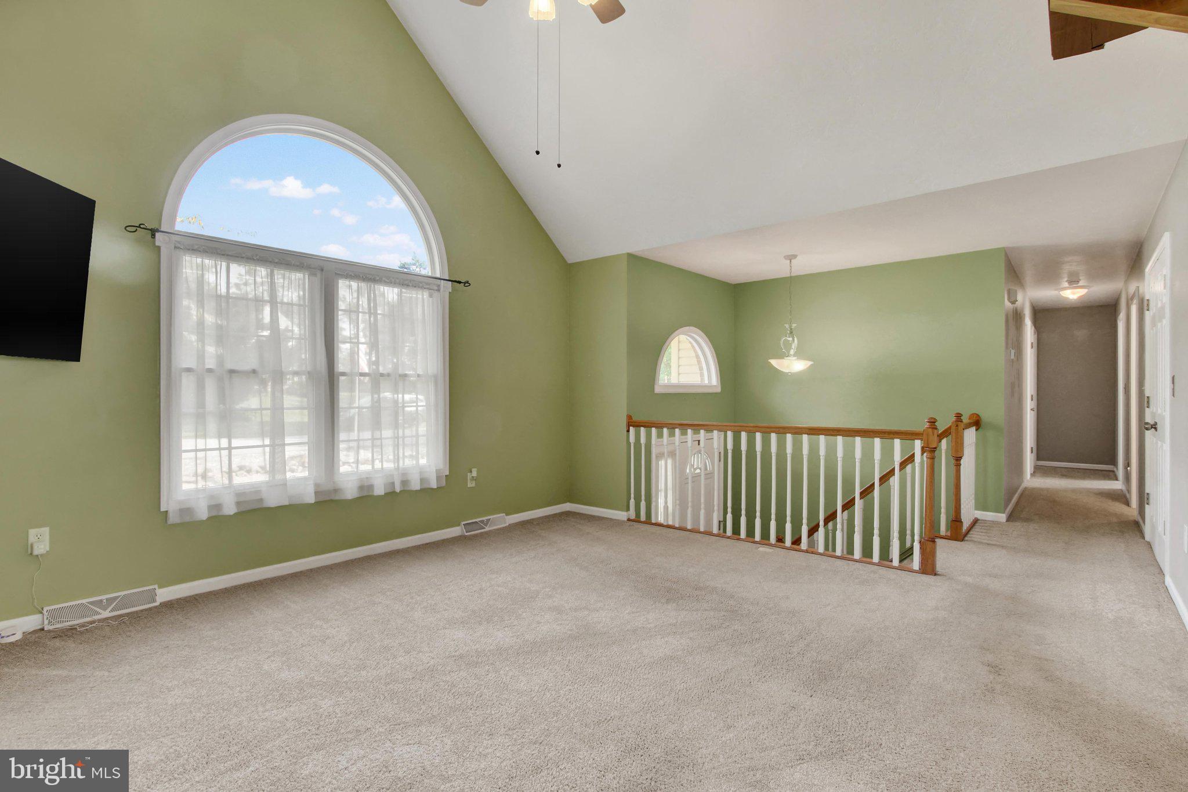
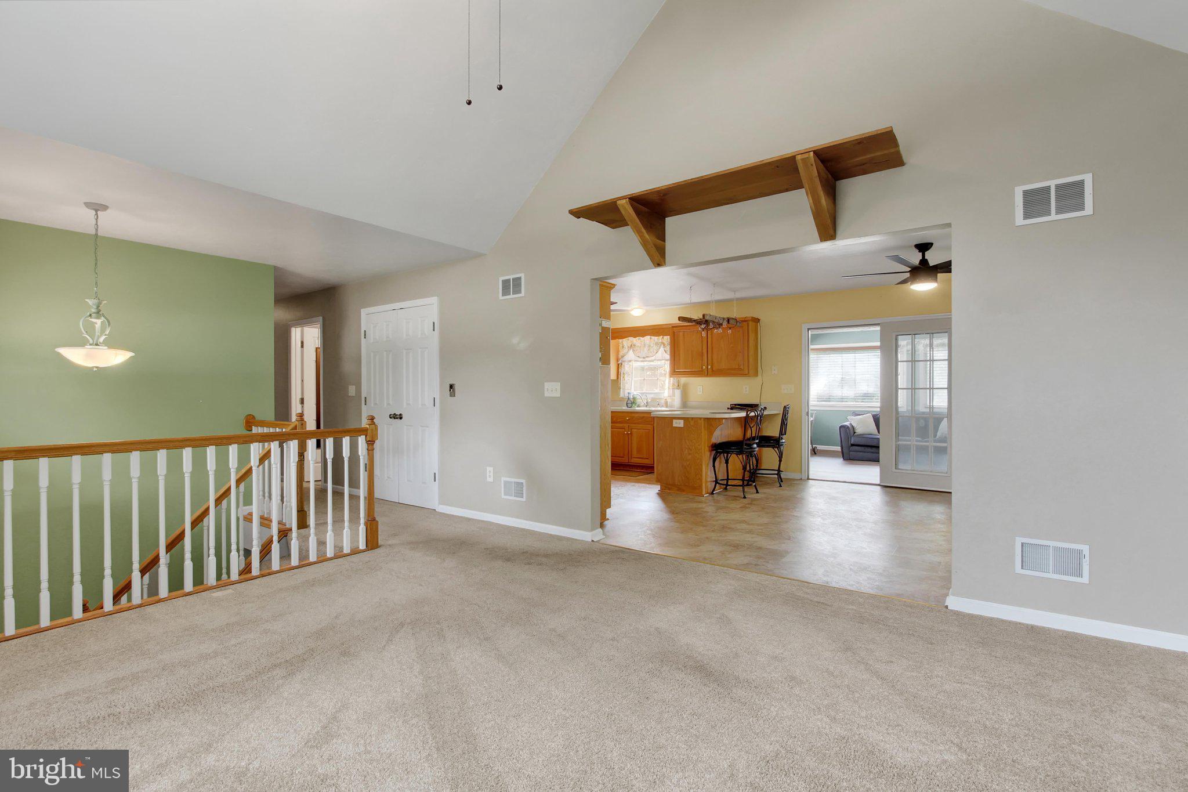
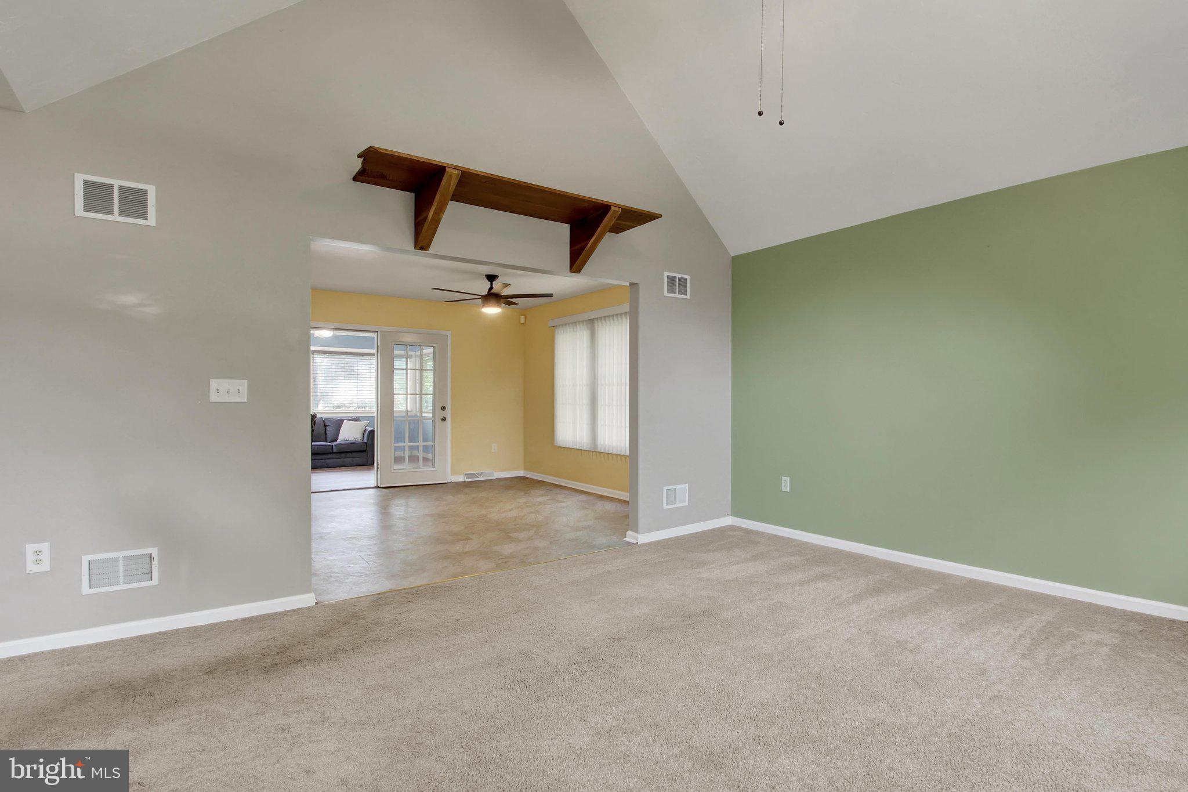
Nestled in the charming Pigeon Hills community, this delightful split-level home offers a perfect blend of comfort and functionality. Built in 2004, this residence boasts a spacious layout with 2,580 finished square feet, providing ample room for relaxation and entertaining. Step inside to discover a warm and inviting atmosphere, highlighted by thoughtful interior features such as ceiling fans that enhance airflow and comfort throughout the home and a beautiful sunroom. The home is equipped with a pellet stove on the lower level, adding a cozy touch during cooler months. The kitchen is open and inviting, featuring appliances including a refrigerator, microwave, dishwasher, and a range hood, ensuring meal preparation is a breeze. The convenience of a washer and dryer on the lower floor level makes laundry day effortless. With three spacious bedrooms and three full bathrooms, this home is designed to accommodate your lifestyle needs. The daylight, full basement with outside / rear patio entrance provides additional living space or storage options, making it versatile for various uses. Outside, the property sits on a generous 1.02-acre lot, offering plenty of room for outdoor activities and gardening. The attached and detached garages provide ample parking and storage, ensuring your vehicles and belongings are well taken care of. The Pigeon Hills community is known for its friendly atmosphere. Residents enjoy easy access to local parks, perfect for leisurely strolls or picnics. The neighborhood is also conveniently located near schools, shopping, and major routes for commuting. This home is not just a place to live; it's a place to create lasting memories. Don't miss the chance to make this charming residence your own! Come and take a look!
Save
Ask
Tour
Hide
Share
Listing Snapshot
Price
$479,000
Days On Site
68 Days
Bedrooms
3
Inside Area (SqFt)
2,580 sqft
Total Baths
3
Full Baths
3
Partial Baths
N/A
Lot Size
1.02 Acres
Year Built
2004
MLS Number
PAYK2109972
Status
Active
Property Tax
$7,643
HOA/Condo/Coop Fees
N/A
Sq Ft Source
Assessor
Friends & Family
React
Comment
Invite
No Comments Yet
Did you know? You can invite friends and family to your search. They can join your search, rate and discuss listings with you.
Recent Activity
3 weeks ago
Listing updated with changes from the MLS
2 months ago
Listing first seen on site
General Features
Acres
1.02
Attached Garage
Yes
Foundation
Block
Garage
Yes
Garage Spaces
4
Levels
Two
Parking
Off StreetGarageDrivewayAttachedDetached
Parking Spaces
4
Property Sub Type
Single Family Residence
Sewer
Septic Tank
Special Circumstances
Standard
SqFt Above
2580
SqFt Total
2580
Style
Split Level
Water Source
Well
Zoning
RESIDENTIAL
Interior Features
Appliances
CooktopWater PurifierGas Water HeaterWater HeaterWasherMicrowaveDryerDishwasherRange Hood
Basement
Exterior EntryWalk-Out AccessDaylightFull
Cooling
Central AirCeiling Fan(s)Electric
Electric
200+ Amp Service
Heating
PropaneForced AirPellet Stove
Interior
Ceiling Fan(s)
Laundry Features
Lower Level
Main Level Bedrooms
3
Save
Ask
Tour
Hide
Share
Exterior Features
Construction Details
Vinyl SidingBrick
Pool Features
None
Roof
Asphalt
Community Features
MLS Area
Jackson Twp (15233)
School District
SPRING GROVE AREA
Schools
School District
SPRING GROVE AREA
Elementary School
Unknown
Middle School
Unknown
High School
Unknown
Listing courtesy of William Penn Real Estate Assoc



Did you know? You can invite friends and family to your search. They can join your search, rate and discuss listings with you.