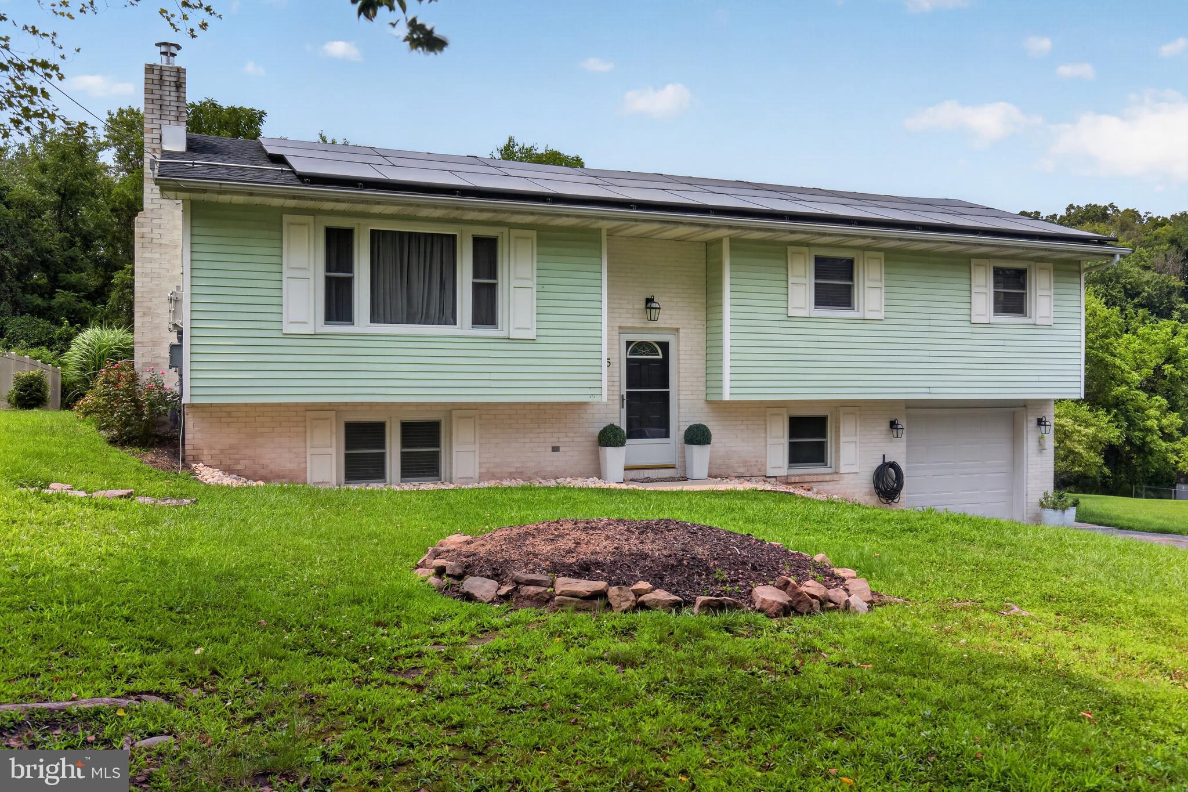
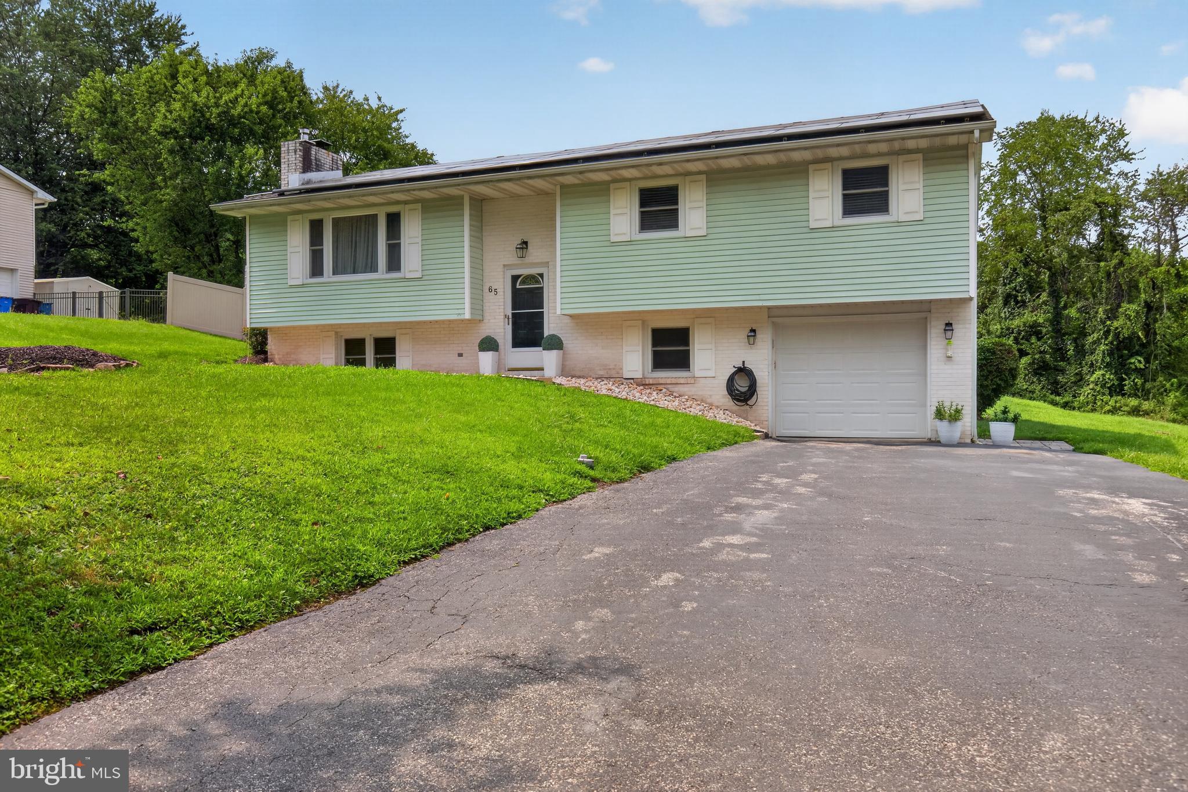
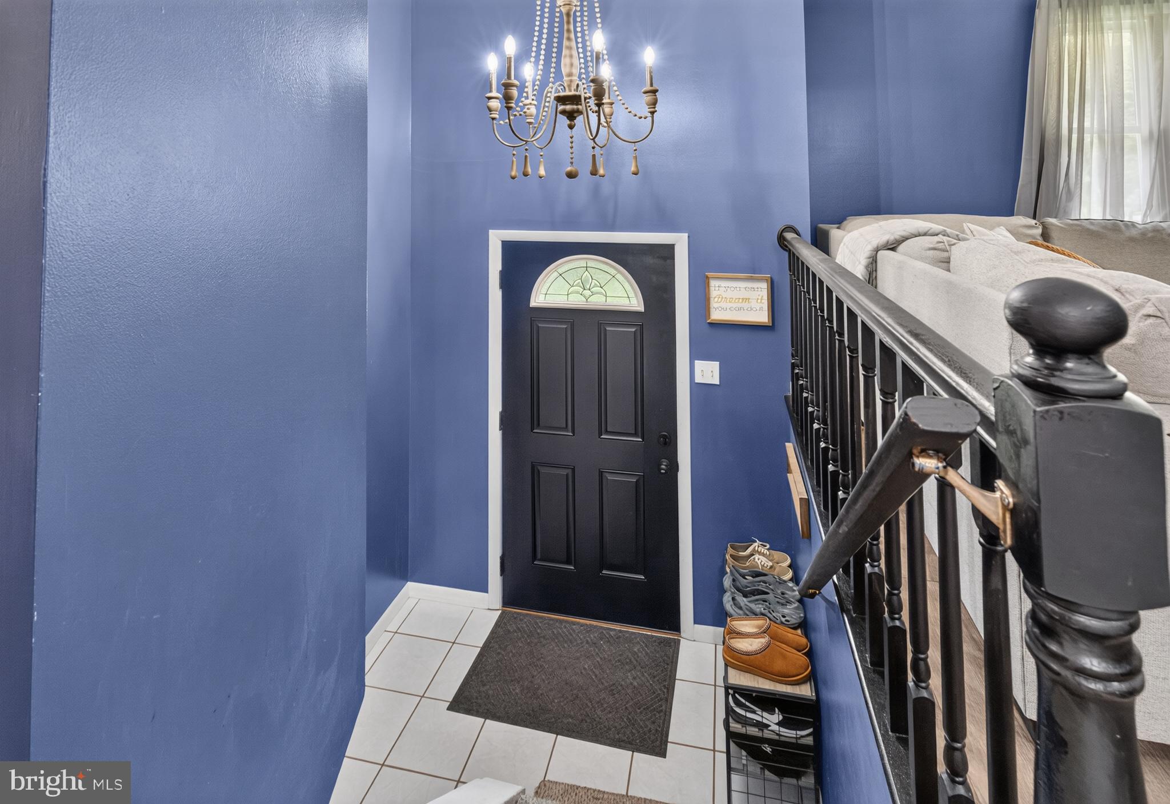
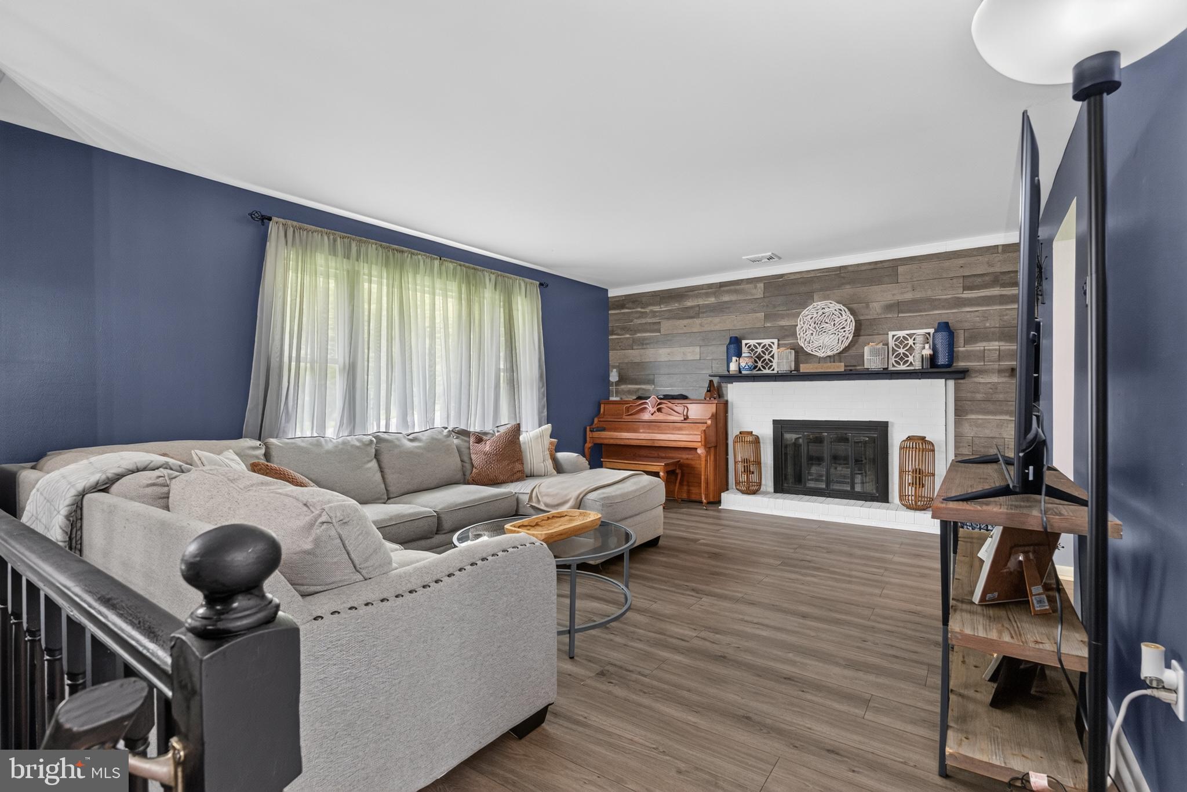
Welcome to this updated bi-level in Northeastern School District. Enjoy everything from the spacious living room with wood burning fire place, to the open floor plan with kitchen and dining areas overlooking the large backyard. Brand new kitchen with appliances that convey. Covered Patio with sliding glass door. Two full bathrooms, as well as new fixtures and floors throughout the home. Lower level is finished with laundry room, and family room that includes another wood burning fireplace and also an electric baseboard heater. Oversized one car garage has ample storage.***This home is heated and cooled with Electric heat pump and Central Air. The owner is currently leasing solar panels with a $292.06/monthly payment. (Owner will consider having them removed), but who can pass up an electric bill that is less than $20/ month!! No water bill! ***Hot water heater was replaced in 2023. ***Garage door has been updated with Smart technology. ****Septic tank was pumped in '25. **** Well tank AND well pump were replaced in '24, and well water tested in '26 -see Associated Docs for more info. Schedule a showing today and make this house your home!
Save
Ask
Tour
Hide
Share
Listing Snapshot
Price
$340,000
Days On Site
37 Days
Bedrooms
3
Inside Area (SqFt)
1,762 sqft
Total Baths
2
Full Baths
2
Partial Baths
N/A
Lot Size
0.46 Acres
Year Built
1977
MLS® Number
PAYK2110026
Status
Active
Property Tax
$4,329
HOA/Condo/Coop Fees
N/A
Sq Ft Source
Estimated
Friends & Family
React
Comment
Invite
No Comments Yet
Did you know? You can invite friends and family to your search. They can join your search, rate and discuss listings with you.
Recent Activity
3 days ago
Listing updated with changes from the MLS®
3 weeks ago
Price changed to $340,000
a month ago
Status changed to Active
a month ago
Listing first seen on site
General Features
Acres
0.46
Attached Garage
Yes
Foundation
Block
Garage
Yes
Garage Spaces
1
Levels
One and One Half
Parking
Garage Door OpenerGarageDrivewayAttached
Parking Spaces
5
Property Sub Type
Single Family Residence
Sewer
Septic TankHolding Tank
Special Circumstances
Standard
SqFt Above
1262
SqFt Below
500
SqFt Total
1762
Style
Bi-level
Water Source
Well
Zoning
RESIDENTIAL
Interior Features
Appliances
Electric RangeElectric OvenElectric Water HeaterDishwasherRefrigeratorMicrowave
Cooling
Central AirCeiling Fan(s)Electric
Fireplace
Yes
Fireplace Features
MasonryWood Burning
Fireplaces
2
Flooring
Carpet
Heating
Active SolarElectricBaseboardHeat Pump
Interior
Ceiling Fan(s)
Laundry Features
Laundry RoomLower Level
Main Level Bedrooms
3
Dining Room
Level - MainFeatures - Ceiling Fan(s)
Family Room
Kitchen
Level - MainFeatures - Breakfast Bar
Laundry
Living Room
Level - Main
Save
Ask
Tour
Hide
Share
Exterior Features
Construction Details
Vinyl SidingAluminum SidingBrick
Patio And Porch
Patio
Pool Features
None
View
Trees/Woods
Waterview
Trees/Woods
Community Features
MLS Area
Newberry Twp (15239)
School District
NORTHEASTERN YORK
Schools
School District
NORTHEASTERN YORK
Elementary School
Unknown
Middle School
Unknown
High School
Unknown
Listing courtesy of Iron Valley Real Estate of Central PA



Did you know? You can invite friends and family to your search. They can join your search, rate and discuss listings with you.