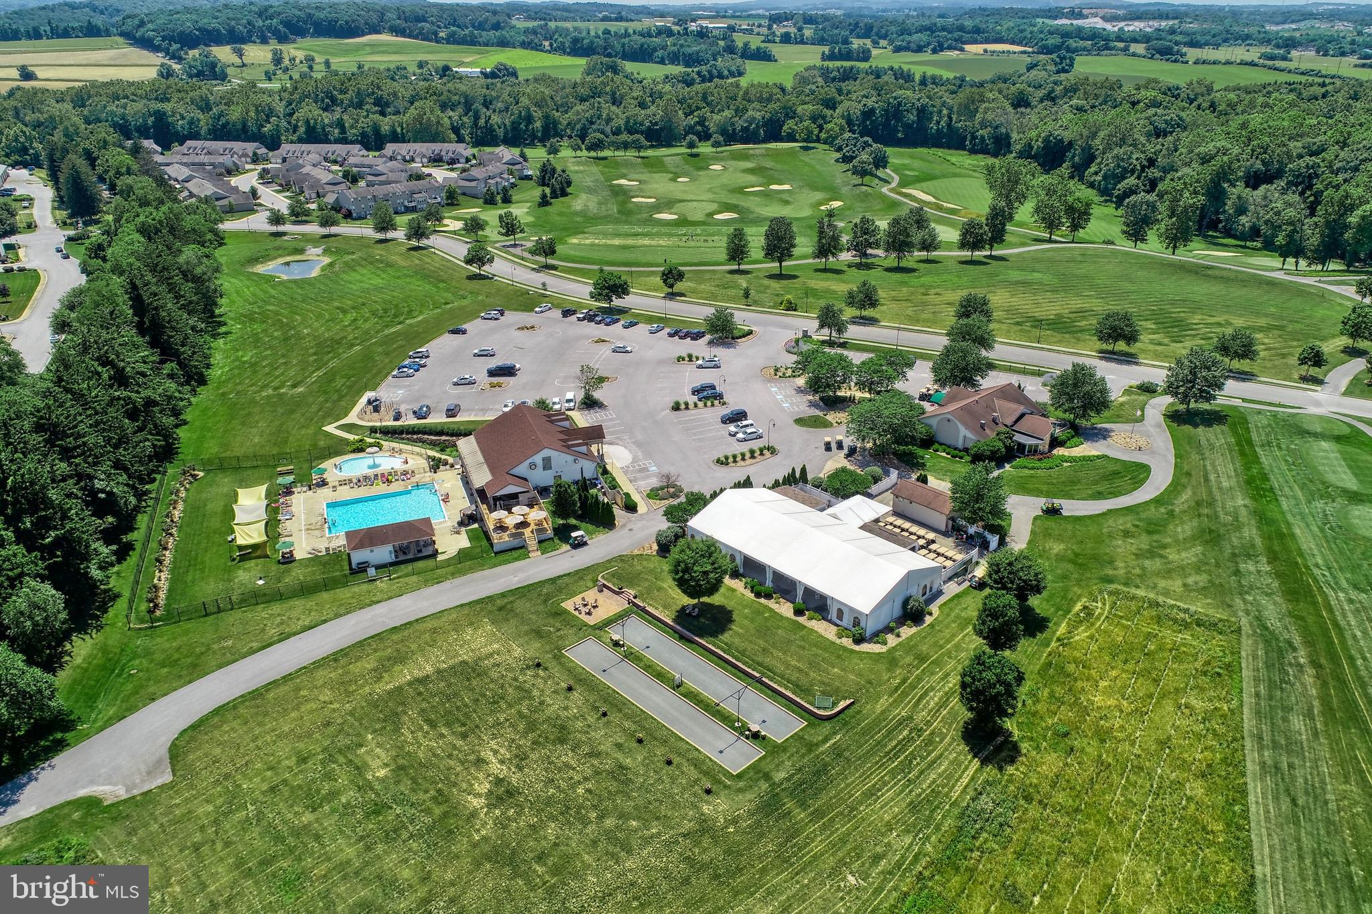
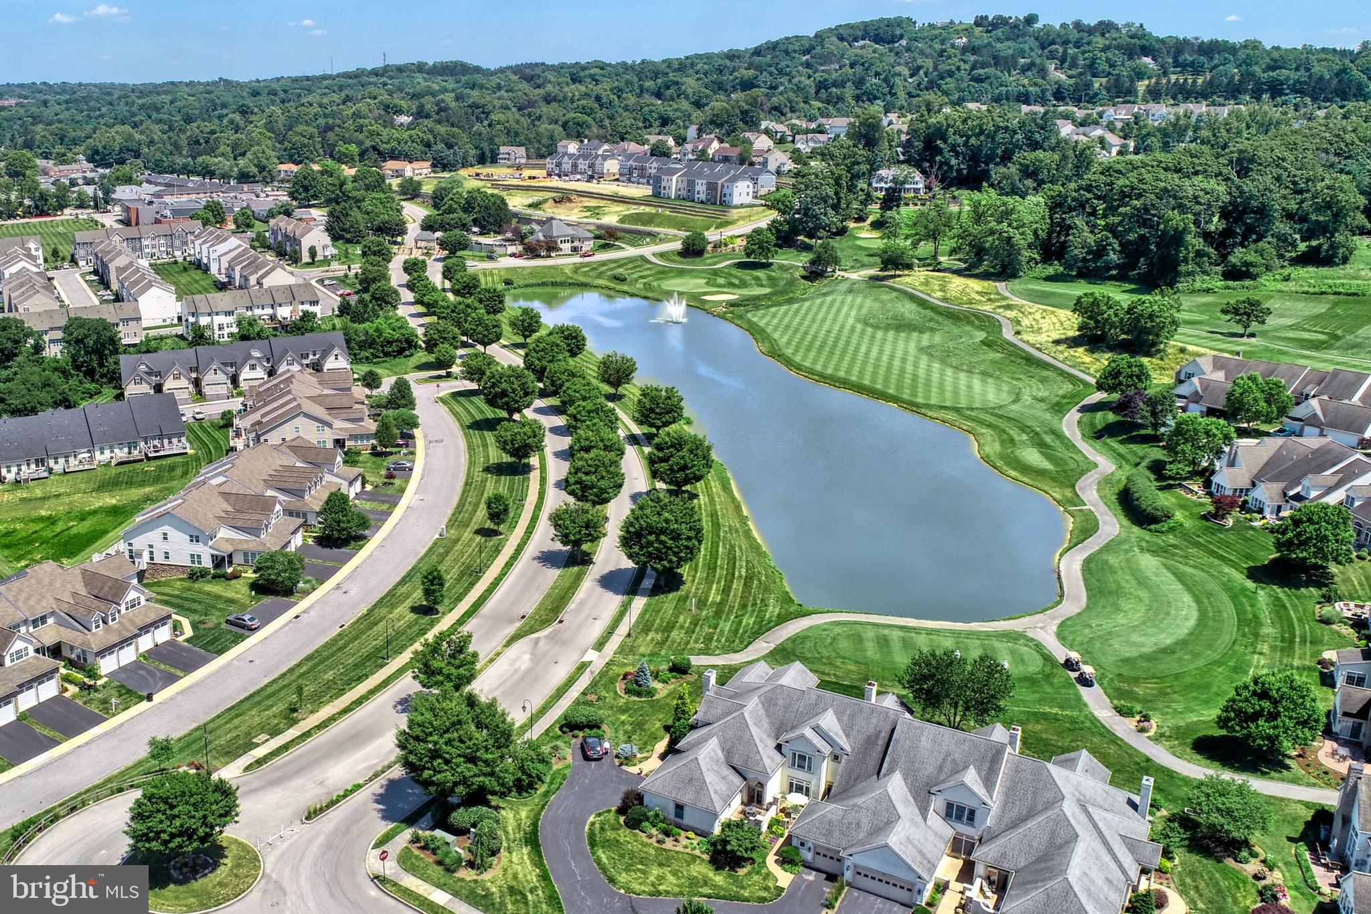
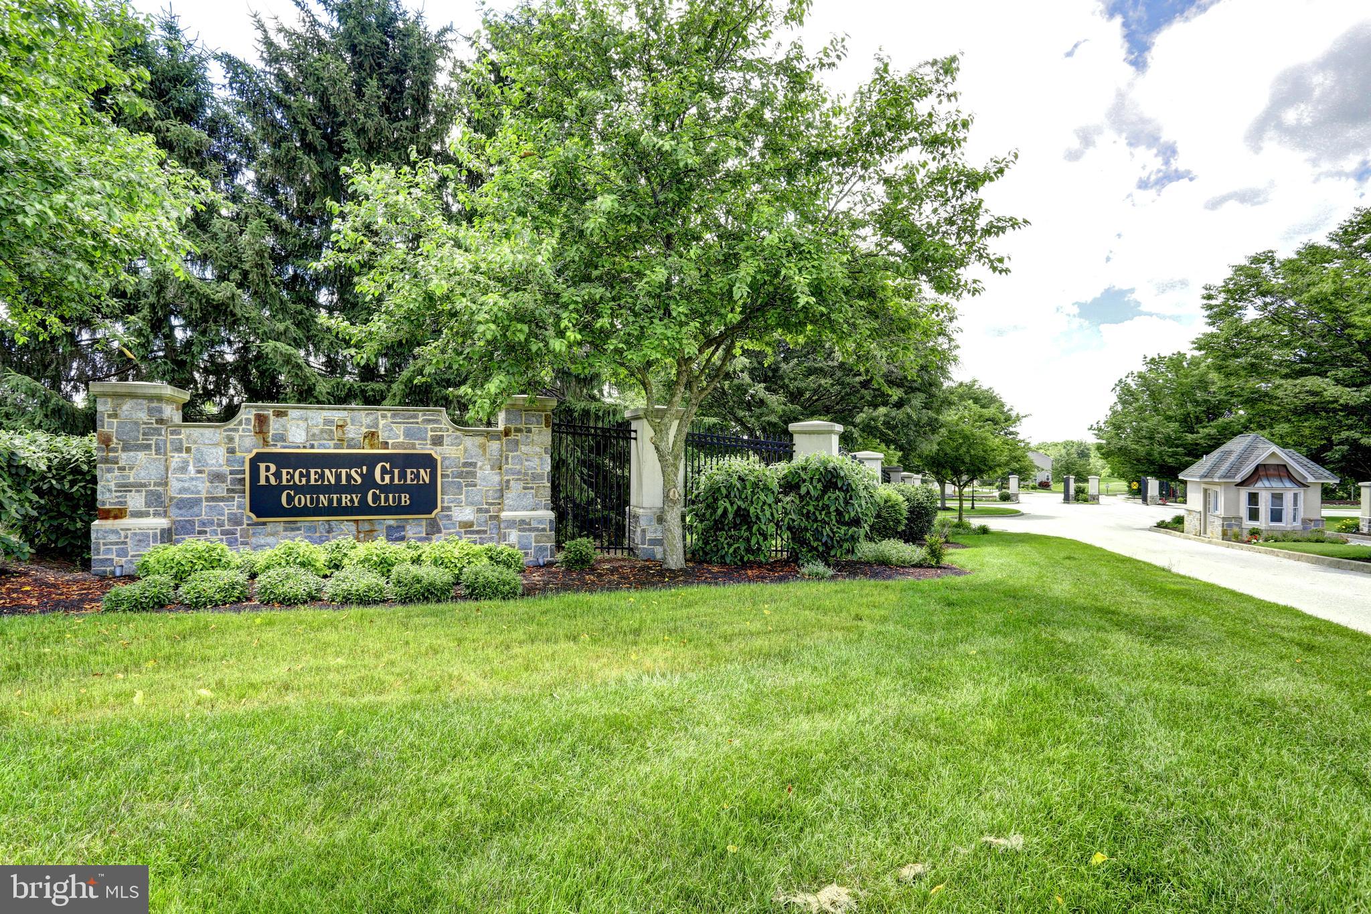
Move-in ready and located in the gated golf community of Regents’ Glen, this exceptionally spacious 4000+ sqft luxury-style condo stands apart as a front-facing end unit with a welcoming, walk-up front entrance, an abundance of windows, and an impressive amount of natural light. Enjoy having lawn care, snow removal, and exterior maintenance taken care of for you, allowing more time to enjoy the community and surrounding amenities. Residents have access to a variety of membership options featuring a pool, golf, fitness center, clubhouse, bocce ball, tennis, and pickleball courts. Scenic walking paths wind throughout the community and surround a picturesque pond with a water fountain feature. Inside, the bright and open layout features soaring ceilings on the main level. The foyer opens to a formal dining area and spacious living room, breakfast area, and kitchen with an open-concept design. Directly off the kitchen, the sun room provides a relaxing space with access to the private patio. The main-level primary suite features an expansive walk-in closet with custom shelving, while a convenient powder room and laundry room complete the first floor. The completely finished lower level provides additional living space and features built-in bookcases and a third full bath. The built-in bookcases thoughtfully divide the room into distinct living areas, creating versatile spaces for a family room, reading nook, office, or recreation area. Upstairs, a spacious loft area provides additional flexibility, along with two guest bedrooms, a full guest bath, and attic storage. Conveniently located near York Hospital, York College, The Country Club of York, and walking distance to the York County Heritage Rail Trail, this home combines comfortable living with an array of amenities.
Save
Ask
Tour
Hide
Share
Listing Snapshot
Price
$525,000
Days On Site
44 Days
Bedrooms
3
Inside Area (SqFt)
4,213 sqft
Total Baths
4
Full Baths
3
Partial Baths
1
Lot Size
N/A
Year Built
2003
MLS® Number
PAYK2110050
Status
Pending
Property Tax
$12,393
HOA/Condo/Coop Fees
$487 monthly
Sq Ft Source
Estimated
Friends & Family
React
Invite
Recent Activity
3 weeks ago
Status changed to Pending
3 weeks ago
Listing updated with changes from the MLS®
a month ago
Listing first seen on site
General Features
Attached Garage
Yes
Foundation
Concrete Perimeter
Garage
Yes
Garage Spaces
2
Levels
Two
Parking
Garage Door OpenerGarageDrivewayInside EntranceAttached
Parking Spaces
2
Pets
Cats OKDogs OKNumber LimitYes
Property Sub Type
Condominium
Sewer
Public Sewer
Special Circumstances
Standard
SqFt Above
3095
SqFt Below
1118
SqFt Total
4765
Style
Villa
Water Source
Public
Zoning
RS
Interior Features
Appliances
Gas Water Heater
Basement
FinishedSump Pump
Cooling
Central AirCeiling Fan(s)Electric
Fireplace
Yes
Fireplace Features
Gas
Fireplaces
1
Flooring
CarpetCeramic TileHardwood
Heating
Natural GasForced Air
Interior
Eat-in KitchenCeiling Fan(s)Recessed LightingWalk-In Closet(s)High CeilingsBuilt-in FeaturesCrown MoldingOpen FloorplanSoaking Tub