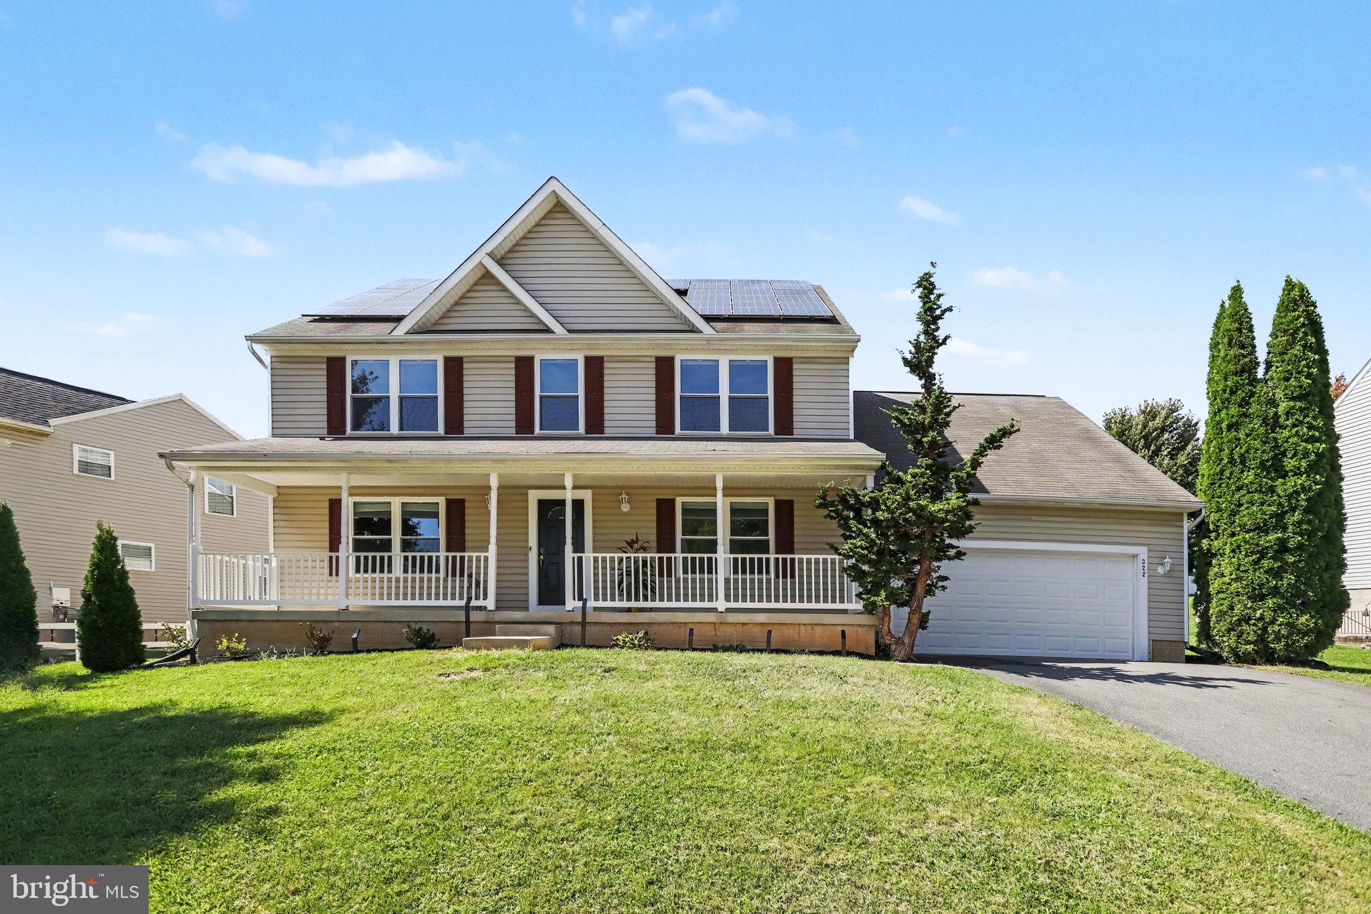
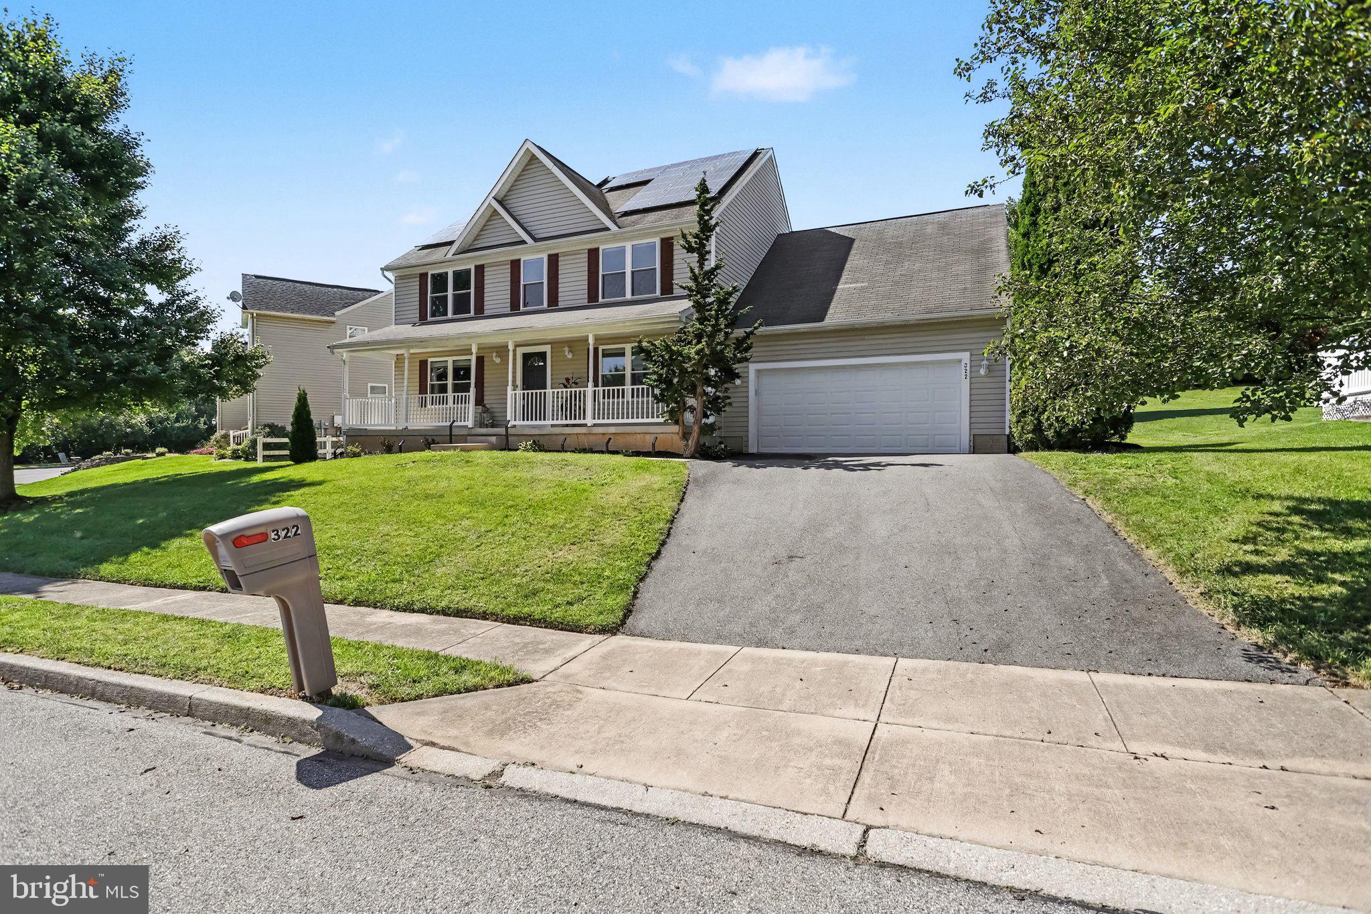
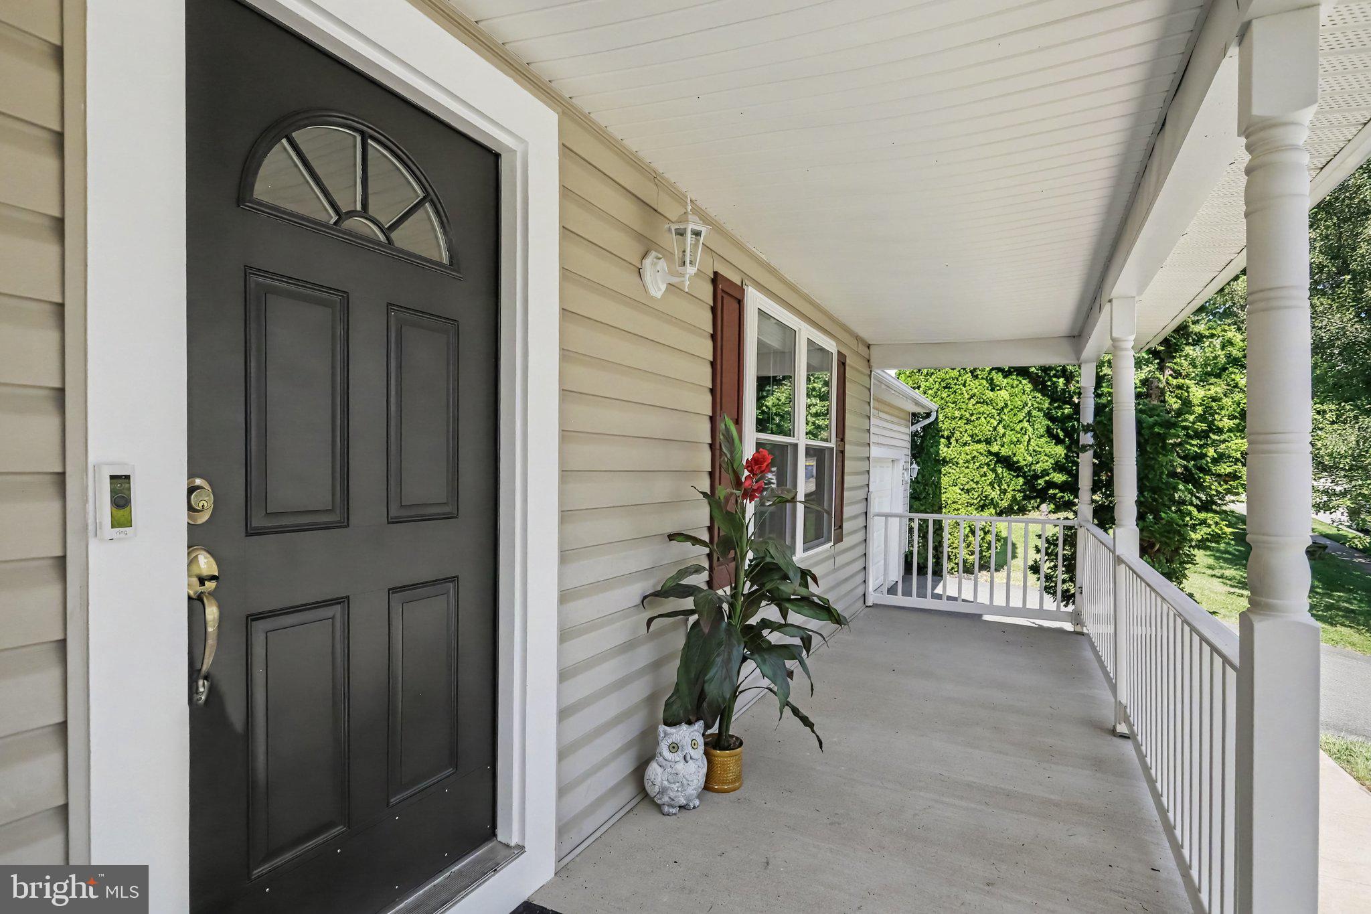
Go BIG or Go Home! Well, in this case, you can do both!
If you’ve ever walked through your house thinking, “I just wish this room were bigger!” you may not have that problem here!
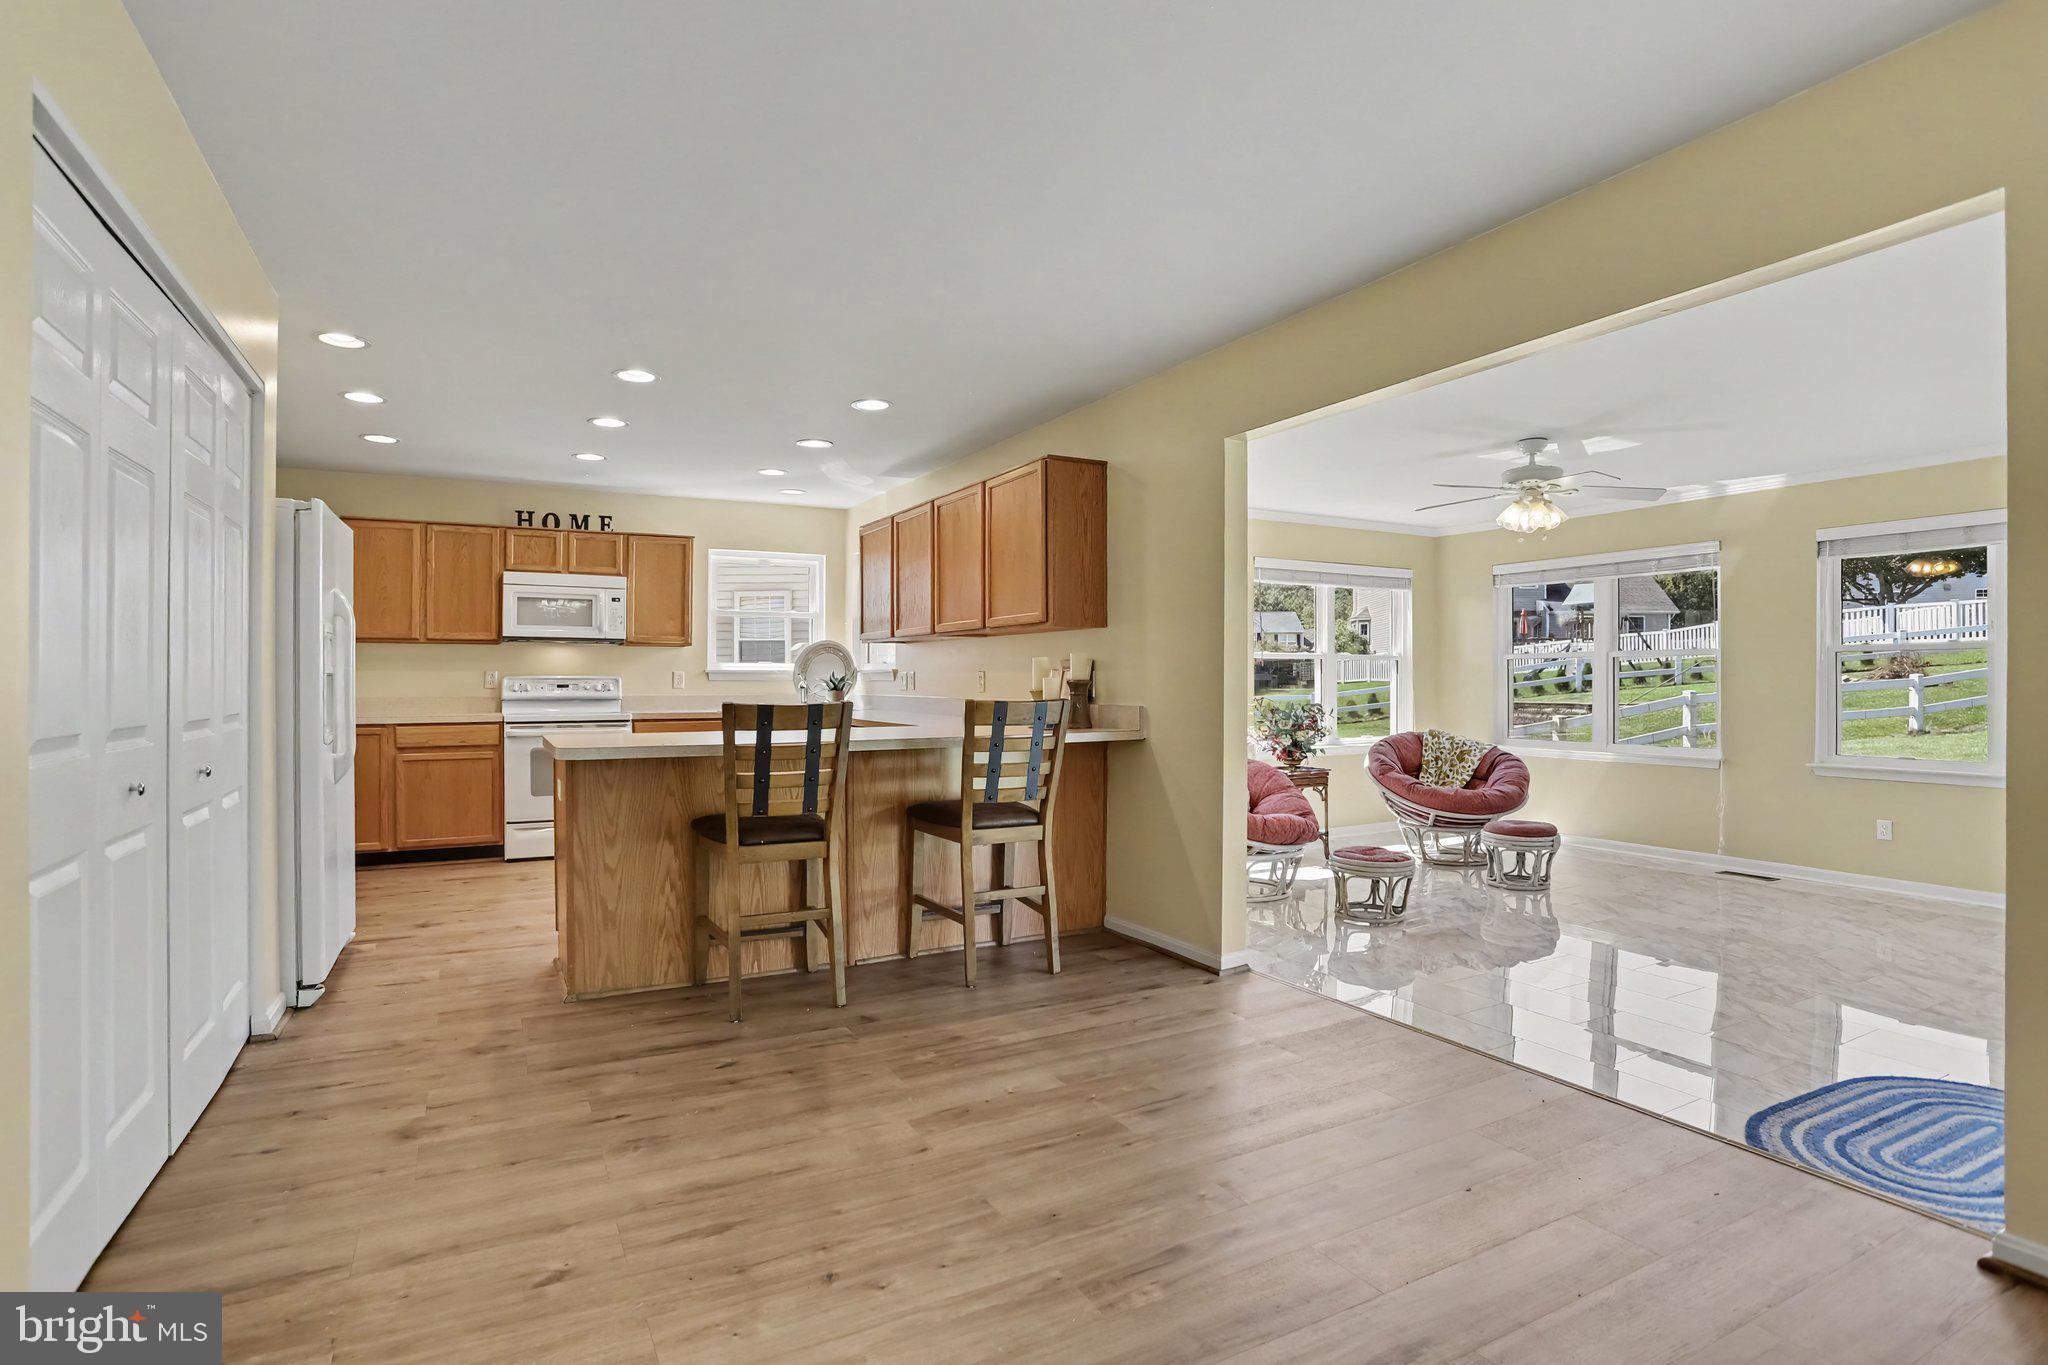
When this home was being built, the original plans were redesigned with one thing in mind — MORE SPACE! Rooms were expanded, closets were enlarged, and living areas were thoughtfully designed to give you room where it really matters.Spacious rooms, walk-in closets in EVERY bedroom, and a generously sized lot, too! Need a fifth bedroom? The main-floor office, complete with a closet and doors, can easily serve that purpose.
And this home isn't just about space. There's a whole lot of NEW going on here! New flooring and carpeting, new windows and patio door, plus newer appliances. A radon mitigation system is already installed, and with TWO heating systems and TWO air-conditioning units, this home is equipped for comfort throughout. Save a ton of expense on utilities with great value solar panels.
More room to live, more room to grow, and more room to LOVE where you live!
Save
Ask
Tour
Hide
Share
Listing Snapshot
Price
$499,900
Days On Site
51 Days
Bedrooms
5
Inside Area (SqFt)
3,144 sqft
Total Baths
3
Full Baths
2
Partial Baths
1
Lot Size
0.36 Acres
Year Built
2002
MLS Number
PAYK2110052
Status
Active
Property Tax
$9,565
HOA/Condo/Coop Fees
N/A
Sq Ft Source
Assessor
Friends & Family
React
Invite
Recent Activity
4 days ago
Listing updated with changes from the MLS
2 months ago
Listing first seen on site
General Features
Acres
0.36
Attached Garage
Yes
Foundation
Concrete Perimeter
Garage
Yes
Garage Spaces
2
Levels
Two
Parking
Garage Door OpenerAsphaltGarageDrivewayAttached
Parking Spaces
4
Property Sub Type
Single Family Residence
Sewer
Public Sewer
Special Circumstances
Standard
SqFt Above
3144
SqFt Total
4789
Style
Colonial
Water Source
Public
Zoning
RM
Interior Features
Appliances
Gas Water Heater
Basement
Cooling
Central AirElectric
Heating
Natural GasForced Air
Laundry Features
Laundry Room
Bedroom 2
Features - Walk-In Closet(s)
Bedroom 3
Features - Walk-In Closet(s)
Bedroom 4
Features - Walk-In Closet(s)
Dining Room
Level - Main
Family Room
Level - Main
Full Bath
Half Bath
Level - Main
Kitchen
Level - Main
Laundry
Level - Main
Living Room
Level - Main
Office
Level - Main
Primary Bathroom
Primary Bedroom
Features - Walk-In Closet(s), Ceiling Fan(s)
Sun/Florida Room
Level - Main
Save
Ask
Tour
Hide
Share
Exterior Features
Construction Details
Vinyl SidingAluminum Siding
Pool Features
None
Community Features
MLS Area
York Twp (15254)
School District
DALLASTOWN AREA
Schools
School District
DALLASTOWN AREA
Elementary School
Unknown
Middle School
Unknown
High School
Unknown
Listing courtesy of Berkshire Hathaway HomeServices Homesale Realty