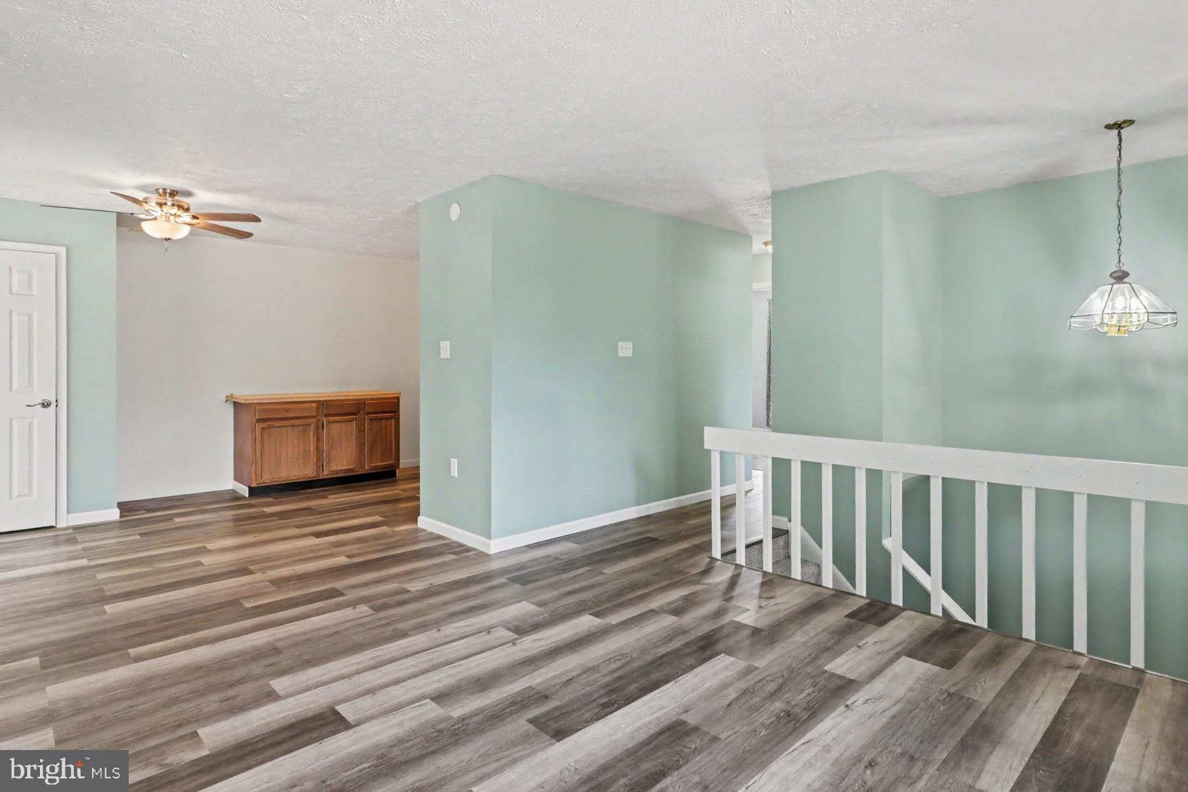
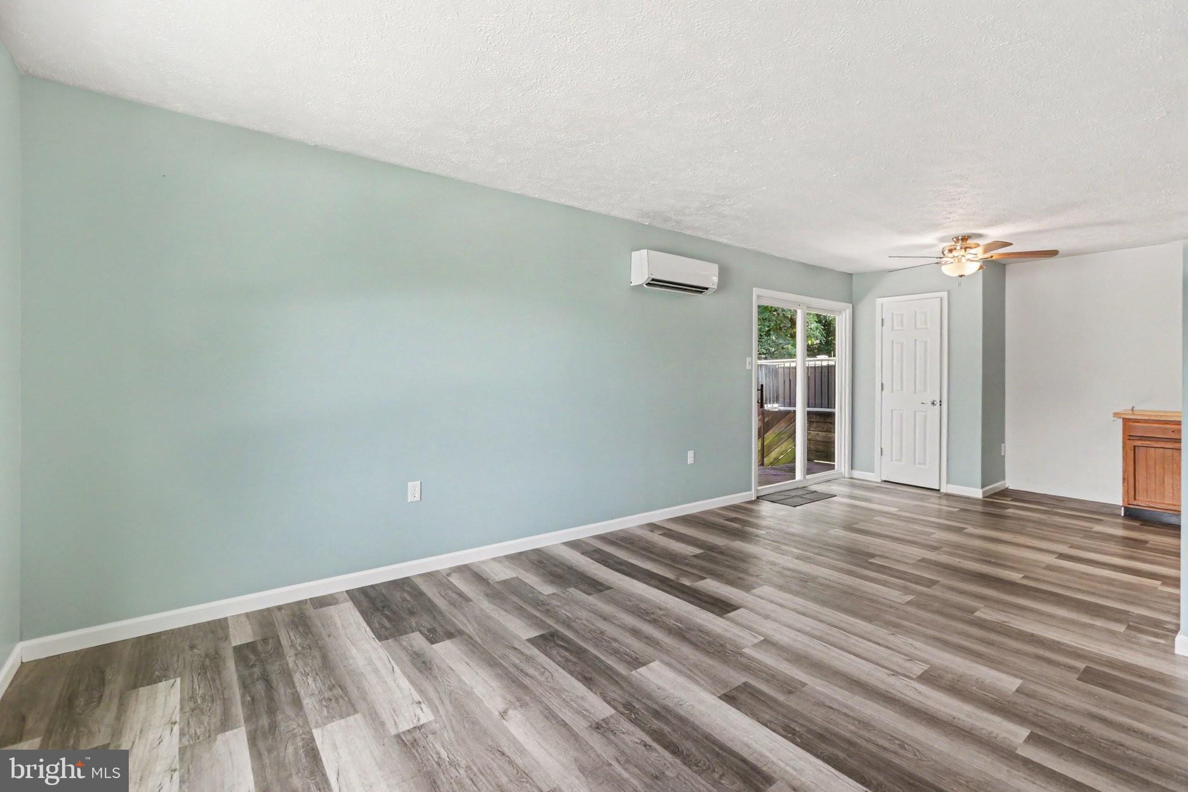
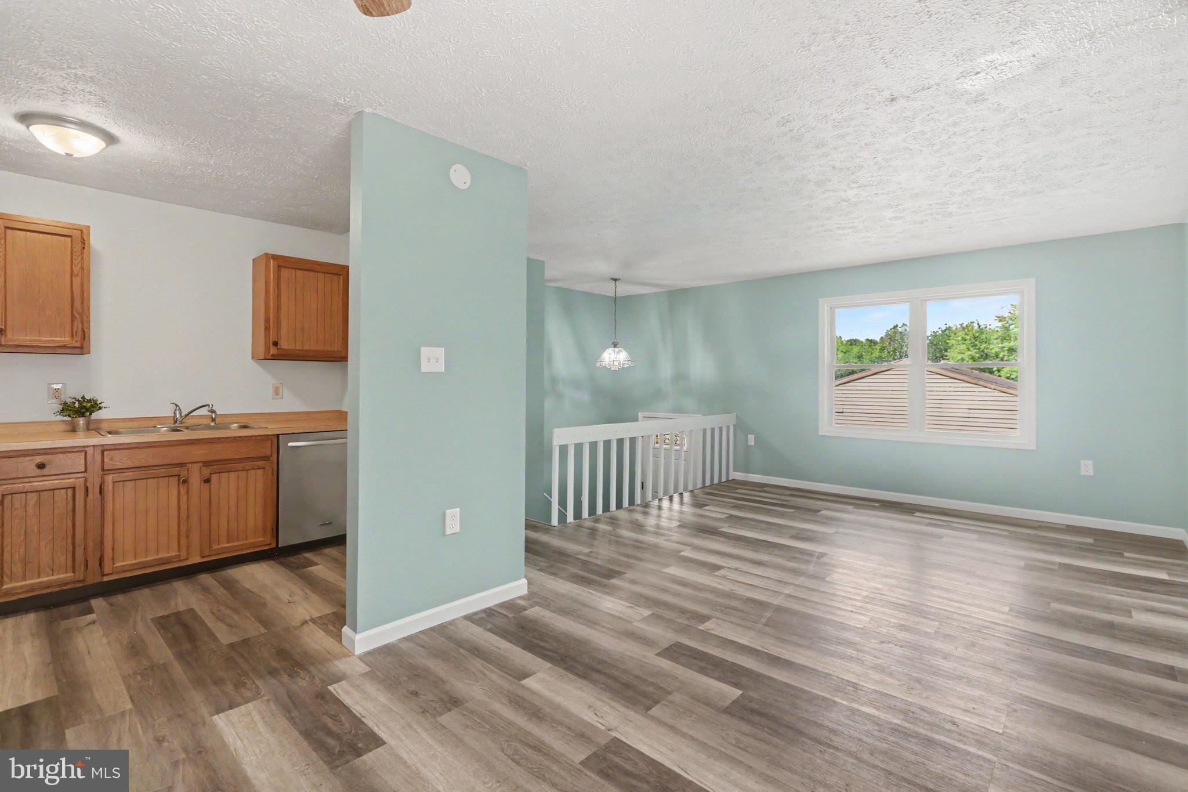
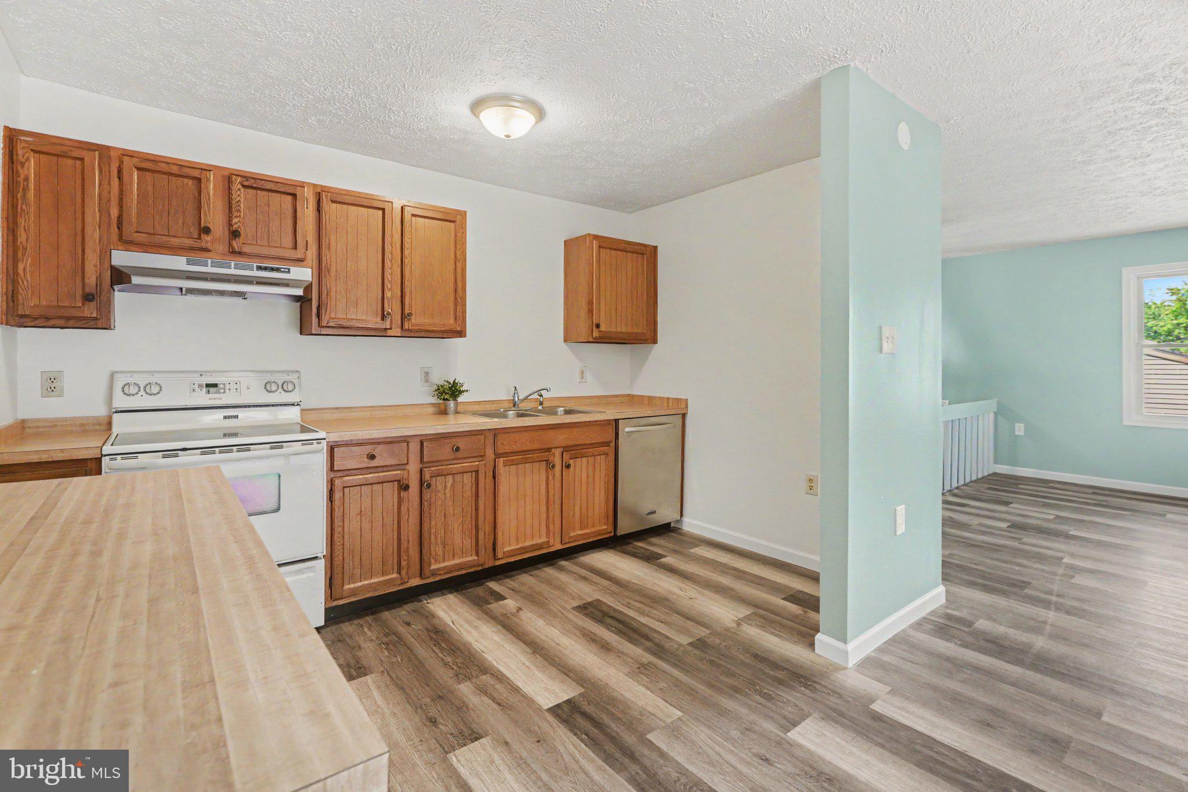
Welcome to this beautifully maintained and thoughtfully updated end-unit townhome in the community of Valley Green Village. Offering more than 1,500 square feet of finished living space, this home provides a surprisingly spacious and flexible floor plan with three generous bedrooms and two beautifully updated full baths. The main living level is bright and inviting with an open feel, attractive updated flooring and a spacious living room with access to the deck overlooking the private fenced backyard and wooded setting beyond. The kitchen opens comfortably to the adjoining living and dining areas, creating an easy flow for everyday living and entertaining. The ground level adds wonderful versatility with a spacious family room featuring sliding glass doors to the rear patio and backyard, along with a large bedroom and full bath—ideal for guests, a private home office or additional living space. A separate laundry area and convenient utility/storage garage complete this level. Additional improvements include energy-efficient mini-split heating and cooling, replacement windows and new exterior siding. With its end-unit location, multiple outdoor living spaces, private backyard and nicely updated interior, this home offers exceptional value in a convenient location. Move-in ready and waiting to be enjoyed!
Save
Ask
Tour
Hide
Share
Listing Snapshot
Price
$199,900
Days On Site
45 Days
Bedrooms
3
Inside Area (SqFt)
1,547 sqft
Total Baths
2
Full Baths
2
Partial Baths
N/A
Lot Size
0.11 Acres
Year Built
1983
MLS® Number
PAYK2110154
Status
Pending
Property Tax
$2,307
HOA/Condo/Coop Fees
$13.33 monthly
Sq Ft Source
Assessor
Friends & Family
React
Comment
Invite
No Comments Yet
Did you know? You can invite friends and family to your search. They can join your search, rate and discuss listings with you.
Recent Activity
a month ago
Status changed to Pending
a month ago
Listing updated with changes from the MLS®
a month ago
Listing first seen on site
General Features
Acres
0.11
Attached Garage
Yes
Foundation
Permanent
Garage
Yes
Garage Spaces
1
Levels
Two
Parking
GarageDrivewayAttached
Parking Spaces
4
Property Sub Type
Townhouse
Sewer
Public Sewer
Special Circumstances
Standard
SqFt Above
884
SqFt Below
663
SqFt Total
1547
Style
Traditional
Water Source
Public
Zoning
RESIDENTIAL
Interior Features
Appliances
Electric RangeElectric OvenElectric Water HeaterDishwasherWasherRefrigerator



Did you know? You can invite friends and family to your search. They can join your search, rate and discuss listings with you.