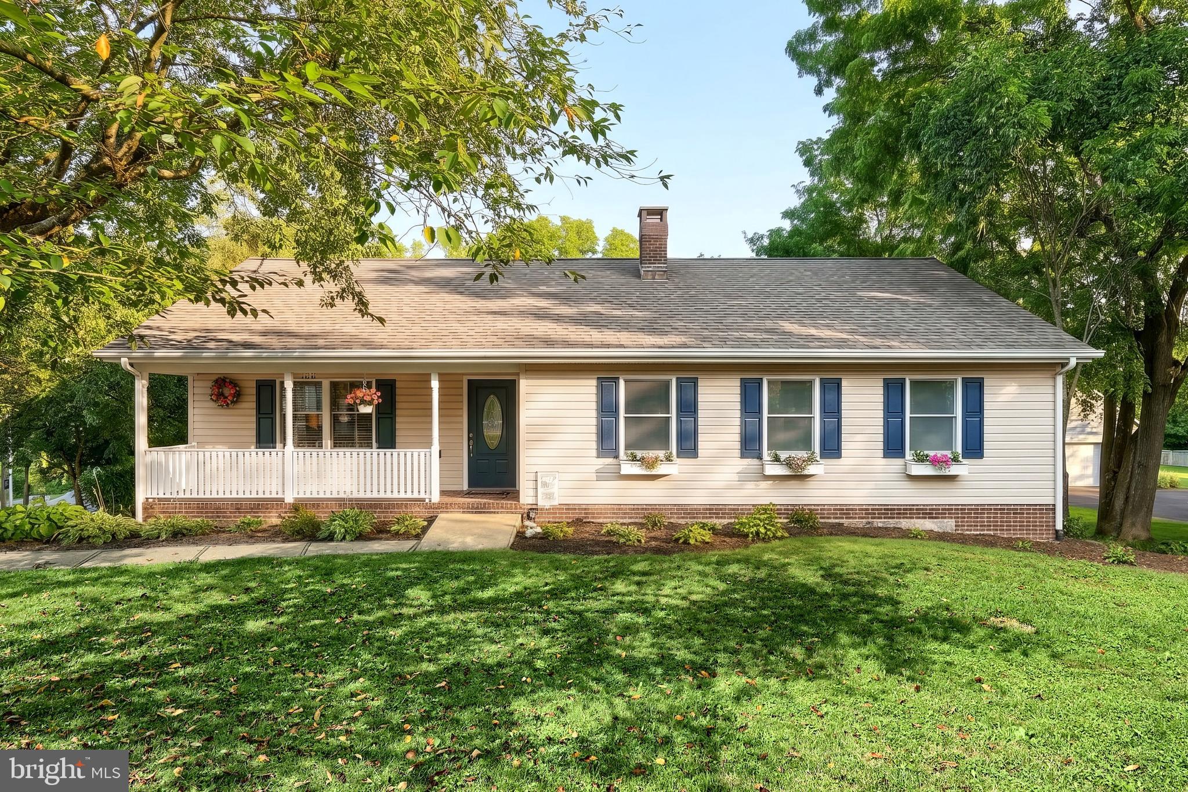
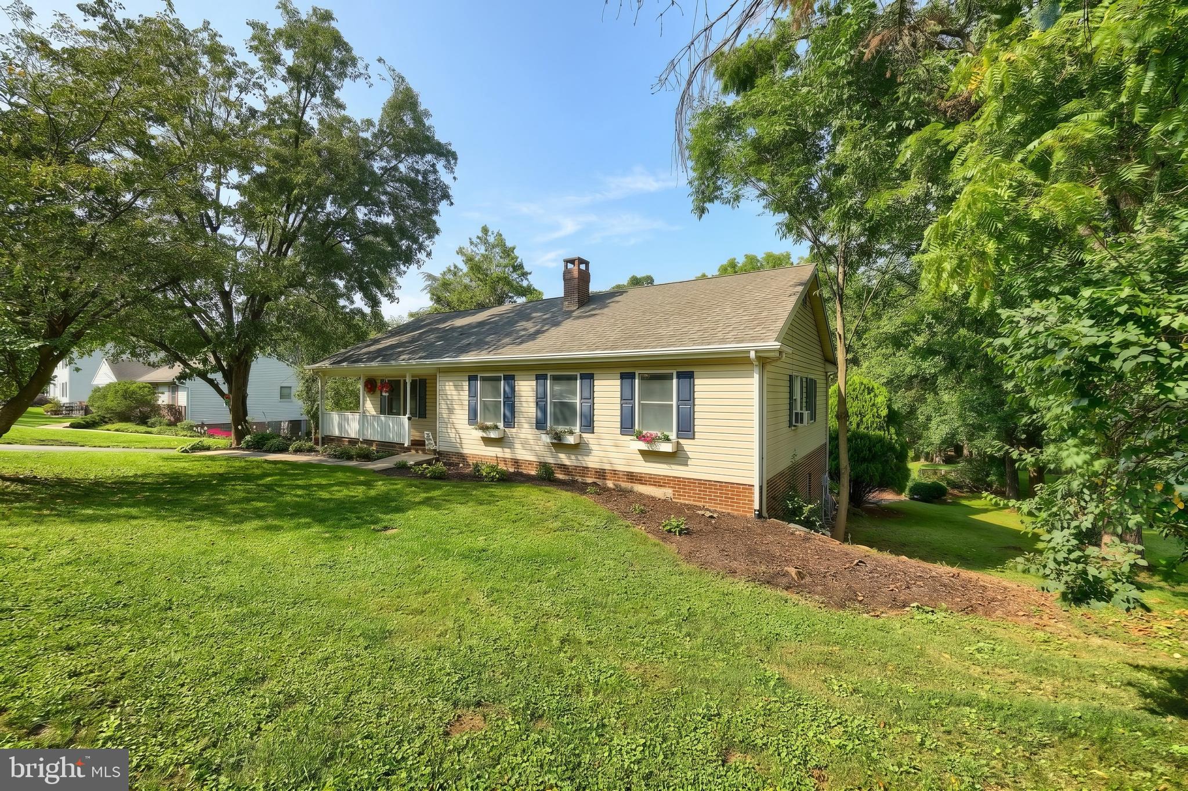
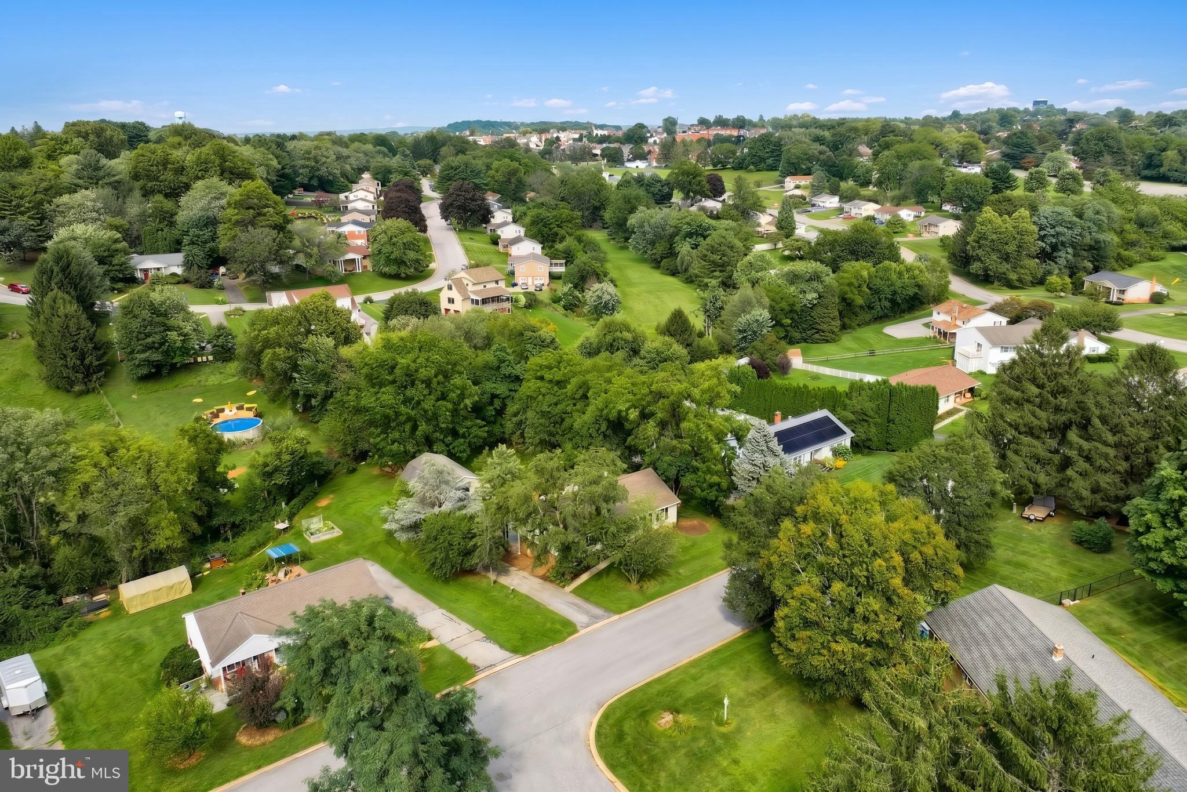
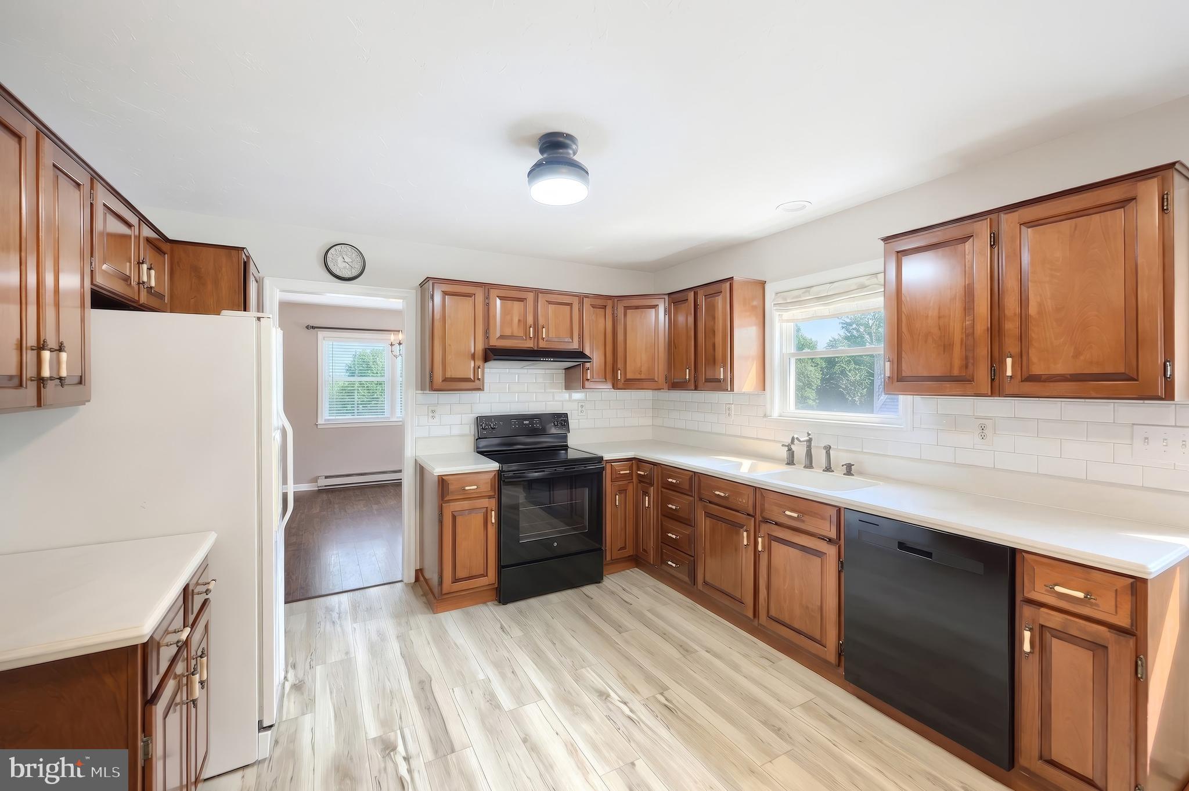
Updated 4-bedroom, 2-full-bathroom ranch home in the Southridge neighborhood, located within the Dallastown Area School District. Offering the convenience of single-floor living, this property sits on a large, private lot while remaining close to local amenities. Inside, the home features modern updates throughout, including newer flooring. The renovated kitchen flows directly into the main living spaces, and both full bathrooms have been completely modernized. The floor plan maximizes space, featuring four exceptionally large bedrooms. The exterior is designed for outdoor use, highlighting an expansive backyard with extensive hardscaping, a custom three-level pond, and direct stream access. For parking, storage, and hobbies, the property includes a large detached, oversized 2-3 car garage. This building features a sizable upstairs storage area and is complemented by an extended driveway that provides abundant parking space. Set up your showing today to view this property in person.
Save
Ask
Tour
Hide
Share
Listing Snapshot
Price
$349,900
Days On Site
47 Days
Bedrooms
4
Inside Area (SqFt)
2,392 sqft
Total Baths
2
Full Baths
2
Partial Baths
N/A
Lot Size
0.46 Acres
Year Built
1985
MLS® Number
PAYK2110162
Status
Pending
Property Tax
$5,679
HOA/Condo/Coop Fees
N/A
Sq Ft Source
Assessor
Friends & Family
React
Invite
Recent Activity
4 weeks ago
Status changed to Pending
4 weeks ago
Listing updated with changes from the MLS®
2 months ago
Listing first seen on site
General Features
Acres
0.46
Foundation
Block
Garage
Yes
Garage Spaces
2
Levels
Two
Parking
OversizedGarage Door OpenerOn StreetGarageDrivewayDetached
Parking Spaces
6
Property Sub Type
Single Family Residence
Sewer
Public Sewer
Special Circumstances
Standard
SqFt Above
1292
SqFt Below
1100
SqFt Total
2392
Style
Ranch/Rambler
Utilities
Water AvailableSewer AvailableElectricity Available
Water Source
Public
Zoning
RESIDENTIAL
Interior Features
Appliances
Double OvenElectric Water HeaterDishwasherRefrigerator
Cooling
Window Unit(s)Electric
Fireplace
Yes
Fireplace Features
Electric
Fireplaces
1
Heating
ElectricBaseboard
Laundry Features
Laundry Room
Main Level Bedrooms
2
Bathroom 1
Level - Main
Bathroom 2
Bedroom 1
Level - Main
Bedroom 2
Level - Main
Bedroom 3
Bedroom 4
Dining Room
Level - Main
Foyer
Level - Main
Kitchen
Level - Main
Laundry
Living Room
Level - Main
Recreation Room
Save
Ask
Tour
Hide
Share
Exterior Features
Construction Details
Vinyl SidingAluminum Siding
Other Structures
Outbuilding
Pool Features
None
Roof
Asphalt
Community Features
MLS Area
York Twp (15254)
School District
DALLASTOWN AREA
Schools
School District
DALLASTOWN AREA
Elementary School
Unknown
Middle School
Unknown
High School
Unknown
Listing courtesy of Keller Williams Keystone Realty