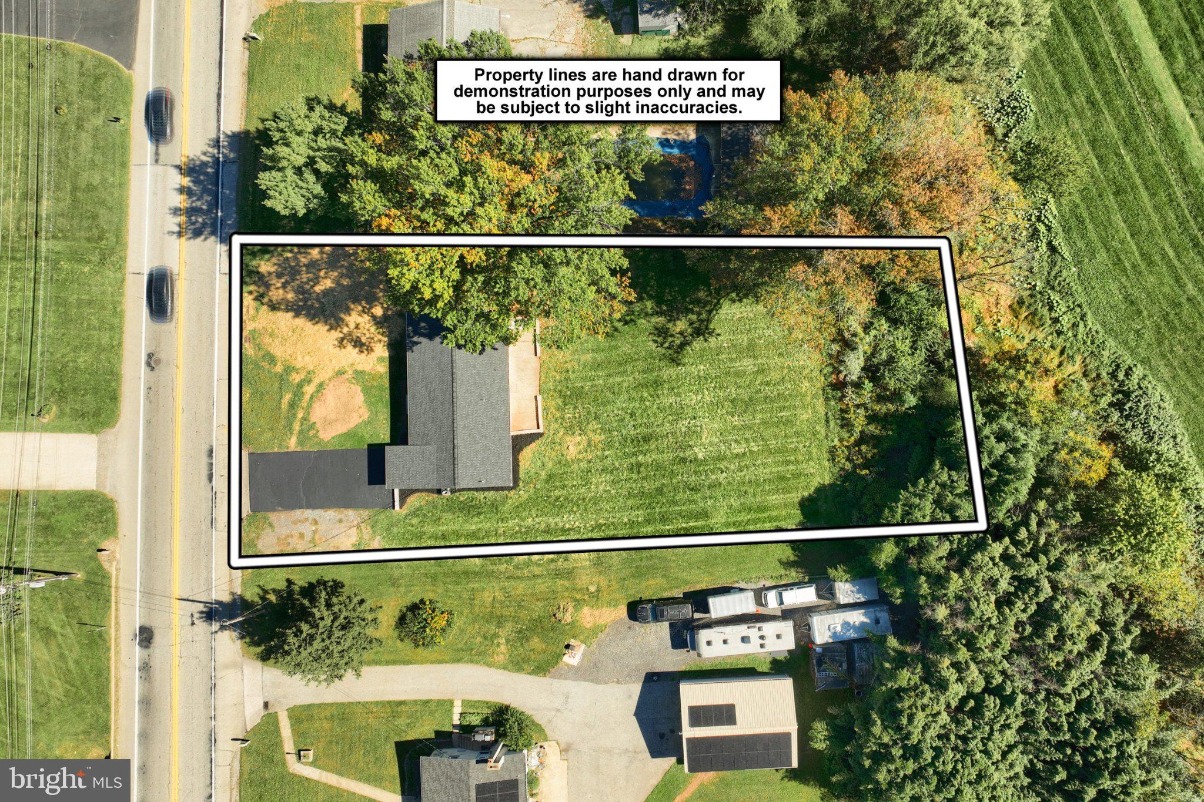
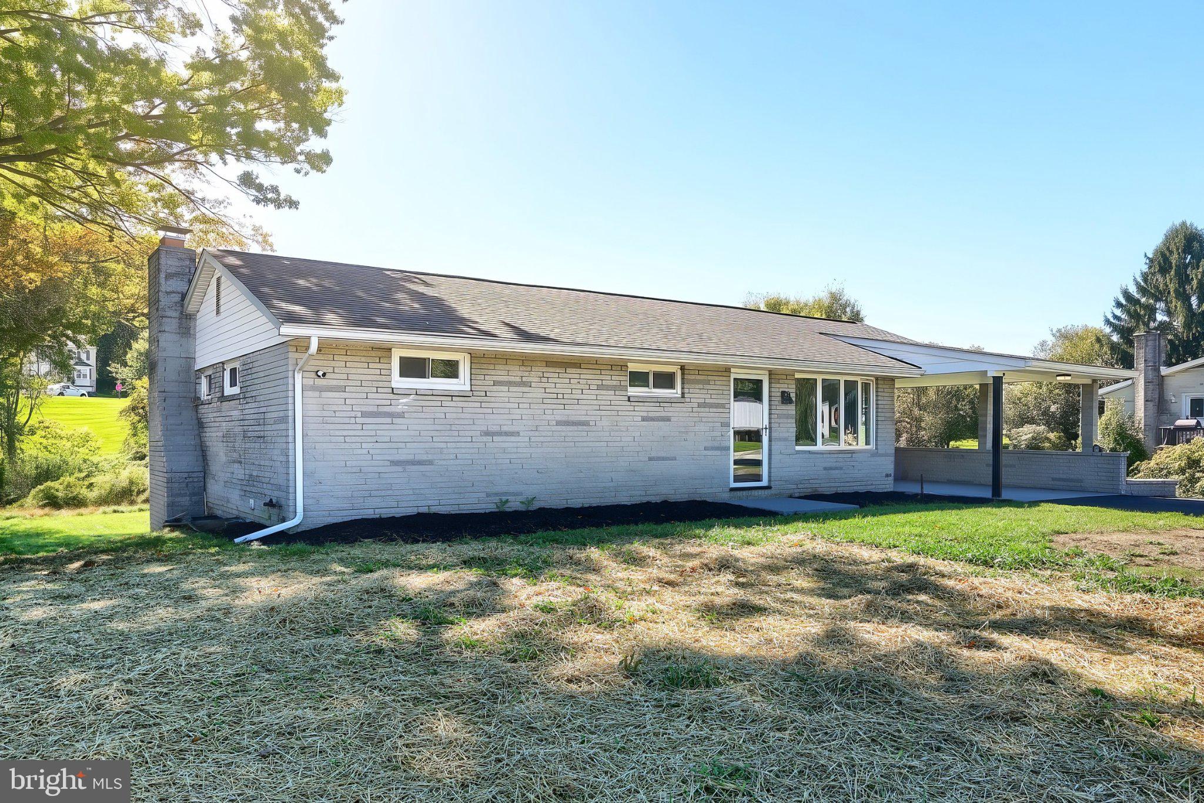
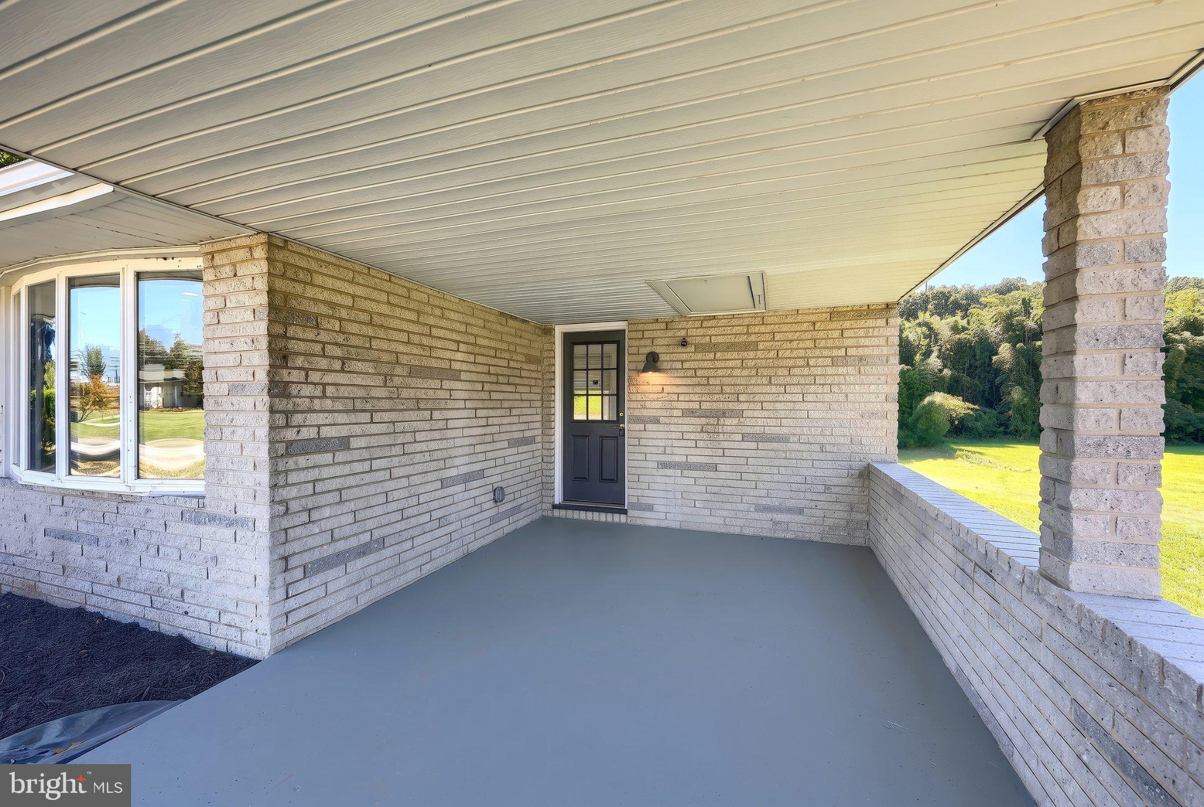
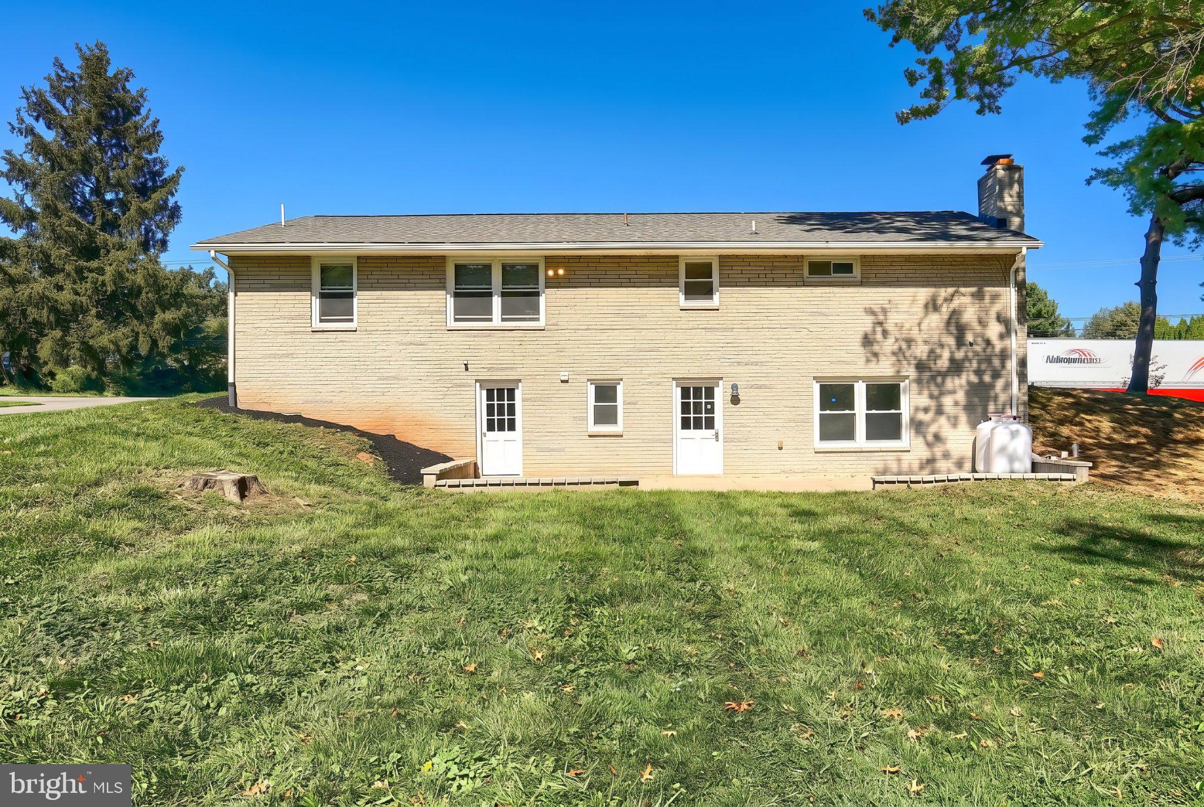
Remolded split Rock Rancher in Central School District. Finished walk out basement, 2 minutes from the Emigsville Exit 24, of I-83. This home is a sleeper!! Large living room with bay window and hardwood floors, Roomy Eat-In Kitchen with solid surface countertops, island, New stove, Dishwasher, Microwave and LVP flooring. Down the hall you will find a spacious first floor full bath with tile shower surround, and linen closet. Three bedrooms with hardwood floors, and ceiling lights. The primary bedroom has a double closet. Descending to the basement you will be greeted by a Rec Room with a wood stove, windows overlooking the back yard, a door to the back concrete patio, and a half bath. Other rooms in the bsmt include: a Den / Office, Utility Room, Laundry room with door to the back patio, and a workshop area. The area under the carport is also excavated under for additional storage if needed. There is a large back yard, parking for 4 cars and 1 in the car port. This home is two minutes from exit 24 of I-83, has been remodeled and is ready for its new owner. Improvements include New CAC, New Appliances, New paint, New LVP Flooring, New Trim and Drywall in the basement, and more. Must see to appreciate.
Save
Ask
Tour
Hide
Share
Listing Snapshot
Price
$299,900
Days On Site
17 Days
Bedrooms
3
Inside Area (SqFt)
2,020 sqft
Total Baths
2
Full Baths
1
Partial Baths
1
Lot Size
0.45 Acres
Year Built
1967
MLS Number
PAYK2110256
Status
Active
Property Tax
$4,221
HOA/Condo/Coop Fees
N/A
Sq Ft Source
Assessor
Friends & Family
React
Invite
Recent Activity
5 days ago
Listing updated with changes from the MLS
3 weeks ago
Listing first seen on site
General Features
Acres
0.45
Carport
1
Cross Street
Board Road
Foundation
BlockPermanent
Levels
One
Parking
AsphaltGravelDetached CarportDrivewayDetached
Parking Spaces
5
Pets
Yes
Property Sub Type
Single Family Residence
Sewer
Public Sewer
Special Circumstances
Standard
SqFt Above
1220
SqFt Below
800
SqFt Total
2655
Style
Ranch/Rambler
Utilities
Cable AvailableNatural Gas AvailablePhone AvailableWater AvailableSewer AvailableElectricity Available
Water Source
Public
Zoning
OFFICE
Interior Features
Appliances
Electric RangeElectric OvenElectric Water HeaterMicrowaveDishwasher
Basement
Walk-Out AccessFull
Cooling
Central AirElectric
Electric
200+ Amp Service
Fireplace
Yes
Fireplace Features
Wood BurningInsert
Fireplaces
1
Flooring
WoodHardwoodVinyl
Furnished
Unfurnished
Heating
Fireplace InsertPropaneForced AirWood Stove
Interior
Eat-in KitchenRecessed LightingOther
Laundry Features
Laundry Room
Main Level Bedrooms
3
Window Features
Window CoveringsBay Window(s)Window Treatments
Bathroom 1
Level - Main
Bedroom 1
Level - Main
Bedroom 2
Level - Main
Bedroom 3
Level - Main
Den
Kitchen
Level - Main
Laundry
Living Room
Level - Main
Recreation Room
Storage Room
Utility Room
Save
Ask
Tour
Hide
Share
Exterior Features
Construction Details
Brick
Lot Features
LevelClearedBack Yard
Other Structures
Workshop
Patio And Porch
PorchPatio
Pool Features
None
Roof
Shingle
View
Street
Waterview
Street
Windows/Doors
Window CoveringsBay Window(s)Window Treatments
Community Features
MLS Area
Manchester Twp (15236)
School District
CENTRAL YORK
Schools
School District
CENTRAL YORK
Elementary School
Unknown
Middle School
CENTRAL YORK
High School
CENTRAL YORK
Listing courtesy of Berkshire Hathaway HomeServices Homesale Realty