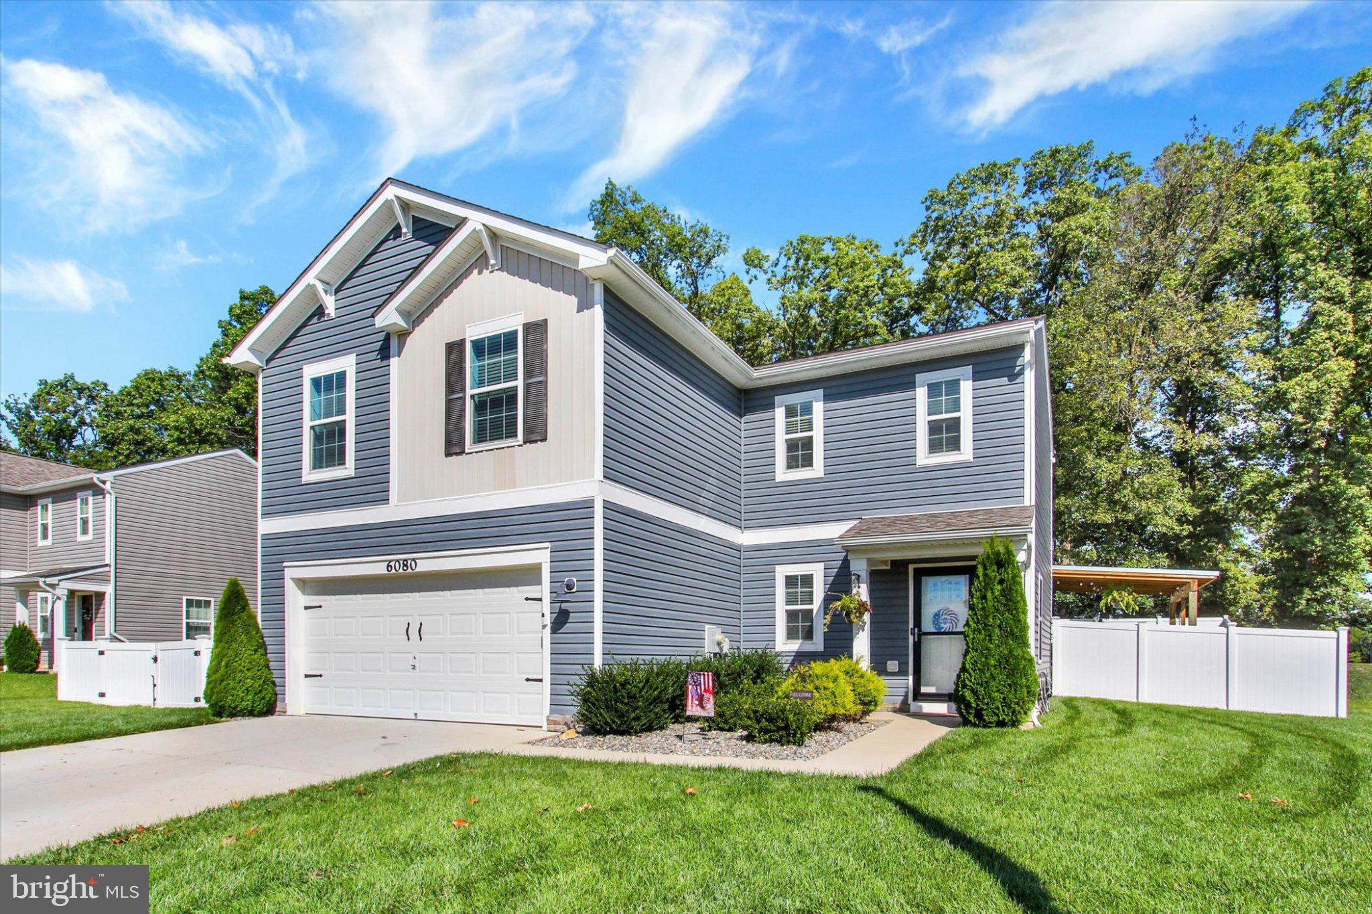
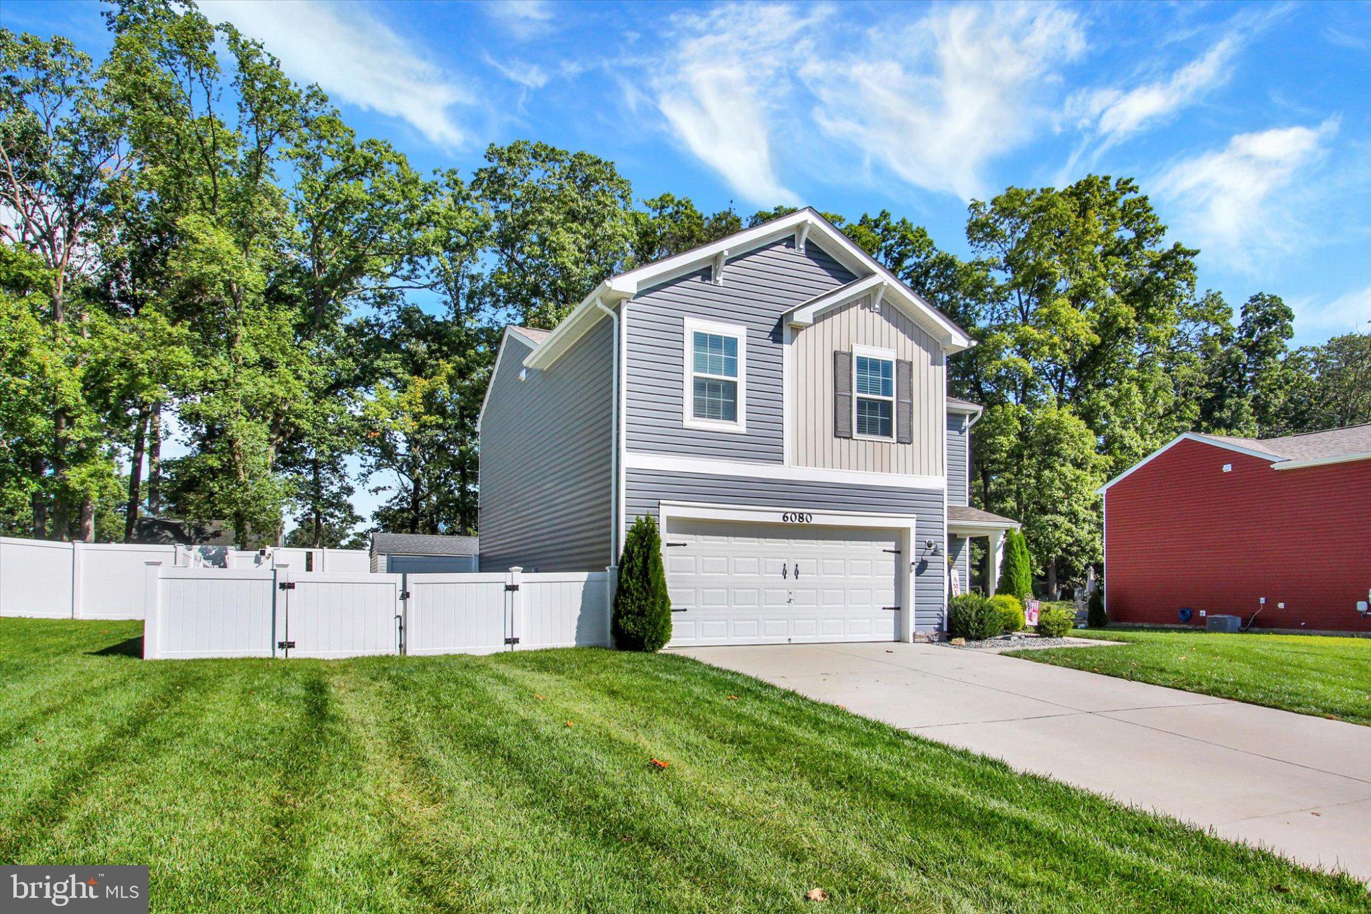
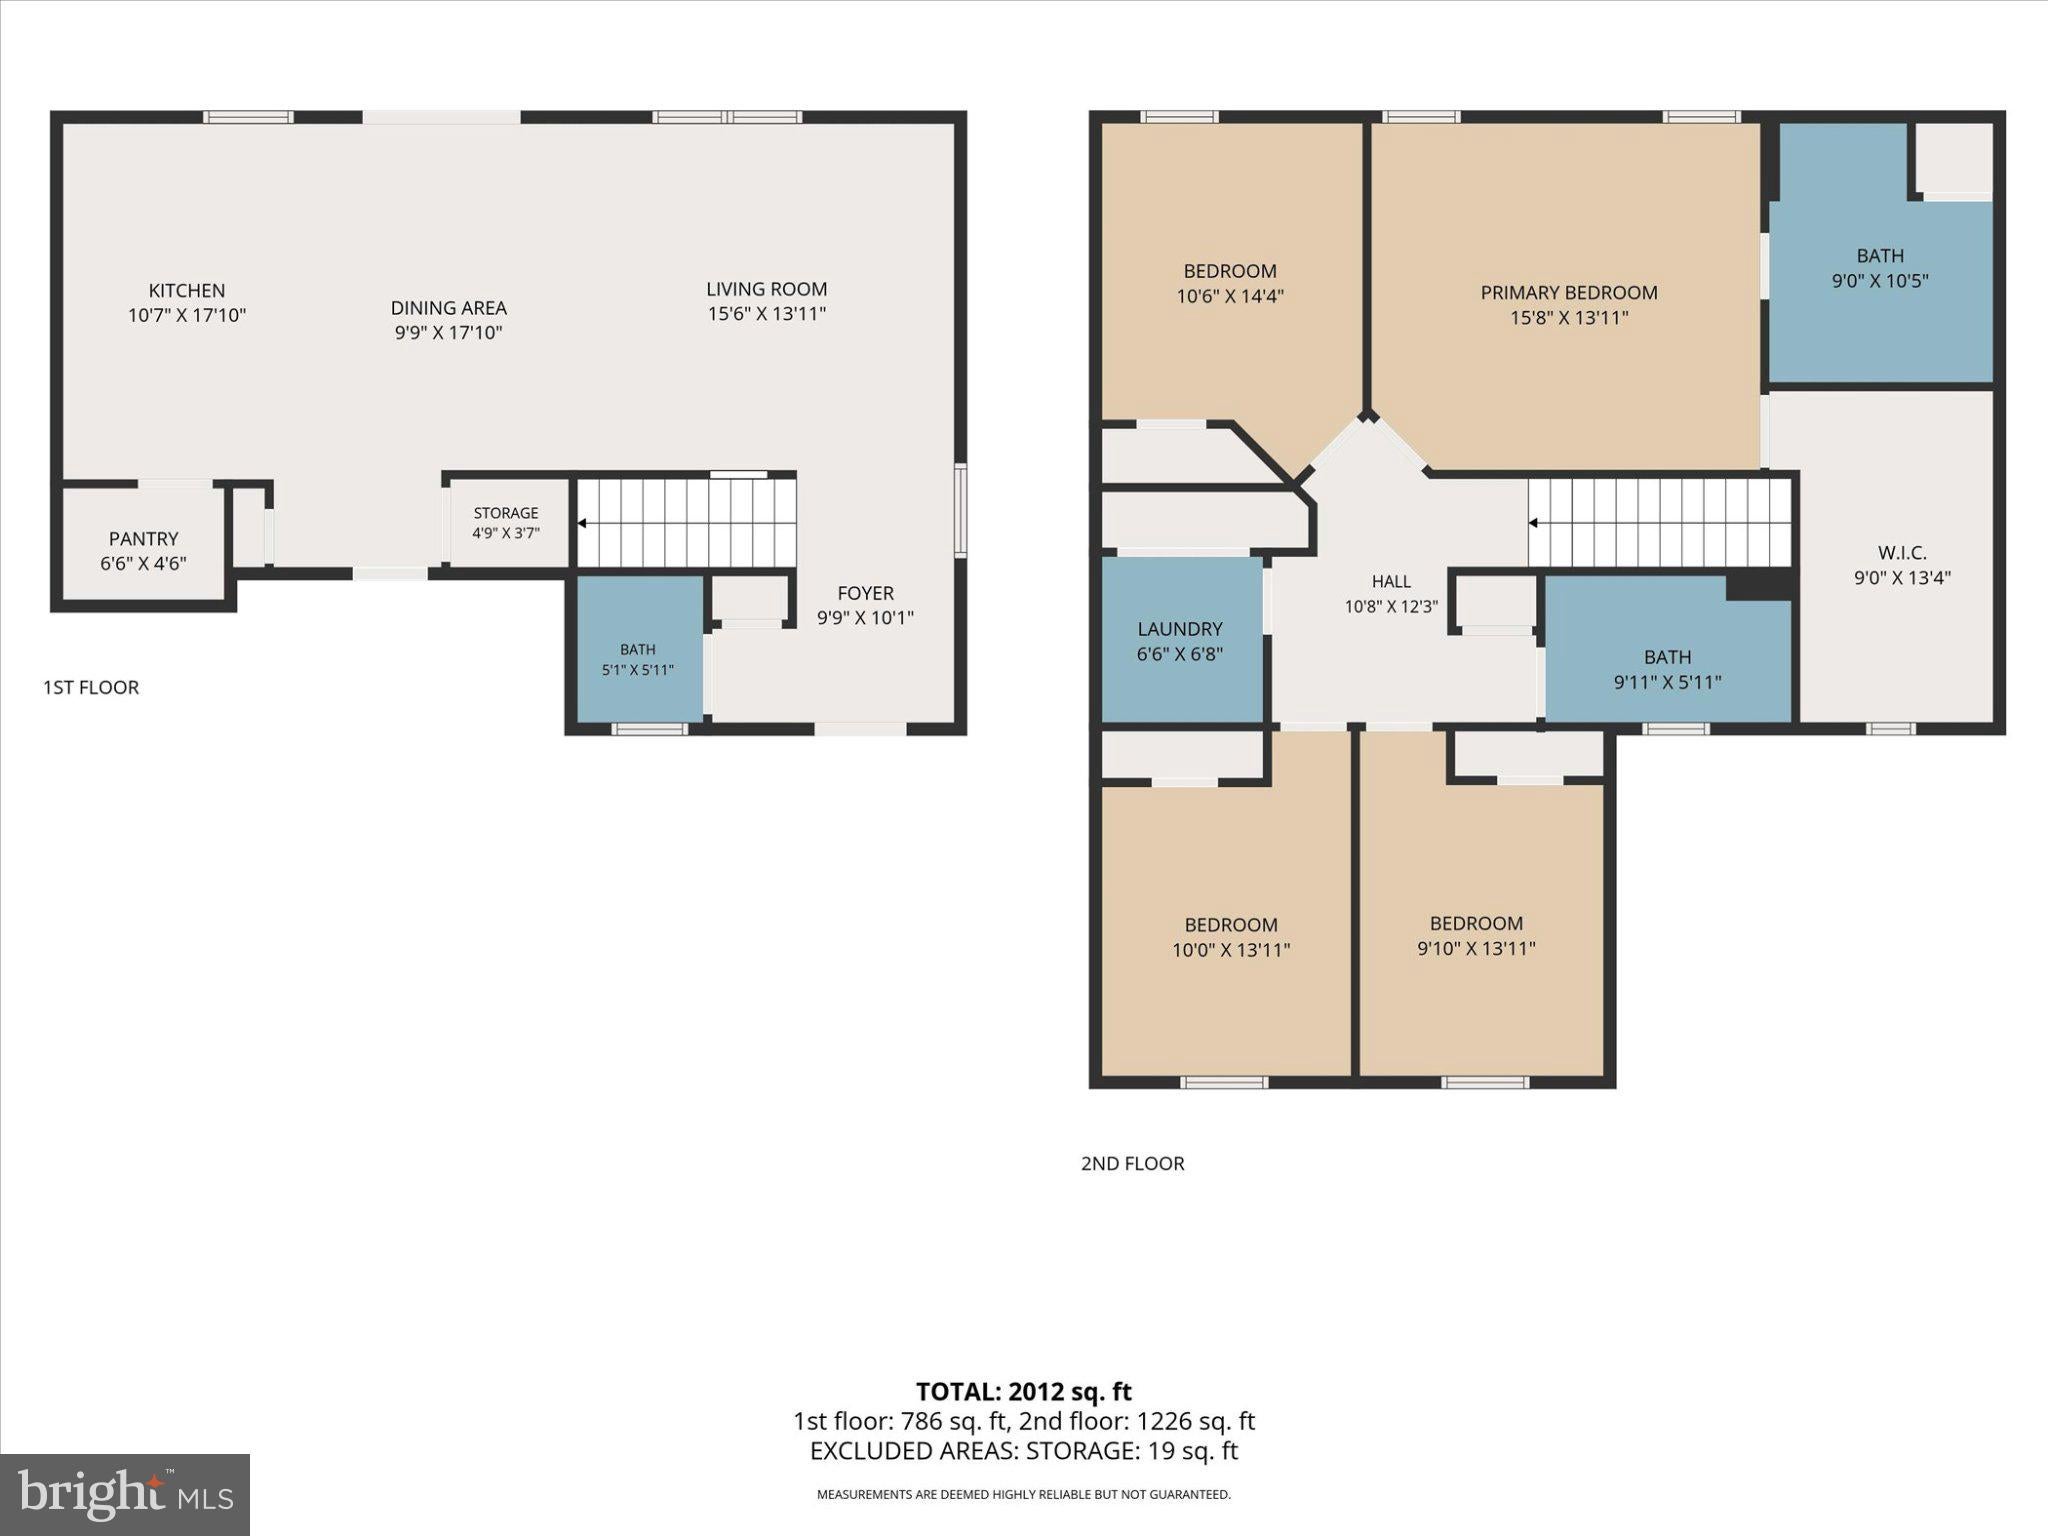
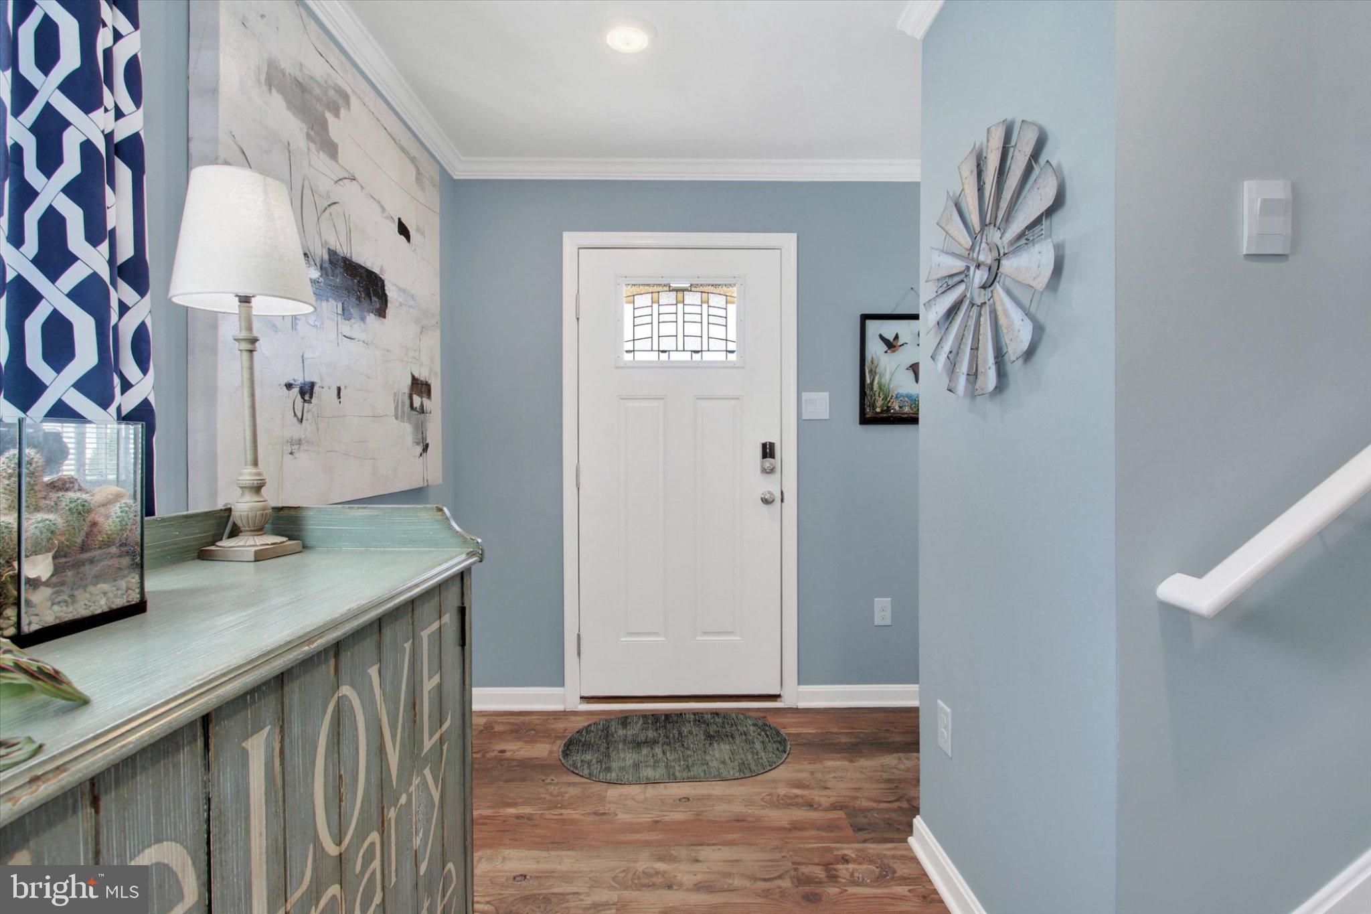
Welcome to 6080 Deborah Drive, a pristine home built in 2022 located in the Pahagaco Hills community. The current owners have carefully updated the property with professional interior painting and thoughtful upgrades throughout.The main level features an open-concept layout with luxury vinyl plank flooring, ideal for everyday living and hosting. In the kitchen, you will find an oversized island, granite countertops, all included appliances, and custom built-in pantry shelving. Upstairs, the private owner's suite offers a spacious layout, double vanities, a large shower, and a walk-in closet with custom organizers. Three bright guest bedrooms, a full bathroom, and a dedicated laundry room with a conveying washer and dryer complete the second level. The exterior offers a two-car attached garage and a fully fenced backyard that backs up to a private, mature tree line. Outdoor improvements include a premium rear deck, a gazebo, and a large detached storage shed. Schedule a showing today!
Save
Ask
Tour
Hide
Share
Listing Snapshot
Price
$380,000
Days On Site
26 Days
Bedrooms
4
Inside Area (SqFt)
1,875 sqft
Total Baths
3
Full Baths
2
Partial Baths
1
Lot Size
0.27 Acres
Year Built
2022
MLS® Number
PAYK2110266
Status
Active
Property Tax
$7,679
HOA/Condo/Coop Fees
N/A
Sq Ft Source
Assessor
Friends & Family
React
Invite
Recent Activity
3 weeks ago
Listing updated with changes from the MLS®
4 weeks ago
Listing first seen on site
General Features
Acres
0.27
Attached Garage
Yes
Cross Street
Jennifer
Foundation
Slab
Garage
Yes
Garage Spaces
2
Levels
Two
Parking
GarageDrivewayAttached
Parking Spaces
4
Pets
Yes
Property Sub Type
Single Family Residence
Sewer
Public Sewer
Special Circumstances
Standard
SqFt Above
1875
SqFt Total
1875
Style
Colonial
Water Source
Public
Zoning
RESIDENTIAL
Interior Features
Cooling
Central AirElectric
Electric
200+ Amp Service
Flooring
CarpetVinyl
Heating
Natural GasForced Air
Laundry Features
Laundry RoomUpper Level
Bedroom 2
Features - Ceiling Fan(s)
Bedroom 3
Features - Ceiling Fan(s)
Bedroom 4
Dining Room
Level - Main
Full Bath
Half Bath
Level - Main
Kitchen
Level - MainFeatures - Pantry
Laundry
Living Room
Level - Main
Primary Bathroom
Primary Bedroom
Features - Ceiling Fan(s), Walk-In Closet(s)
Save
Ask
Tour
Hide
Share
Exterior Features
Construction Details
Vinyl SidingAluminum Siding
Patio And Porch
PatioDeck
Pool Features
None
Roof
Shingle
Community Features
MLS Area
Jackson Twp (15233)
School District
SPRING GROVE AREA
Schools
School District
SPRING GROVE AREA
Elementary School
Unknown
Middle School
SPRING GROVE AREA
High School
SPRING GROVE AREA
Listing courtesy of Berkshire Hathaway HomeServices Homesale Realty