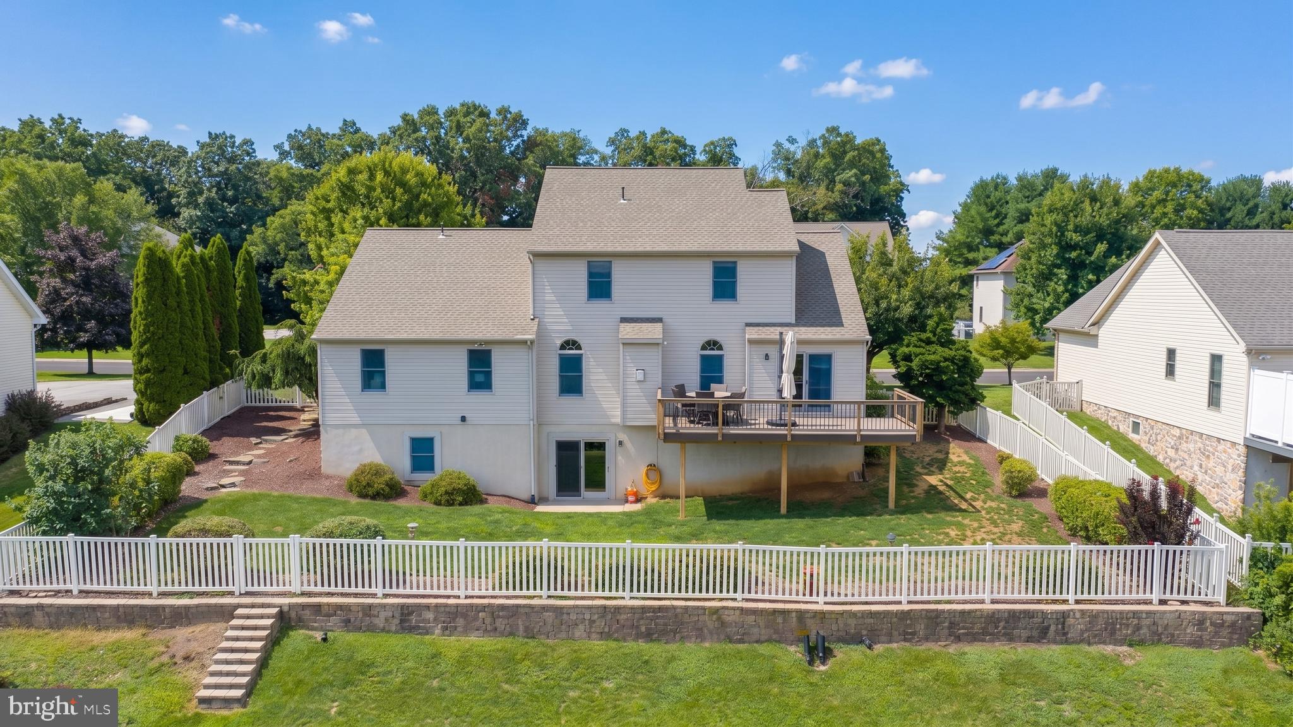
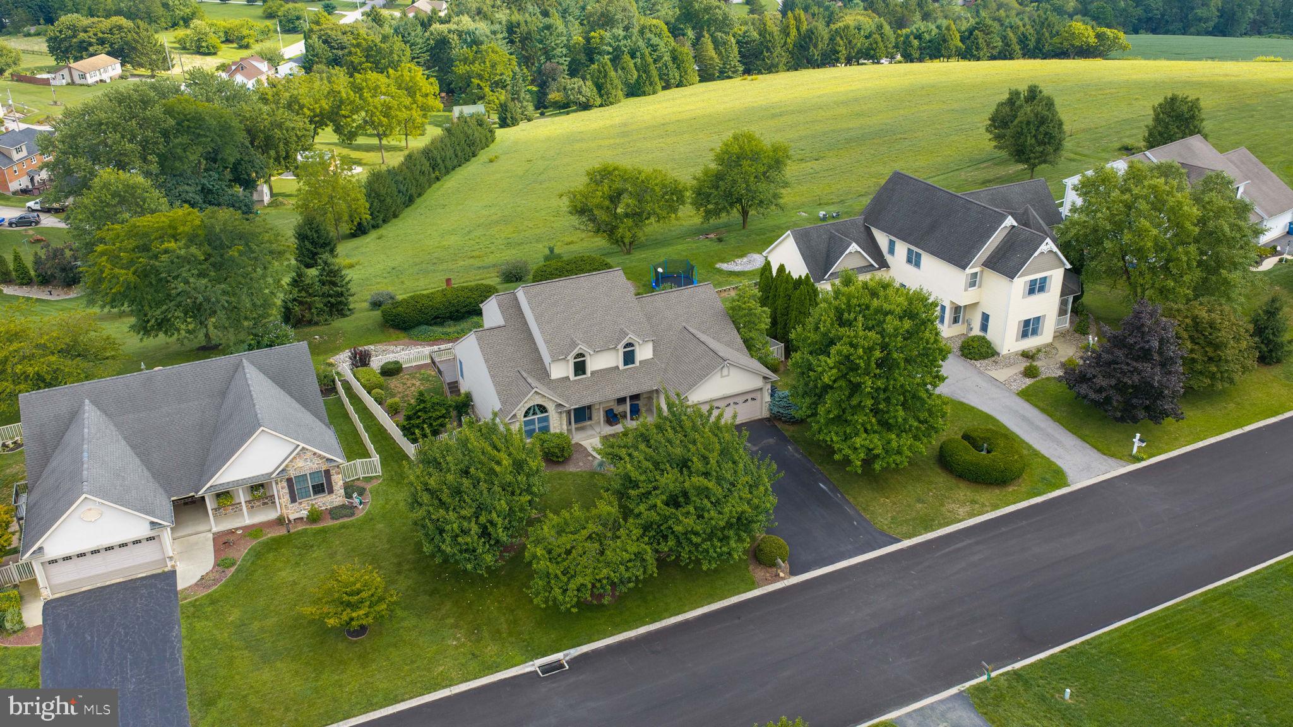
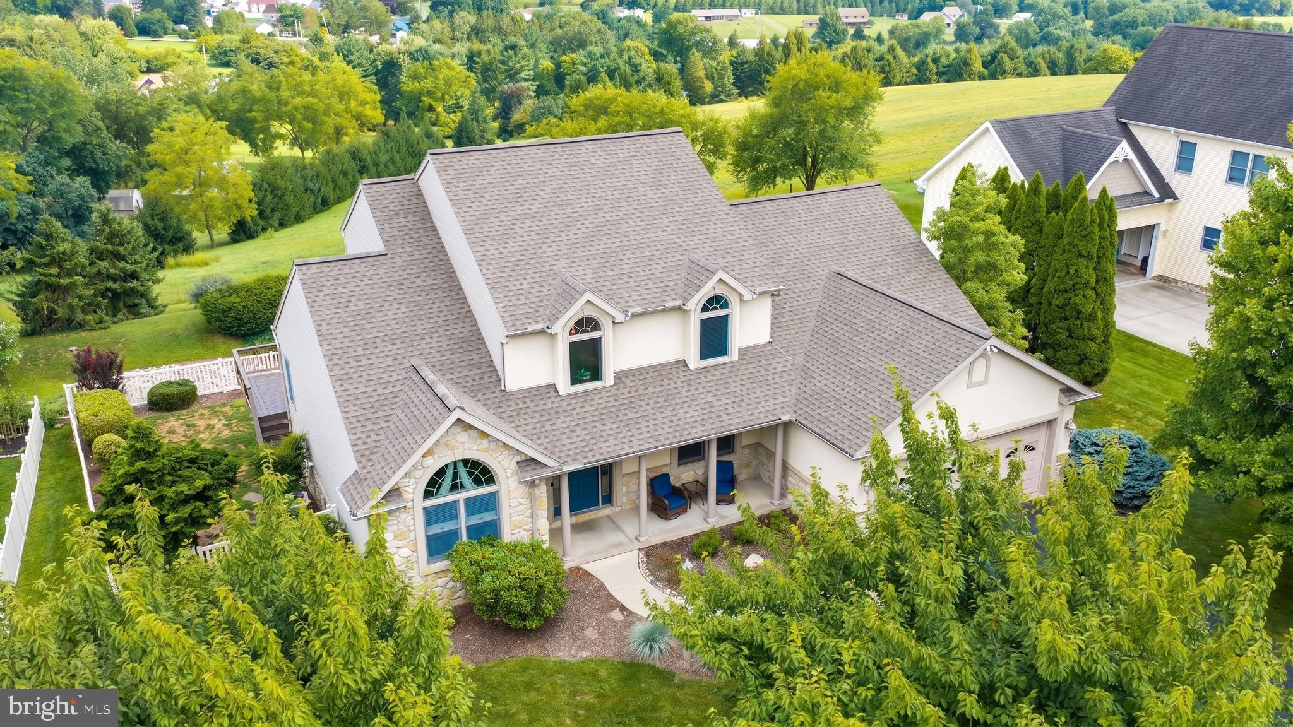
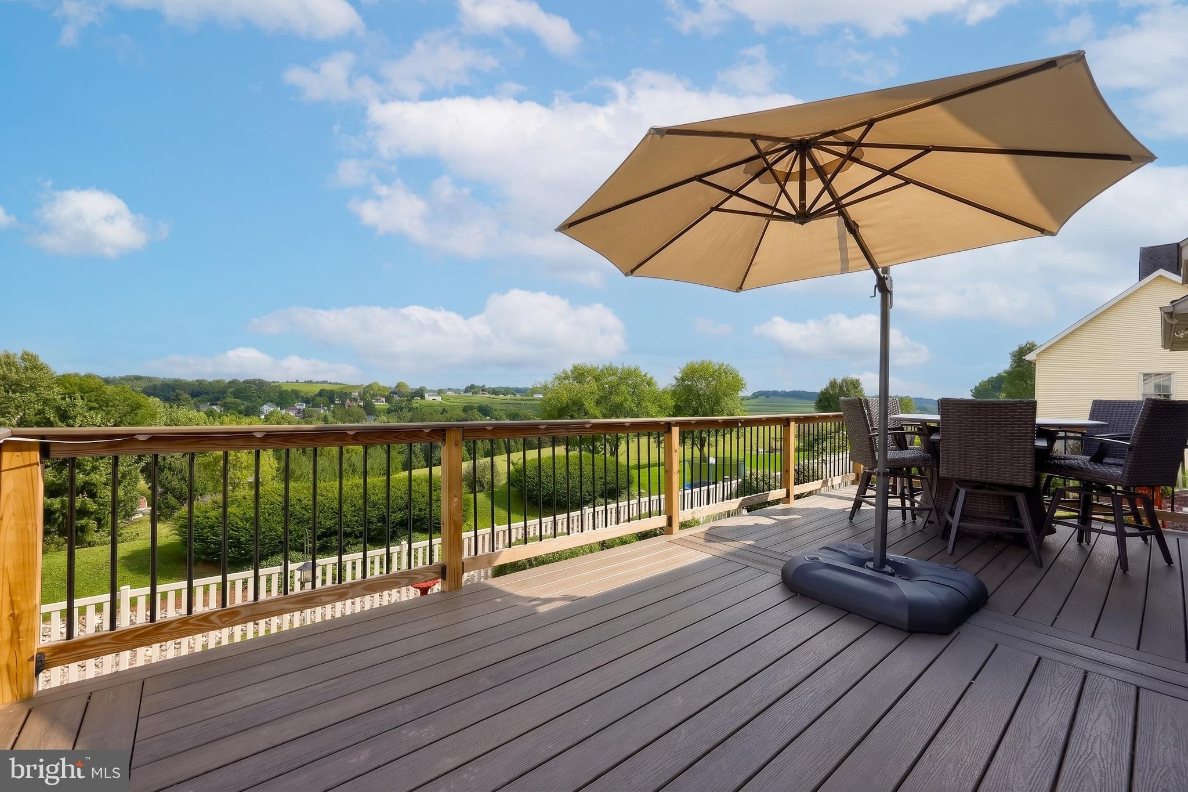
Check out this gorgeous home featuring a spacious, bright, and open layout with plenty of room for everyday living and entertaining. Set on a private cul-de-sac with amazing views and just a short walk to Goodling Park, this home puts recreation right at your fingertips with baseball and basketball fields, tennis courts, and a playground. You’ll also be just minutes from Nixon Park, offering additional walking trails and a 14,000-square-foot nature center to explore. The welcoming two-story foyer opens to the formal dining room, creating an impressive entry and an easy flow for gatherings. The main level also features a desirable first-floor primary suite with a private bath, along with a spacious family room that opens directly to the kitchen and breakfast area, making the heart of the home both functional and inviting. A private office with a walk-in closet provides a quiet space for working from home and offers the flexibility to be used as a fifth bedroom if desired. Upstairs, three generously sized bedrooms each feature walk-in closets, providing excellent storage, along with a full guest bath. The outdoor space is just as appealing, with a spacious fenced-in backyard and rear deck featuring maintenance-free decking. The deck overlooks the rolling hills and open green space, creating a relaxing setting to enjoy the outdoors. Located on a small cul-de-sac street, this home offers a desirable combination of privacy, space, and a beautiful open setting. Conveniently located to PA/MD line with an easy commute from I-83.
Save
Ask
Tour
Hide
Share
Listing Snapshot
Price
$472,000
Days On Site
23 Days
Bedrooms
5
Inside Area (SqFt)
2,364 sqft
Total Baths
3
Full Baths
2
Partial Baths
1
Lot Size
0.39 Acres
Year Built
2002
MLS® Number
PAYK2110344
Status
Pending
Property Tax
$7,978
HOA/Condo/Coop Fees
N/A
Sq Ft Source
Assessor
Friends & Family
React
Invite
Recent Activity
2 weeks ago
Status changed to Pending
2 weeks ago
Price changed to $472,000
2 weeks ago
Listing updated with changes from the MLS®
3 weeks ago
Listing first seen on site
General Features
Acres
0.39
Attached Garage
Yes
Foundation
Concrete Perimeter
Garage
Yes
Garage Spaces
2
Levels
Two
Parking
OversizedGarage Door OpenerGarageCoveredInside EntranceAttached
Parking Spaces
2
Property Sub Type
Single Family Residence
Sewer
Public Sewer
Special Circumstances
Standard
SqFt Above
2364
SqFt Total
3760
Style
Contemporary
Water Source
Public
Zoning
RS
Interior Features
Appliances
Gas Water Heater
Basement
DaylightFull
Cooling
Central AirCeiling Fan(s)Electric
Fireplace
Yes
Fireplace Features
Gas
Fireplaces
1
Flooring
CarpetWoodHardwoodCeramic Tile
Heating
Natural GasForced Air
Interior
Eat-in KitchenCeiling Fan(s)Recessed LightingWalk-In Closet(s)Crown MoldingOpen FloorplanSoaking Tub