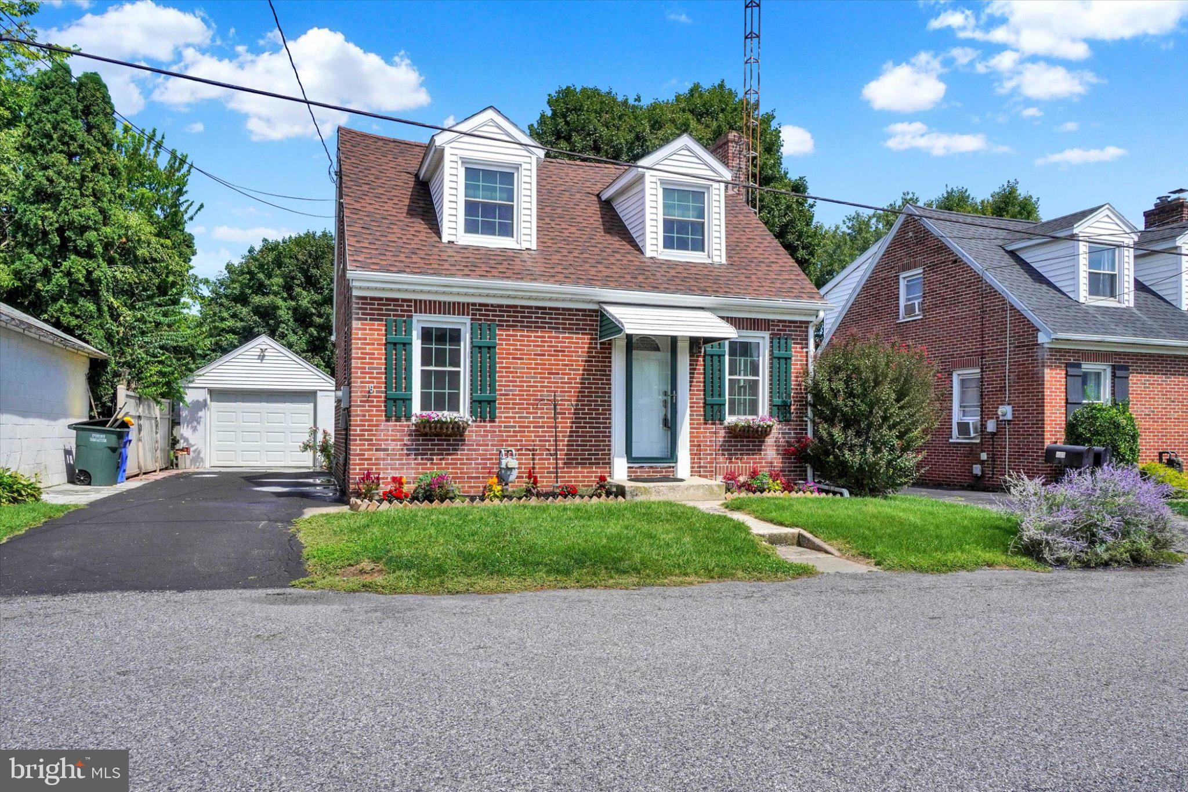
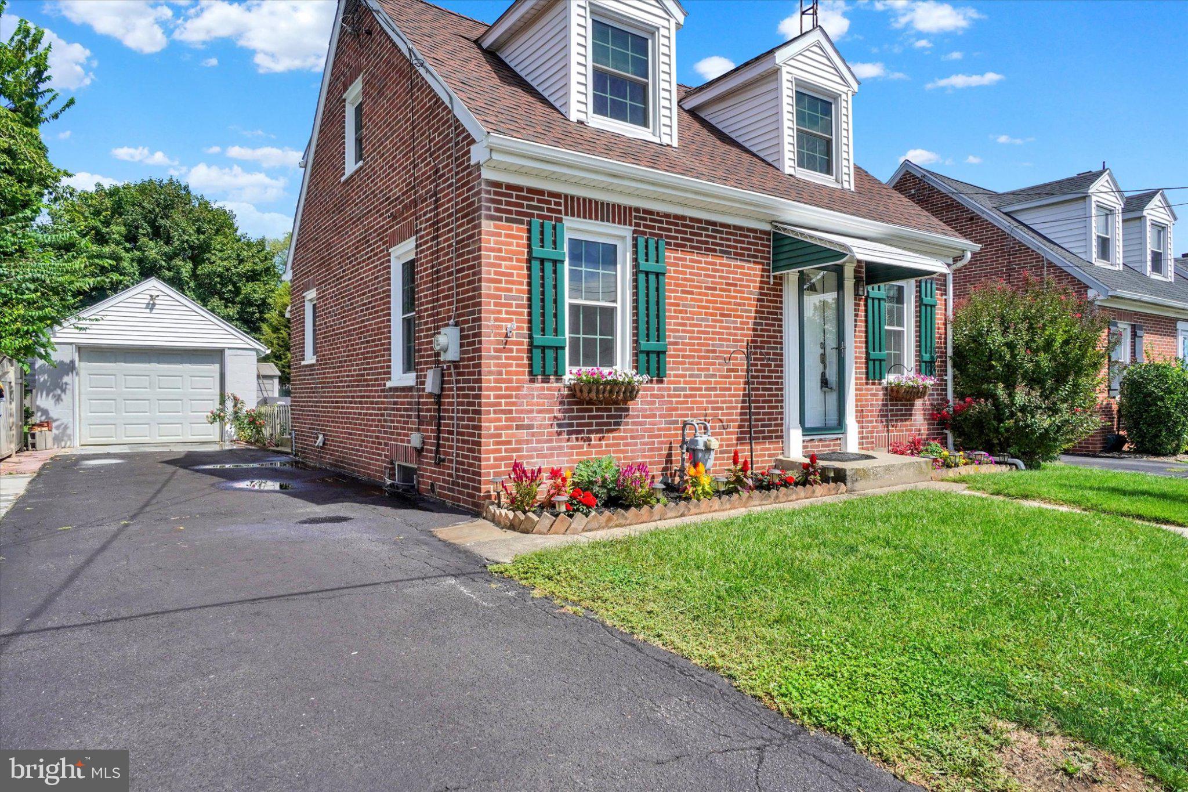
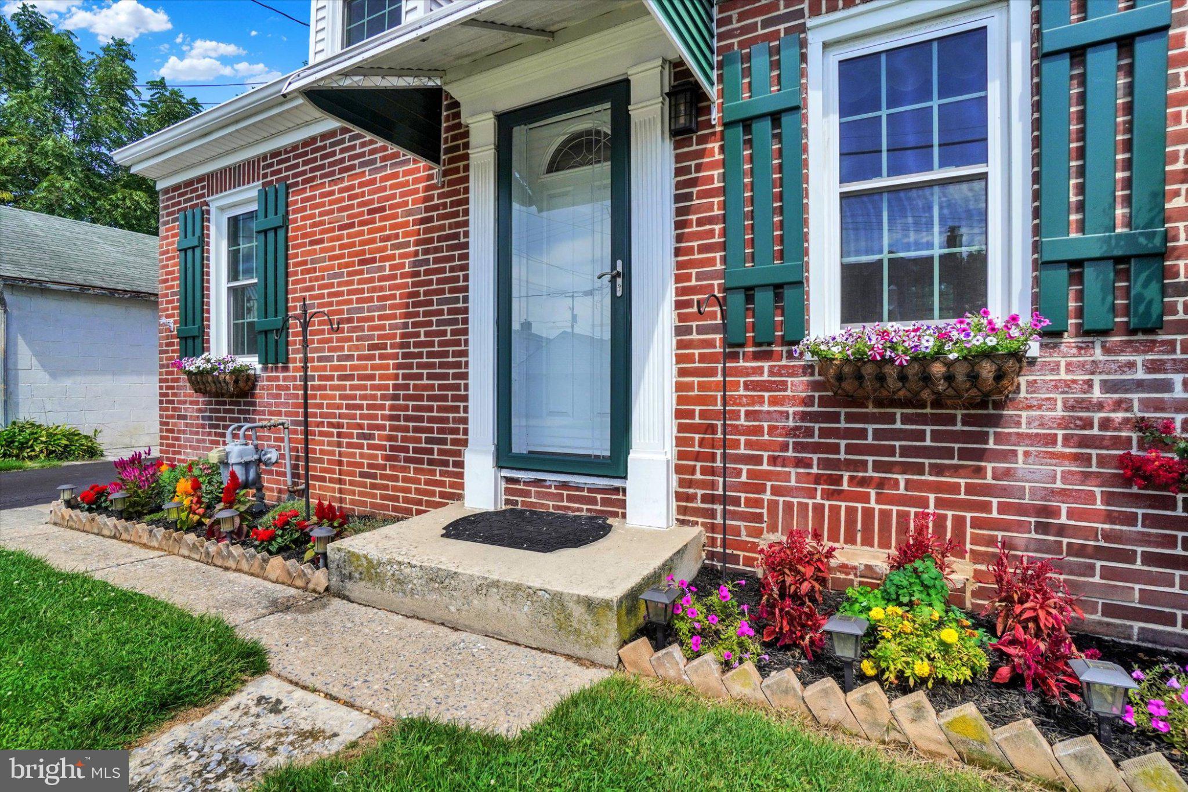
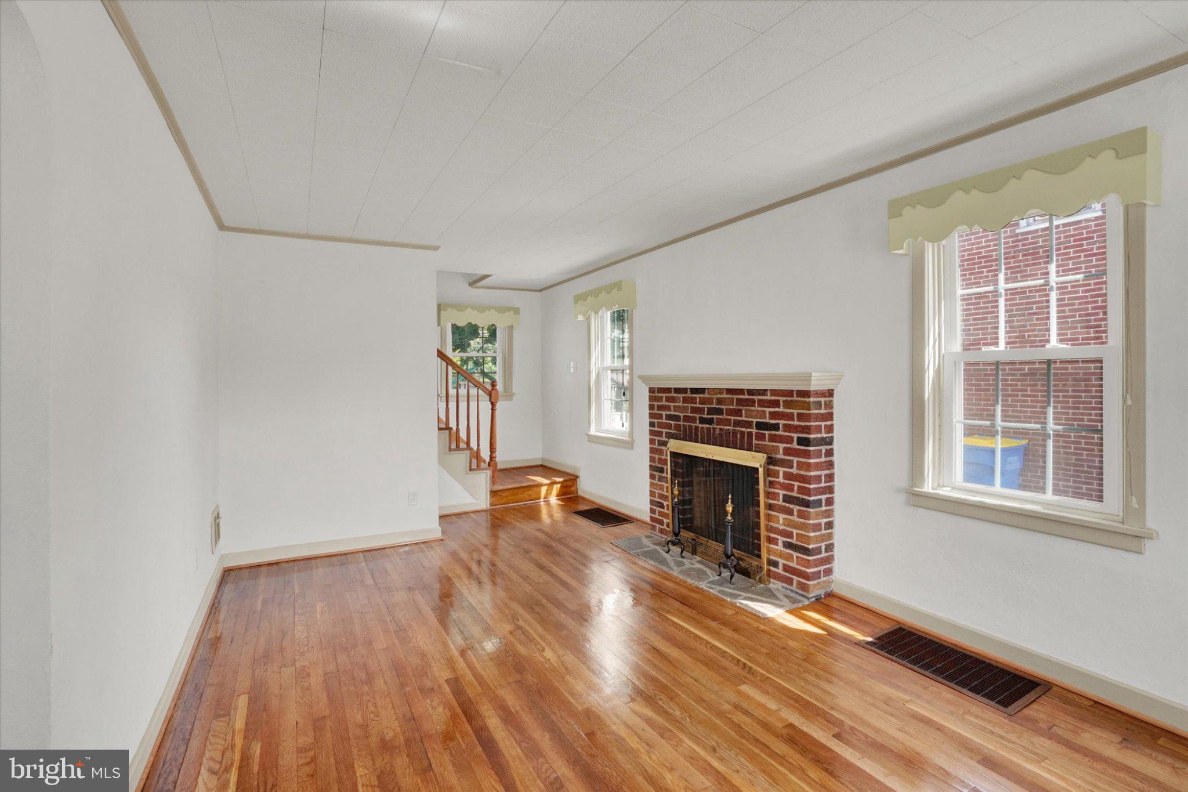
Sweet, move in ready home here ready for a new owner. This very nice home has been meticulously taken care of in years past and it shows inside and out. Brick exterior and all wood trim work has been wrapped so it is free from any painting. Roof is newer and in good condition. The detached garage has an epoxy coated floor, has electric and a door opener. Nicely fenced in rear yard for that playful puppy. Inside, you'll step into a nice sized living room with a brick fireplace and wood floors, to the left is a dining room that leads to a kitchen . Beyond the kitchen is a first floor laundry with access to the back yard. Newer replacement windows throughout. Upstairs there are 2 spacious bedrooms with a nice full bath. Fresh paint throughout. The basement is very clean, dry and nice with a rough in for plumbing. All new HVAC within the last year too. Driveway and garage is to the left of the home. And guess what? The total taxes are low, like $255.00 per month. Sellers homeowners insurance was only $50.00 a month. Talk about inexpensive living??? Why pay rent? This truly is a move in ready home that has been absolutely maintained and updated over the years. No disappointments here, come see for yourself.
Save
Ask
Tour
Hide
Share
Listing Snapshot
Price
$232,900
Days On Site
59 Days
Bedrooms
2
Inside Area (SqFt)
1,008 sqft
Total Baths
1
Full Baths
1
Partial Baths
N/A
Lot Size
0.09 Acres
Year Built
1949
MLS Number
PAYK2110374
Status
Pending
Property Tax
$3,060
HOA/Condo/Coop Fees
N/A
Sq Ft Source
Assessor
Friends & Family
React
Invite
Recent Activity
4 weeks ago
Status changed to Pending
4 weeks ago
Listing updated with changes from the MLS
a month ago
Price changed to $232,900
2 months ago
Listing first seen on site
General Features
Acres
0.09
Foundation
Block
Garage
Yes
Garage Spaces
1
Levels
One and One Half
Parking
Garage Door OpenerOn StreetGarageDrivewayDetached
Parking Spaces
3
Pets
Yes
Property Sub Type
Single Family Residence
Sewer
Public Sewer
Special Circumstances
Standard
SqFt Above
1008
SqFt Total
1008
Style
Cape Cod
Water Source
Public
Zoning
RESIDENTIAL
Interior Features
Appliances
Gas RangeGas OvenGas Water HeaterDryerWasherRefrigerator
Basement
Full
Cooling
Central AirElectric
Fireplace
Yes
Fireplace Features
Masonry
Fireplaces
1
Flooring
CarpetHardwood
Heating
Natural GasCentral
Laundry Features
Laundry Room
Window Features
Insulated Windows
Dining Room
Level - Main
Kitchen
Level - Main
Laundry
Level - Main
Living Room
Level - Main
Save
Ask
Tour
Hide
Share
Exterior Features
Construction Details
Brick
Lot Features
Back Yard
Pool Features
None
Roof
Shingle
Windows/Doors
Insulated Windows
Community Features
MLS Area
Springettsbury Twp (15246)
School District
CENTRAL YORK
Schools
School District
CENTRAL YORK
Elementary School
Unknown
Middle School
Unknown
High School
Unknown
Listing courtesy of Howard Hanna Real Estate Services