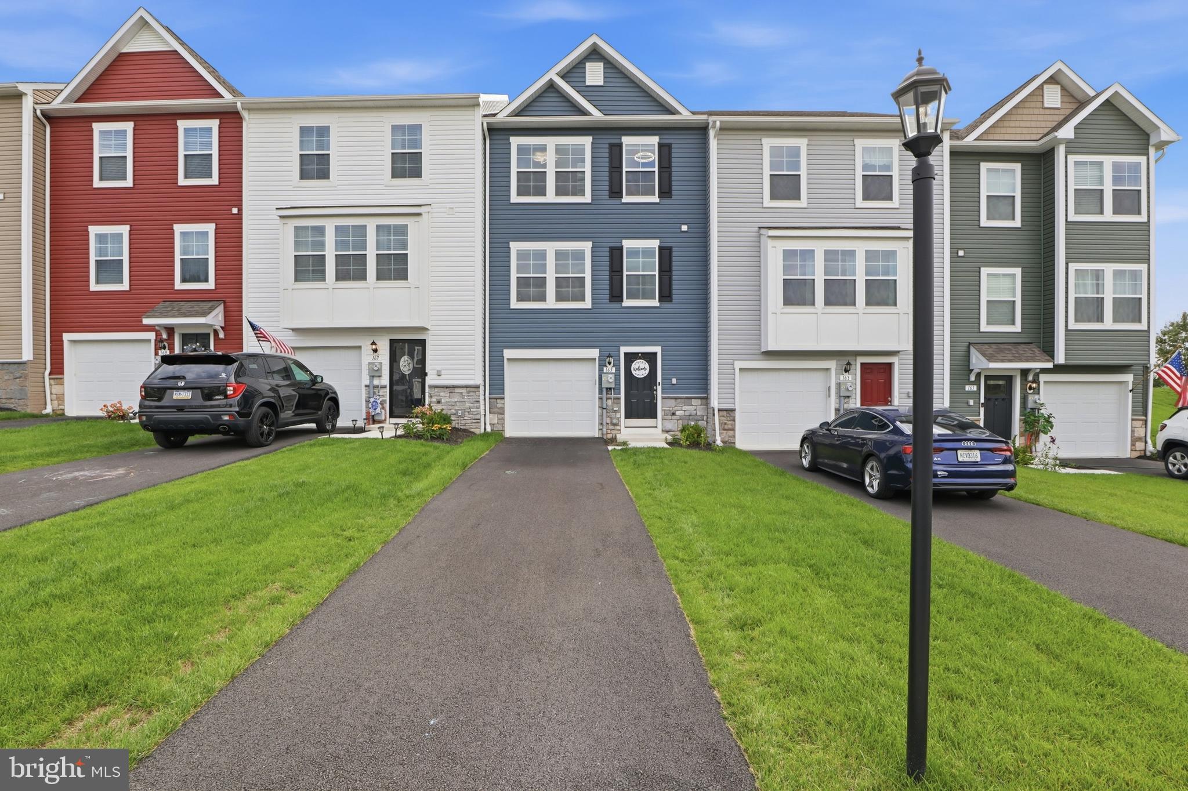
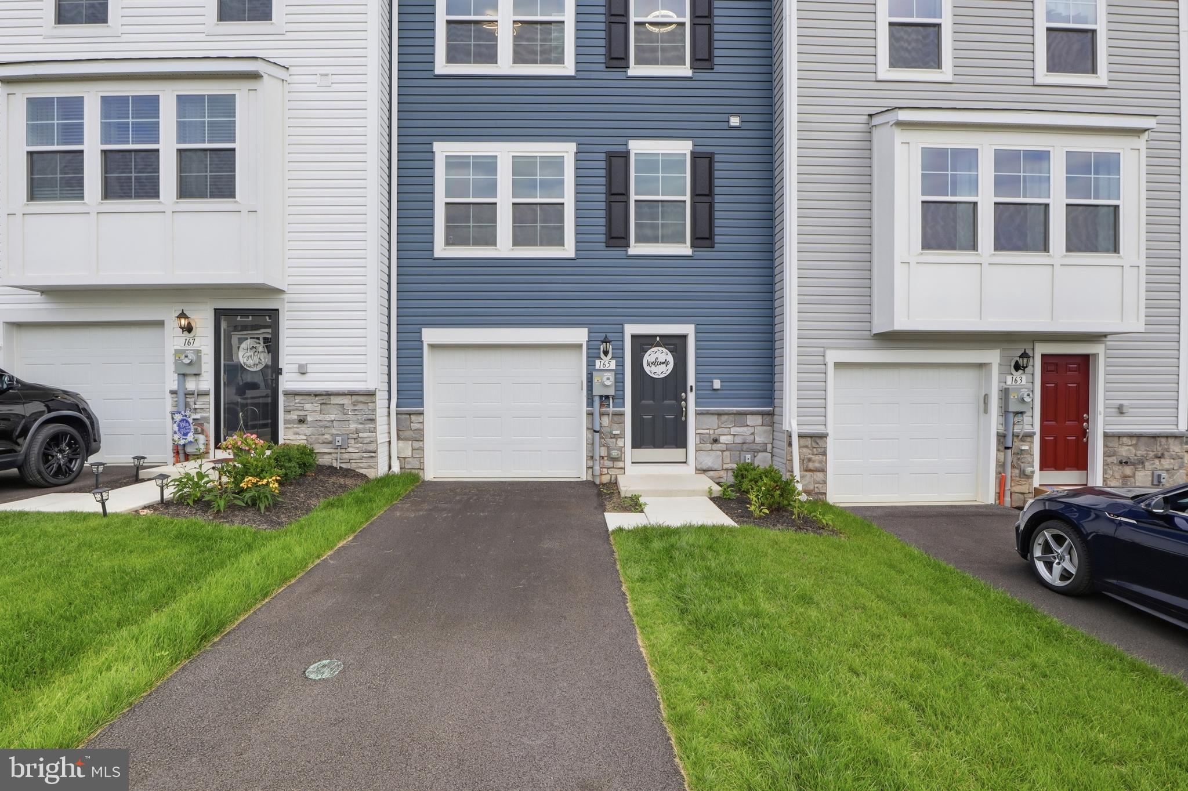
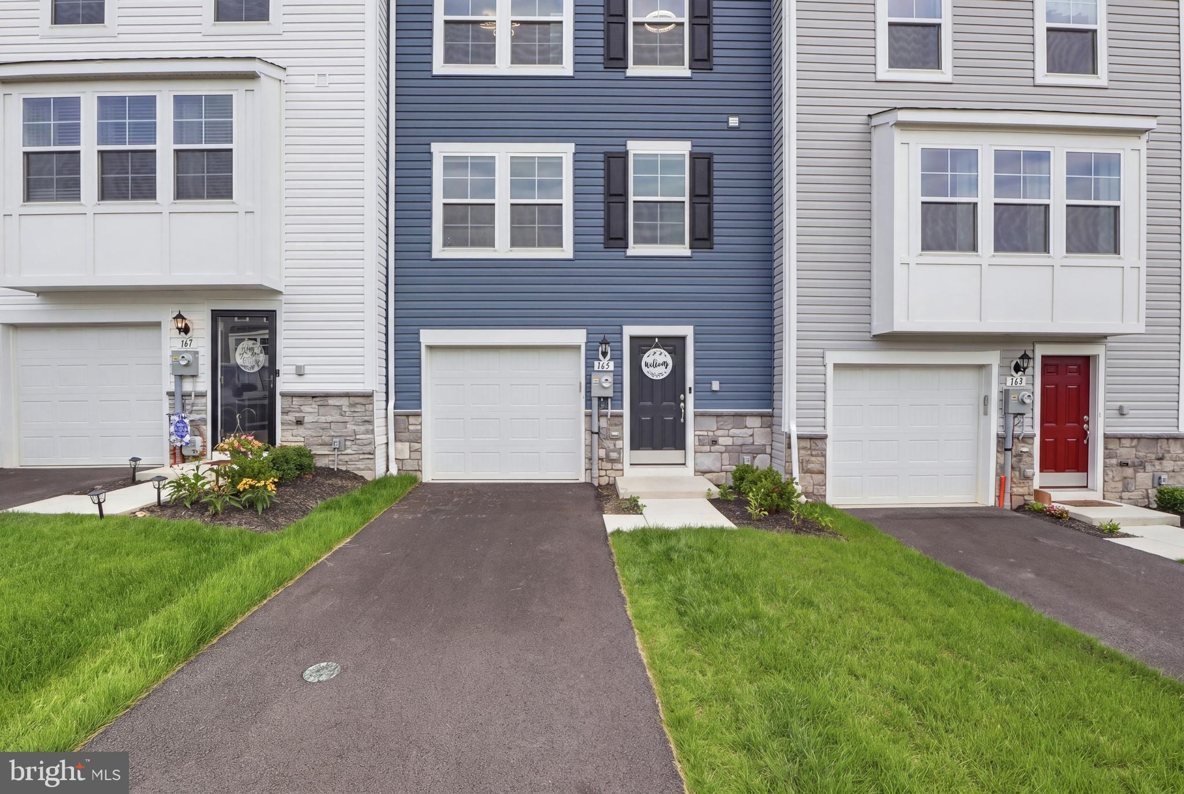
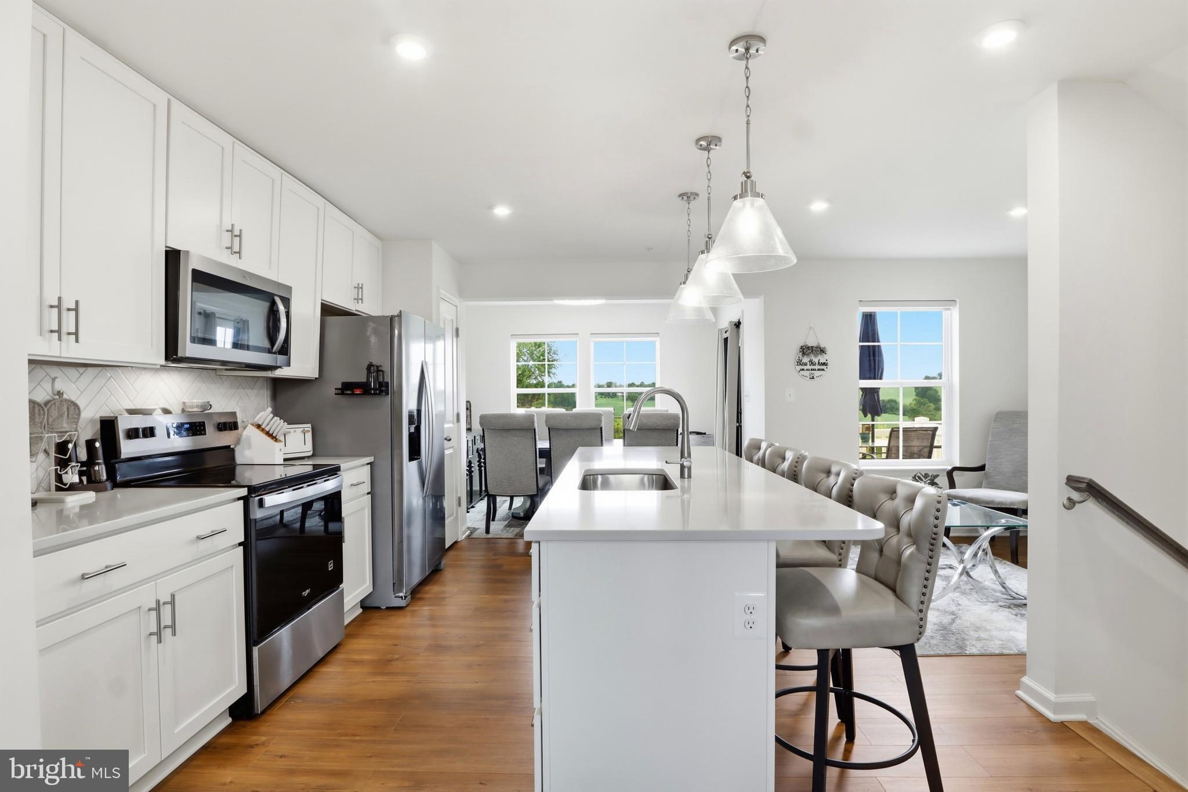
Welcome to 165 Homestead Dr, this exquisite townhouse, built in 2025, offers a blend of modern elegance and comfort. With 1954 square feet of thoughtfully designed living space. The open-concept design seamlessly connects the living, dining, and kitchen areas, creating an ideal space for both entertaining and everyday living. The heart of the home features a contemporary kitchen equipped with stainless steel appliances, perfect for culinary enthusiasts and casual cooks alike. Retreat to the luxurious primary suite complete with an en-suite bathroom that boasts modern fixtures and finishes. Two additional well-appointed bedrooms provide ample space for guests or a home office, ensuring versatility. With a total of 4 bathrooms, convenience is at your fingertips. The full basement offers endless possibilities, whether you envision a home gym, a media room, or bonus guest room. The attached garage and driveway provide hassle-free parking, making coming home a breeze. Outside, the low-maintenance yard allows you to enjoy the beauty of nature without the burden of extensive upkeep. . Don't miss the opportunity to make this exquisite property your own!
Save
Ask
Tour
Hide
Share
Listing Snapshot
Price
$329,900
Days On Site
38 Days
Bedrooms
3
Inside Area (SqFt)
1,828 sqft
Total Baths
4
Full Baths
2
Partial Baths
2
Lot Size
0.06 Acres
Year Built
2025
MLS® Number
PAYK2110480
Status
Active
Property Tax
$766
HOA/Condo/Coop Fees
$14 monthly
Sq Ft Source
Assessor
Friends & Family
React
Invite
Recent Activity
3 weeks ago
Listing updated with changes from the MLS®
a month ago
Status changed to Active
a month ago
Listing first seen on site
General Features
Acres
0.06
Attached Garage
Yes
Foundation
Concrete PerimeterBlock
Garage
Yes
Garage Spaces
1
Levels
Two
Parking
GarageDrivewayAttached
Parking Spaces
2
Property Sub Type
Townhouse
Sewer
Public Sewer
Special Circumstances
Standard
SqFt Above
1528
SqFt Below
300
SqFt Total
1828
Style
Colonial
Water Source
Public
Zoning
RESIDENTIAL
Interior Features
Appliances
OvenElectric Water HeaterDishwasherRefrigeratorMicrowave
Basement
FinishedWalk-Out Access
Cooling
Central AirElectric
Electric
200+ Amp Service
Flooring
VinylCarpet
Furnished
Unfurnished
Heating
ElectricHeat Pump
Bathroom 3
Bedroom 2
Breakfast Room
Dining Room
Kitchen
Living Room
Primary Bathroom
Primary Bedroom
Save
Ask
Tour
Hide
Share
Exterior Features
Construction Details
Vinyl Siding
Pool Features
None
Roof
Shingle
Community Features
Association Fee
$168.0
Association Fee Frequency
Annually
MLS Area
West Manheim Twp (15252)
School District
SOUTH WESTERN
Schools
School District
SOUTH WESTERN
Elementary School
Unknown
Middle School
Unknown
High School
Unknown
Listing courtesy of Keller Williams Keystone Realty