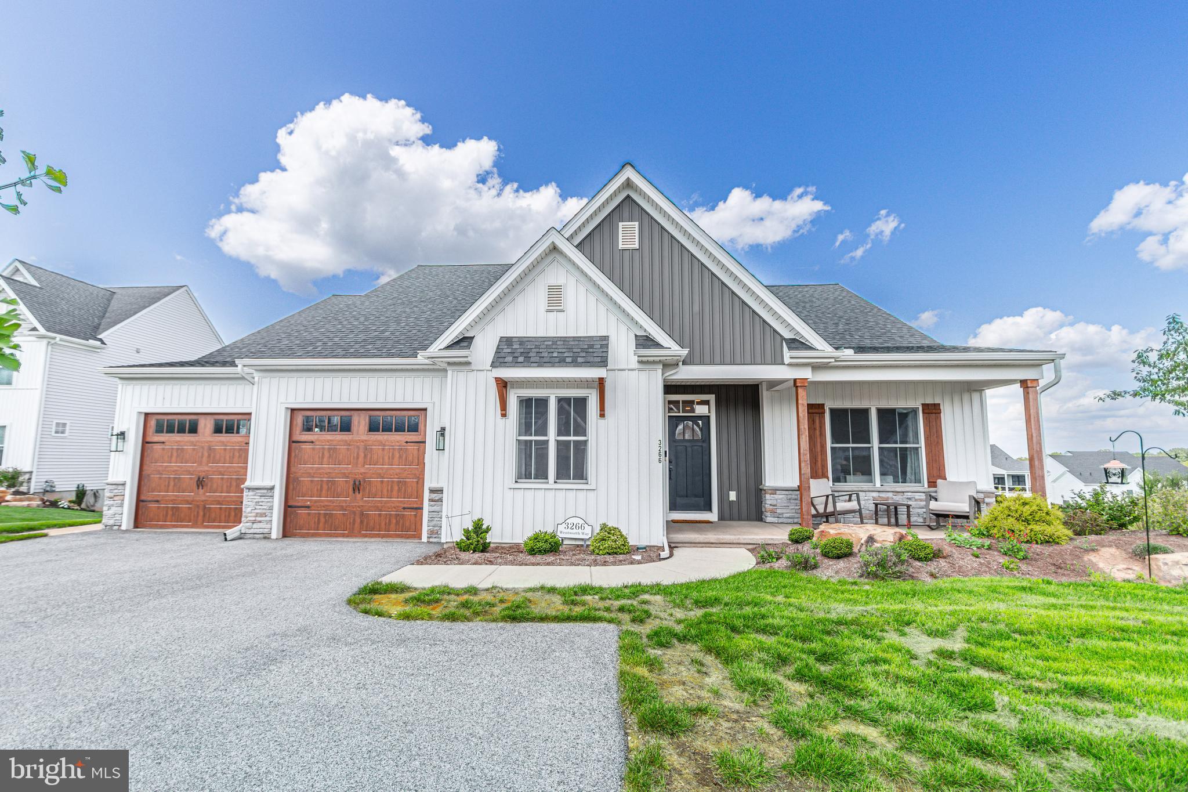
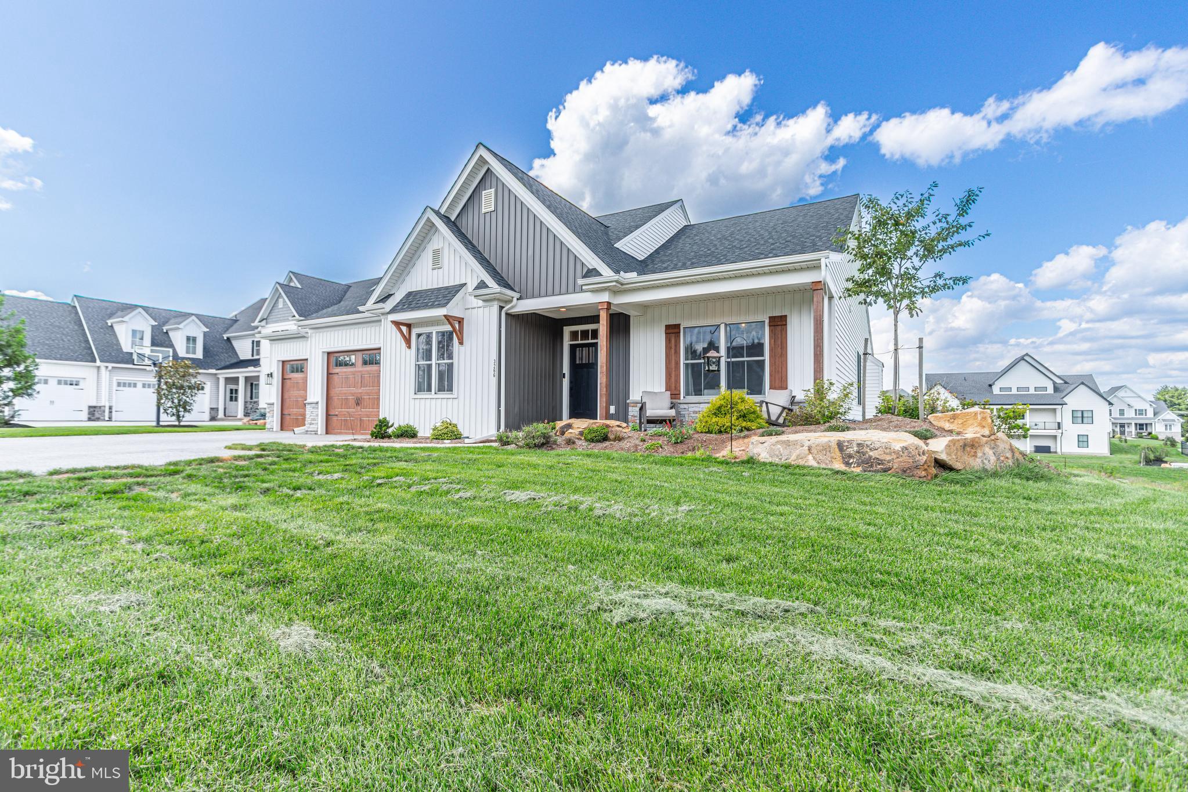
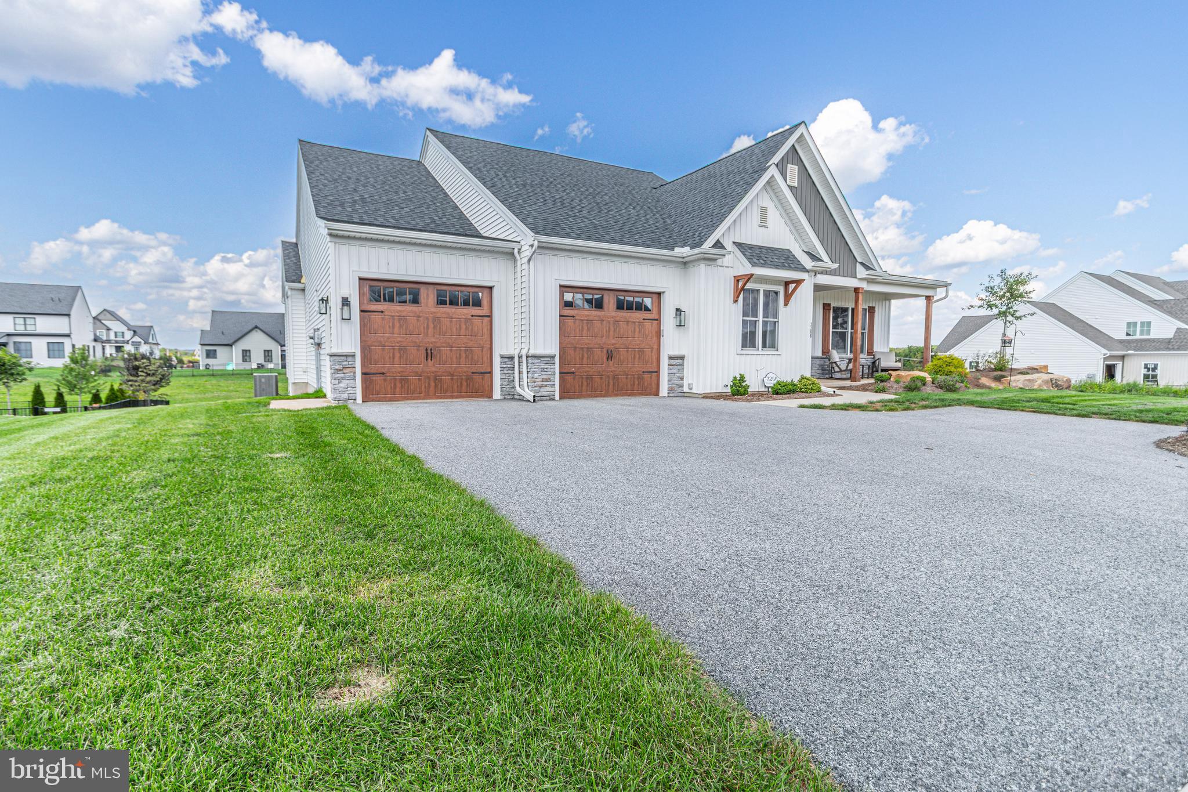
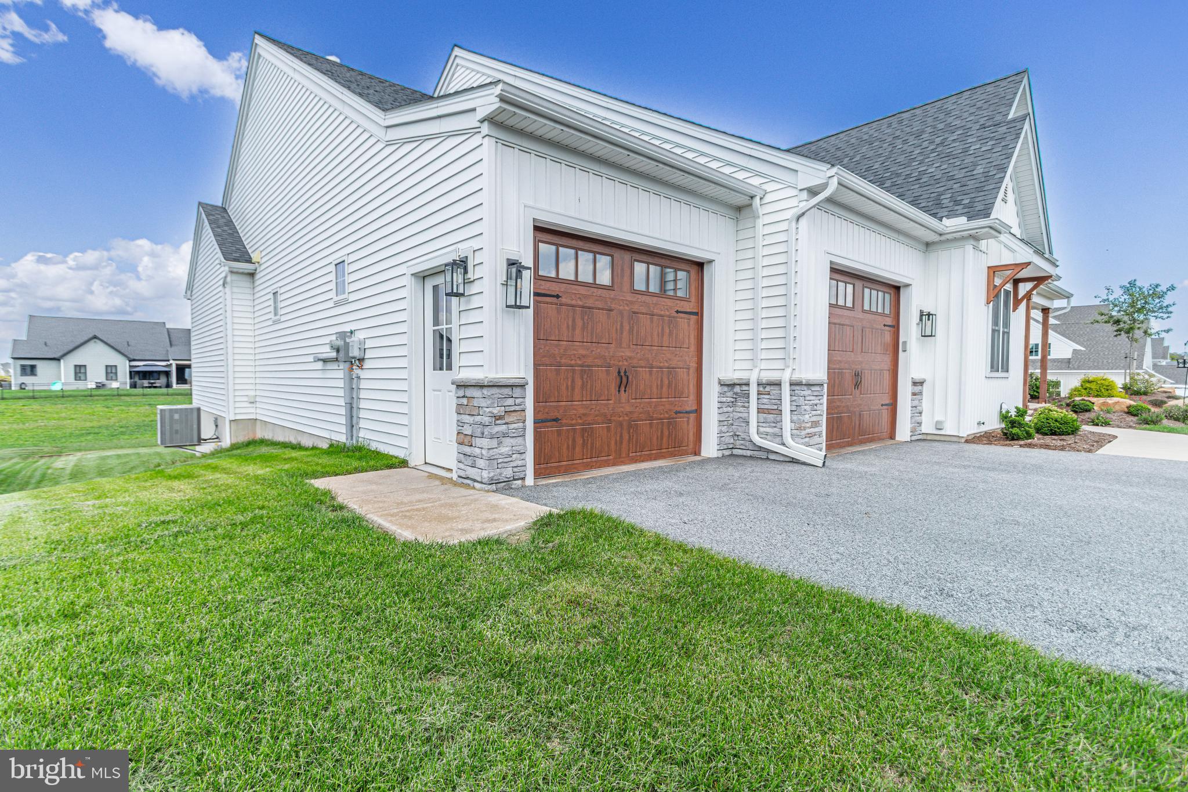
Rare opportunity to purchase a two-year-young executive rancher that offers a lot of features without the wait of new construction! Located in sought after Farmbrooke Meadows community in Central School District, this home offers 2,206 square feet of meticulously finished living space. The home features an expansive, open-concept floor plan enhanced by 9' ceilings, stone to cathedral ceiling in the great room, covered composite deck, and LVP throughout. The primary suite serves as a true retreat, complete with a spa-inspired bathroom featuring a standalone soaking tub, a separate tile shower with corner seat, and a generous walk-in closet. The kitchen is a chef's delight, equipped with a large island providing seating for four and a functional walk-in butler’s pantry. A versatile flex space provides an ideal setting for a private home office or study. Additionally, the oversized two-car garage includes a dedicated storage bay, offering ample room for recreational gear. The unfinished walkout basement with 9' walls, windows, full bath rough in, sliding glass doors to patio, and epoxy floor provides opportunity to expand. This is a perfect opportunity to downsize to single-level living without compromising on space or luxury amenities. Schedule your private showing today!
Save
Ask
Tour
Hide
Share
Listing Snapshot
Price
$575,000
Days On Site
20 Days
Bedrooms
3
Inside Area (SqFt)
2,206 sqft
Total Baths
2
Full Baths
2
Partial Baths
N/A
Lot Size
0.31 Acres
Year Built
2024
MLS® Number
PAYK2110494
Status
Active
Property Tax
$10,157
HOA/Condo/Coop Fees
$25 monthly
Sq Ft Source
Assessor
Friends & Family
React
Invite
Recent Activity
2 days ago
Price changed to $575,000
2 days ago
Listing updated with changes from the MLS®
2 weeks ago
Status changed to Active
3 weeks ago
Listing first seen on site
General Features
Acres
0.31
Attached Garage
Yes
Foundation
Concrete Perimeter
Garage
Yes
Garage Spaces
2
Levels
One
Parking
OversizedOn StreetGarageOff SiteDrivewayAttached
Parking Spaces
2
Property Sub Type
Single Family Residence
Security
Security Lights
Sewer
Public Sewer
Special Circumstances
Standard
SqFt Above
2206
SqFt Total
2206
Style
Ranch/Rambler
Utilities
Cable AvailableNatural Gas AvailablePhone AvailableSewer AvailableWater AvailableElectricity Available
Water Source
Public
Zoning
RESIDENTIAL
Interior Features
Appliances
Electric RangeElectric OvenWasherWater PurifierGas Water HeaterDishwasherRefrigeratorStainless Steel Appliance(s)Water HeaterMicrowaveDisposalDryer
Basement
Cooling
Central AirCeiling Fan(s)Electric
Electric
200+ Amp Service
Fireplace
Yes
Fireplace Features
GasStone
Fireplaces
1
Flooring
Vinyl
Heating
Natural GasForced Air
Interior
PantryCeiling Fan(s)Kitchen IslandRecessed LightingOpen FloorplanSoaking Tub
Laundry Features
Laundry RoomMain Level
Main Level Bedrooms
3
Window Features
Insulated WindowsDouble Pane WindowsScreensLow Emissivity Windows