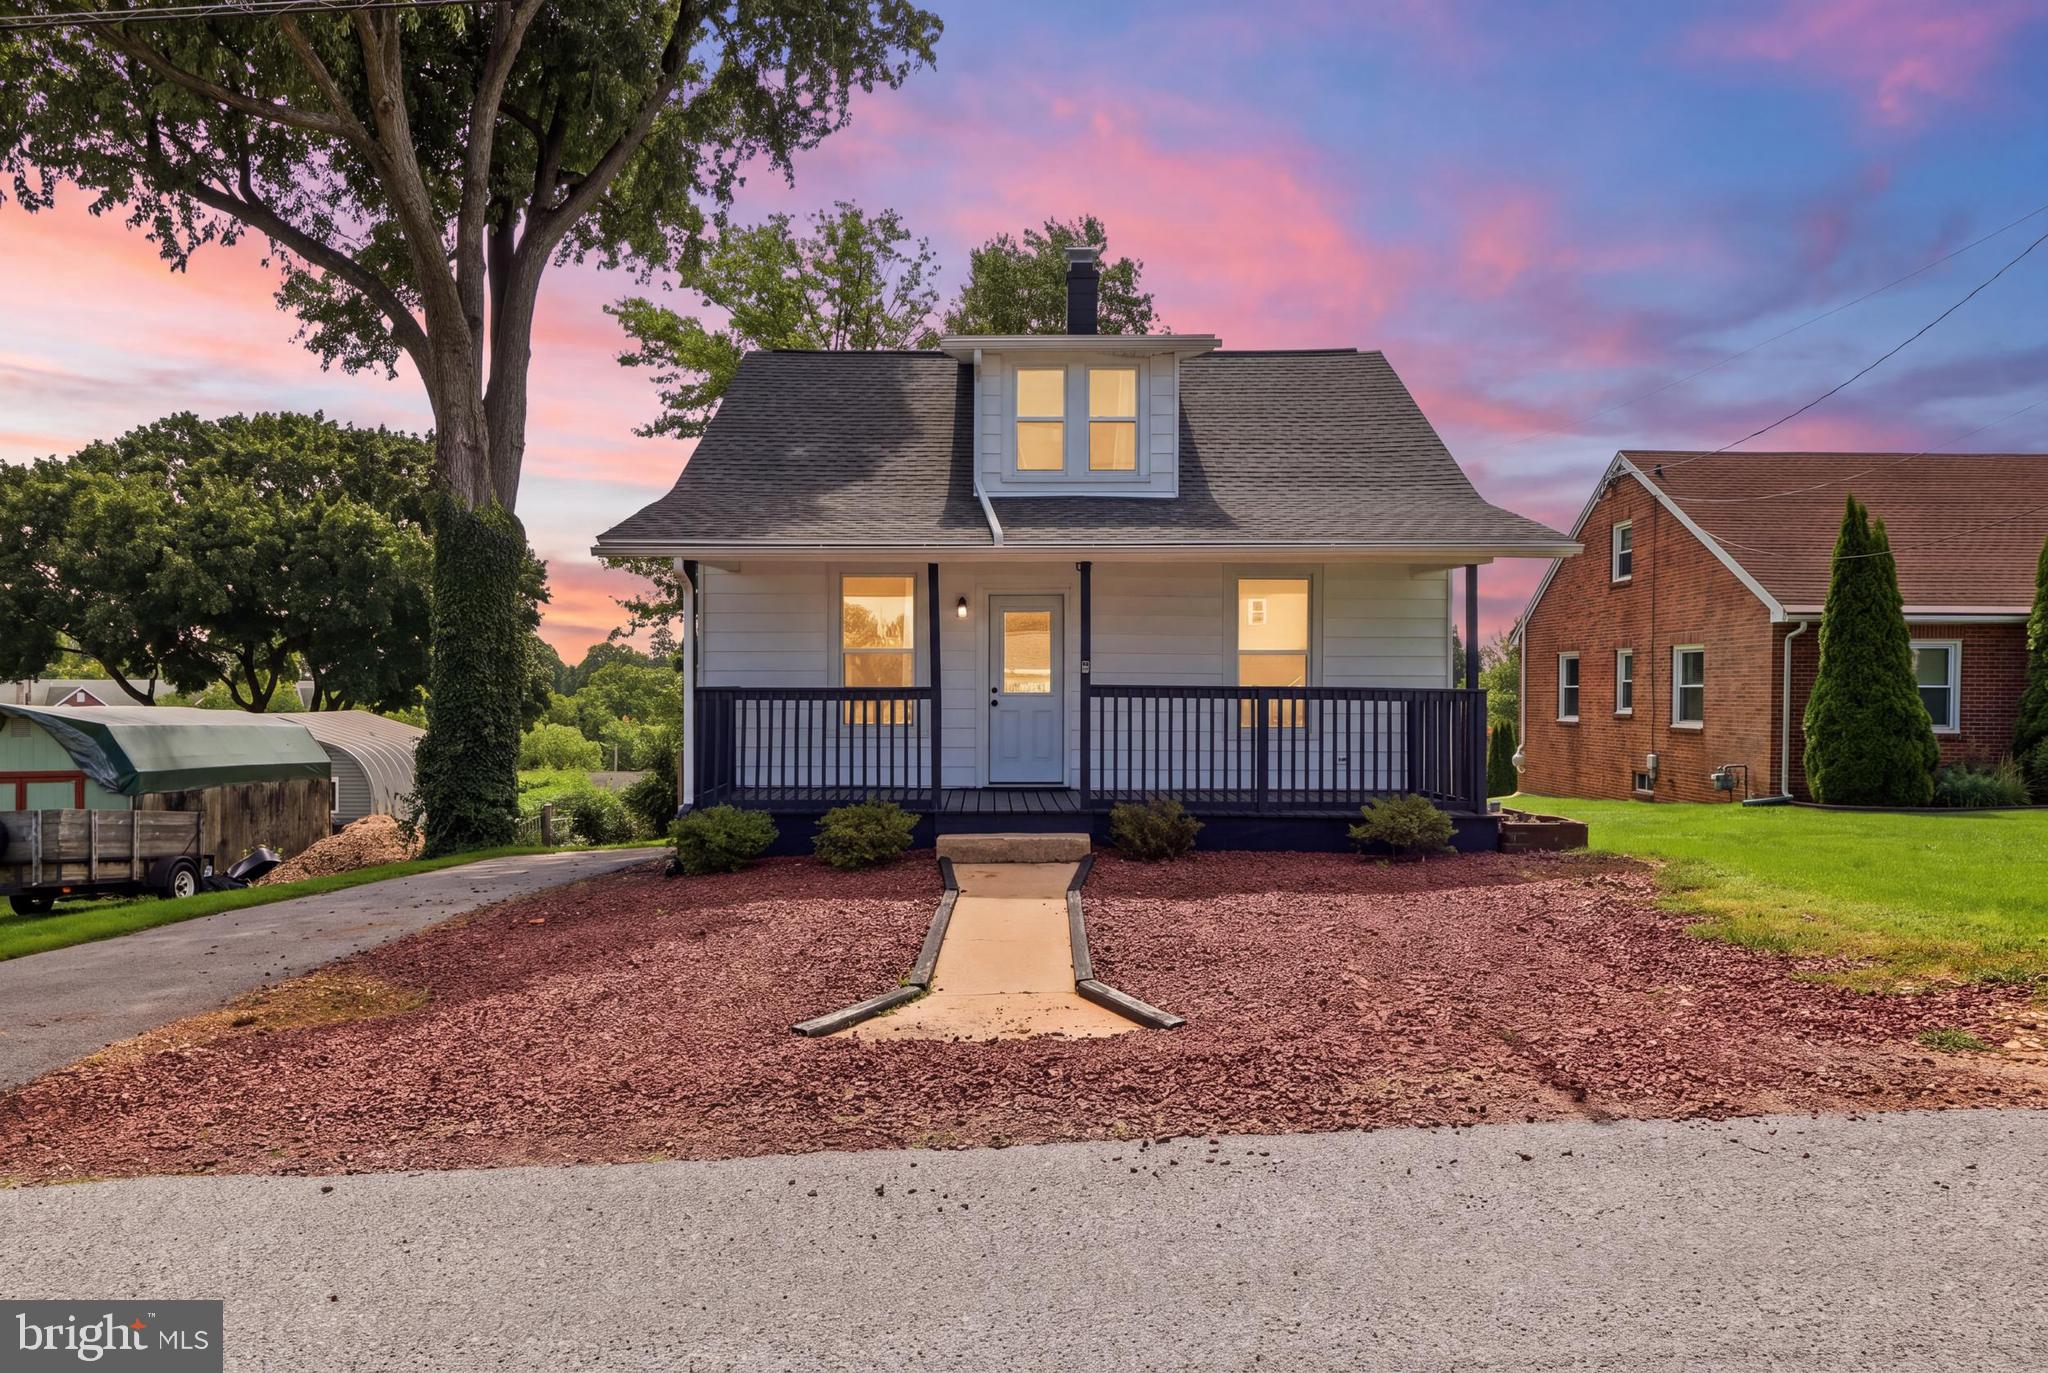
Welcome to 38 W Pennsylvania Ave in Stewartstown, PA! This charming 3-bedroom, 2-bath Cape Cod has been thoughtfully remodeled from top to bottom by the previous owners in 2023, offering a move-in-ready home with plenty of character and modern updates.
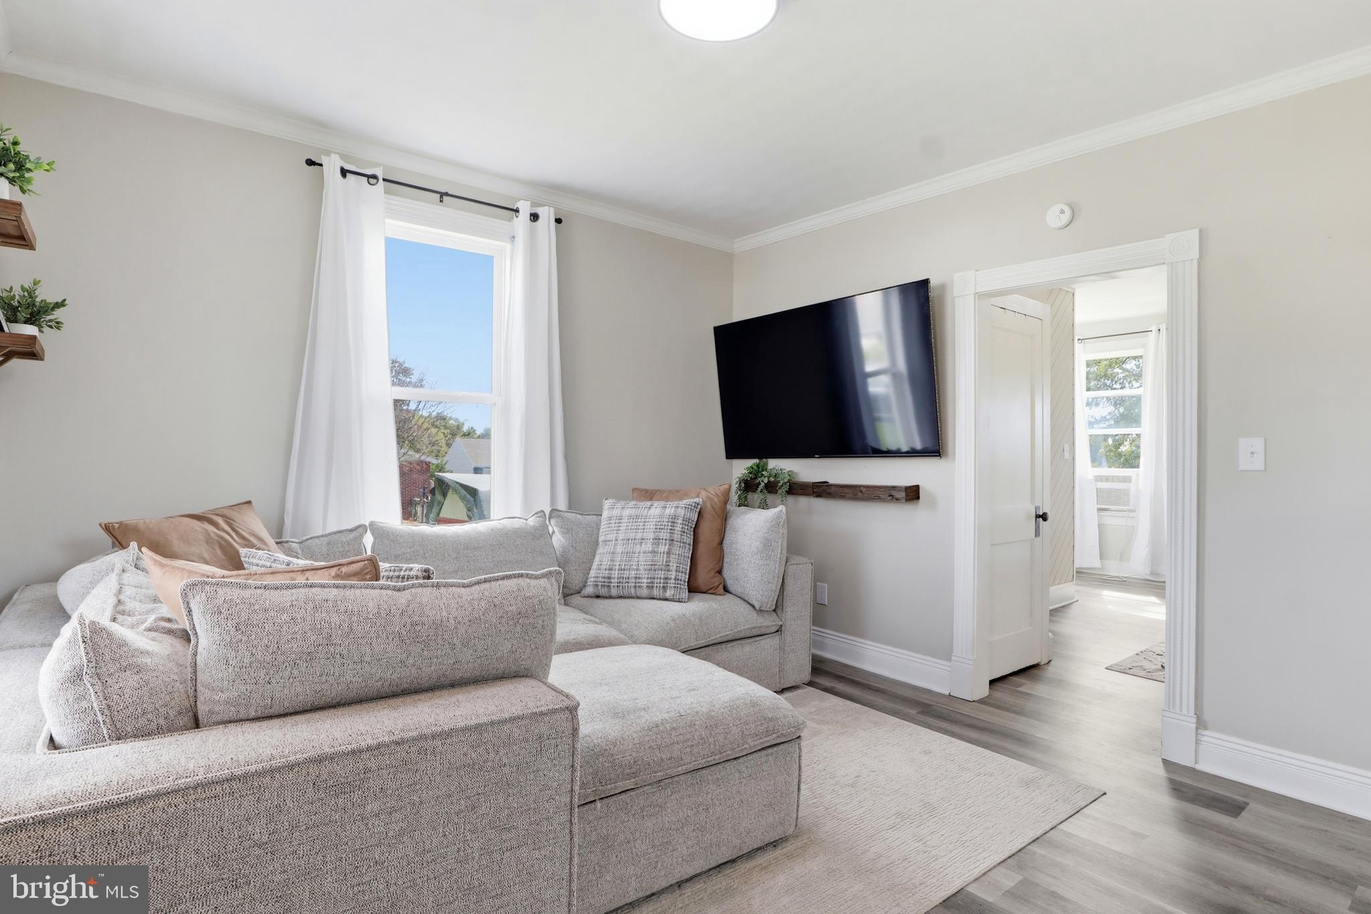
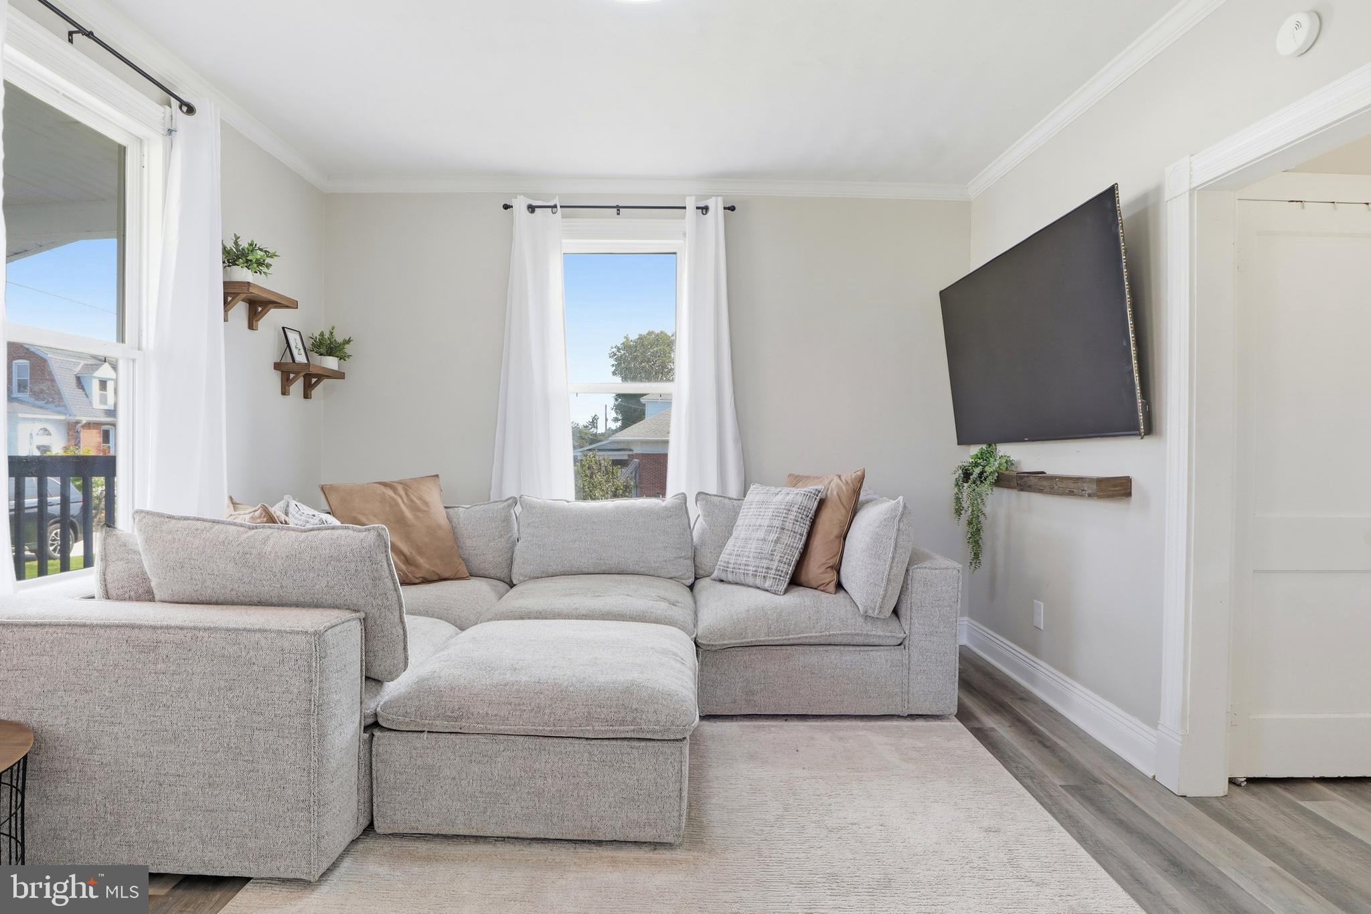
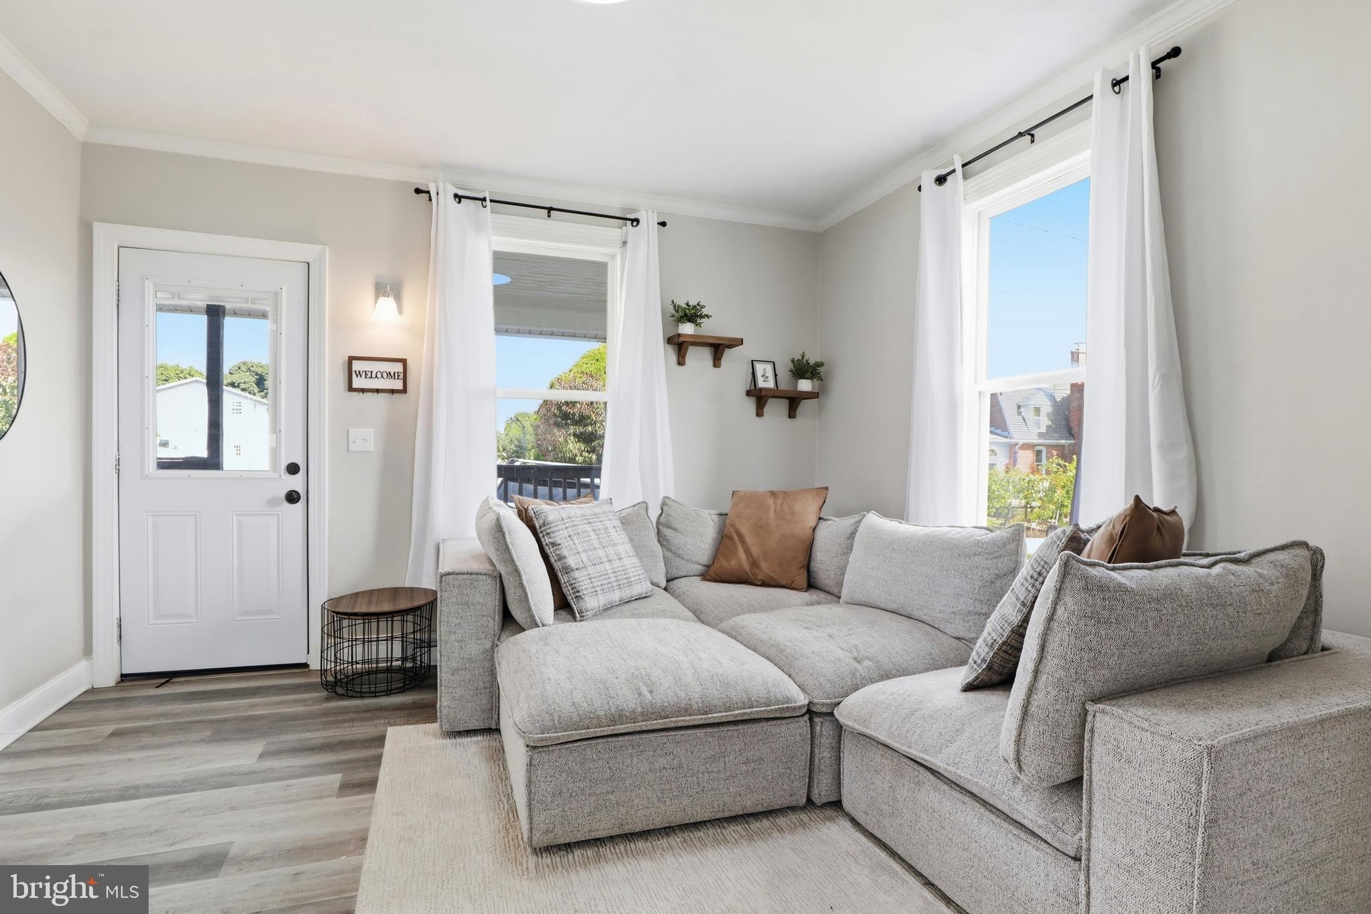
As you approach, you’ll be welcomed by a charming front porch, the perfect spot to enjoy your morning coffee or unwind at the end of the day. Step inside to a comfortable living room that flows into the dining room, creating a welcoming space for everyday living and entertaining.
The kitchen features stainless steel appliances and provides convenient access to the large rear deck, making outdoor dining and entertaining a breeze. The main level also offers two bedrooms and a full bathroom.
Head upstairs to find a spacious third bedroom along with a second full bathroom, which was recently updated in 2025. The versatile second-floor space offers privacy and flexibility for guests, a home office, or a primary bedroom retreat.
The unfinished basement provides plenty of room for storage, with the washer and dryer conveniently located downstairs.
Outside, you’ll love the large, fenced-in backyard, offering plenty of room for pets, play, gardening, or entertaining. There is also ample parking in the driveway as well as additional parking available out front.
With its convenient location, this home makes commuting to York or Maryland easy while keeping you close to local shopping, dining, and everyday amenities.
Move-in ready, thoughtfully updated, and full of possibilities—come see all that 38 W Pennsylvania Ave has to offer!
Save
Ask
Tour
Hide
Share
Listing Snapshot
Price
$272,000
Days On Site
61 Days
Bedrooms
3
Inside Area (SqFt)
1,175 sqft
Total Baths
2
Full Baths
2
Partial Baths
N/A
Lot Size
0.24 Acres
Year Built
1929
MLS Number
PAYK2110496
Status
Pending
Property Tax
$3,906
HOA/Condo/Coop Fees
N/A
Sq Ft Source
Assessor
Friends & Family
React
Invite
Recent Activity
2 weeks ago
Listing updated with changes from the MLS
2 months ago
Status changed to Pending
2 months ago
Listing first seen on site
General Features
Acres
0.24
Foundation
Block
Levels
One and One Half
Parking
On StreetDriveway
Parking Spaces
4
Property Sub Type
Single Family Residence
Sewer
Public Sewer
Special Circumstances
Standard
SqFt Above
1175
SqFt Total
1175
Style
Cape Cod
Water Source
Public
Zoning
RESIDENTIAL OUTLYING
Interior Features
Appliances
Electric Water Heater
Basement
Full
Heating
OilCentral
Main Level Bedrooms
2
Save
Ask
Tour
Hide
Share
Exterior Features
Construction Details
Vinyl Siding
Patio And Porch
DeckPorch
Pool Features
None
Roof
Asphalt
Community Features
MLS Area
Stewartstown Boro (15286)
School District
SOUTH EASTERN
Schools
School District
SOUTH EASTERN
Elementary School
Unknown
Middle School
Unknown
High School
Unknown
Listing courtesy of Iron Valley Real Estate of York County