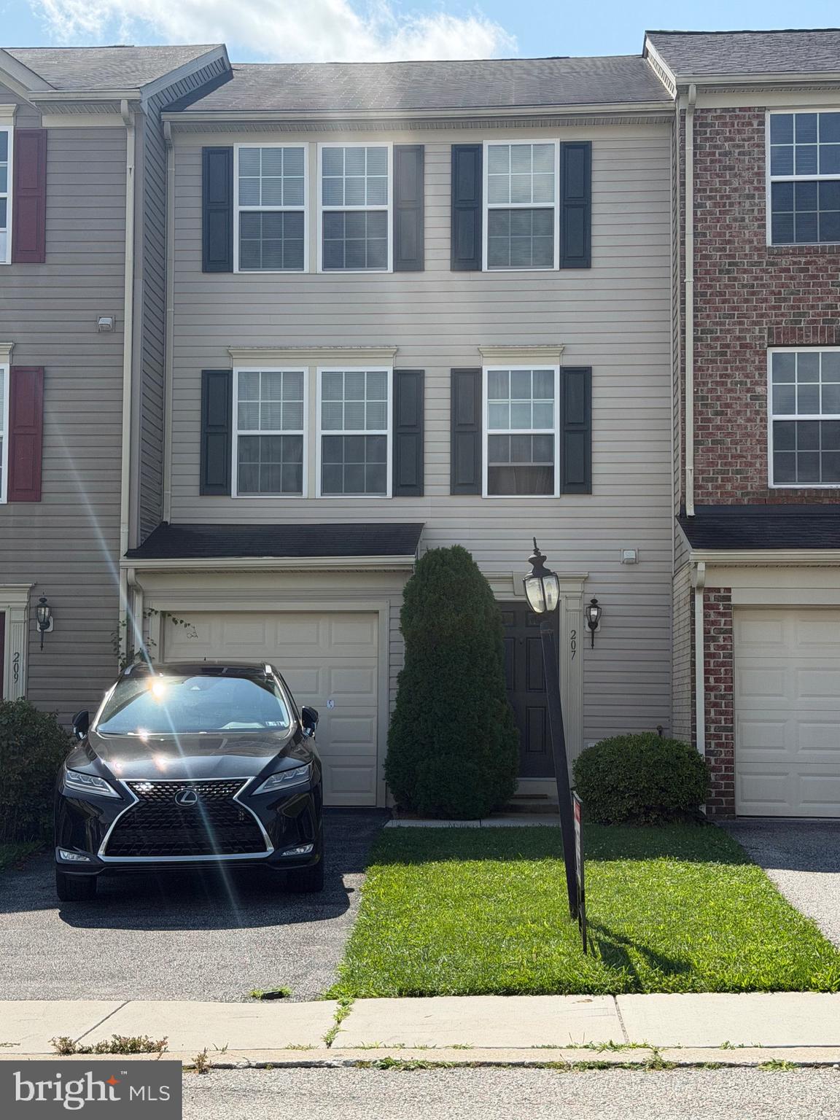
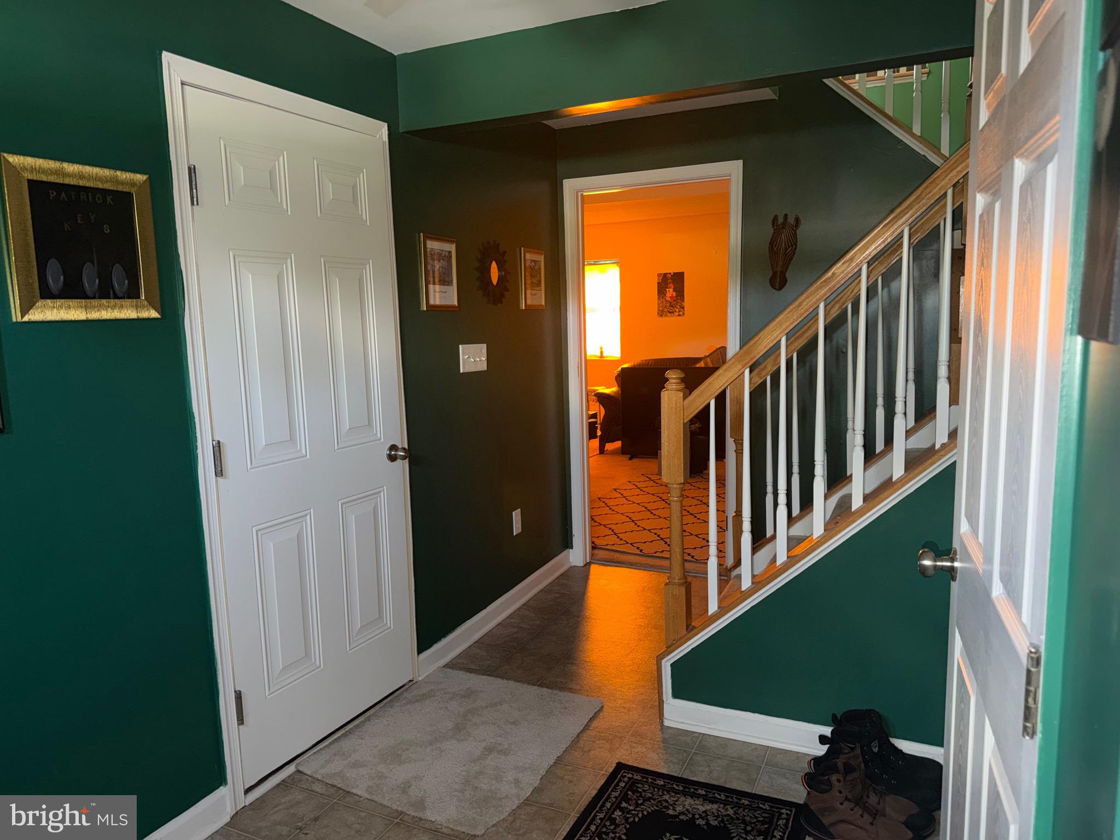
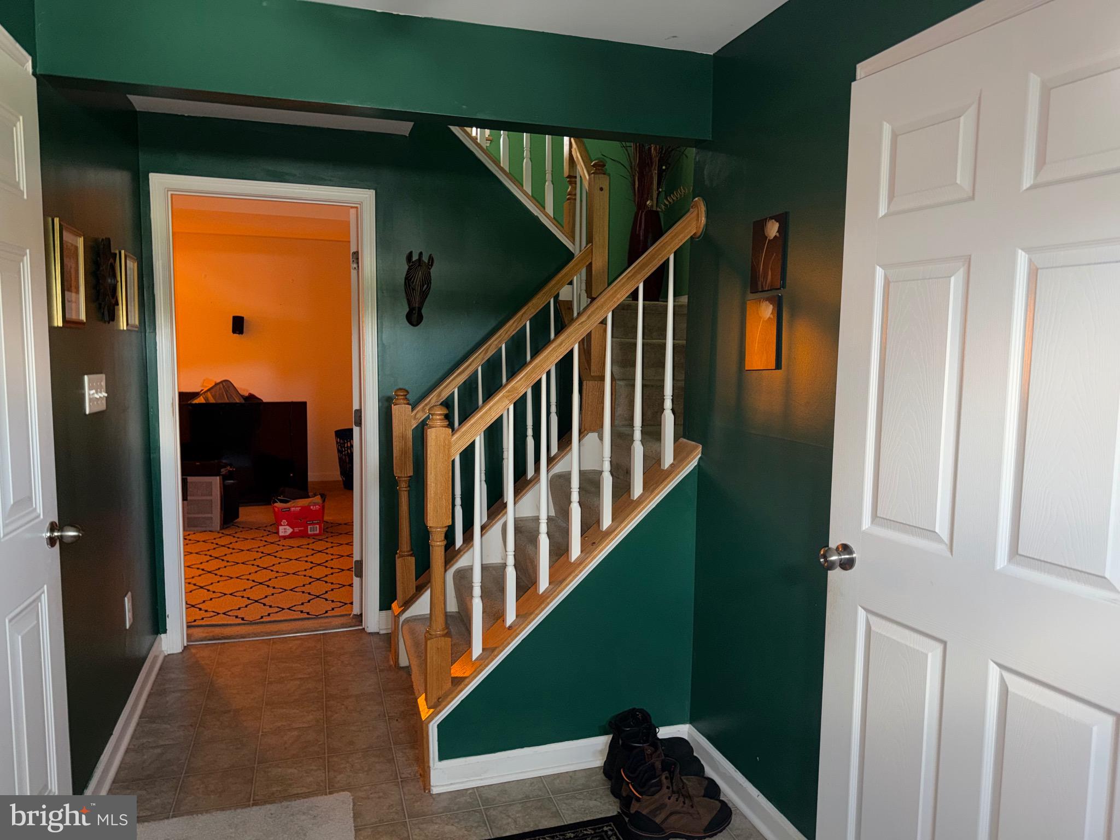
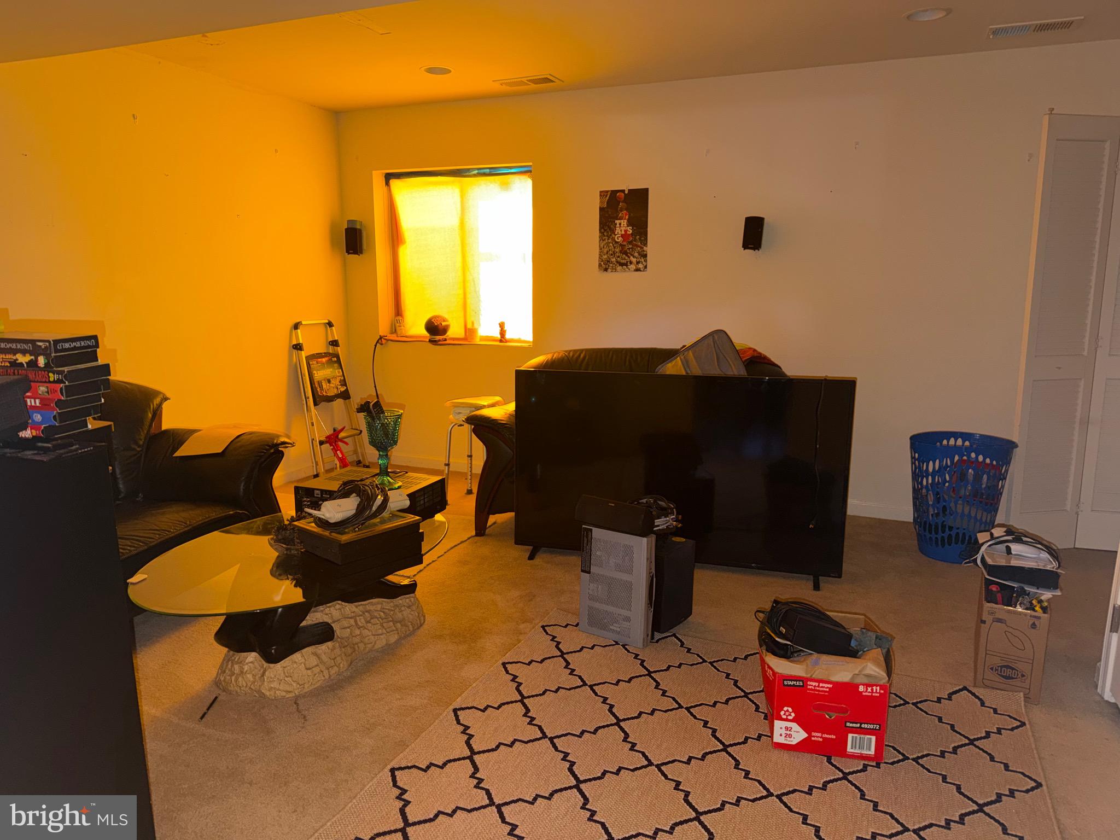
Welcome to this spacious and thoughtfully designed 3-bedroom, 2.5-bathroom townhome, offering a versatile layout with plenty of room for comfortable living, working, and entertaining. As you enter the home, you’re greeted by a bright, open foyer. To the left is the attached one-car garage, providing convenient parking and additional storage. To the right is a conveniently located half bathroom. Straight ahead, you’ll find a versatile bonus room that can easily be used as a home office, guest room, bedroom, workout space, or flex room to suit your needs. Upstairs on the main living level, the spacious living room offers a comfortable gathering space and flows seamlessly into the well-appointed kitchen and adjacent eat-in dining area. The open-concept layout creates an inviting atmosphere for everyday living and entertaining. Just off the kitchen is a private deck, perfect for enjoying your morning coffee, relaxing outdoors, or hosting guests. The upper level features a spacious primary bedroom complete with a private en-suite bathroom and walk-in closet, creating a comfortable retreat at the end of the day. Two additional bedrooms provide plenty of space for family, guests, or a home office, and they share a conveniently located full bathroom. With its open layout, versatile bonus room, attached garage, private deck, and well-designed bedroom spaces, this townhome offers the perfect combination of comfort, functionality, and style. Schedule your showing today!
Save
Ask
Tour
Hide
Share
Listing Snapshot
Price
$249,900
Days On Site
19 Days
Bedrooms
3
Inside Area (SqFt)
1,640 sqft
Total Baths
3
Full Baths
2
Partial Baths
1
Lot Size
0.05 Acres
Year Built
2009
MLS® Number
PAYK2110510
Status
Active
Property Tax
$5,674
HOA/Condo/Coop Fees
$50 monthly
Sq Ft Source
Estimated
Friends & Family
React
Invite
Recent Activity
3 weeks ago
Status changed to Active
3 weeks ago
Listing updated with changes from the MLS®
3 weeks ago
Listing first seen on site
General Features
Acres
0.05
Attached Garage
Yes
Foundation
Block
Garage
Yes
Garage Spaces
1
Levels
Two
Parking
GarageDrivewayInside EntranceAttached
Parking Spaces
1
Property Sub Type
Townhouse
Sewer
Public Sewer
Special Circumstances
Standard
SqFt Above
1640
SqFt Total
1640
Style
Colonial
Water Source
Public
Zoning
RESIDENTIAL
Interior Features
Appliances
CooktopGas Water HeaterDishwasherDryerRefrigeratorWasher