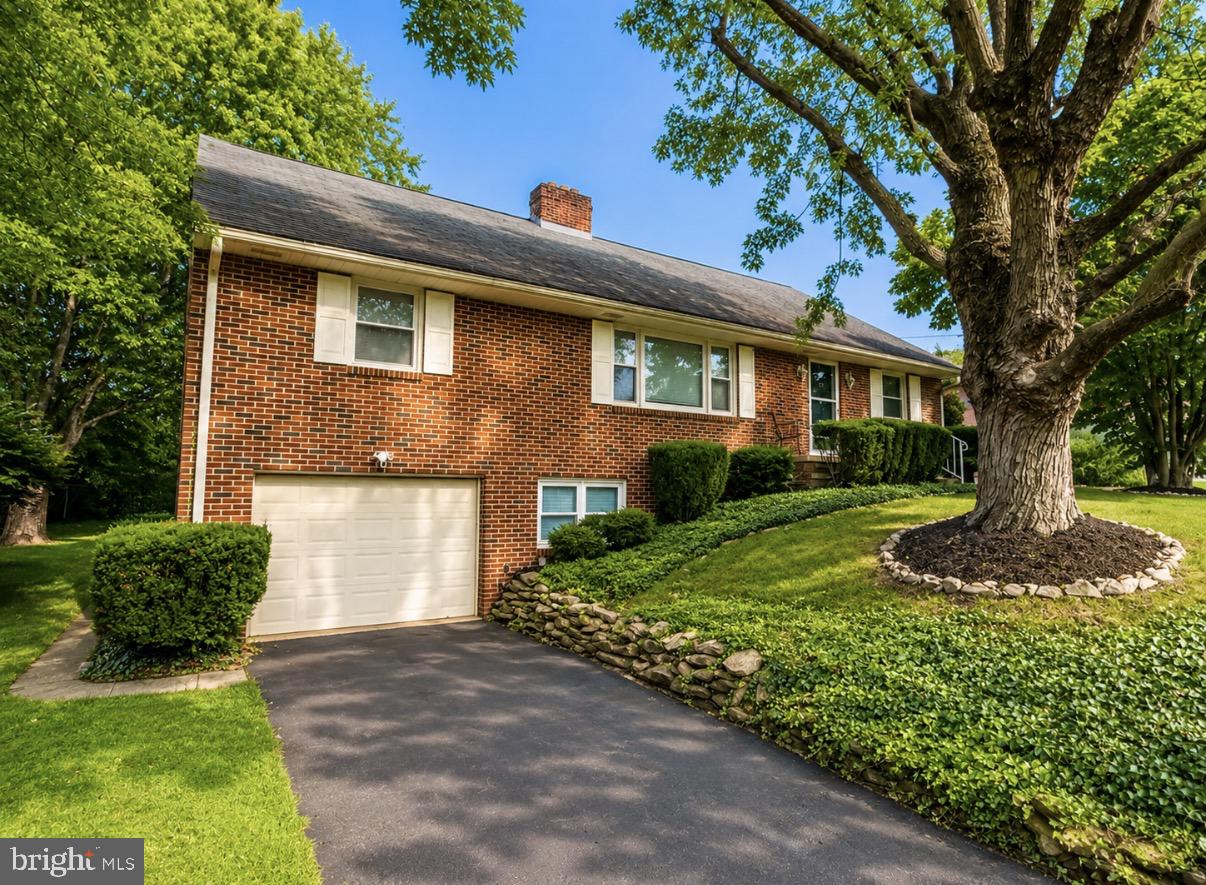
Expansive brick rancher with modern updates in York Suburban Schools
Introducing 1039 Midland Ave, a remarkably expansive 6-bedroom, 2-bathroom residence establishing the perfect balance of size, charm, and recent updates within the premier York Suburban School District. This single-family home offers a versatile floor plan designed to comfortably accommodate multi-generational living arrangements, extensive remote work setups, or anyone requiring abundant personal space.
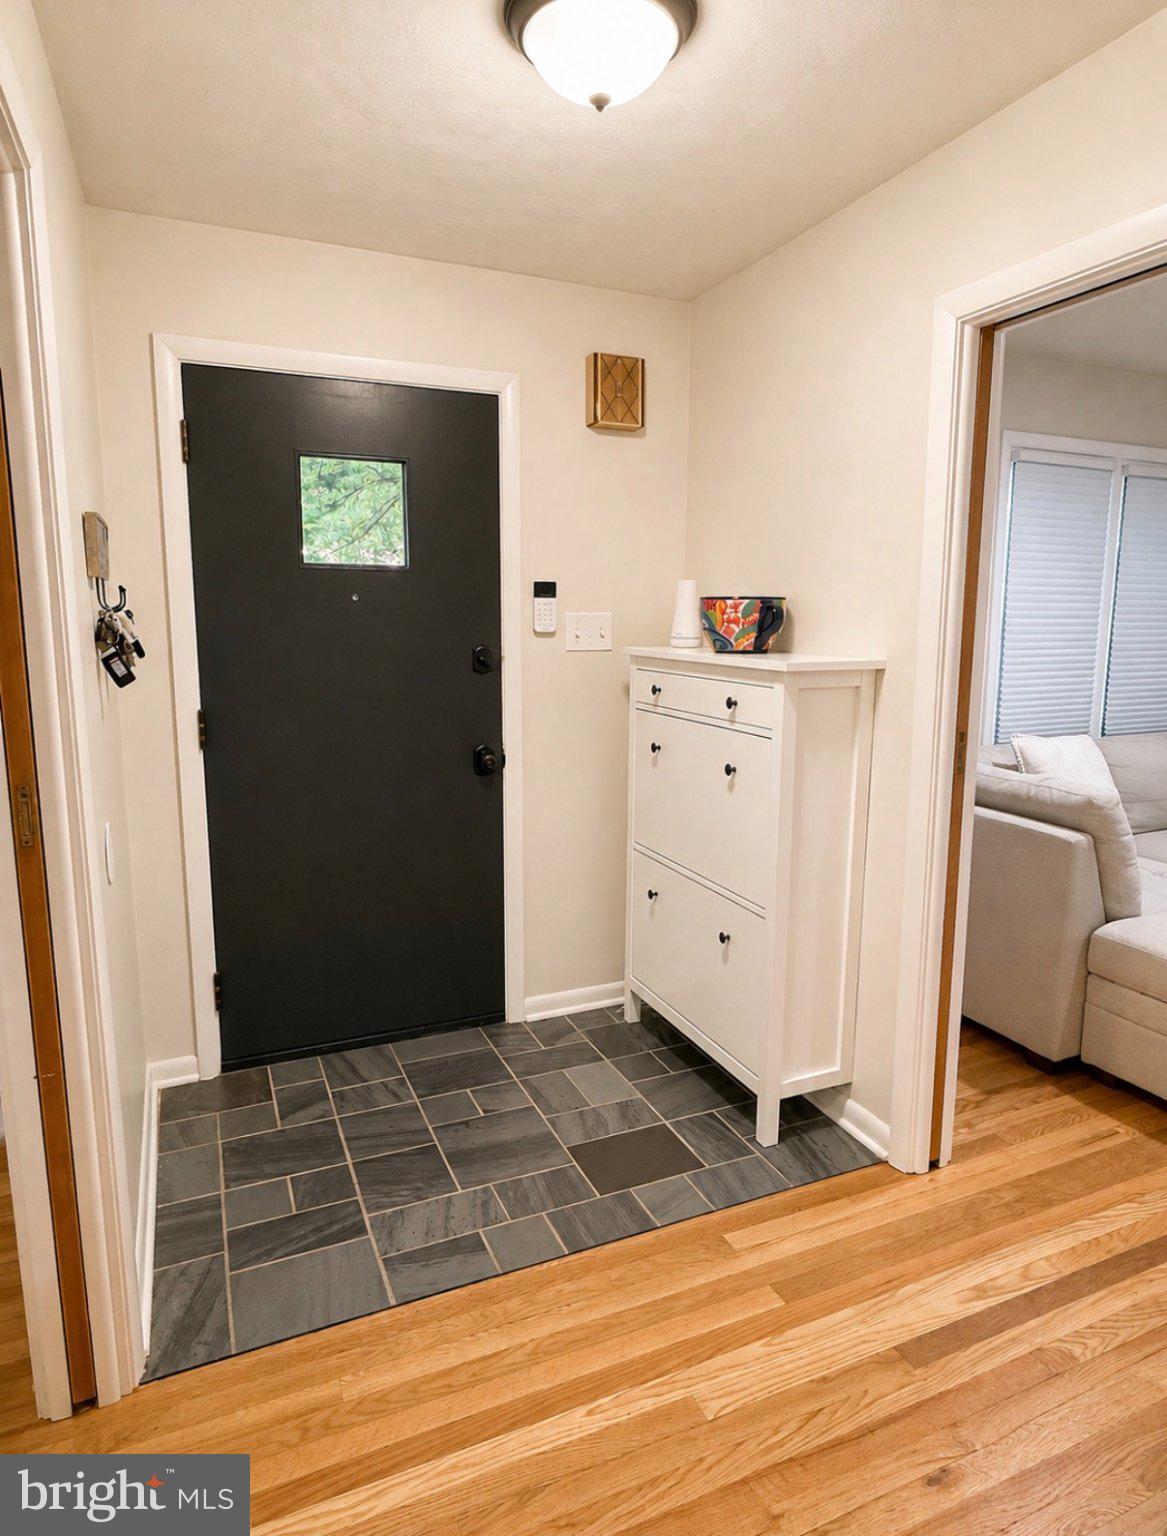
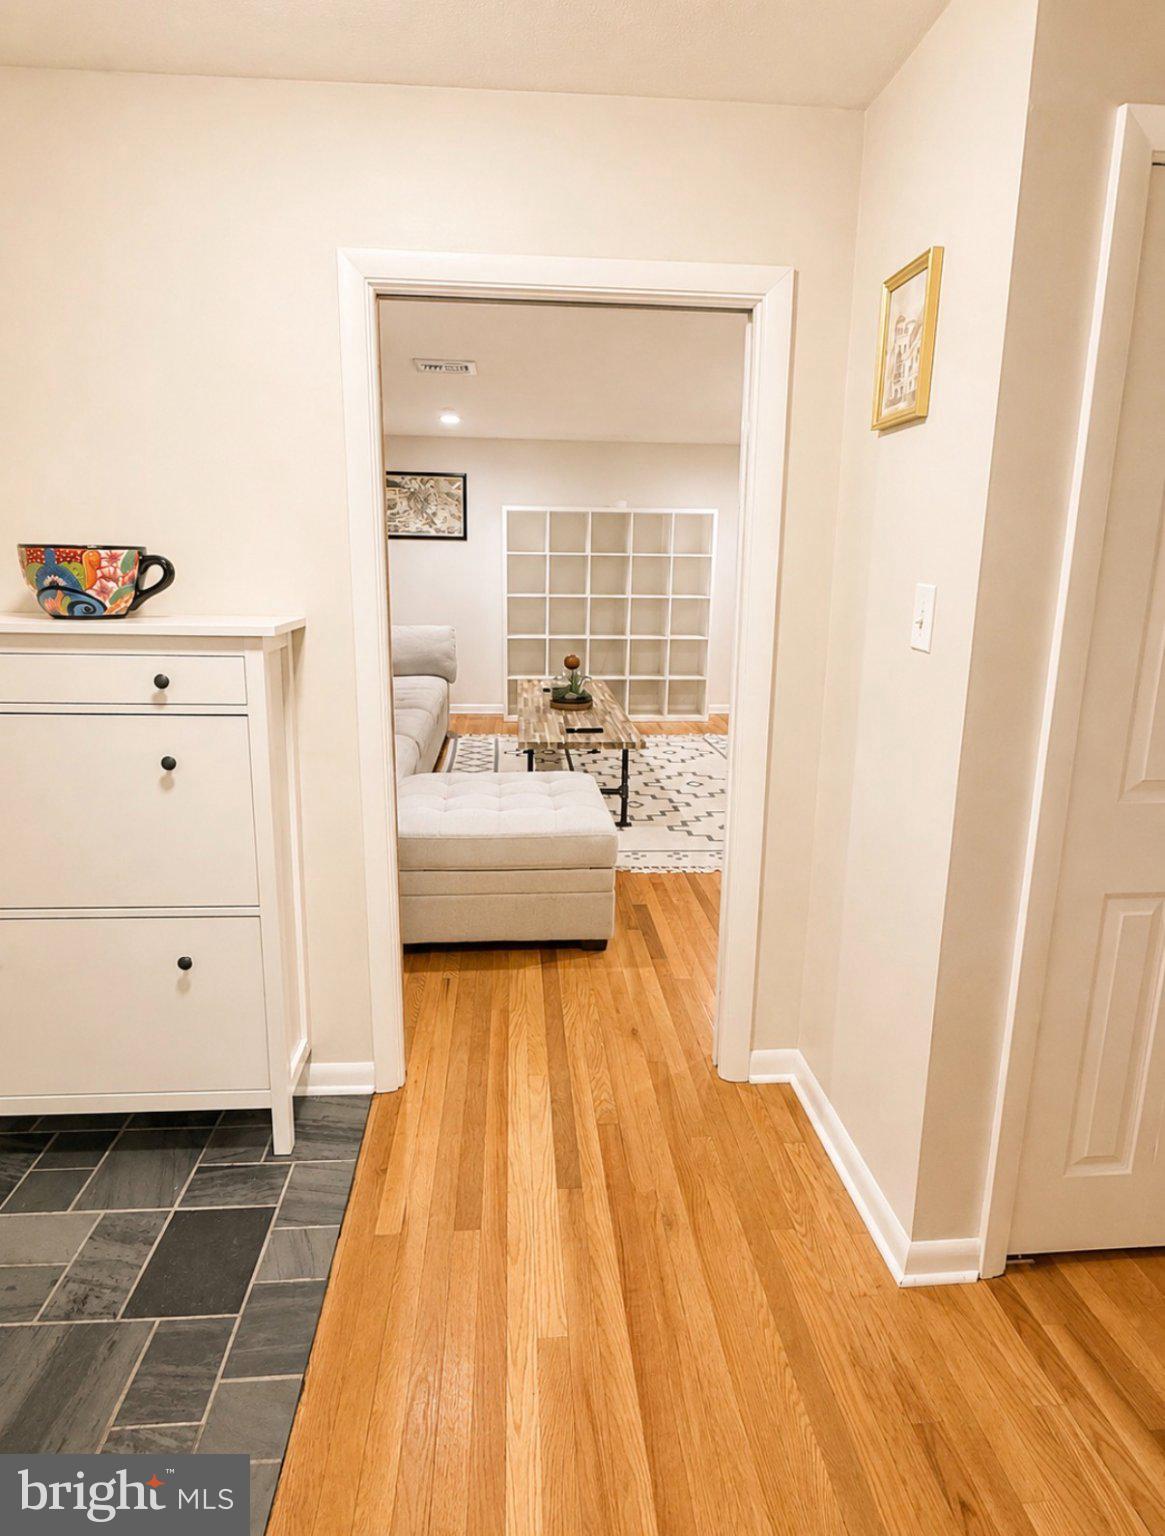
The home has been revitalized with a crisp, freshly painted interior that provides a clean, neutral backdrop for any decor style. On the main floor, brand-new interior doors and closet doors equipped with new contemporary hardware have been installed, instantly elevating the aesthetic with a polished, modern touch. Timeless hardwood flooring runs underneath, weaving warmth and character throughout the primary living environments.
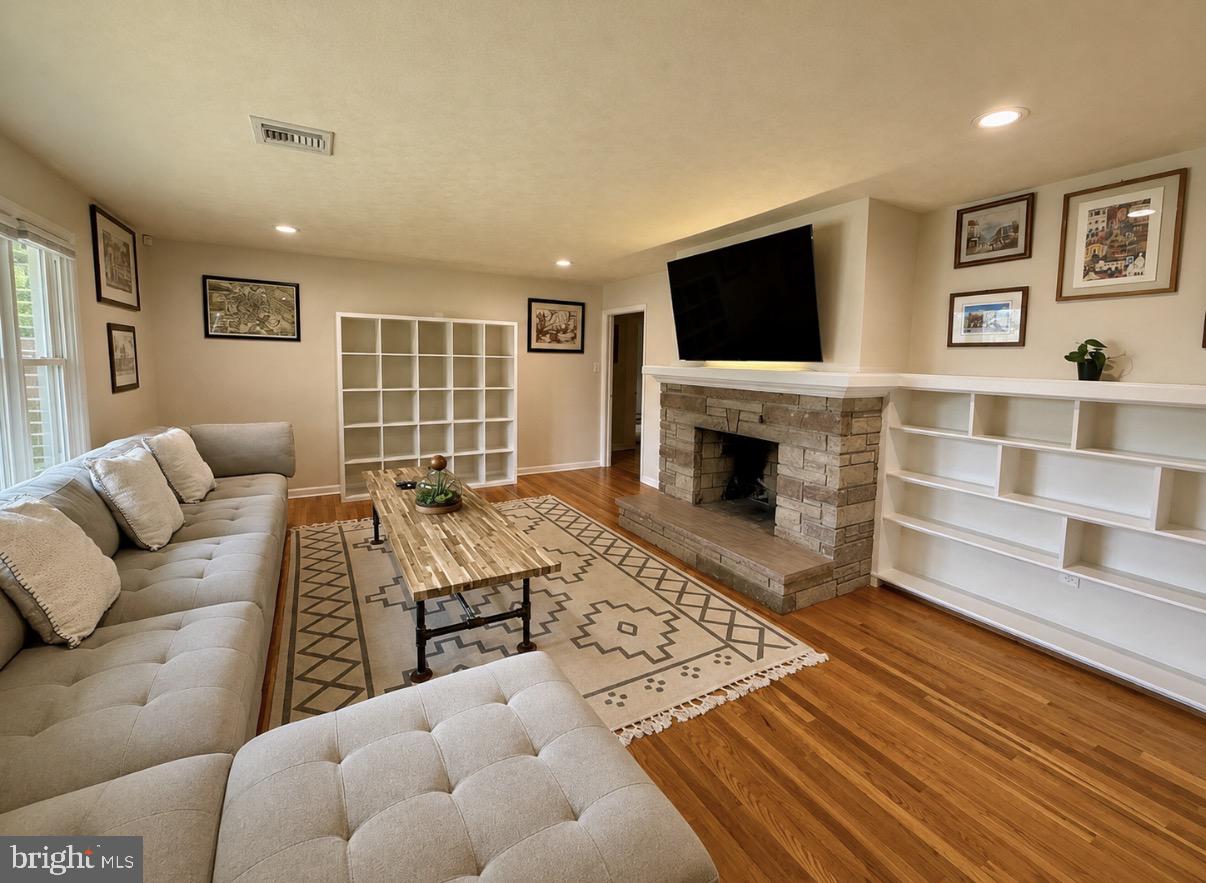
Bathed in sunshine from a beautiful bay window, the generous living room serves as a bright, central hub for relaxation, complete with a custom built-in bookcase tailored for showcasing books or media. Host formal dinners in the adjacent dining area, highlighted by sophisticated chair rail molding and detailed wood inlay flooring accents. Nearby, the partially remodeled kitchen features brand-new countertops, a new tile backsplash, and an impressive, large stainless-steel sink, seamlessly complementing the practical built-in wall oven. The home's functionality is further enhanced by a partially remodeled bathroom, showcasing new dual sinks and a contemporary countertop.
The outdoor spaces are equally impressive, situated on a well-manicured 0.26-acre lot. Framed by mature, lush landscaping, the backyard serves as a serene sanctuary for weekend gatherings or morning coffee.
Reach out today to arrange your exclusive private viewing!
Save
Ask
Tour
Hide
Share
Listing Snapshot
Price
$368,500
Days On Site
40 Days
Bedrooms
6
Inside Area (SqFt)
3,083 sqft
Total Baths
2
Full Baths
2
Partial Baths
N/A
Lot Size
0.26 Acres
Year Built
1959
MLS® Number
PAYK2110522
Status
Active Under Contract
Property Tax
$6,756
HOA/Condo/Coop Fees
N/A
Sq Ft Source
Estimated
Friends & Family
React
Invite
Recent Activity
4 weeks ago
Status changed to Active Under Contract
4 weeks ago
Listing updated with changes from the MLS®
a month ago
Listing first seen on site
General Features
Acres
0.26
Attached Garage
Yes
Foundation
Block
Garage
Yes
Garage Spaces
1
Levels
Two
Parking
Garage Door OpenerOff StreetOn StreetGarageDrivewayBasementInside EntranceAttached
Parking Spaces
1
Pets
Yes
Property Sub Type
Single Family Residence
Security
Security System
Sewer
Public Sewer
Special Circumstances
Standard
SqFt Above
2579
SqFt Below
504
SqFt Total
3083
Style
Raised Ranch/Rambler
Water Source
Public
Zoning
RESIDENTIAL
Interior Features
Appliances
RangeOvenElectric RangeElectric OvenGas Water HeaterBuilt-In RangeCooktopDishwasherWater Heater
Basement
Full
Cooling
Central AirCeiling Fan(s)Gas
Fireplace
Yes
Fireplaces
2
Flooring
WoodCeramic TileHardwoodVinyl
Heating
Natural GasHot Water
Interior
Eat-in KitchenCeiling Fan(s)Recessed Lighting
Laundry Features
In Basement
Main Level Bedrooms
3
Window Features
Insulated WindowsBay Window(s)
Save
Ask
Tour
Hide
Share
Exterior Features
Construction Details
Brick
Pool Features
None
Roof
AsphaltShingle
Windows/Doors
Insulated WindowsBay Window(s)
Community Features
MLS Area
Spring Garden Twp (15248)
School District
YORK SUBURBAN
Schools
School District
YORK SUBURBAN
Elementary School
INDIAN ROCK
Middle School
YORK SUBURBAN
High School
YORK SUBURBAN
Listing courtesy of Iron Valley Real Estate of York County